10837 Kilpatrick Ln
10837 Kilpatrick Ln
10837 Kilpatrick Ln
10837 Kilpatrick Ln
10837 Kilpatrick Ln
10837 Kilpatrick Ln
10837 Kilpatrick Ln
10837 Kilpatrick Ln
10837 Kilpatrick Ln
10837 Kilpatrick Ln
10837 Kilpatrick Ln
10837 Kilpatrick Ln
10837 Kilpatrick Ln
10837 Kilpatrick Ln
10837 Kilpatrick Ln
10837 Kilpatrick Ln
10837 Kilpatrick Ln
10837 Kilpatrick Ln
10837 Kilpatrick Ln
10837 Kilpatrick Ln
10837 Kilpatrick Ln
10837 Kilpatrick Ln
10837 Kilpatrick Ln
10837 Kilpatrick Ln
10837 Kilpatrick Ln
10837 Kilpatrick Ln
10837 Kilpatrick Ln
10837 Kilpatrick Ln
10837 Kilpatrick Ln
10837 Kilpatrick Ln
10837 Kilpatrick Ln
10837 Kilpatrick Ln
10837 Kilpatrick Ln
10837 Kilpatrick Ln
10837 Kilpatrick Ln
10837 Kilpatrick Ln
10837 Kilpatrick Ln
10837 Kilpatrick Ln
SEE ALL PHOTOS
10837 Kilpatrick Ln
10837 Kilpatrick Ln
10837 Kilpatrick Ln
10837 Kilpatrick Ln
10837 Kilpatrick Ln
10837 Kilpatrick Ln
10837 Kilpatrick Ln
10837 Kilpatrick Ln
10837 Kilpatrick Ln
10837 Kilpatrick Ln
10837 Kilpatrick Ln
10837 Kilpatrick Ln
10837 Kilpatrick Ln
10837 Kilpatrick Ln
10837 Kilpatrick Ln
10837 Kilpatrick Ln
10837 Kilpatrick Ln
10837 Kilpatrick Ln
10837 Kilpatrick Ln
10837 Kilpatrick Ln
10837 Kilpatrick Ln
10837 Kilpatrick Ln
10837 Kilpatrick Ln
10837 Kilpatrick Ln
10837 Kilpatrick Ln
10837 Kilpatrick Ln
10837 Kilpatrick Ln
10837 Kilpatrick Ln
10837 Kilpatrick Ln
10837 Kilpatrick Ln
10837 Kilpatrick Ln
10837 Kilpatrick Ln
10837 Kilpatrick Ln
10837 Kilpatrick Ln
10837 Kilpatrick Ln
10837 Kilpatrick Ln
10837 Kilpatrick Ln
10837 Kilpatrick Ln
Pending

10837 Kilpatrick Ln

10837 Kilpatrick Ln, Glen Allen, VA 23059

$575,000
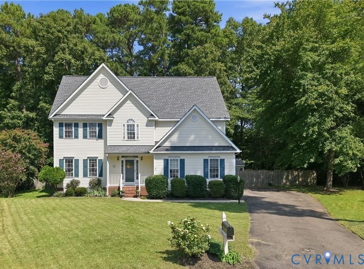
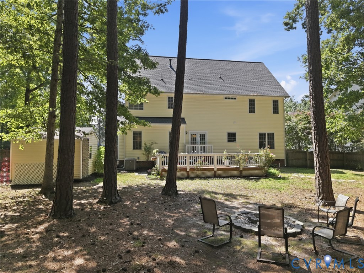
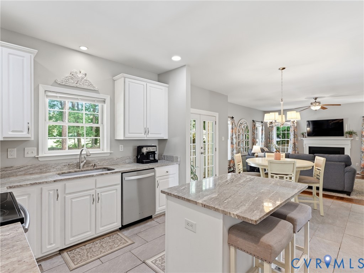
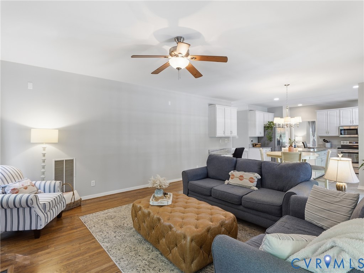
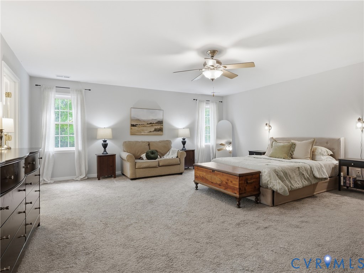
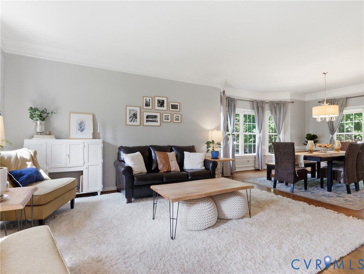
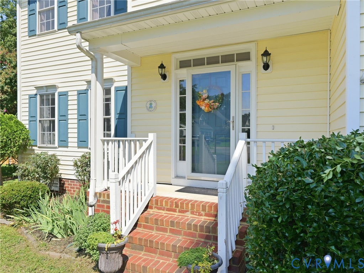
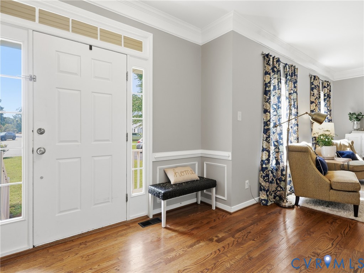
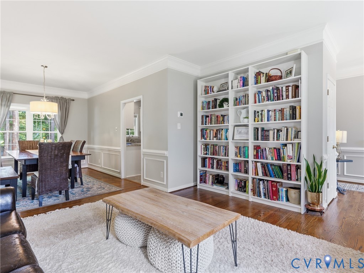
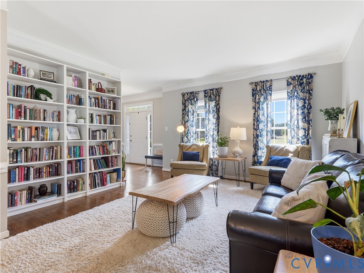
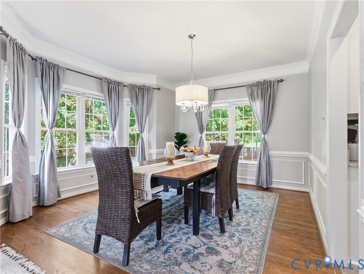
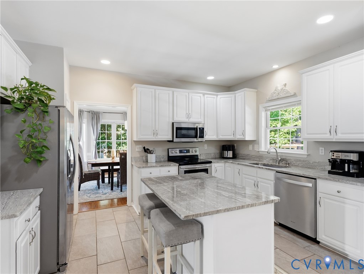
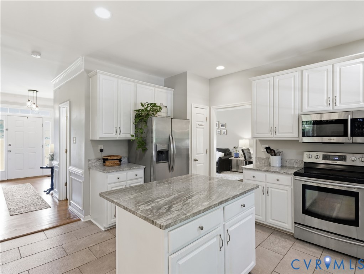
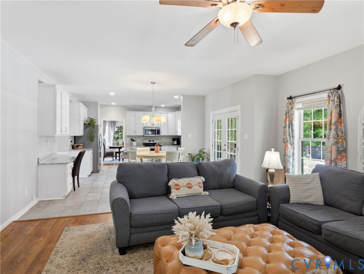
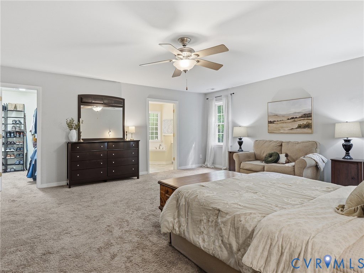
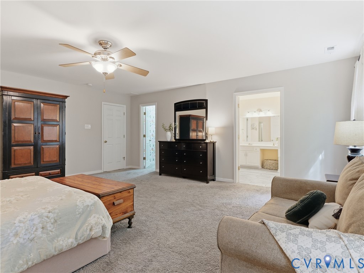
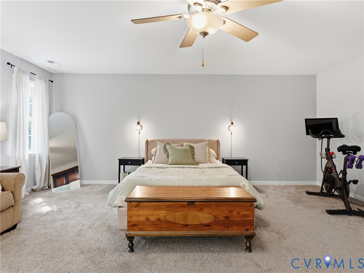
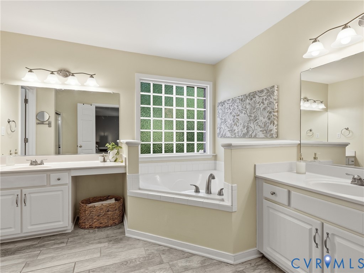
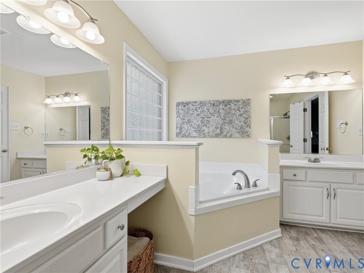
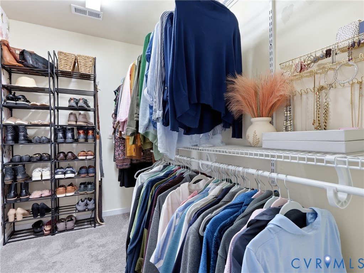
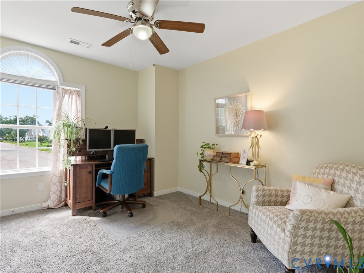
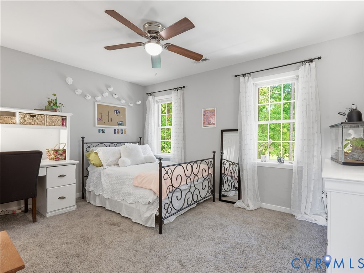
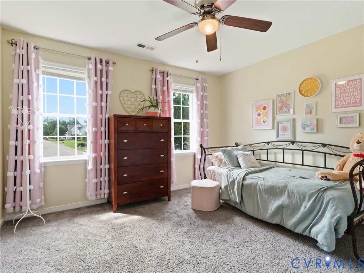
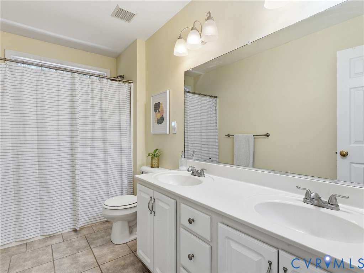
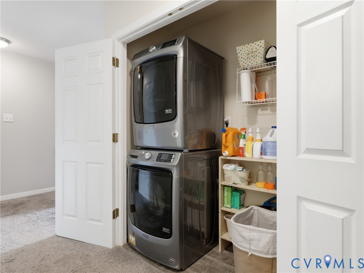
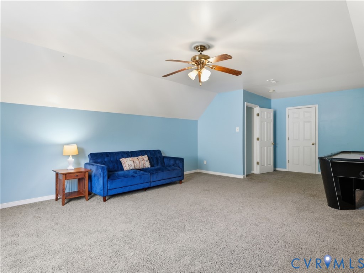
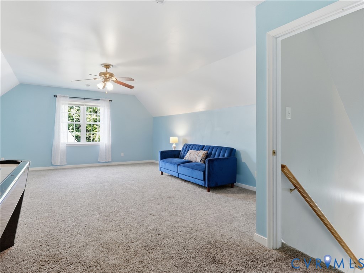
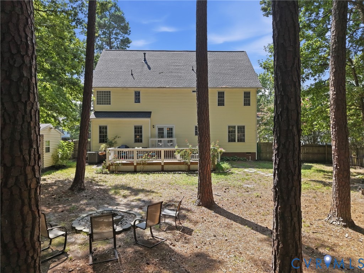
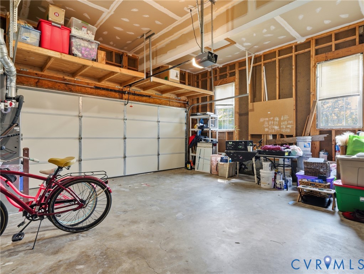
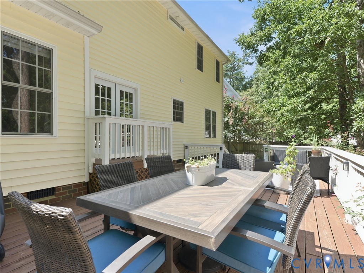
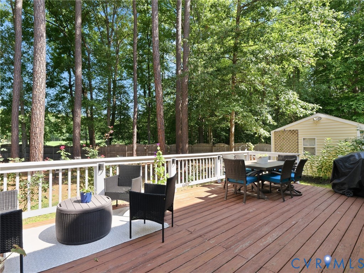
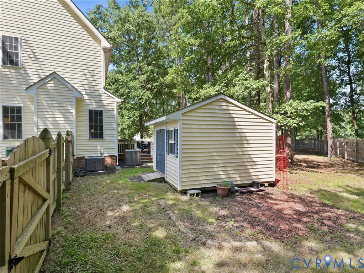
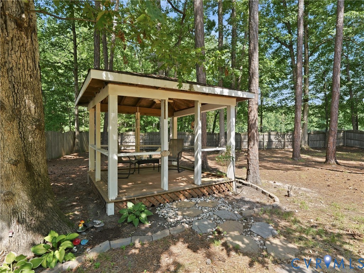
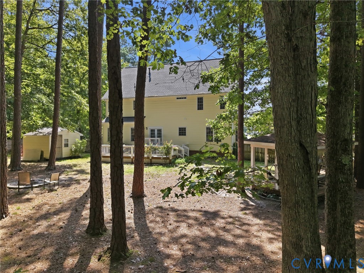
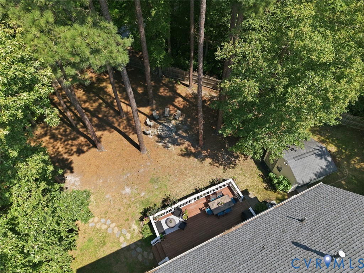
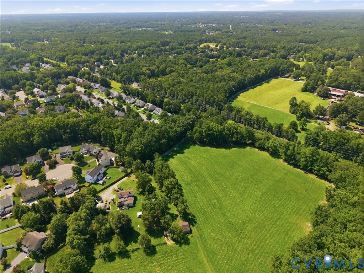
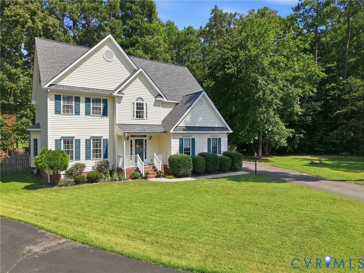
Discover the perfect blend of space & comfort in this nearly 3,000 sq ft home! Recent updates include a NEW roof (2021) & HVAC systems (2024 & 2025). The welcoming 1st floor features fresh paint with hardwood flooring throughout the foyer, living room, dining room and family room, while the kitchen is finished with ceramic tile, granite counters, a center island, pantry, and a full complement of appliances including the refrigerator, microwave, stove, and NEW dishwasher (2025). The spacious family room is the perfect gathering space, complete with a gas log fireplace and ceiling fan. A new rear door to the deck is perfect addition to the eat-in space between the kitchen and family room. Upstairs, the primary suite offers a walk-in closet and private bath with dual vanities, a corner soaking tub, and separate shower. Three additional bedrooms provide comfortable accommodations with carpet, ceiling fans, and ample closet space. The full hall bathroom features dual vanity, ceramic tile flooring & tub/shower combo. A convenient second-floor laundry closet includes a stackable washer and dryer plus additional storage. The third floor expands your living options with access off of the hallway and features a large recreation room with carpet & ceiling fan plus a separate walk-in attic for additional storage. Step outside to enjoy the incredibly private, fenced rear yard, featuring a large deck, a gazebo with electricity and a detached storage shed. Completing the package is a double-width paved driveway and a side-entry two-car garage. And don't forget about the neighborhood amenities which include the pool and recreational areas of MAGNOLIA RIDGE!!! And speaking of the privacy, the area to the right of the driveway is owned by the subdivision and provides an INCREDBILE amount of privacy on the cul-de-sac lot. Just minutes to shopping, restaurants and interstates! With extensive updates, flexible living space, and an exceptional backyard retreat, this move-in-ready home is one you won't want to miss!

4
beds

3
baths

2,952 Sq.Ft. LIVING AREA

0.38 Acres lot

David Johnson

David Johnson

Daniel Johnson

Daniel Johnson

Features & Amenities

Interior

  • total bedrooms4
  • Total bathrooms3
  • full bathrooms2
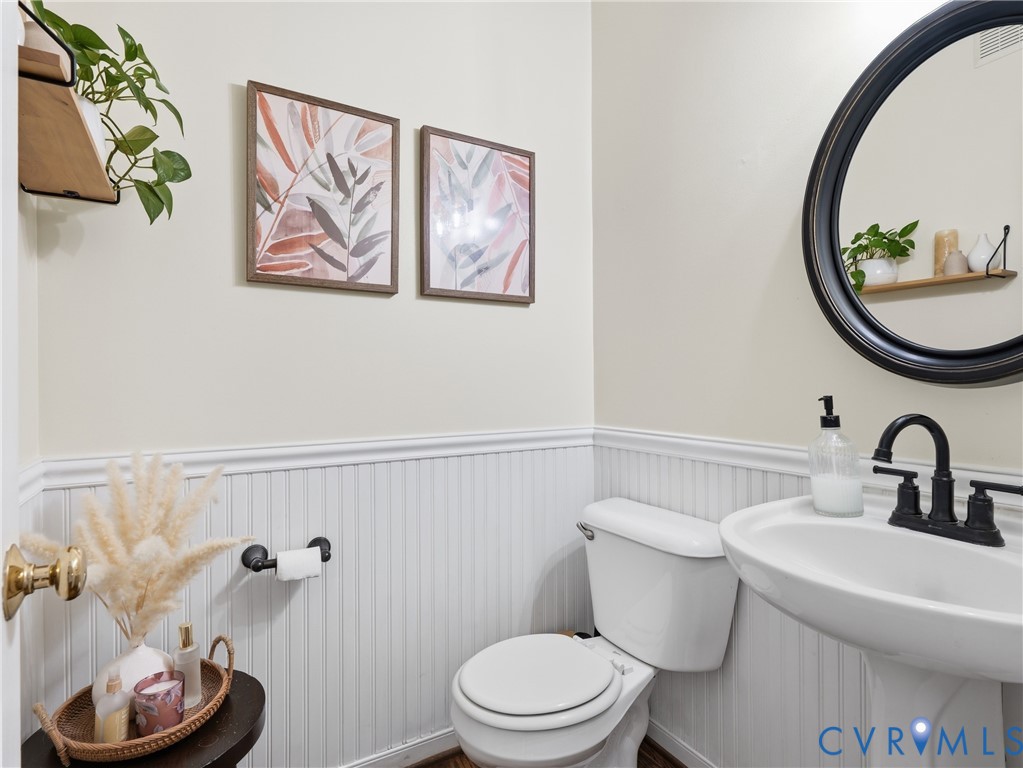
  • half bathroom1
  • Laundry room Stacked
  • Flooring Carpet, Wood
  • Fireplace Gas
  • APPLIANCES Dryer, Washer/Dryer Stacked, Dishwasher, Electric Cooking, Disposal, Gas Water Heater, Microwave, Refrigerator, Smooth Cooktop, Stove, Washer
  • other interior Features Bay Window, Ceiling Fan(s), Separate/Formal Dining Room, Double Vanity, Eat-in Kitchen, Granite Counters, Garden Tub/Roman Tub, High Speed Internet, Kitchen Island, Bath in Primary Bedroom, Pantry, Recessed Lighting, Wired for Data, Walk-In Closet(s)

Area & Lot

  • Status Pending
  • Living Area2,952 Sq.Ft.
  • Lot Area0.38 Acres
  • MLS® ID2625994
  • TypeResidential
  • YEAR BUILT2001
  • NeighborhoodVirginia
  • Architecture StylesTwo Story
  • Elementary SchoolGreenwood
  • Middle SchoolHungary Creek
  • High SchoolGlen Allen

Exterior

  • STORIES2
  • Garage Space2.0
  • water SourcePublic
  • PoolPool, Community
  • lot featuresCul-De-Sac, Level
  • parkingAttached, Direct Access, Driveway, Garage, Garage Door Opener, Oversized, Paved, Garage Faces Rear, Two Spaces, Garage Faces Side
  • HEAT TYPENatural Gas, Zoned
  • AIR CONDITIONINGCentral Air, Zoned
  • sewerPublic Sewer
  • other exterior FeaturesDeck, Storage, Shed, Paved Driveway

Financial

  • Sales Price$575,000
  • Real Estate Tax $4,341/yr
  • HOA $150/3 mos
View Virtual Tour
image

Schedule a Showing

We would love to show you our beautiful property. Please select your preferred date and time below. An agent will be in touch shortly to confirm your appointment.

Schedule a Showing

We would love to show you our beautiful property. Please select your preferred date and time below. An agent will be in touch shortly to confirm your appointment.

Thank you for your interest in 10837 Kilpatrick Ln, Glen Allen, VA 23059. We are reviewing your request and will be in touch shortly!

Mortgage Calculator

Estimate your monthly mortgage payment, including the principal and interest, property taxes, and HOA. Adjust the values to generate a more accurate rate.

All estimates are provided for informational purposes only. Actual amounts may vary.
$0,000 Your Payment 20 15 65
$0,000 Your Payment

Virginia

Just across the river from Washington are many wonderful communities in Northern Virginia.

Explore

Work With Us

We’re looking for agents who believe that real estate is about people, and that guiding them through major life moments is a privilege. Come join a team that is bringing real estate back to its roots and putting the customer experience front and center by working with integrity, character and trust. 

Receive New Listings

Interested in buying a home? Sign up to receive updates on new listings in your area, and to be connected with an agent committed to providing you with a unique, personal and elevated home-buying experience. 

Follow Me on Instagram