11155 Sterling Cove Dr
SEE ALL PHOTOS
11155 Sterling Cove Dr
Sold

11155 Sterling Cove Dr

11155 Sterling Cove Dr, Chesterfield, VA 23838

$567,000
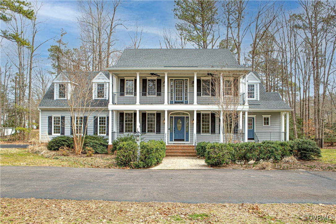
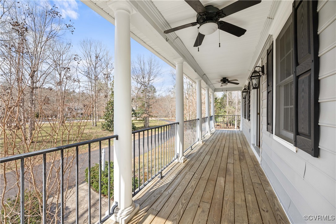
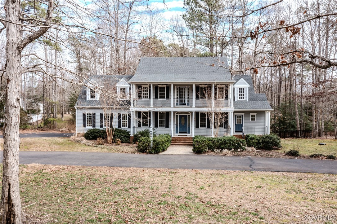
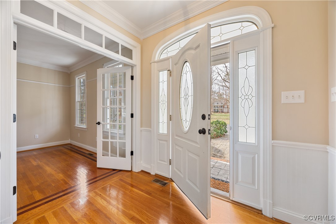
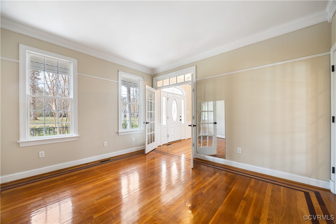
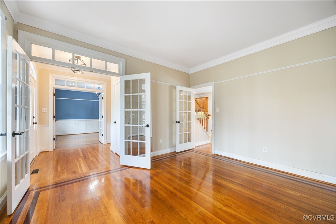
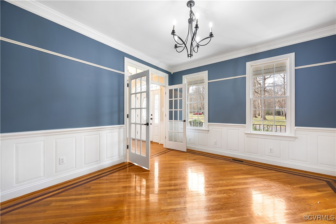
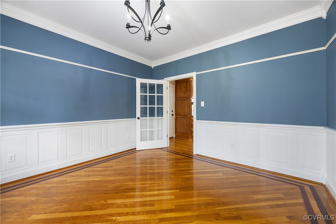
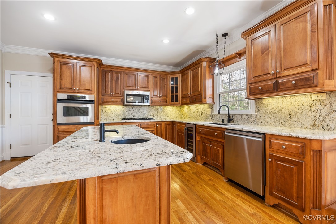
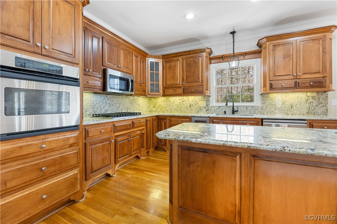
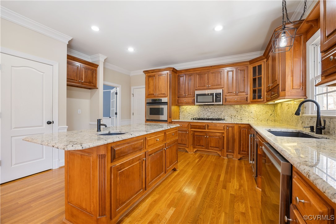
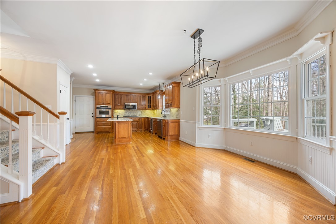
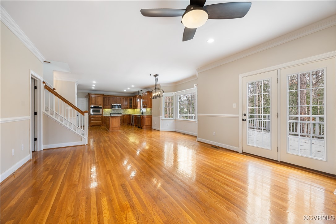
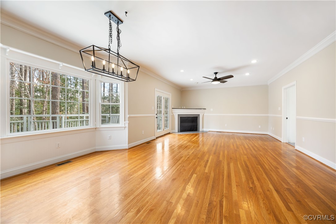
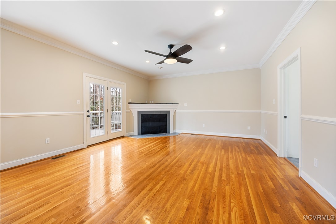
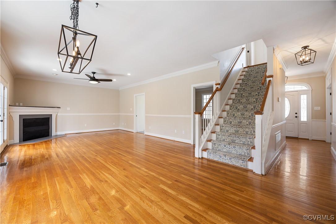
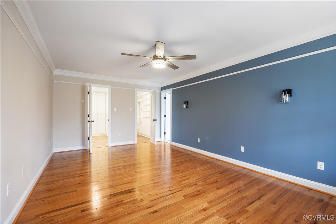
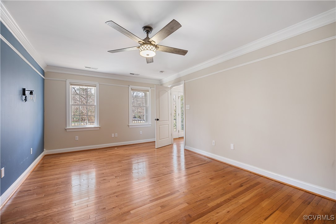
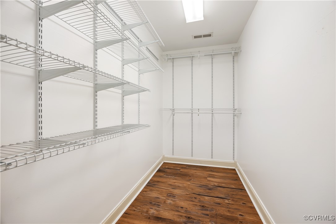
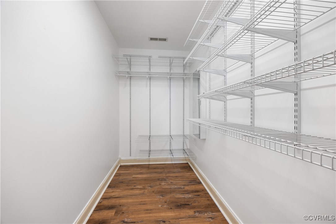
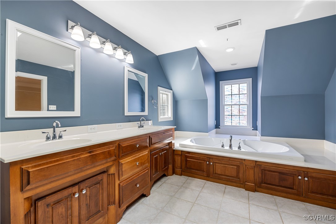
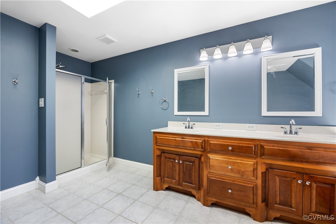
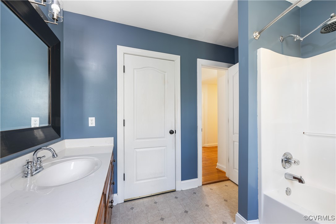
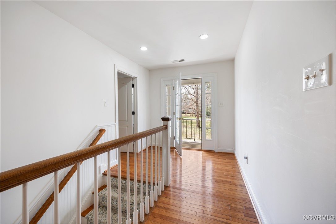
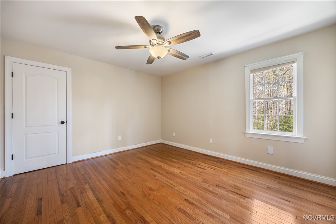
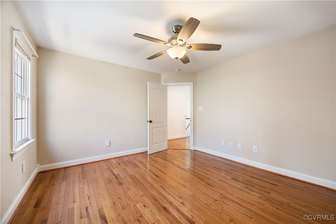
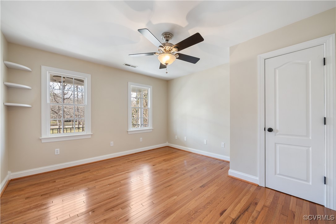
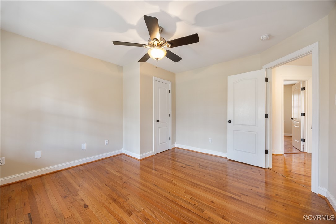
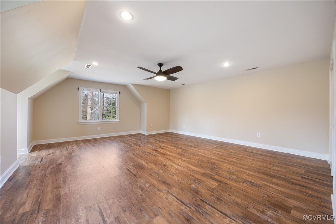
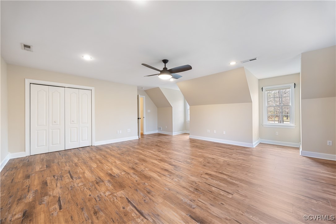
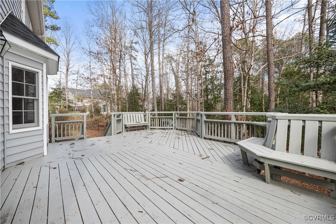
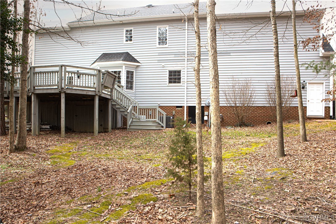
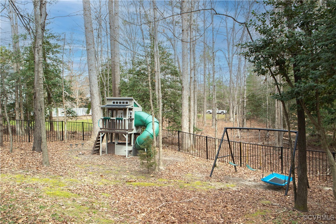
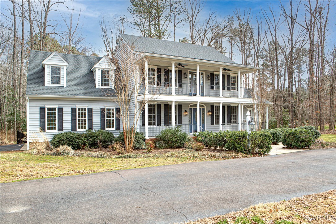
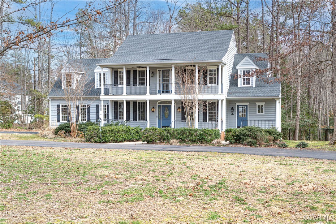
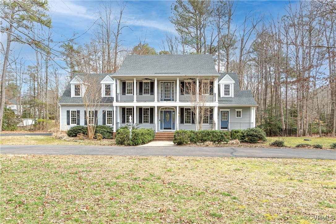
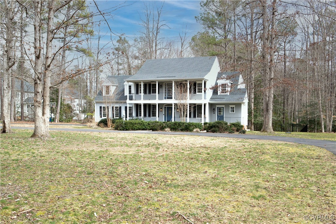
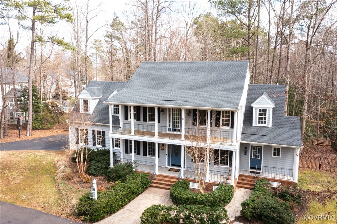
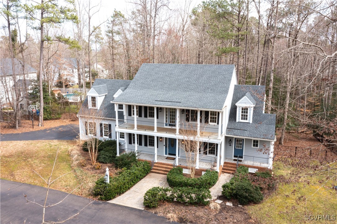
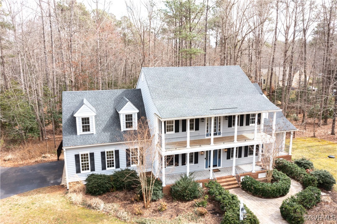
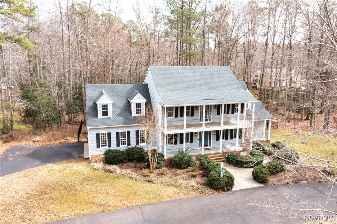
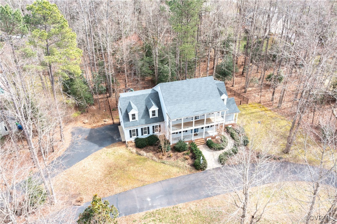
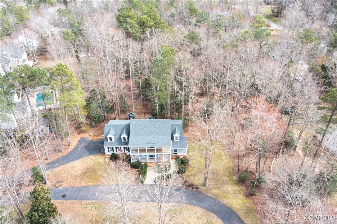
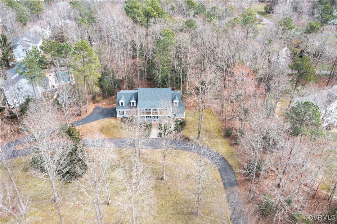
TALK ABOUT CURB APPEAL! THE TWO PORCHES JUST ADD A LITTLE ELEMENT OF SOUTHERN CHARM!The 1.33 acre lot surrounds this beautiful custom home. Once inside you will be greeted by special touches throughout the home! 9' ceilings stress the openess of the interior! Beautiful wood floors greet you and add a special touch of elegance. The Kitchen has custom cabinetry, beautiful granite, and a spacious island and opens into the inviting eating area, fronting on a large bay window! The adjoining Family Room with fireplace makes an ideal entertaining area! French doors open to a private deck with seating that is perfect on a spring day. The rear stairs lead to the 4 bedrooms on the second floor. The primary bedroom with two walk-in closets, double vanity and bath are very spacious! And don't forget the walk-up attic! You will appreciate the vinyl siding, the roomy 2-car garage, newer hvac systems, fenced rear yard and the terrific circular paved driveway! Relax in the evenings on the upper veranda with your choice of beverage! YOU will be proud to call this house your home!

4
beds

3
baths

3,018 Sq.Ft. LIVING AREA

1.33 Acres lot

David Johnson

David Johnson

Features & Amenities

Interior

  • total bedrooms4
  • Total bathrooms3
  • full bathrooms2
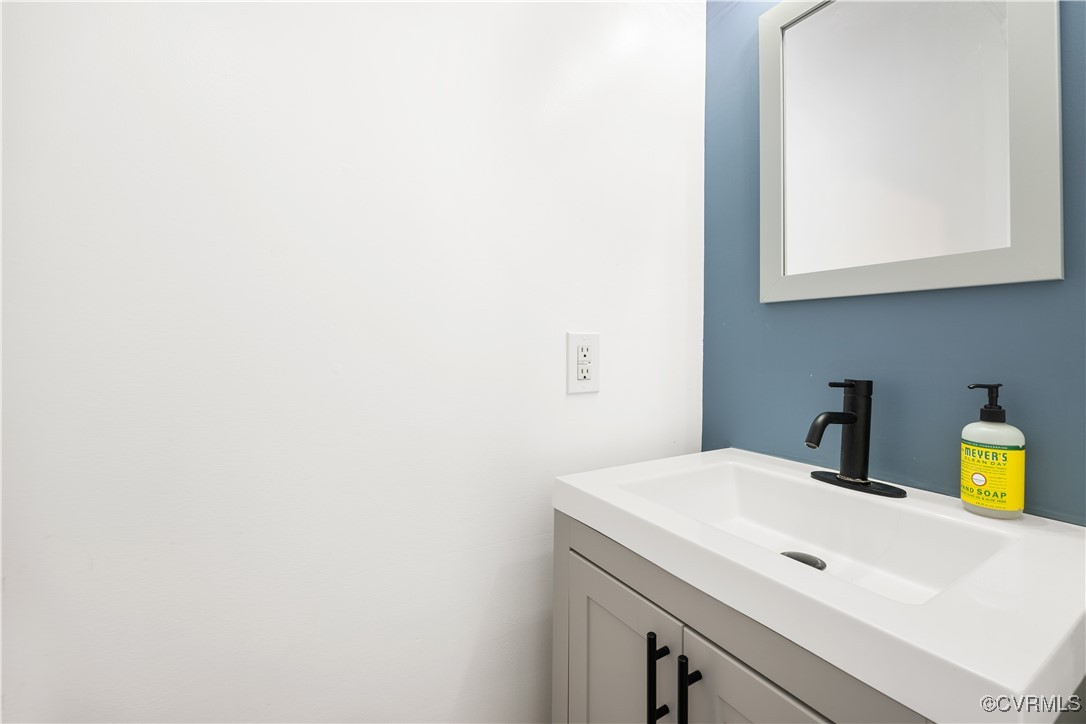
  • half bathroom1
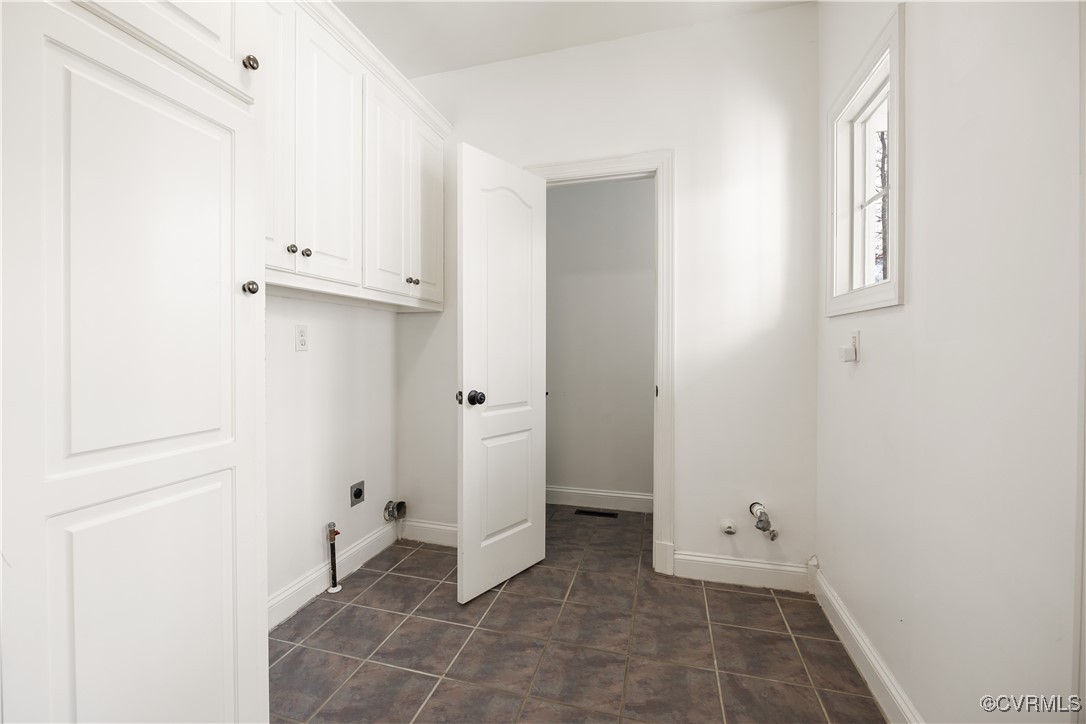
  • Laundry room Washer Hookup, Dryer Hookup
  • Flooring Ceramic Tile, Laminate, Wood
  • Fireplace Gas
  • APPLIANCES Built-In Oven, Cooktop, Dishwasher, Disposal, Gas Water Heater, Microwave, Range
  • other interior Features Bay Window, Ceiling Fan(s), Dining Area, Separate/Formal Dining Room, Double Vanity, Eat-in Kitchen, French Door(s)/Atrium Door(s), Fireplace, Granite Counters, High Ceilings, Jetted Tub, Kitchen Island, Bath in Primary Bedroom, Pantry, Cable TV, Walk-In Closet(s)

Area & Lot

  • Status Sold
  • Date Sold April 28, 2025
  • Living Area3,018 Sq.Ft.
  • Lot Area1.33 Acres
  • MLS® ID2505787
  • TypeResidential
  • YEAR BUILT2001
  • NeighborhoodVirginia
  • Architecture StylesTwo Story, Transitional
  • Elementary SchoolGates
  • Middle SchoolMatoaca
  • High SchoolMatoaca

Exterior

  • STORIES2
  • Garage Space2.0
  • water SourcePublic
  • PoolNone
  • roofComposition
  • lot featuresLevel
  • parkingAttached, Circular Driveway, Driveway, Garage, Garage Door Opener, Paved, Two Spaces
  • HEAT TYPEElectric, Forced Air, Heat Pump, Natural Gas, Zoned
  • AIR CONDITIONINGCentral Air, Heat Pump, Zoned
  • sewerSeptic Tank
  • security FeaturesSmoke Detector(s)
  • other exterior FeaturesDeck, Sprinkler/Irrigation, Porch, Paved Driveway

Financial

  • Sales Price$567,000
  • Real Estate Tax $4,534/yr
  • HOA $523/yr

Virginia

Just across the river from Washington are many wonderful communities in Northern Virginia.

Explore

Work With Us

We’re looking for agents who believe that real estate is about people, and that guiding them through major life moments is a privilege. Come join a team that is bringing real estate back to its roots and putting the customer experience front and center by working with integrity, character and trust. 

Receive New Listings

Interested in buying a home? Sign up to receive updates on new listings in your area, and to be connected with an agent committed to providing you with a unique, personal and elevated home-buying experience. 

Follow Me on Instagram