Leave a Message

Thank you for your message. We will be in touch with you shortly.

11566 ROLLING GREEN COURT 12/200A
SEE ALL PHOTOS
11566 ROLLING GREEN COURT 12/200A
Courtesy of Paul Wesley Real Estate
Sold

11566 ROLLING GREEN COURT 12/200A

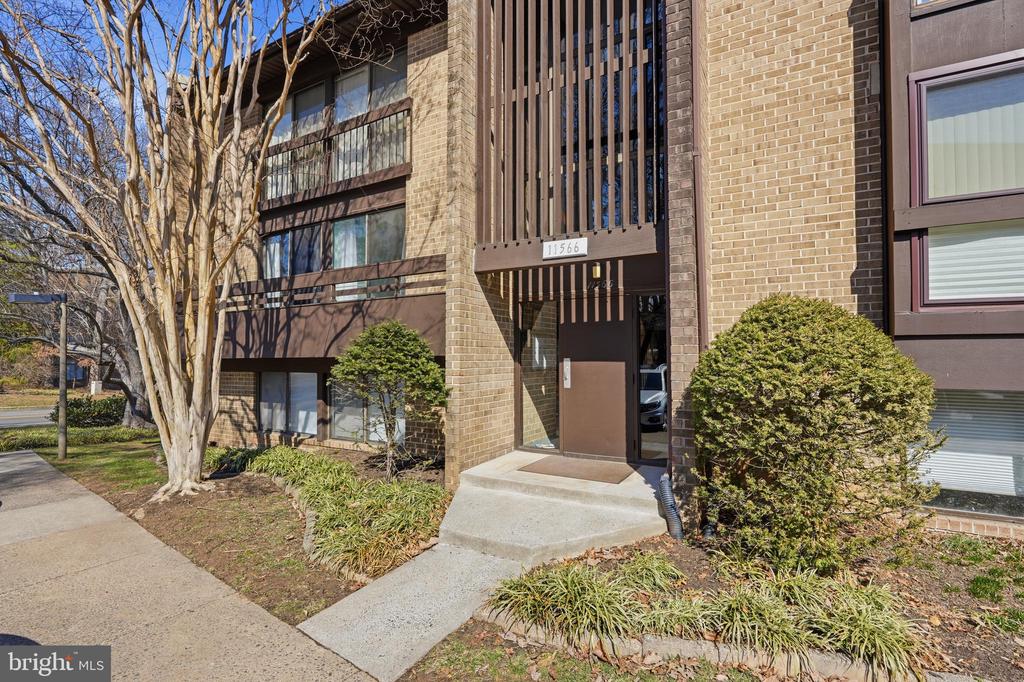
11566 ROLLING GREEN COURT Unit: 12/200A, RESTON, VA 20191

$350,000
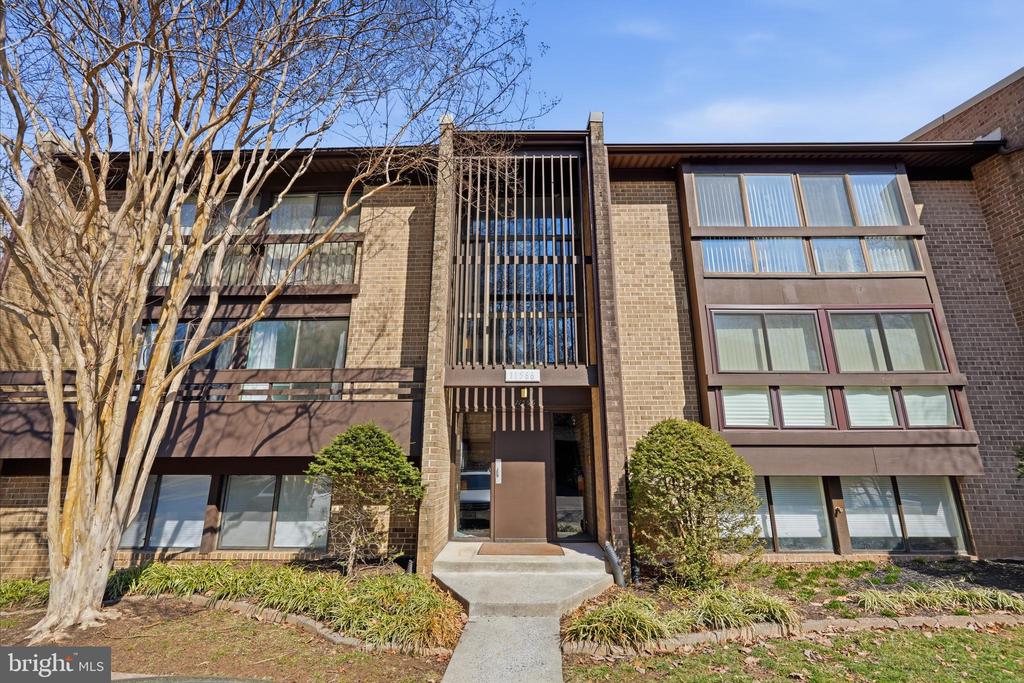
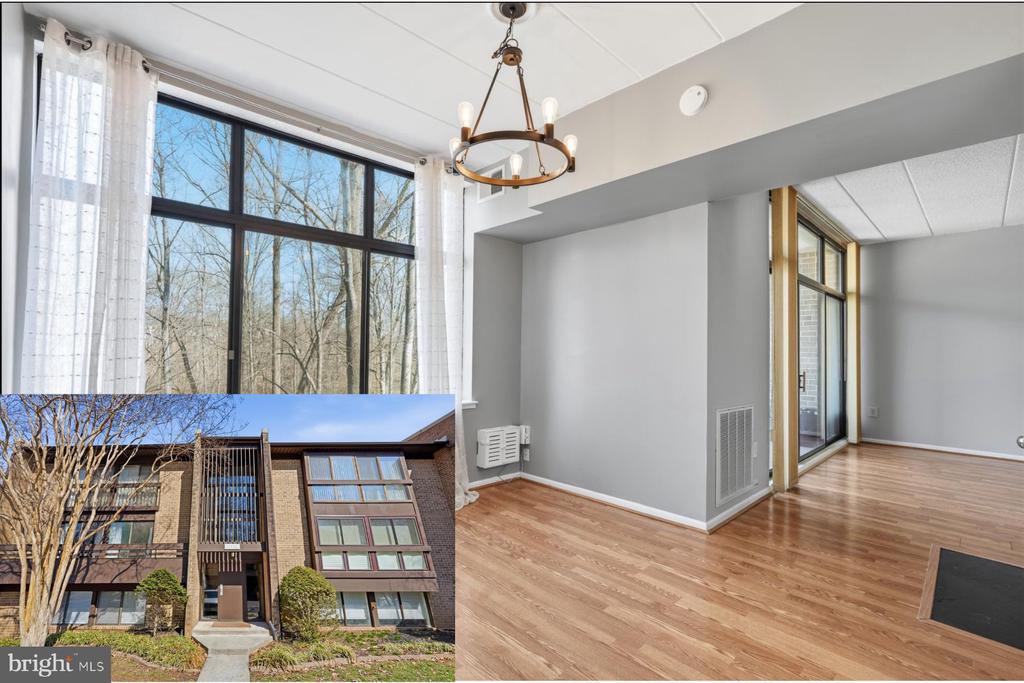
Tucked into Reston's signature blend of tree-lined neighborhoods and "everything-is-close" convenience, this unit delivers the best kind of balance: peaceful, wooded views out back--and a straight shot to the places that keep life moving.

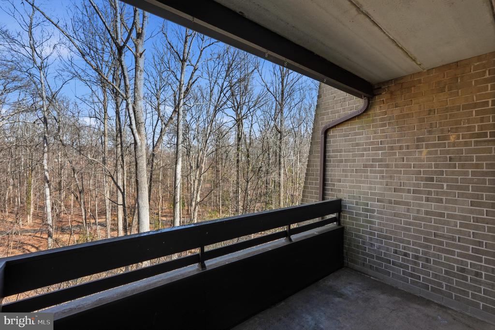
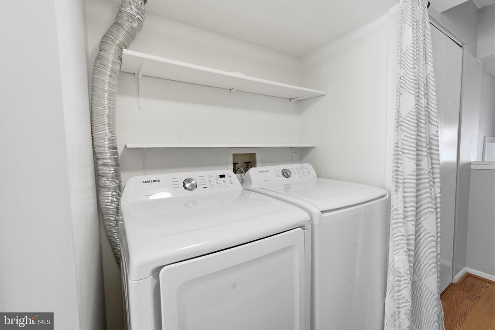
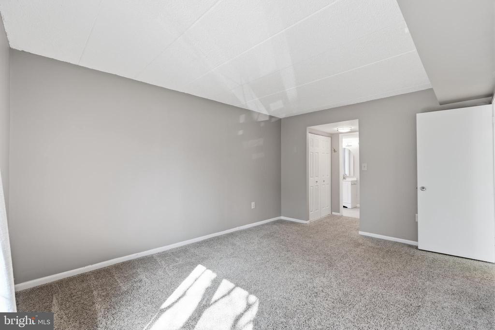
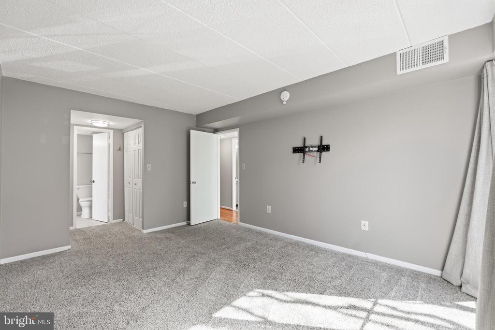
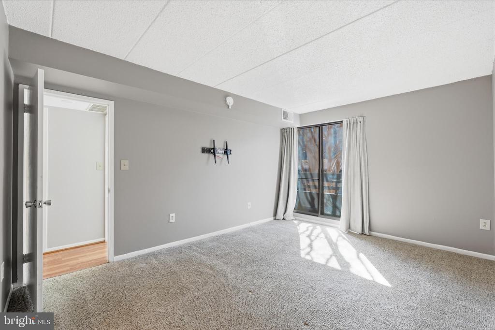
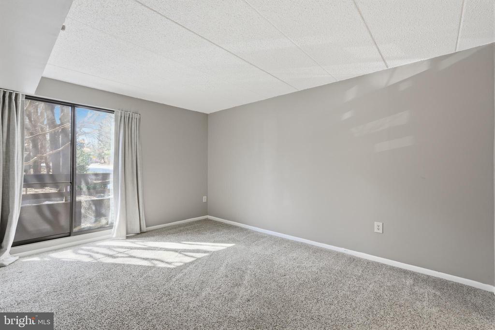
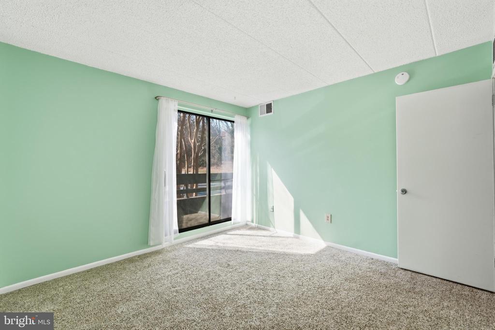
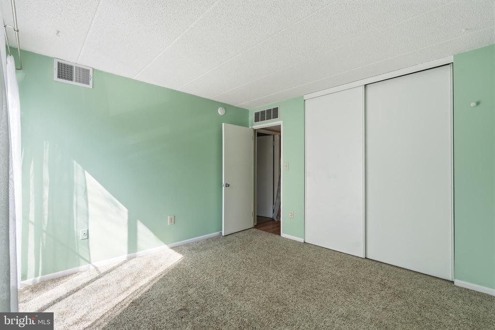
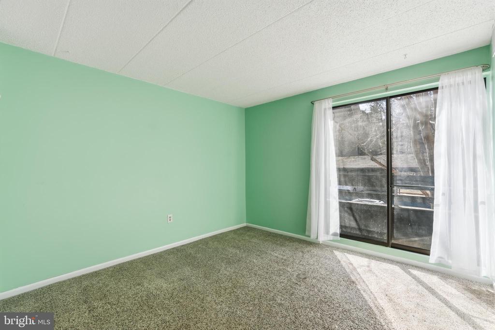
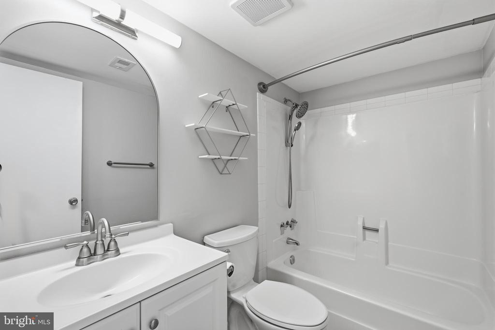
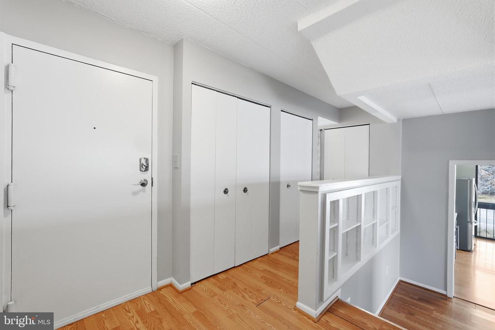
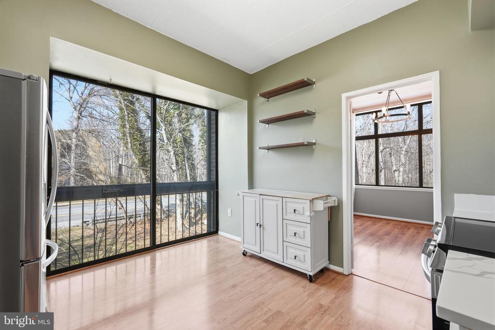
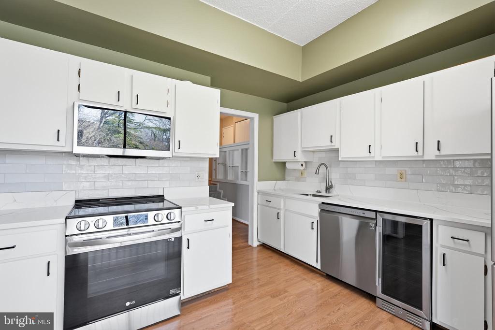
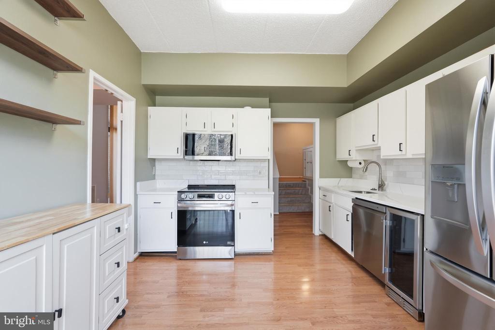
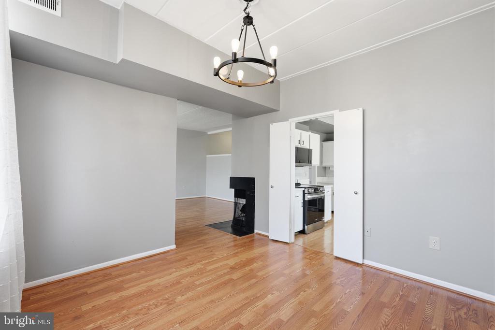
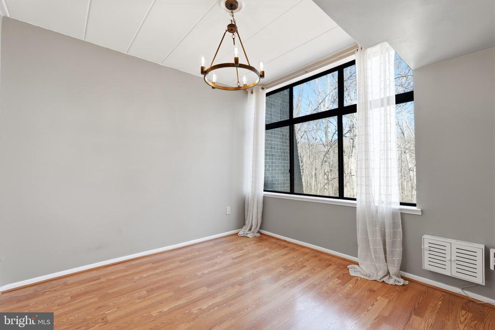
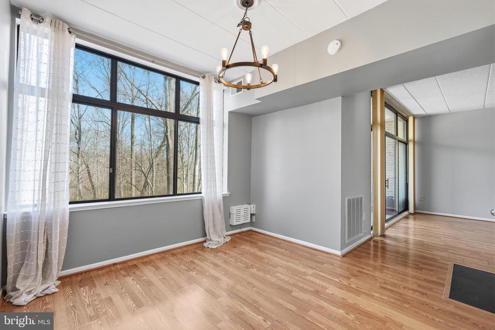
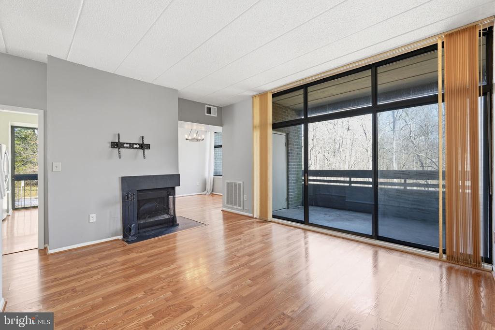
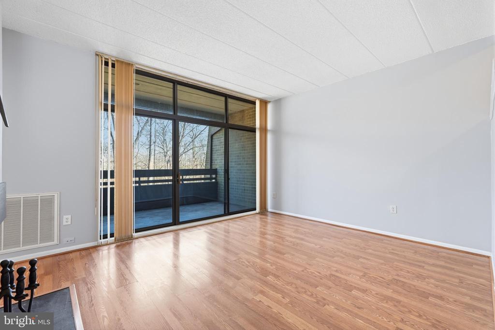
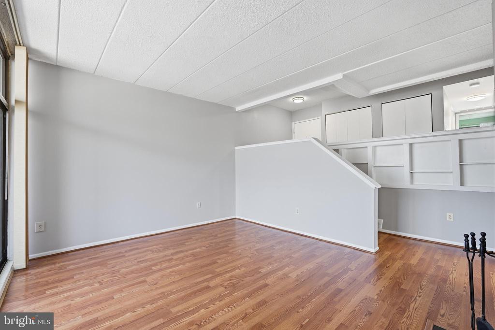
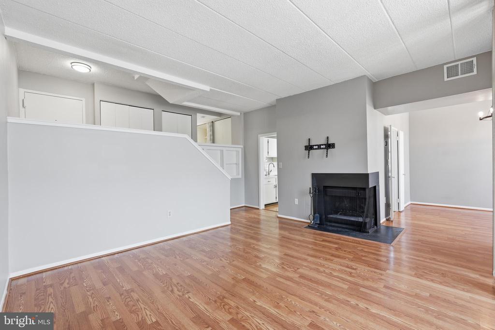
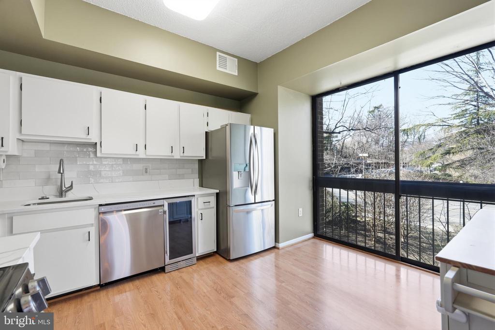
Inside, the condo feels bright, airy, and contemporary, with a smart split-bedroom layout creating separation between the living and sleeping quarters. The beautifully updated eat-in kitchen shines with white quartz countertops, newer kitchen appliances (2023), beautiful backsplash, updated lighting, and a separate dining room, making hosting feel effortless--whether it's a dinner party or just Tuesday takeout that deserves a table. The living room's built-in bookcases add character and function, while extra closet space and a full-size washer/dryer keep day-to-day living refreshingly practical. Step onto the balcony overlooking a wooded area and hiking trail, and you'll get that "exhale" feeling the moment you walk outside.

Beyond your front door, Reston is built for lifestyle: Reston Town Center for dining, shopping, and events, and iconic local spots like Lake Anne, where waterfront strolls and community happenings are part of the rhythm of the area. When you're craving bigger outdoor time, Reston's trail culture connects you to miles of recreation--plus easy access to regional favorites like the W&OD Trail.

And when it's time to commute or travel, you're perfectly positioned near Silver Line Metro service (including the Reston-area stations), Dulles Airport, and major routes like the Dulles Toll Road, Fairfax County Parkway, and Route 28--so you can be everywhere without living everywhere.

In short: move-in ready comfort with a modern feel, wrapped in a quiet, wooded setting--right where Reston makes life easy, active, and connected.

2
beds

2
baths

1,174 Sq.Ft. LIVING AREA

Katie Eisenhard

Katie Eisenhard

Features & Amenities

Interior

  • total bedrooms2
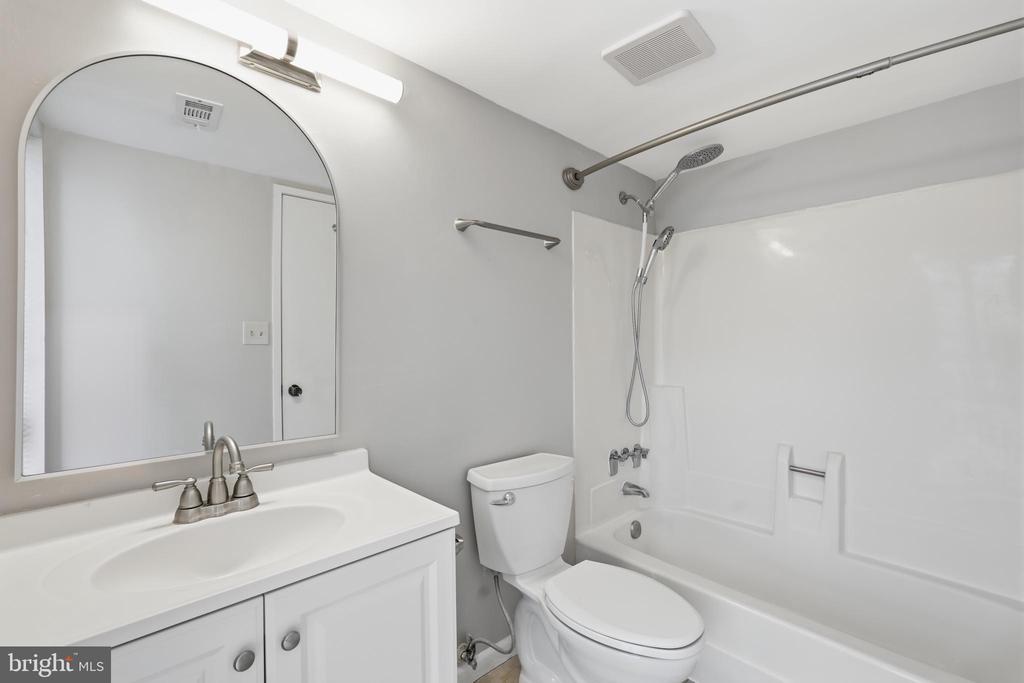
  • Total bathrooms2
  • full bathrooms2
  • Laundry room Has Laundry, Dryer In Unit, Washer In Unit
  • Fireplace Screen
  • APPLIANCES Built-In Microwave, Dryer, Washer, Dishwasher, Disposal, Refrigerator, Icemaker, Stove
  • other interior Features Window Treatments, Dining Area, Floor Plan - Traditional, Kitchen - Eat-In, Primary Bath(s)

Area & Lot

  • Status Sold
  • Date Sold June 26, 2026
  • Living Area1,174 Sq.Ft.
  • Total Area1,174 Sq.Ft.
  • MLS® IDVAFX2301824
  • TypeResidential
  • YEAR BUILT1978
  • NeighborhoodVirginia
  • Architecture StylesContemporary
  • View DescriptionTrees/Woods
  • Elementary SchoolTERRASET
  • Middle SchoolTERRASET ELEMENTARY SCHOOL
  • High SchoolSOUTH LAKES
  • School DistrictFAIRFAX COUNTY PUBLIC SCHOOLS

Exterior

  • STORIES2
  • water SourcePublic
  • utilitiesCable TV Available, Electric Available, Water Available, Sewer Available
  • PoolYes - Community
  • lot featuresBacks to Trees
  • parkingOff Street, Parking Lot
  • HEAT TYPEForced Air
  • AIR CONDITIONINGCentral A/C
  • sewerPublic Sewer
  • Disability FeaturesNone
  • HOA AmenitiesCommon Grounds, Swimming Pool

Financial

  • Sales Price$350,000
  • Real Estate Tax $4,263/yr
  • HOA $800/yr
  • Zoning 370

Virginia

Just across the river from Washington are many wonderful communities in Northern Virginia.

Explore

Work With Us

We’re looking for agents who believe that real estate is about people, and that guiding them through major life moments is a privilege. Come join a team that is bringing real estate back to its roots and putting the customer experience front and center by working with integrity, character and trust. 

Receive New Listings

Interested in buying a home? Sign up to receive updates on new listings in your area, and to be connected with an agent committed to providing you with a unique, personal and elevated home-buying experience. 

Follow Me on Instagram