12411 Spring Run Rd
12411 Spring Run Rd
12411 Spring Run Rd
12411 Spring Run Rd
12411 Spring Run Rd
12411 Spring Run Rd
12411 Spring Run Rd
12411 Spring Run Rd
12411 Spring Run Rd
12411 Spring Run Rd
12411 Spring Run Rd
12411 Spring Run Rd
12411 Spring Run Rd
12411 Spring Run Rd
12411 Spring Run Rd
12411 Spring Run Rd
12411 Spring Run Rd
12411 Spring Run Rd
12411 Spring Run Rd
12411 Spring Run Rd
12411 Spring Run Rd
12411 Spring Run Rd
12411 Spring Run Rd
12411 Spring Run Rd
12411 Spring Run Rd
12411 Spring Run Rd
12411 Spring Run Rd
12411 Spring Run Rd
12411 Spring Run Rd
12411 Spring Run Rd
12411 Spring Run Rd
12411 Spring Run Rd
12411 Spring Run Rd
12411 Spring Run Rd
12411 Spring Run Rd
12411 Spring Run Rd
12411 Spring Run Rd
12411 Spring Run Rd
SEE ALL PHOTOS
12411 Spring Run Rd
12411 Spring Run Rd
12411 Spring Run Rd
12411 Spring Run Rd
12411 Spring Run Rd
12411 Spring Run Rd
12411 Spring Run Rd
12411 Spring Run Rd
12411 Spring Run Rd
12411 Spring Run Rd
12411 Spring Run Rd
12411 Spring Run Rd
12411 Spring Run Rd
12411 Spring Run Rd
12411 Spring Run Rd
12411 Spring Run Rd
12411 Spring Run Rd
12411 Spring Run Rd
12411 Spring Run Rd
12411 Spring Run Rd
12411 Spring Run Rd
12411 Spring Run Rd
12411 Spring Run Rd
12411 Spring Run Rd
12411 Spring Run Rd
12411 Spring Run Rd
12411 Spring Run Rd
12411 Spring Run Rd
12411 Spring Run Rd
12411 Spring Run Rd
12411 Spring Run Rd
12411 Spring Run Rd
12411 Spring Run Rd
12411 Spring Run Rd
12411 Spring Run Rd
12411 Spring Run Rd
12411 Spring Run Rd
12411 Spring Run Rd
For Sale

12411 Spring Run Rd

12411 Spring Run Rd, Chesterfield, VA 23832

$595,000
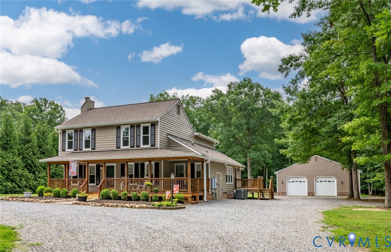
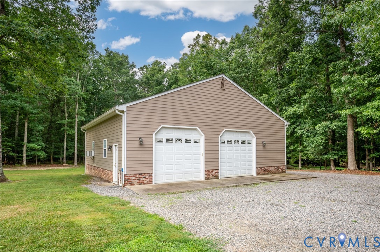
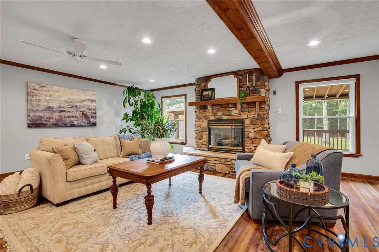
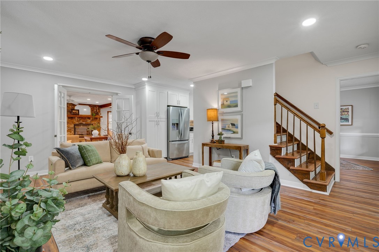
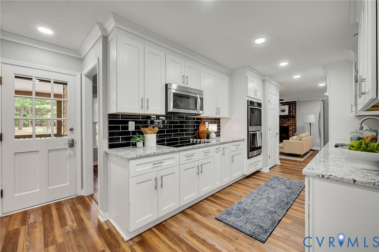
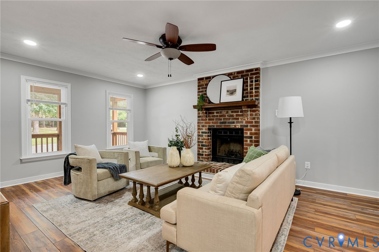
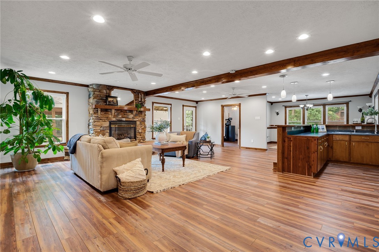
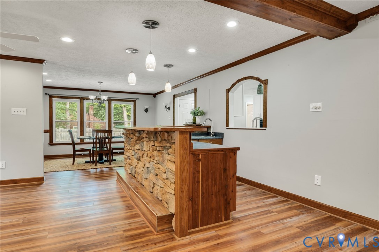
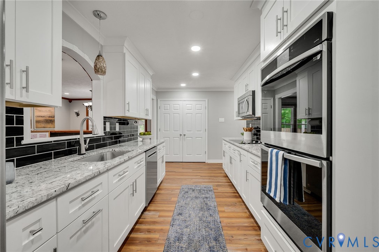
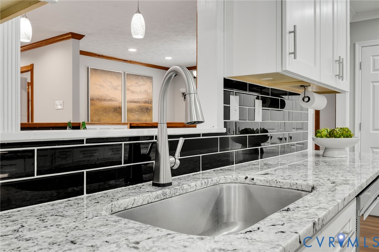
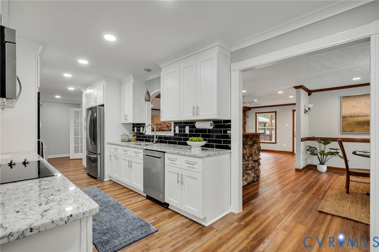
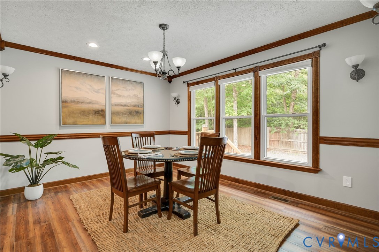
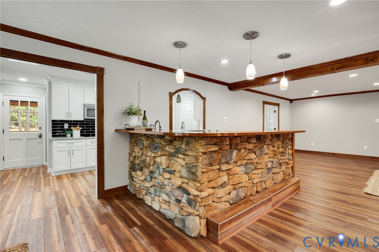
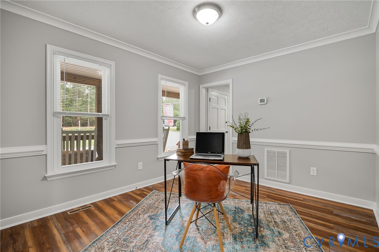
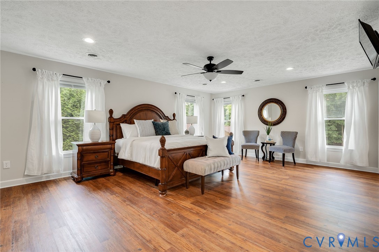
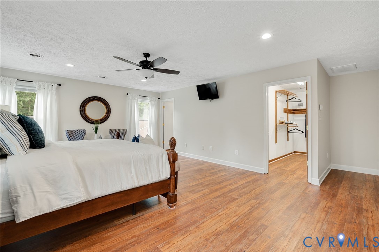
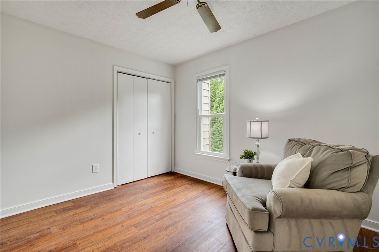
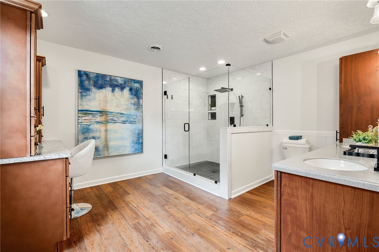
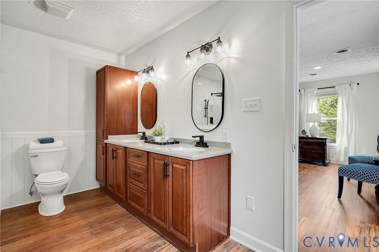
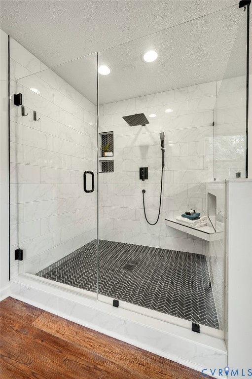
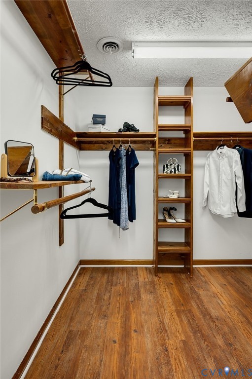
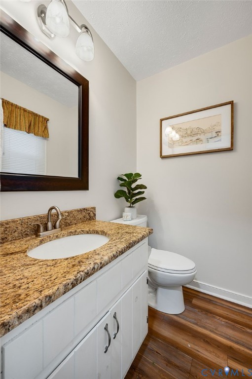
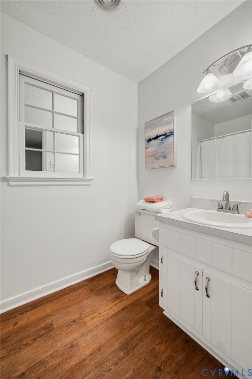
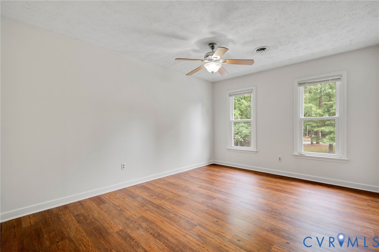
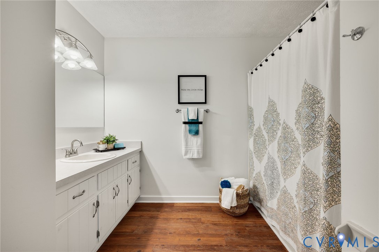
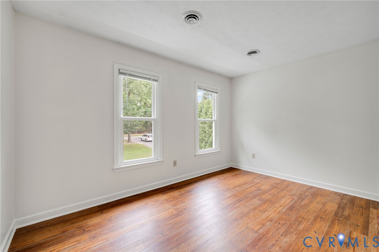
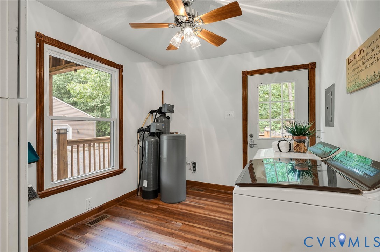
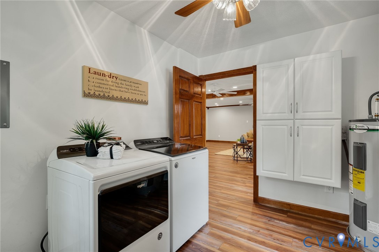
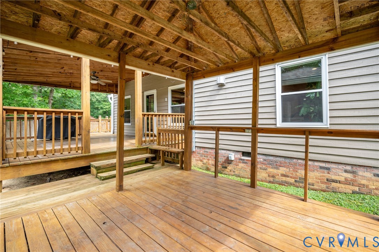
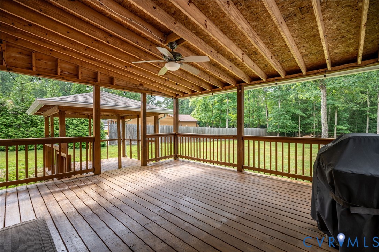
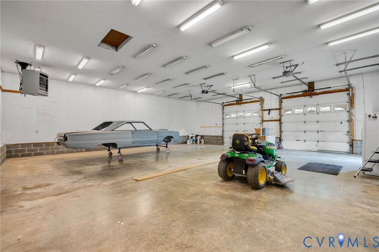
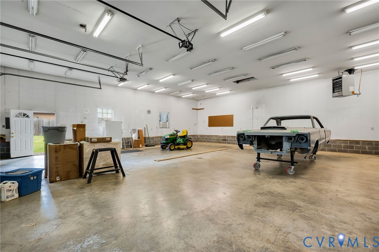
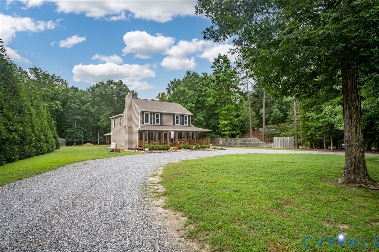
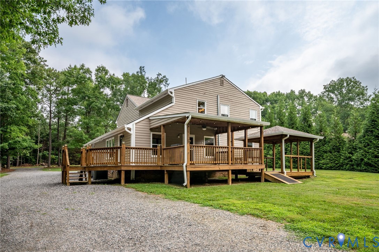
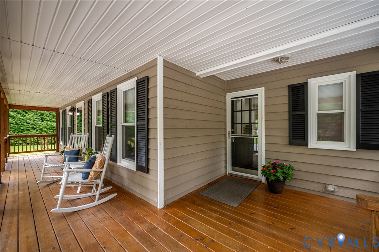
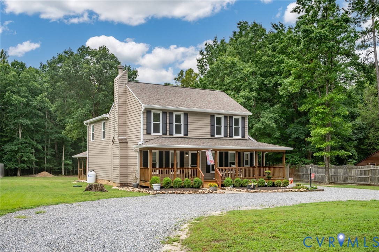
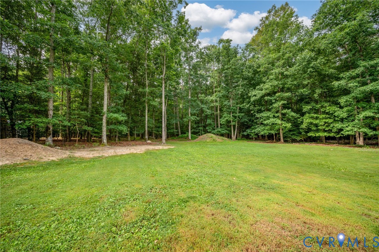
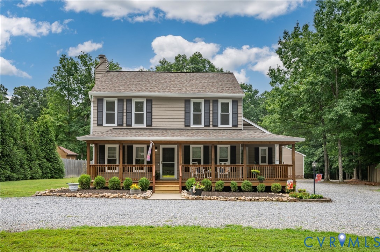
NEW PRICE CAPTURES EXCELLENT VALUE! Now under $600k this lovely cedar sided home delivers country living located just minutes from shopping, dining & city conveniences on 2.52 acres w/no HOA with an impressive 40'x40' Hardiplank workshop/garage that is heated & cooled, providing year-round comfort & endless possibilities for hobbyists, entrepreneurs, or car enthusiasts. The moment you arrive, the charming covered front porch invites you to relax & enjoy the natural surroundings. Inside, you'll find spacious living areas with rich LVP on both levels. The living room offers a flex space w/ a brick fireplace, for cozy evenings at home. On the other side of the entryway is a perfect home office that looks out on the expansive covered front porch. In the heart of the home is a fully renovated kitchen (2024), with new cabinetry, granite & stainless-steel appliances and a window to the expansive family room with huge stone fireplace and stone bar for easy entertaining. A large 1st floor laundry room opens to the deck & contains the water filtration system (2024) The freshly painted upstairs has 3 bedrooms & 3 baths. Walk thru a private sitting room to the spacious primary suite with a remodeled, spa-inspired large bathroom (2024) with a fabulous 5'x6' shower. The second bedroom has its own oversized private bathroom. A 3rd bedroom & hall bath round out the 2nd floor. The outdoor living is equally impressive, with covered porches on both the front and rear of the home, offering the perfect spaces for entertaining, relaxing, and enjoying the beautiful acreage. A new 640 ft well was added in (2015) There is a second well that can be used for irrigation. Windows (2018) Exterior paint & caulking (2022) Roof, gutters and gutter guards(2018) while also being close to Pocahontas State Park, this property offers easy access to hiking, boating, fishing, and outdoor recreation. Don't miss the opportunity to make this one-of-a-kind retreat your new home.

3
beds

4
baths

2,974 Sq.Ft. LIVING AREA

2.52 Acres lot

Denise Blaha

Denise Blaha

Features & Amenities

Interior

  • total bedrooms3
  • Total bathrooms4
  • full bathrooms3
  • half bathroom1
  • Flooring Vinyl
  • Fireplace Masonry, Wood Burning, Insert
  • APPLIANCES Built-In Oven, Dryer, Microwave, Refrigerator, Washer
  • other interior Features Beamed Ceilings, Wet Bar, Ceiling Fan(s), Dining Area, Double Vanity, French Door(s)/Atrium Door(s), Fireplace, Granite Counters, Laminate Counters, Recessed Lighting, Cable TV, Walk-In Closet(s)

Area & Lot

  • Status For Sale
  • Living Area2,974 Sq.Ft.
  • Lot Area2.52 Acres
  • MLS® ID2625874
  • TypeResidential
  • YEAR BUILT1984
  • NeighborhoodVirginia
  • Architecture StylesFarmhouse, Two Story
  • Elementary SchoolSpring Run
  • Middle SchoolBailey Bridge
  • High SchoolManchester

Exterior

  • STORIES2
  • Garage Space2.5
  • water SourceWell
  • PoolNone
  • roofComposition
  • parkingCircular Driveway, Heated Garage, Oversized, Two Spaces, Workshop in Garage
  • HEAT TYPEElectric, Heat Pump, Zoned
  • AIR CONDITIONINGZoned
  • sewerSeptic Tank

Financial

  • Sales Price$595,000
  • Real Estate Tax $4,692/yr
image

Schedule a Showing

We would love to show you our beautiful property. Please select your preferred date and time below. An agent will be in touch shortly to confirm your appointment.

Schedule a Showing

We would love to show you our beautiful property. Please select your preferred date and time below. An agent will be in touch shortly to confirm your appointment.

Thank you for your interest in 12411 Spring Run Rd, Chesterfield, VA 23832. We are reviewing your request and will be in touch shortly!

Mortgage Calculator

Estimate your monthly mortgage payment, including the principal and interest, property taxes, and HOA. Adjust the values to generate a more accurate rate.

All estimates are provided for informational purposes only. Actual amounts may vary.
$0,000 Your Payment 20 15 65
$0,000 Your Payment

Virginia

Just across the river from Washington are many wonderful communities in Northern Virginia.

Explore

Work With Us

We’re looking for agents who believe that real estate is about people, and that guiding them through major life moments is a privilege. Come join a team that is bringing real estate back to its roots and putting the customer experience front and center by working with integrity, character and trust. 

Receive New Listings

Interested in buying a home? Sign up to receive updates on new listings in your area, and to be connected with an agent committed to providing you with a unique, personal and elevated home-buying experience. 

Follow Me on Instagram