1255 Flat Rock Xing
1255 Flat Rock Xing
1255 Flat Rock Xing
1255 Flat Rock Xing
1255 Flat Rock Xing
1255 Flat Rock Xing
1255 Flat Rock Xing
1255 Flat Rock Xing
1255 Flat Rock Xing
1255 Flat Rock Xing
1255 Flat Rock Xing
1255 Flat Rock Xing
1255 Flat Rock Xing
1255 Flat Rock Xing
1255 Flat Rock Xing
1255 Flat Rock Xing
1255 Flat Rock Xing
1255 Flat Rock Xing
1255 Flat Rock Xing
1255 Flat Rock Xing
1255 Flat Rock Xing
1255 Flat Rock Xing
1255 Flat Rock Xing
1255 Flat Rock Xing
1255 Flat Rock Xing
1255 Flat Rock Xing
1255 Flat Rock Xing
1255 Flat Rock Xing
1255 Flat Rock Xing
1255 Flat Rock Xing
1255 Flat Rock Xing
1255 Flat Rock Xing
1255 Flat Rock Xing
1255 Flat Rock Xing
1255 Flat Rock Xing
1255 Flat Rock Xing
1255 Flat Rock Xing
1255 Flat Rock Xing
1255 Flat Rock Xing
1255 Flat Rock Xing
1255 Flat Rock Xing
1255 Flat Rock Xing
1255 Flat Rock Xing
1255 Flat Rock Xing
1255 Flat Rock Xing
1255 Flat Rock Xing
1255 Flat Rock Xing
1255 Flat Rock Xing
1255 Flat Rock Xing
1255 Flat Rock Xing
SEE ALL PHOTOS
1255 Flat Rock Xing
1255 Flat Rock Xing
1255 Flat Rock Xing
1255 Flat Rock Xing
1255 Flat Rock Xing
1255 Flat Rock Xing
1255 Flat Rock Xing
1255 Flat Rock Xing
1255 Flat Rock Xing
1255 Flat Rock Xing
1255 Flat Rock Xing
1255 Flat Rock Xing
1255 Flat Rock Xing
1255 Flat Rock Xing
1255 Flat Rock Xing
1255 Flat Rock Xing
1255 Flat Rock Xing
1255 Flat Rock Xing
1255 Flat Rock Xing
1255 Flat Rock Xing
1255 Flat Rock Xing
1255 Flat Rock Xing
1255 Flat Rock Xing
1255 Flat Rock Xing
1255 Flat Rock Xing
1255 Flat Rock Xing
1255 Flat Rock Xing
1255 Flat Rock Xing
1255 Flat Rock Xing
1255 Flat Rock Xing
1255 Flat Rock Xing
1255 Flat Rock Xing
1255 Flat Rock Xing
1255 Flat Rock Xing
1255 Flat Rock Xing
1255 Flat Rock Xing
1255 Flat Rock Xing
1255 Flat Rock Xing
1255 Flat Rock Xing
1255 Flat Rock Xing
1255 Flat Rock Xing
1255 Flat Rock Xing
1255 Flat Rock Xing
1255 Flat Rock Xing
1255 Flat Rock Xing
1255 Flat Rock Xing
1255 Flat Rock Xing
1255 Flat Rock Xing
1255 Flat Rock Xing
1255 Flat Rock Xing
Sold

1255 Flat Rock Xing

1255 Flat Rock Xing, Manakin Sabot, VA 23103

$2,150,000
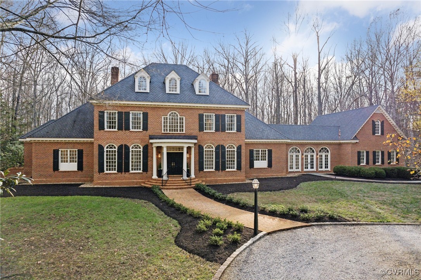
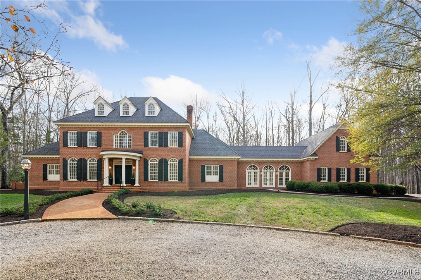
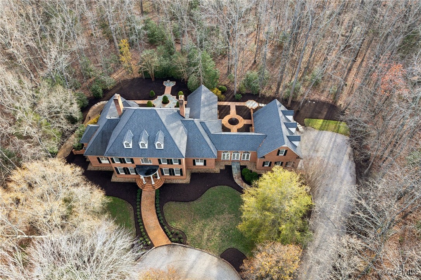
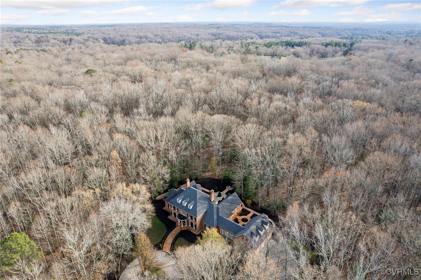
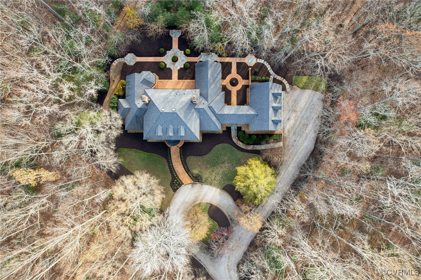
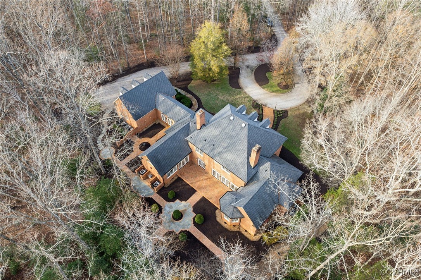
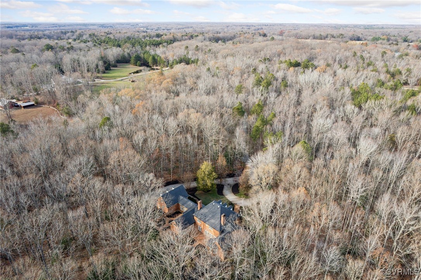
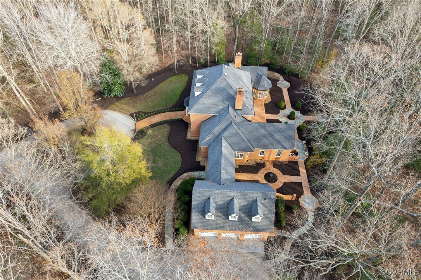
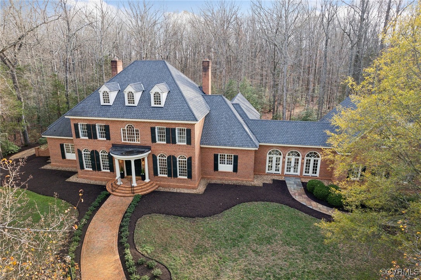
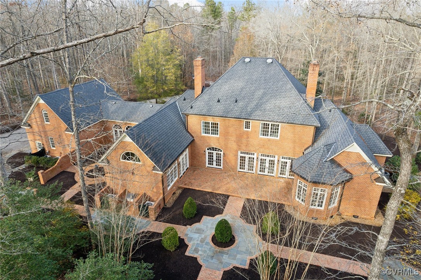
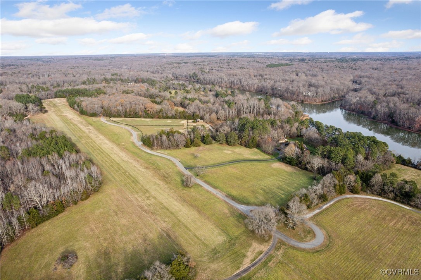
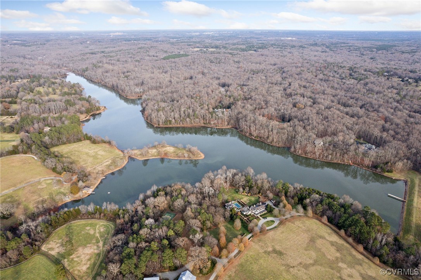
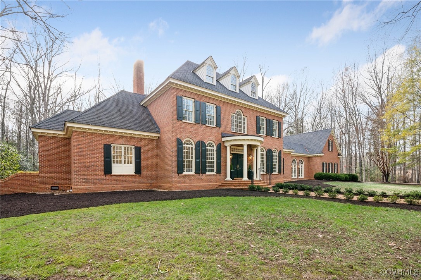
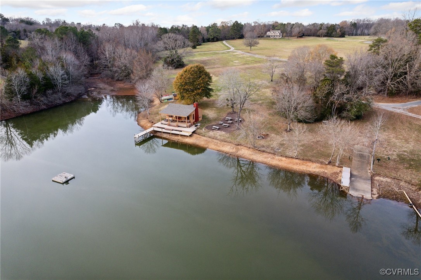
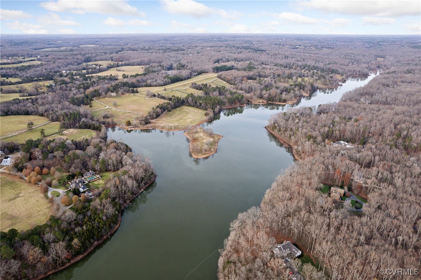
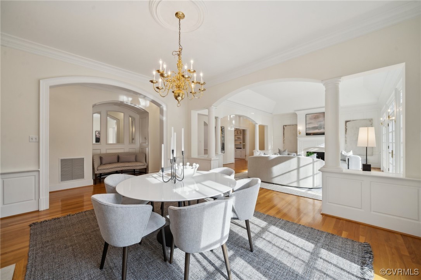
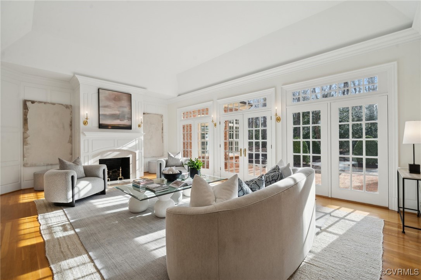
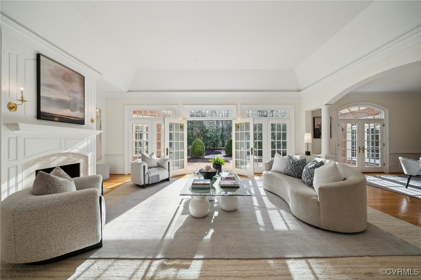
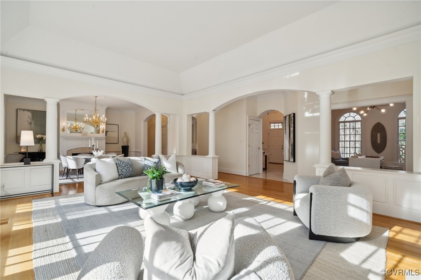
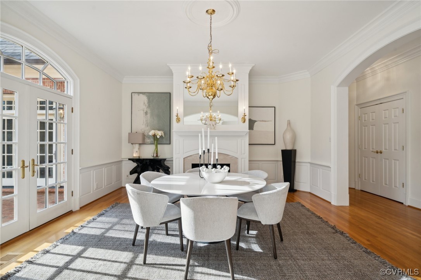
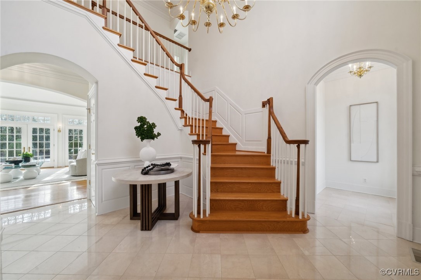
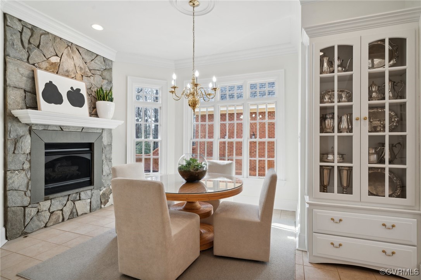
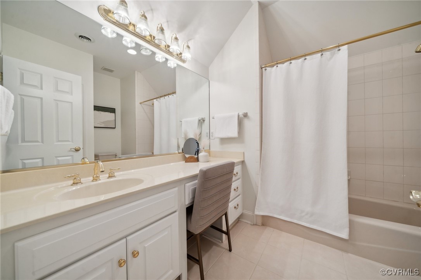
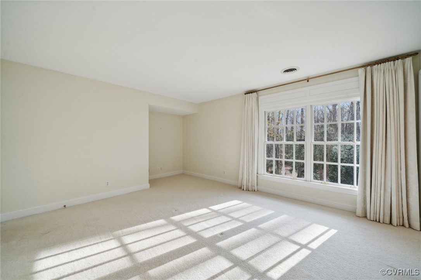
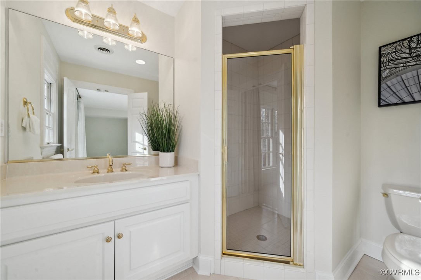
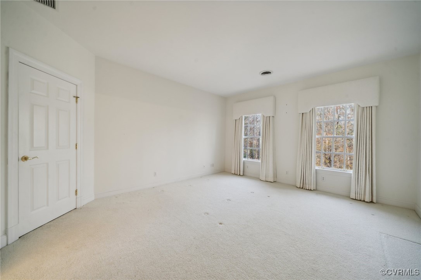
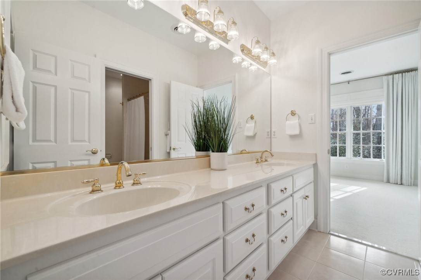
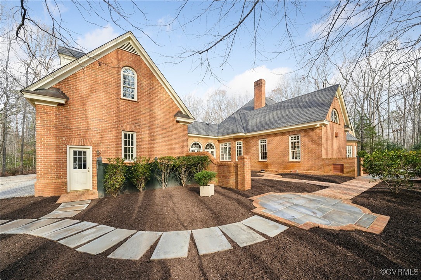
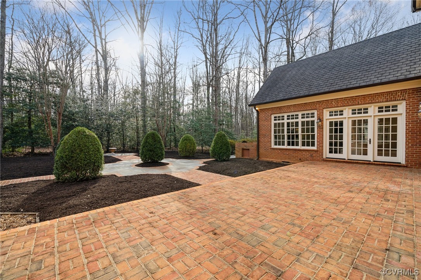
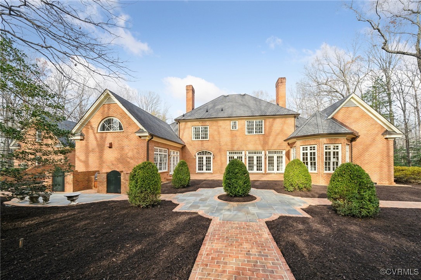
Exquisite Custom-Built Brick Estate, by Charles Johnson of Hasker homes, on 21 Acres with Luxurious Amenities Nestled on 21 acres of picturesque land, this stunning 6,022 sq. ft. custom-built brick estate is a true testament to craftsmanship and luxury. Located in an exclusive community offering unparalleled amenities--including a community airstrip, a private Lake, and scenic horse trails--this exceptional home provides an unmatched blend of elegance, privacy, and recreational opportunities. Property Highlights:
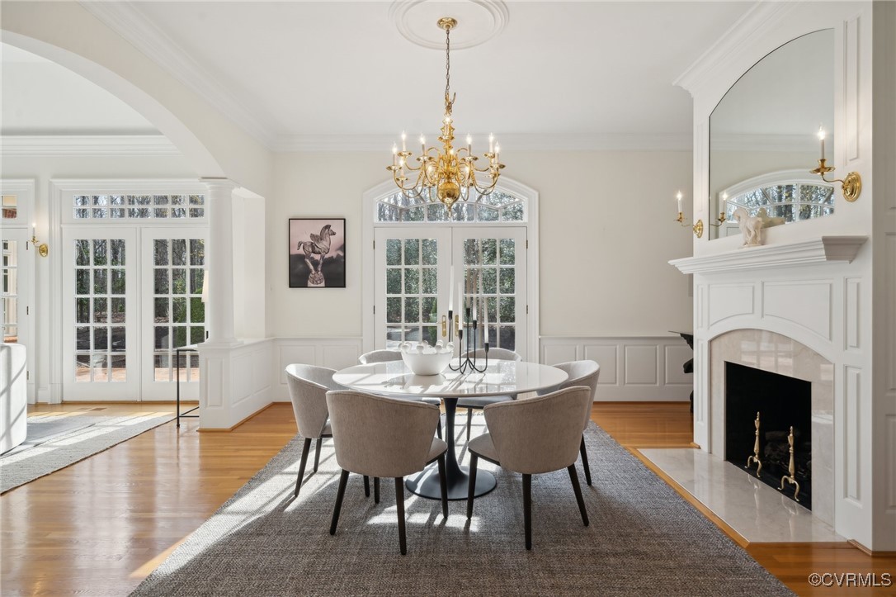
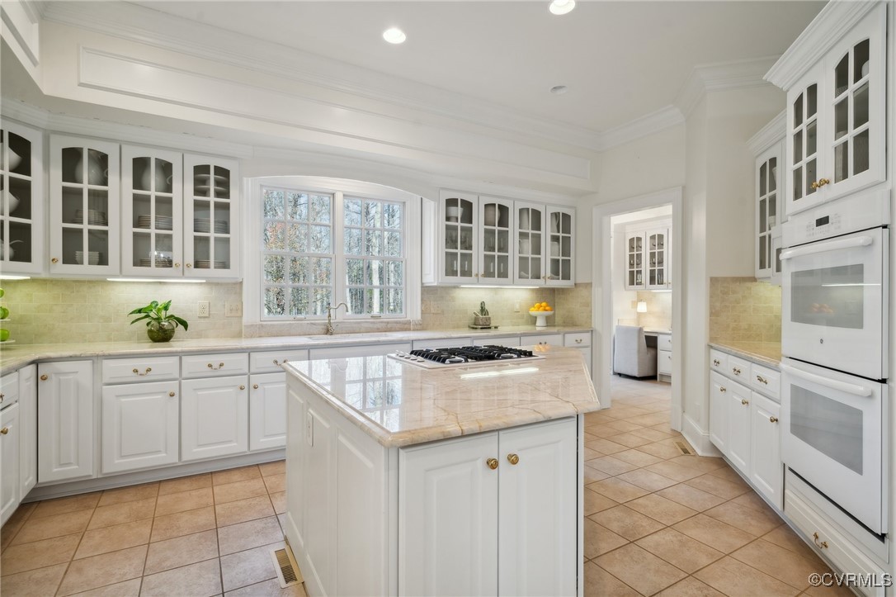
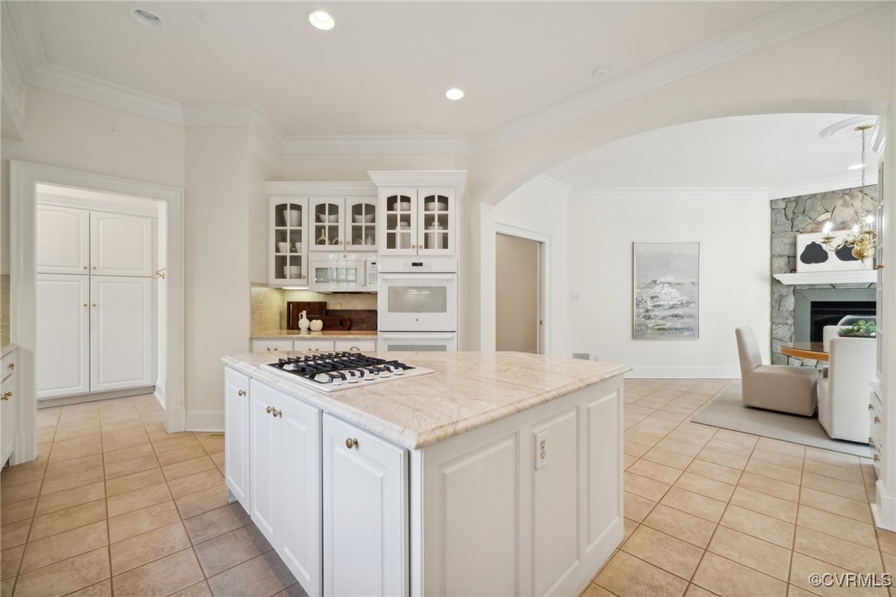
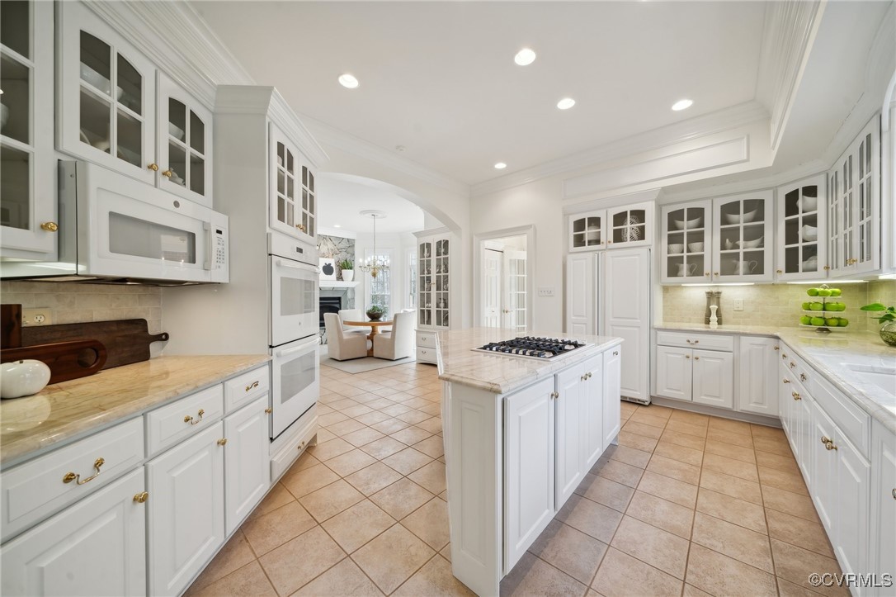
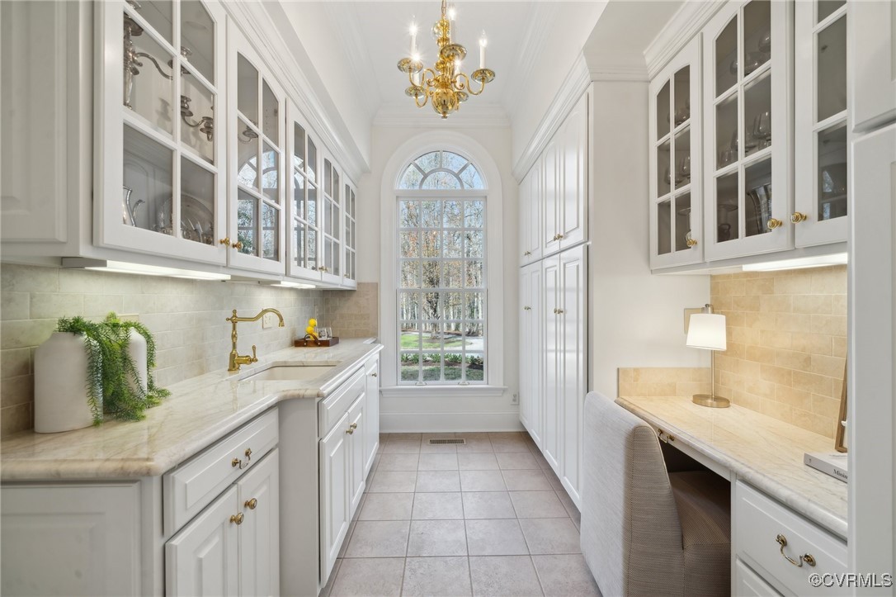
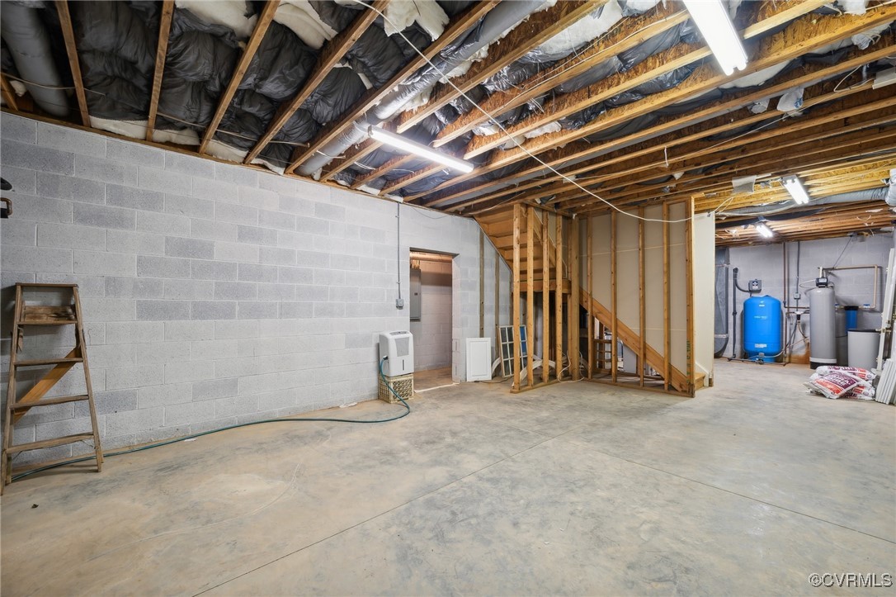
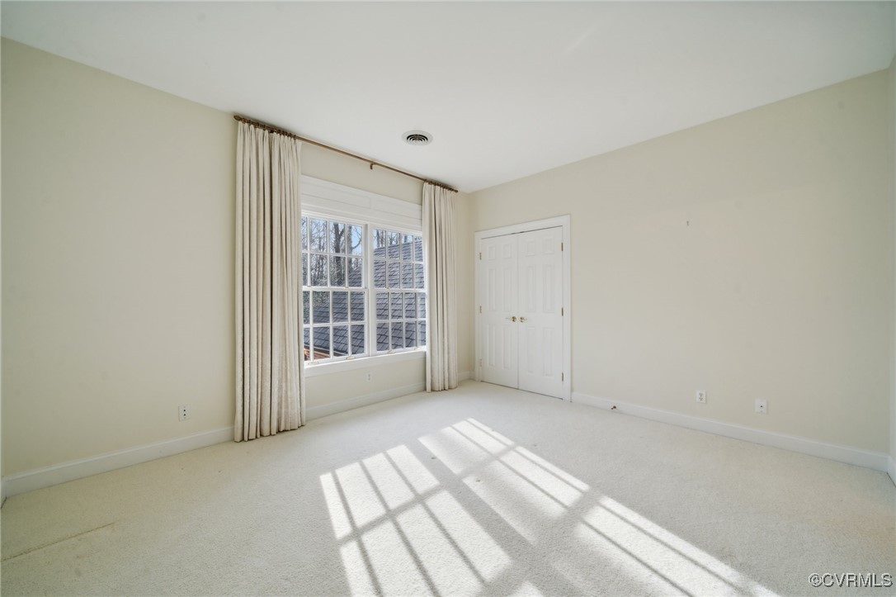
* Spacious & Well-Appointed: Featuring 6 bedrooms and 5 and a half baths, this expansive home offers an abundance of living space, designed for comfort and sophistication. Every room is thoughtfully crafted with high-end finishes, including stone countertops in the gourmet kitchen, creating a seamless flow between elegance and functionality. There is also a 525 Sq. Ft. unfinished basement.
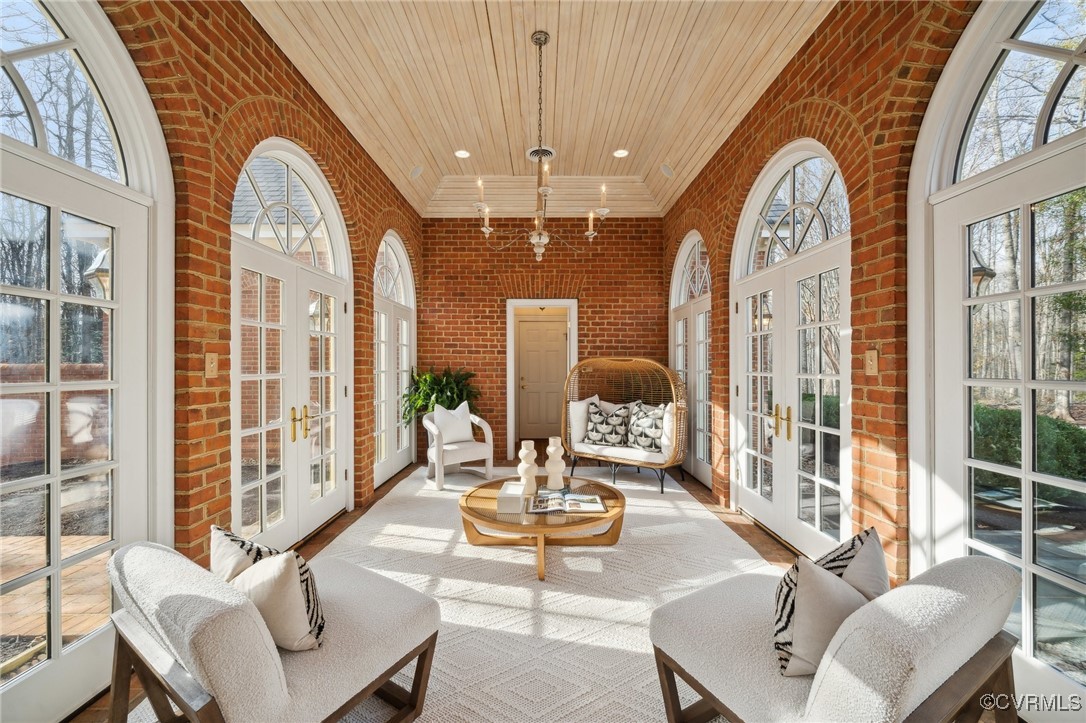
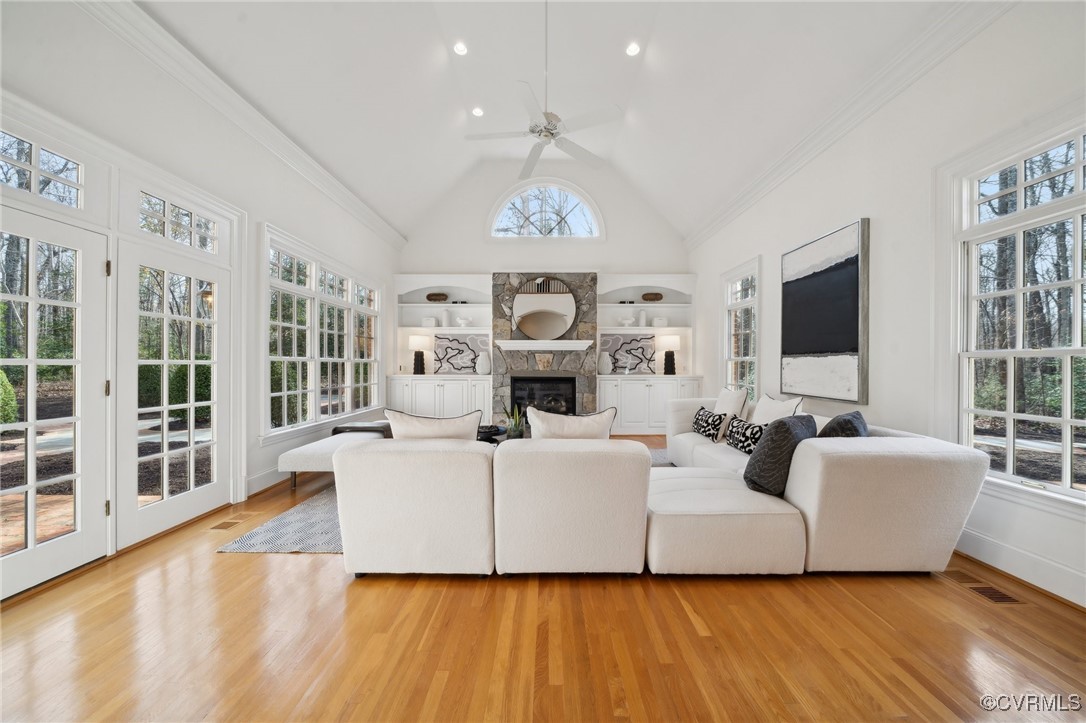
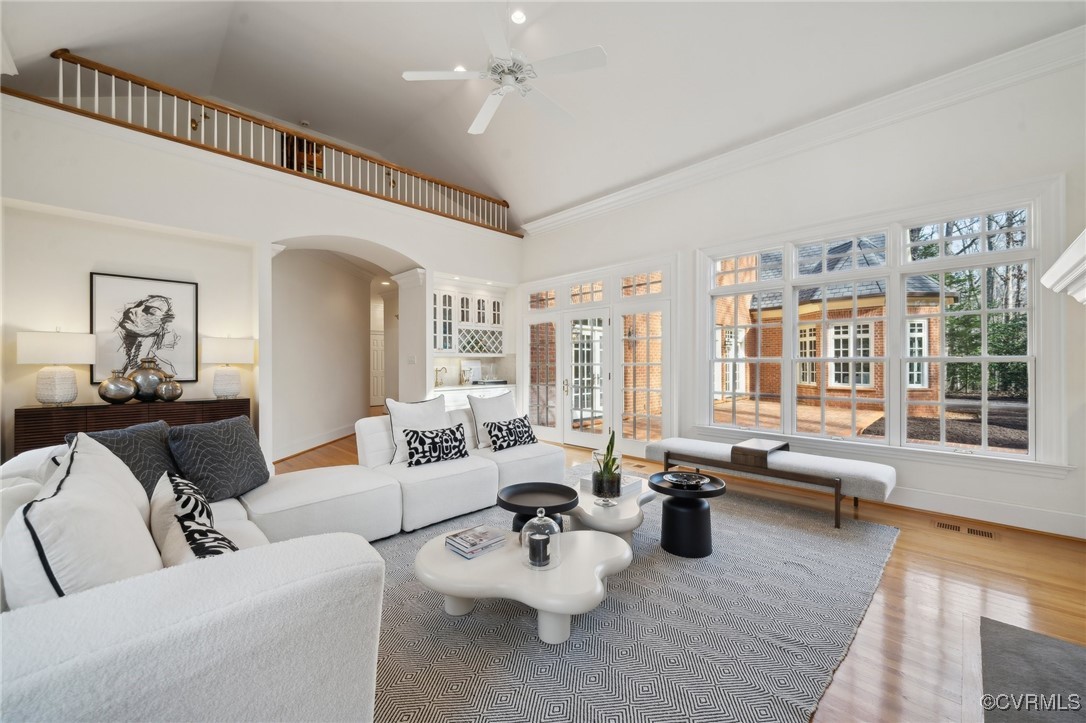
* Grand Living Spaces: The main level of the home boasts a grand foyer, formal living and dining room, and an inviting family room that opens to a sun-drenched solarium--perfect for enjoying your morning coffee or soaking in the natural beauty of the surroundings.
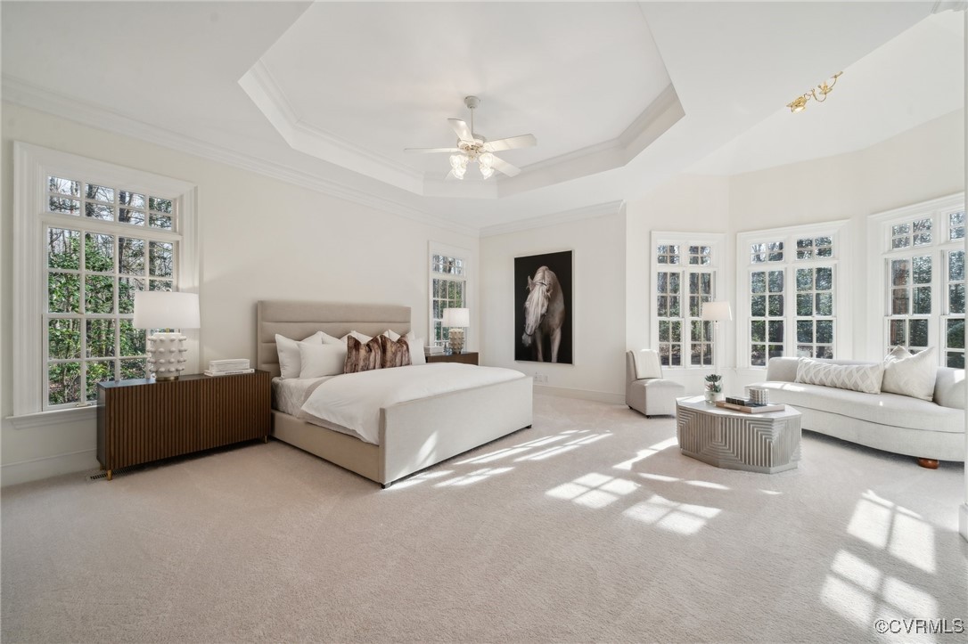
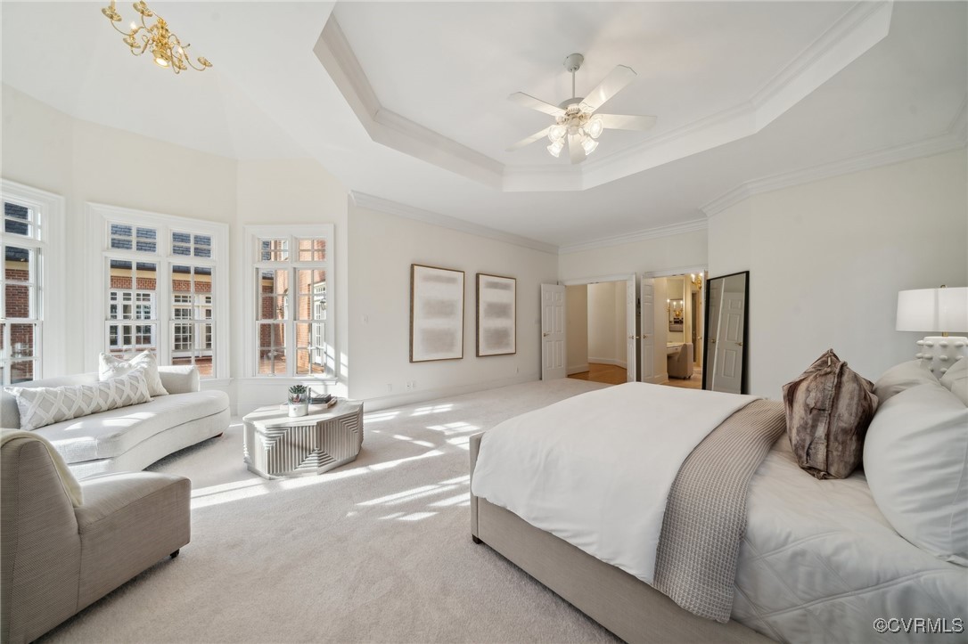
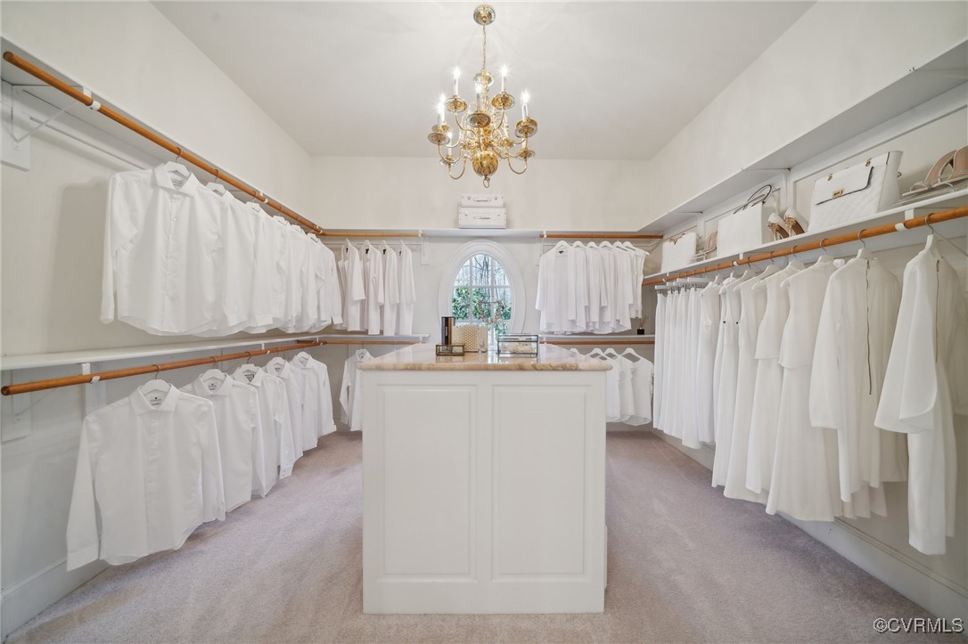
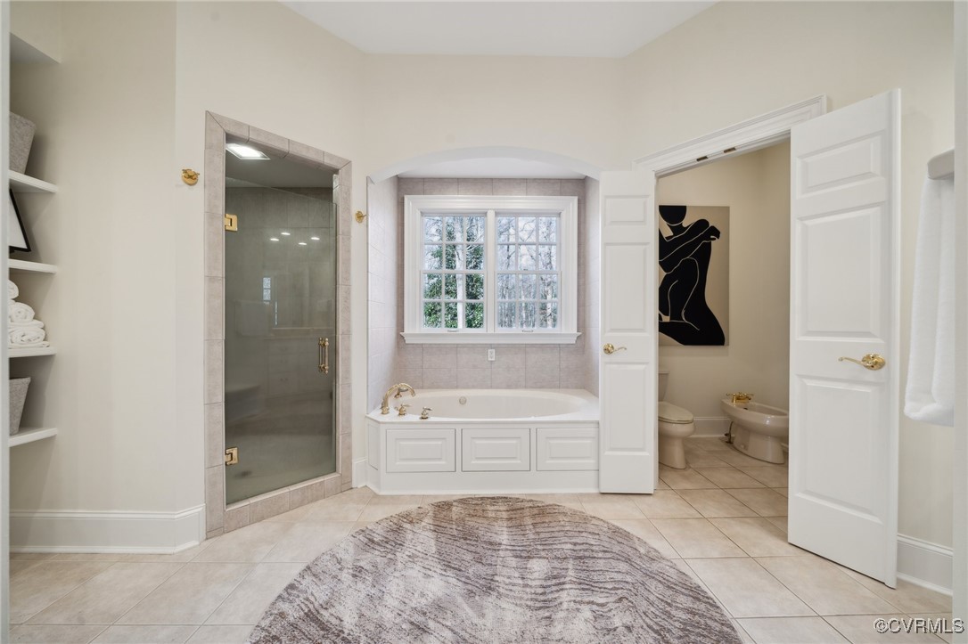
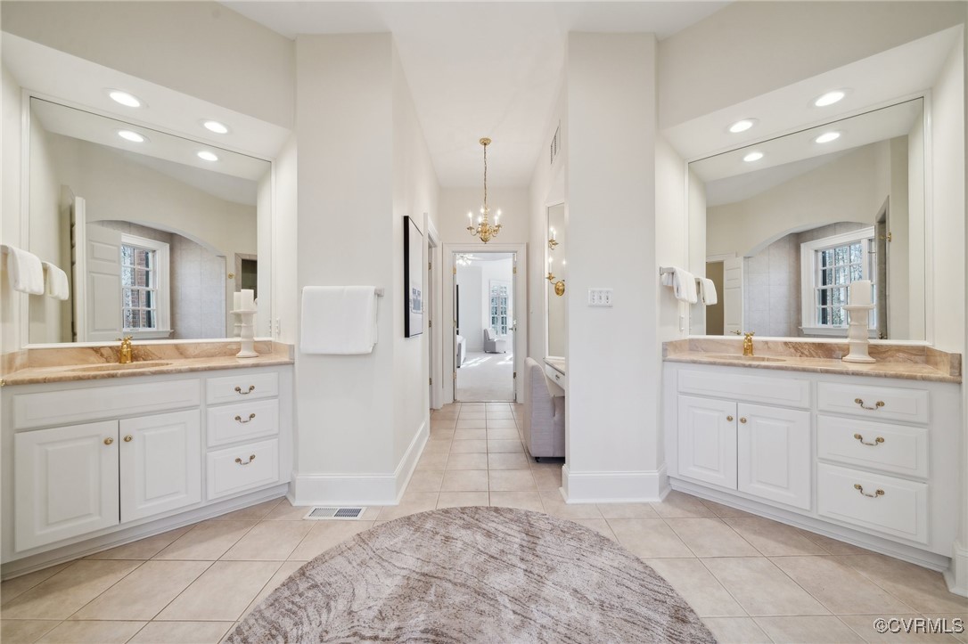
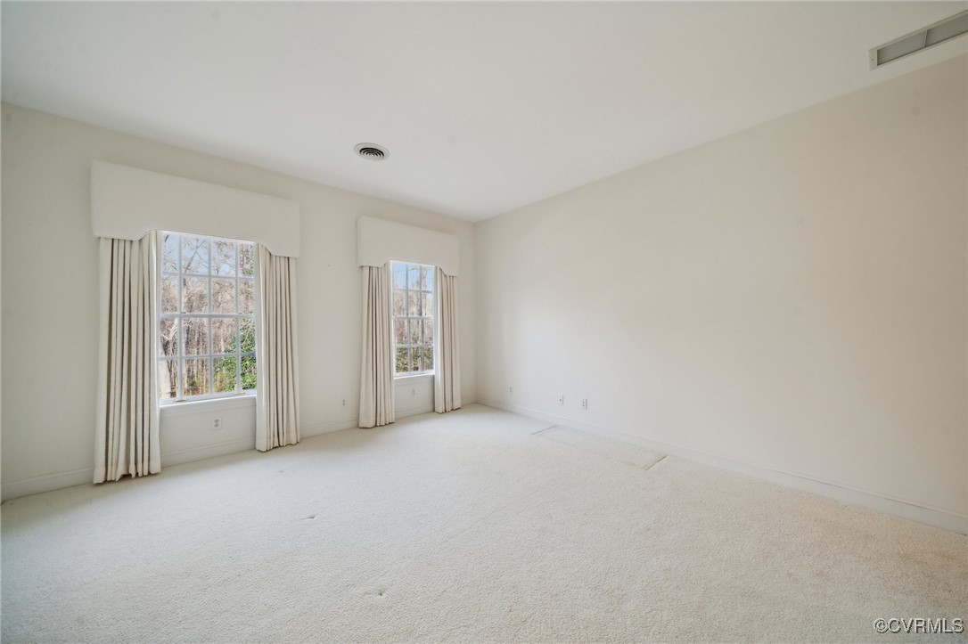
* Private Primary Suite: The luxurious first-floor primary bedroom provides a serene retreat, complete with an en-suite bath and walk-in closet, offering convenience and privacy.
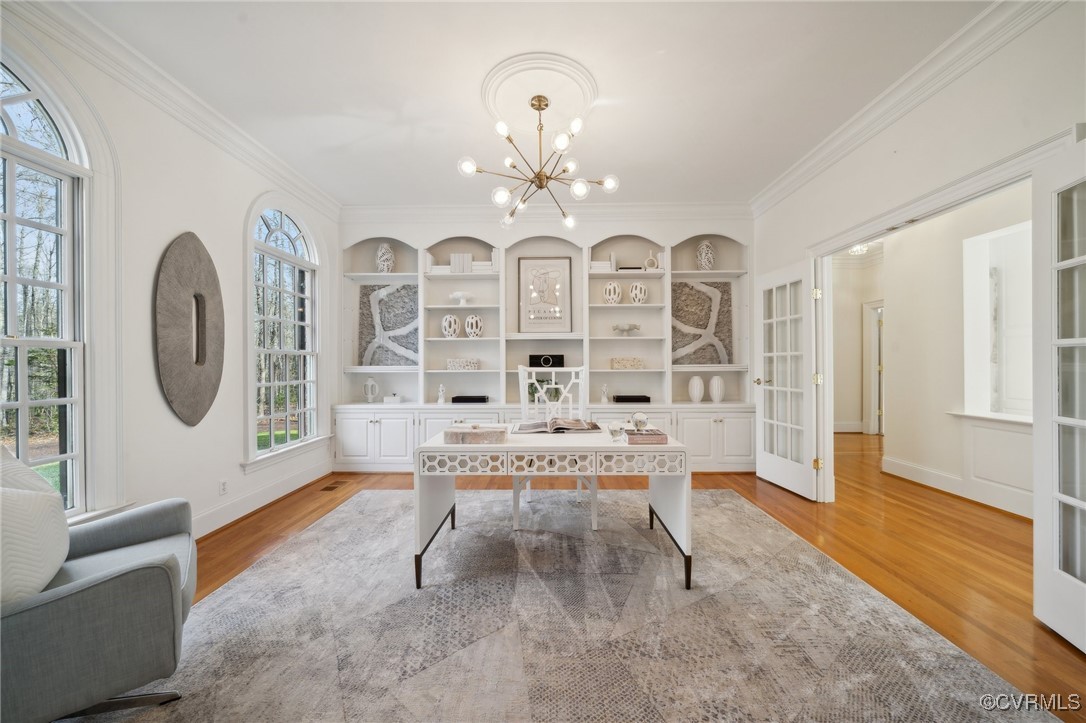
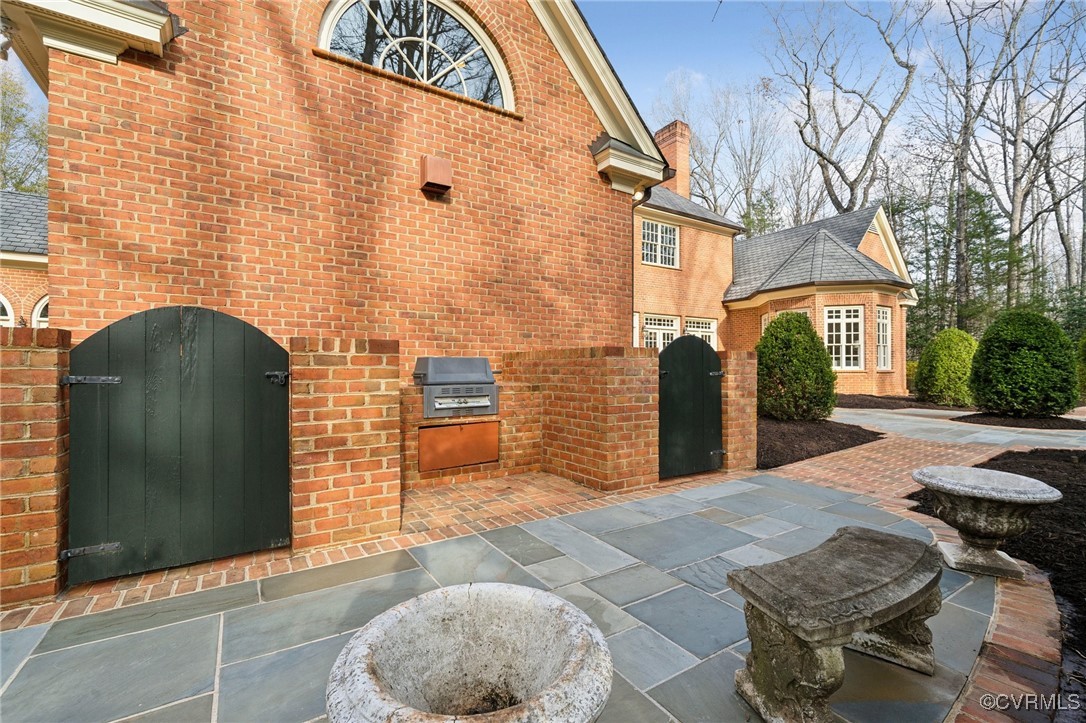
* Distinctive Features: A stately library provides an ideal space for quiet reflection or home office work, while the outdoor English gardens offer a serene escape with blooming flowers, lush greenery, and well-designed pathways.
* Three-Car Garage: The attached three-car garage ensures ample storage and convenient parking, with direct access to the home.
* Community Amenities: The home is part of a unique community that includes a private airstrip, perfect for aviation enthusiasts, as well as access to the tranquil Dover Lake for boating, fishing, or simply enjoying the view. This estate truly is a must see.

6
beds

6
baths

6,022 Sq.Ft. LIVING AREA

21.71 Acres lot

Pamela Pope

Pamela Pope

Features & Amenities

Interior

  • total bedrooms6
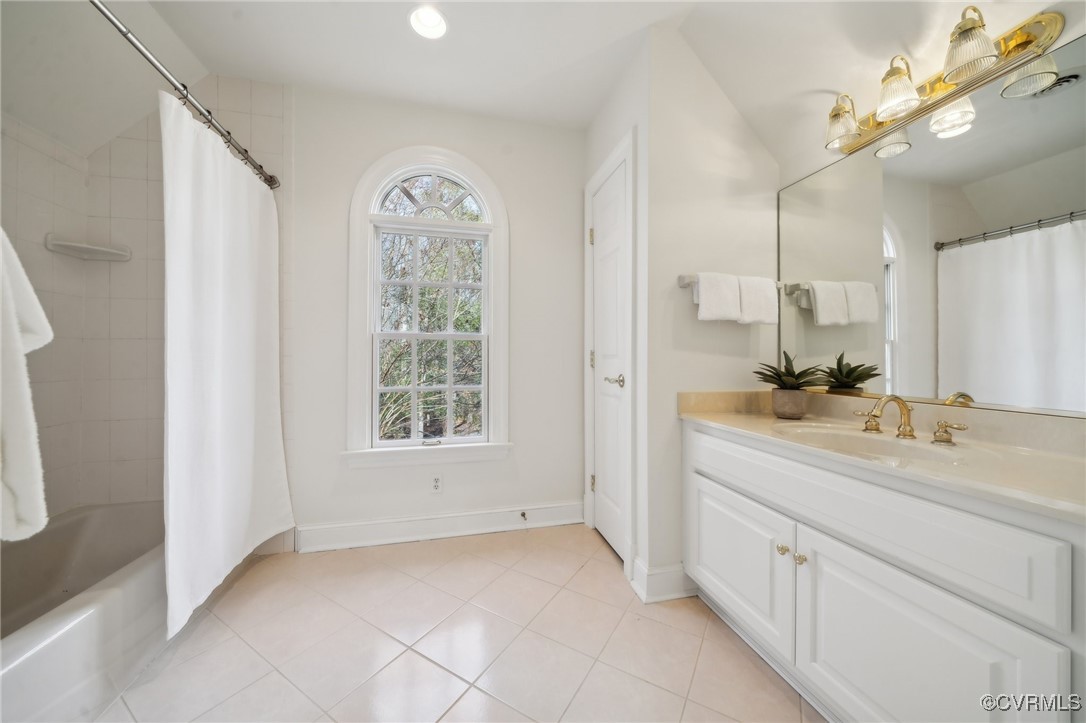
  • Total bathrooms6
  • full bathrooms5
  • half bathroom1
  • Laundry room Washer Hookup, Dryer Hookup
  • Flooring Marble, Partially Carpeted, Wood
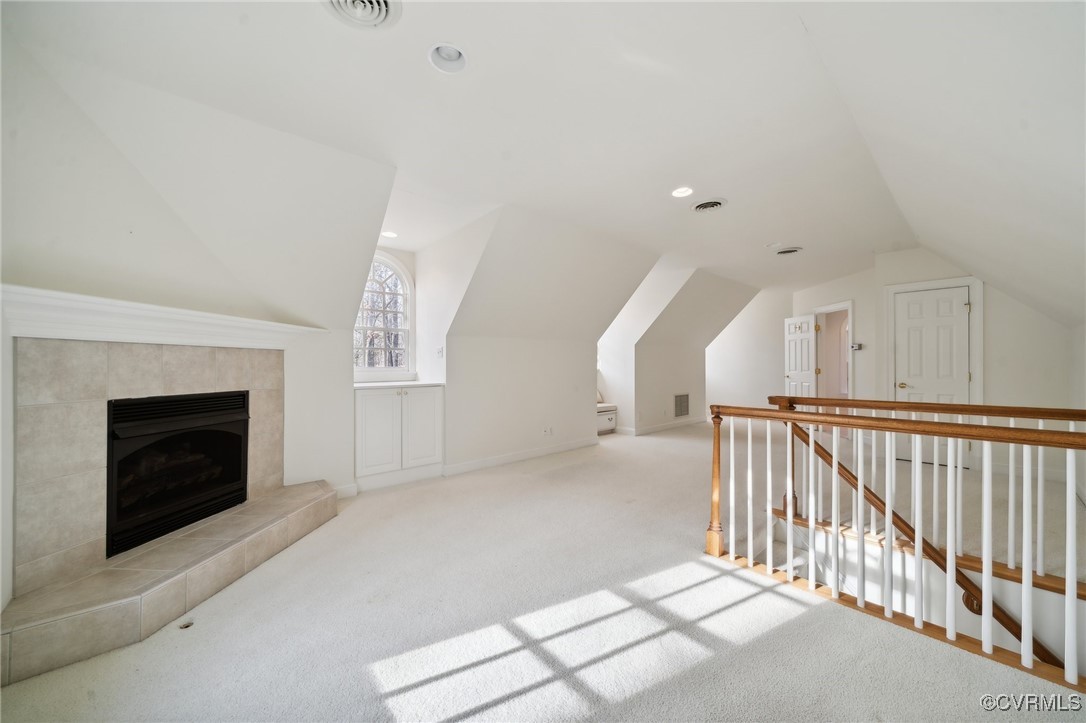
  • Fireplace Gas, Insert
  • APPLIANCES Cooktop, Down Draft, Double Oven, Dryer, Dishwasher, Gas Cooking, Humidifier, Ice Maker, Range, Refrigerator, Water Softener, Washer
  • other interior Features Wet Bar, Bookcases, Built-in Features, Balcony, Bedroom on Main Level, Butlers Pantry, Breakfast Area, Separate/Formal Dining Room, Eat-in Kitchen, French Door(s)/Atrium Door(s), Fireplace, Granite Counters, Jetted Tub, Kitchen Island, Bath in Primary Bedroom, Multiple Primary Suites, Pantry, Recessed Lighting, Walk-In Closet(s), Central Vacuum

Area & Lot

  • Status Sold
  • Date Sold January 29, 2025
  • Living Area6,022 Sq.Ft.
  • Lot Area21.71 Acres
  • MLS® ID2432038
  • TypeResidential
  • YEAR BUILT1998
  • NeighborhoodVirginia
  • Architecture StylesCustom, Two Story
  • Water FrontageLake, Water Access
  • Elementary SchoolRandolph
  • Middle SchoolGoochland
  • High SchoolGoochland

Exterior

  • STORIES2
  • Garage Space3.0
  • water SourceWell
  • PoolNone
  • lot featuresLevel
  • parkingAttached, Circular Driveway, Direct Access, Driveway, Finished Garage, Garage, Garage Door Opener, Paved, Garage Faces Rear, Two Spaces
  • HEAT TYPEElectric, Heat Pump, Propane
  • AIR CONDITIONINGCentral Air, Zoned, Attic Fan
  • sewerSeptic Tank
  • SubstructureSlab
  • security FeaturesSecurity System, Smoke Detector(s)
  • other exterior FeaturesSprinkler/Irrigation, Lighting, Gas Grill, Paved Driveway

Financial

  • Sales Price$2,150,000
  • Real Estate Tax $10,617/yr
  • HOA $4,898/yr
View Virtual Tour

Virginia

Just across the river from Washington are many wonderful communities in Northern Virginia.

Explore

Work With Us

We’re looking for agents who believe that real estate is about people, and that guiding them through major life moments is a privilege. Come join a team that is bringing real estate back to its roots and putting the customer experience front and center by working with integrity, character and trust. 

Receive New Listings

Interested in buying a home? Sign up to receive updates on new listings in your area, and to be connected with an agent committed to providing you with a unique, personal and elevated home-buying experience. 

Follow Me on Instagram