12706 Clearwater Dr
12706 Clearwater Dr
12706 Clearwater Dr
12706 Clearwater Dr
12706 Clearwater Dr
12706 Clearwater Dr
12706 Clearwater Dr
12706 Clearwater Dr
12706 Clearwater Dr
12706 Clearwater Dr
12706 Clearwater Dr
12706 Clearwater Dr
12706 Clearwater Dr
12706 Clearwater Dr
12706 Clearwater Dr
12706 Clearwater Dr
12706 Clearwater Dr
12706 Clearwater Dr
12706 Clearwater Dr
12706 Clearwater Dr
12706 Clearwater Dr
12706 Clearwater Dr
12706 Clearwater Dr
12706 Clearwater Dr
12706 Clearwater Dr
12706 Clearwater Dr
12706 Clearwater Dr
12706 Clearwater Dr
12706 Clearwater Dr
12706 Clearwater Dr
12706 Clearwater Dr
12706 Clearwater Dr
12706 Clearwater Dr
12706 Clearwater Dr
SEE ALL PHOTOS
12706 Clearwater Dr
12706 Clearwater Dr
12706 Clearwater Dr
12706 Clearwater Dr
12706 Clearwater Dr
12706 Clearwater Dr
12706 Clearwater Dr
12706 Clearwater Dr
12706 Clearwater Dr
12706 Clearwater Dr
12706 Clearwater Dr
12706 Clearwater Dr
12706 Clearwater Dr
12706 Clearwater Dr
12706 Clearwater Dr
12706 Clearwater Dr
12706 Clearwater Dr
12706 Clearwater Dr
12706 Clearwater Dr
12706 Clearwater Dr
12706 Clearwater Dr
12706 Clearwater Dr
12706 Clearwater Dr
12706 Clearwater Dr
12706 Clearwater Dr
12706 Clearwater Dr
12706 Clearwater Dr
12706 Clearwater Dr
12706 Clearwater Dr
12706 Clearwater Dr
12706 Clearwater Dr
12706 Clearwater Dr
12706 Clearwater Dr
12706 Clearwater Dr
Sold

12706 Clearwater Dr

12706 Clearwater Dr, Midlothian, VA 23114

$527,500
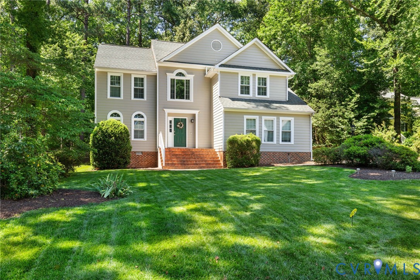
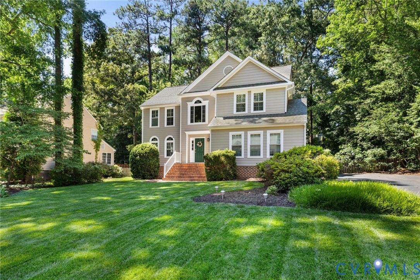
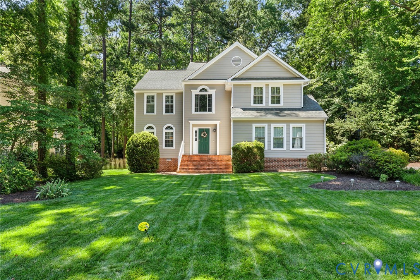
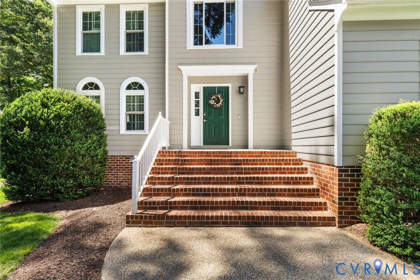
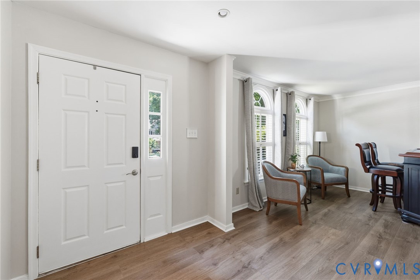
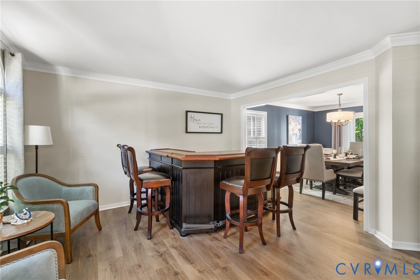
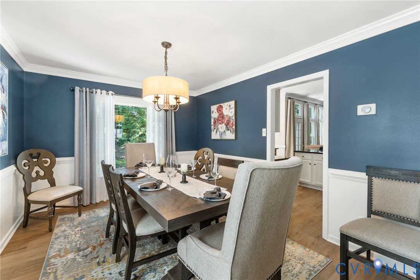
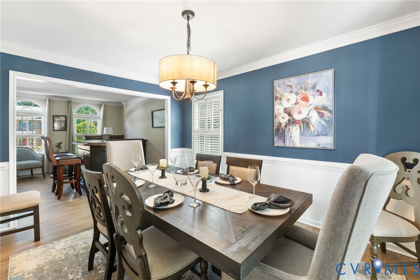
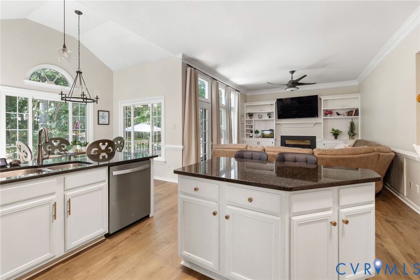
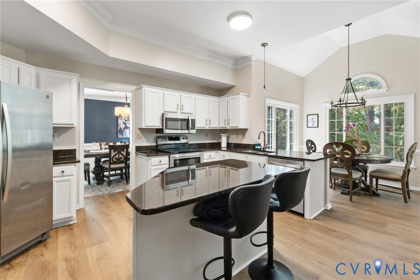
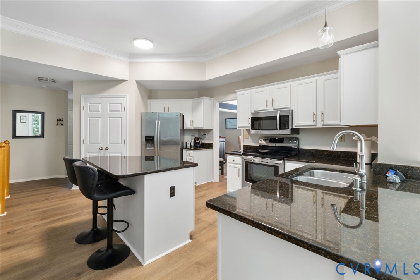
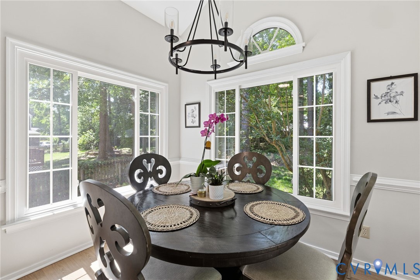
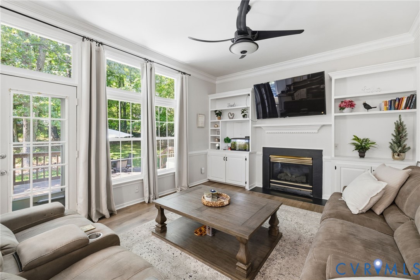
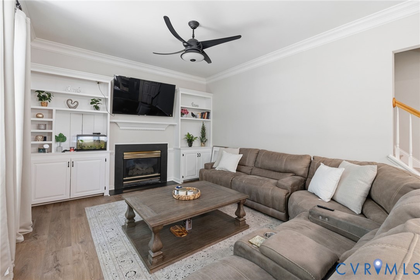
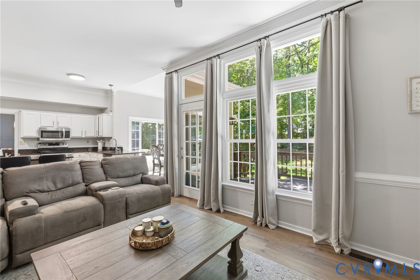
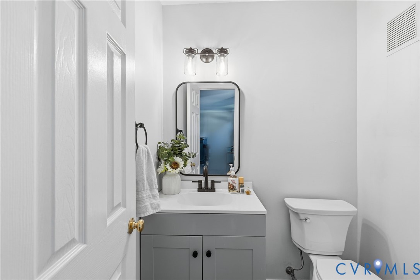
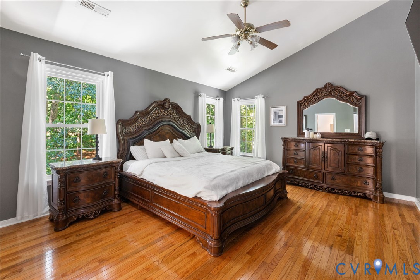
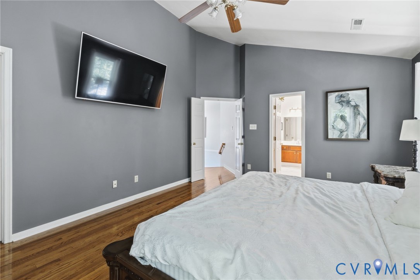
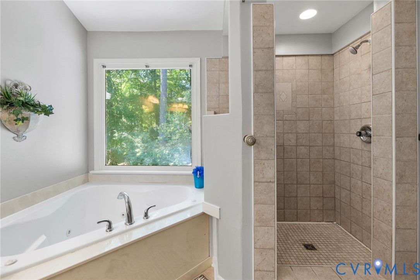
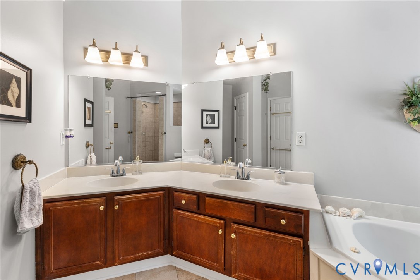
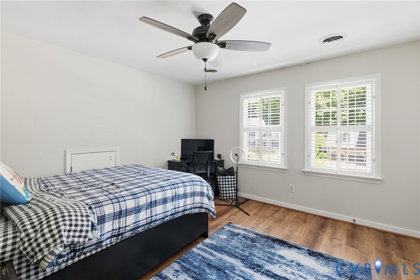
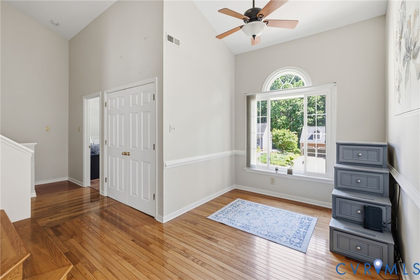
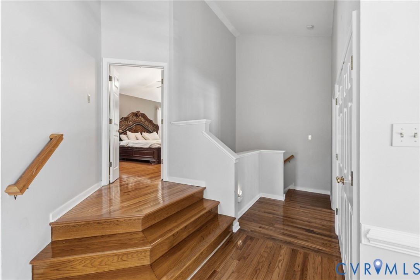
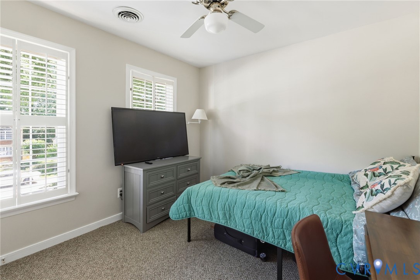
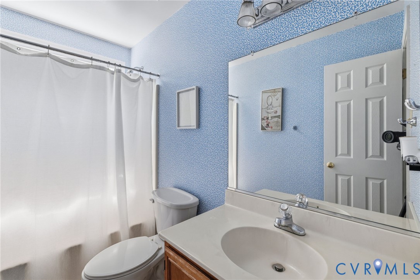
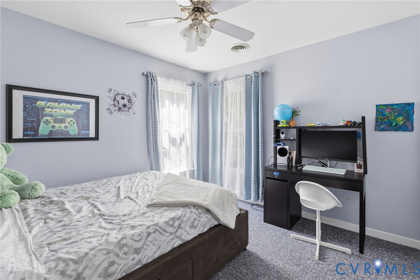
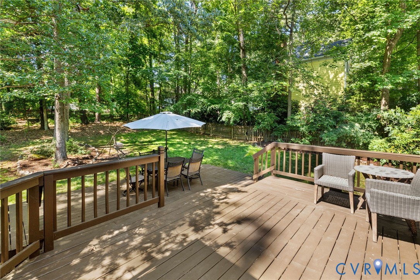
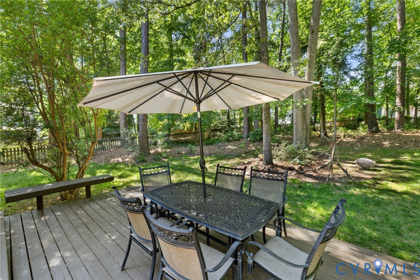
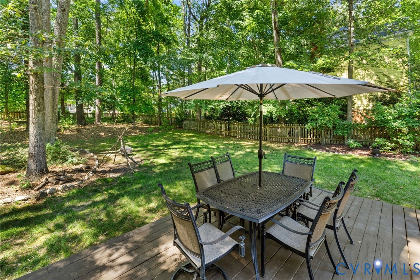
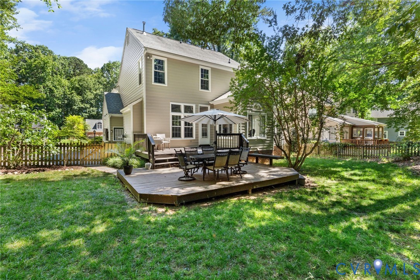
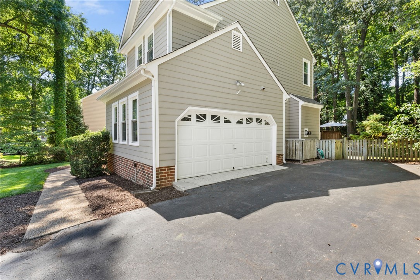
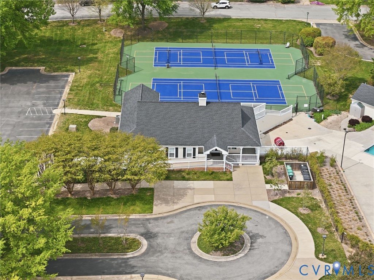
Welcome to Walton Lake, an exclusive private lake community where this beautifully maintained home sits on a serene cul-de-sac surrounded by mature trees and professionally landscaped grounds. Thoughtfully updated with replacement windows, a 2016 roof, damper-controlled furnace, newer gas water heater, new LVP on the first floor, and hardwoods upstairs, this residence blends comfort with sophistication. The open main level offers elegant formal living and dining rooms and a stunning eat-in kitchen with a cathedral ceiling, granite countertops, stainless steel appliances, smooth-top stove, and abundant cabinetry with pull-outs. The kitchen flows seamlessly into the inviting family room, highlighted by custom built-ins and a gas fireplace. A spacious rear deck overlooks a private backyard--ideal for outdoor entertaining. The front yard features an upgraded irrigation system with Bluetooth and Wi-Fi controls. Upstairs, a bright loft creates an ideal office or lounge space. The luxurious primary suite includes a jetted tub, double vanity, tiled flooring, separate shower, and a generous walk-in closet. Three additional bedrooms offer excellent space and versatility. A rare opportunity to enjoy refined living in one of Walton Lake's most desirable settings

1% rate drop the first year using preferred lender to those who qualify

4
beds

3
baths

2,343 Sq.Ft. LIVING AREA

0.41 Acres lot

David Johnson

David Johnson

Features & Amenities

Interior

  • total bedrooms4
  • Total bathrooms3
  • full bathrooms2
  • half bathroom1
  • Laundry room Washer Hookup, Dryer Hookup
  • Flooring Carpet, Vinyl, Wood
  • Fireplace Gas, Vented, Insert
  • APPLIANCES Cooktop, Dryer, Dishwasher, Electric Cooking, Disposal, Gas Water Heater, Microwave, Range, Refrigerator, Range Hood, Stove, Washer
  • other interior Features Bookcases, Built-in Features, Breakfast Area, Ceiling Fan(s), Cathedral Ceiling(s), Dining Area, Separate/Formal Dining Room, Double Vanity, Eat-in Kitchen, Fireplace, Granite Counters, High Ceilings, High Speed Internet, Jetted Tub, Kitchen Island, Bath in Primary Bedroom, Pantry, Recessed Lighting, Cable TV, Wired for Data, Walk-In Closet(s)

Area & Lot

  • Status Sold
  • Date Sold August 28, 2026
  • Living Area2,343 Sq.Ft.
  • Lot Area0.41 Acres
  • MLS® ID2614686
  • TypeResidential
  • YEAR BUILT1993
  • NeighborhoodVirginia
  • Architecture StylesTwo Story, Transitional
  • Elementary SchoolEvergreen
  • Middle SchoolTomahawk Creek
  • High SchoolMidlothian

Exterior

  • STORIES2
  • Garage Space2.0
  • water SourcePublic
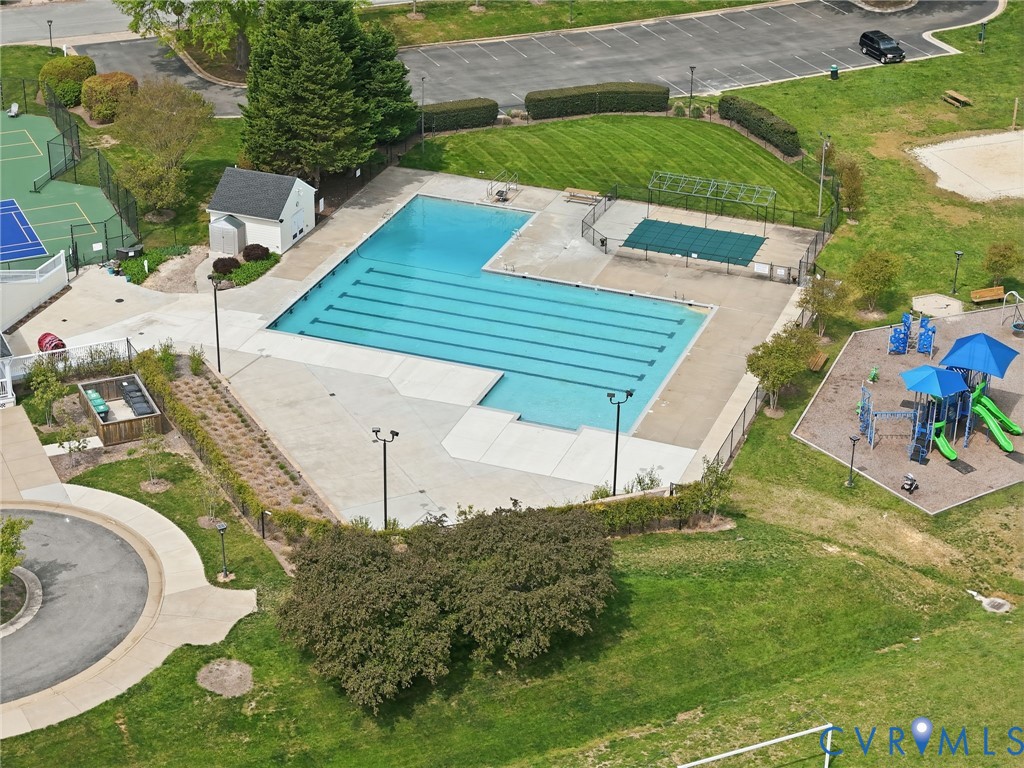
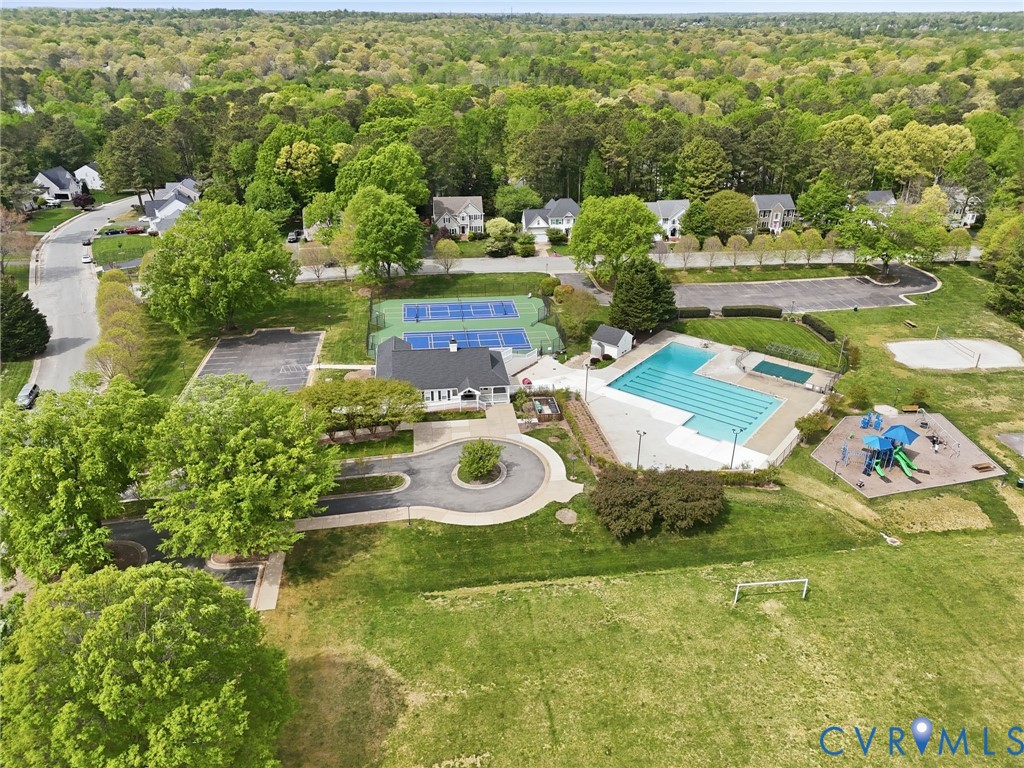
  • PoolOutdoor Pool, Pool, Community
  • roofComposition
  • parkingAttached, Direct Access, Driveway, Garage, Paved, Two Spaces
  • HEAT TYPEHeat Pump, Natural Gas
  • AIR CONDITIONINGCentral Air, Heat Pump
  • sewerPublic Sewer
  • security FeaturesSmoke Detector(s)
  • other exterior FeaturesSprinkler/Irrigation, Porch, Paved Driveway

Financial

  • Sales Price$527,500
  • Real Estate Tax $4,340/yr
  • HOA $320/3 mos

Virginia

Just across the river from Washington are many wonderful communities in Northern Virginia.

Explore

Work With Us

We’re looking for agents who believe that real estate is about people, and that guiding them through major life moments is a privilege. Come join a team that is bringing real estate back to its roots and putting the customer experience front and center by working with integrity, character and trust. 

Receive New Listings

Interested in buying a home? Sign up to receive updates on new listings in your area, and to be connected with an agent committed to providing you with a unique, personal and elevated home-buying experience. 

Follow Me on Instagram