Leave a Message

Thank you for your message. We will be in touch with you shortly.

12868 ARNOT LANE
12868 ARNOT LANE
12868 ARNOT LANE
12868 ARNOT LANE
12868 ARNOT LANE
12868 ARNOT LANE
12868 ARNOT LANE
12868 ARNOT LANE
12868 ARNOT LANE
12868 ARNOT LANE
12868 ARNOT LANE
12868 ARNOT LANE
12868 ARNOT LANE
12868 ARNOT LANE
12868 ARNOT LANE
12868 ARNOT LANE
12868 ARNOT LANE
12868 ARNOT LANE
12868 ARNOT LANE
12868 ARNOT LANE
12868 ARNOT LANE
12868 ARNOT LANE
12868 ARNOT LANE
12868 ARNOT LANE
12868 ARNOT LANE
12868 ARNOT LANE
12868 ARNOT LANE
12868 ARNOT LANE
12868 ARNOT LANE
12868 ARNOT LANE
12868 ARNOT LANE
12868 ARNOT LANE
12868 ARNOT LANE
12868 ARNOT LANE
12868 ARNOT LANE
SEE ALL PHOTOS
12868 ARNOT LANE
12868 ARNOT LANE
12868 ARNOT LANE
12868 ARNOT LANE
12868 ARNOT LANE
12868 ARNOT LANE
12868 ARNOT LANE
12868 ARNOT LANE
12868 ARNOT LANE
12868 ARNOT LANE
12868 ARNOT LANE
12868 ARNOT LANE
12868 ARNOT LANE
12868 ARNOT LANE
12868 ARNOT LANE
12868 ARNOT LANE
12868 ARNOT LANE
12868 ARNOT LANE
12868 ARNOT LANE
12868 ARNOT LANE
12868 ARNOT LANE
12868 ARNOT LANE
12868 ARNOT LANE
12868 ARNOT LANE
12868 ARNOT LANE
12868 ARNOT LANE
12868 ARNOT LANE
12868 ARNOT LANE
12868 ARNOT LANE
12868 ARNOT LANE
12868 ARNOT LANE
12868 ARNOT LANE
12868 ARNOT LANE
12868 ARNOT LANE
12868 ARNOT LANE
Active Under Contract

12868 ARNOT LANE

12868 ARNOT LANE, BRISTOW, VA 20136

$585,000
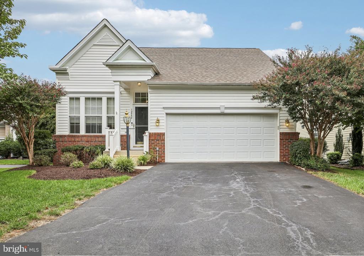
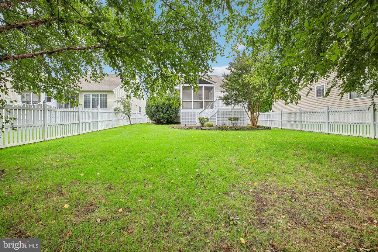
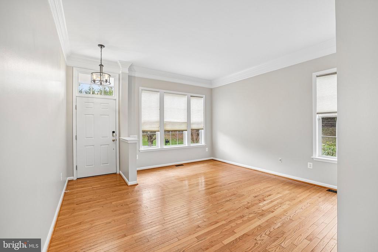
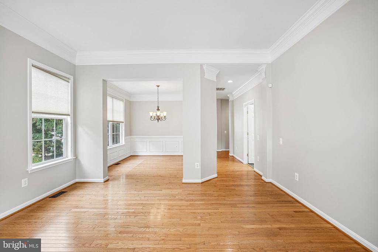
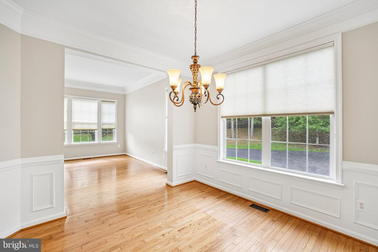
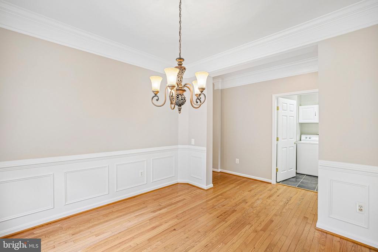
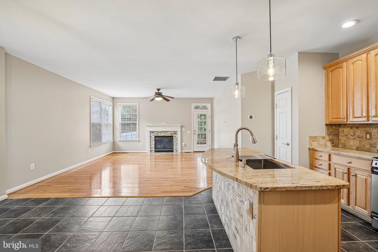
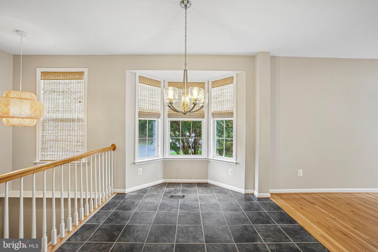
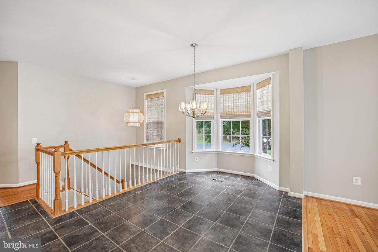
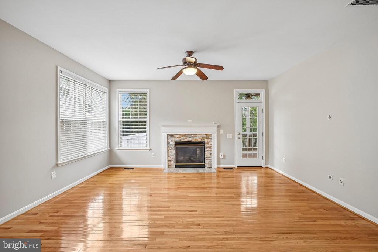
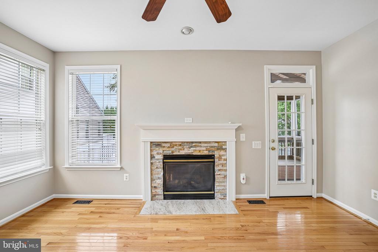
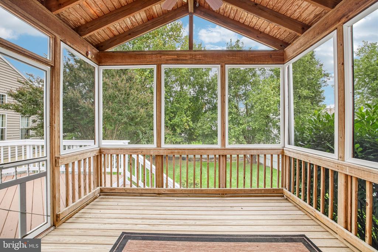
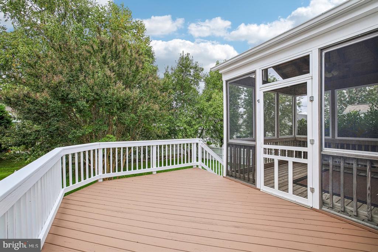
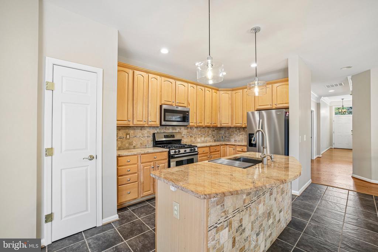
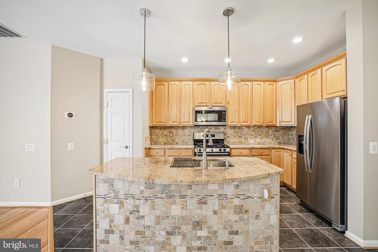
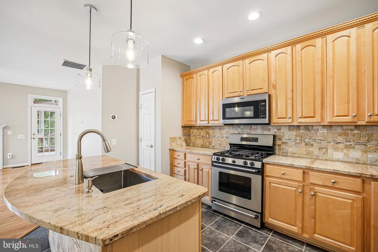
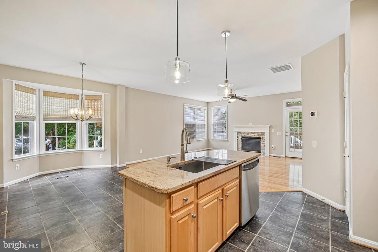
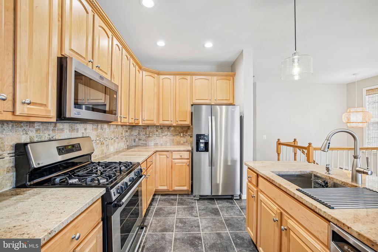
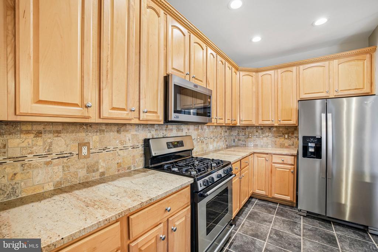
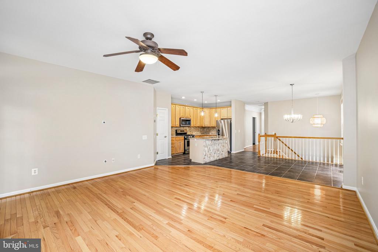
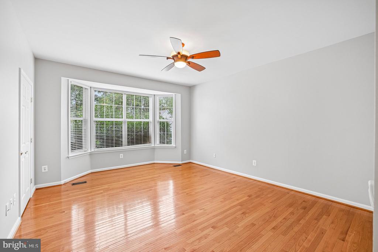
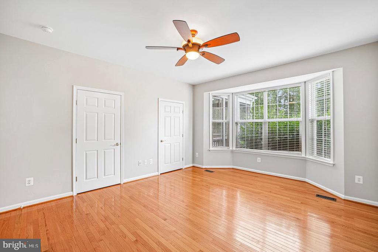
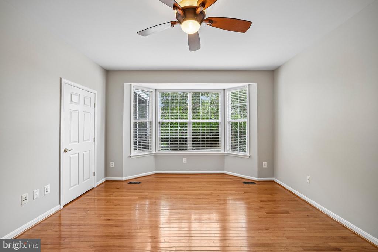
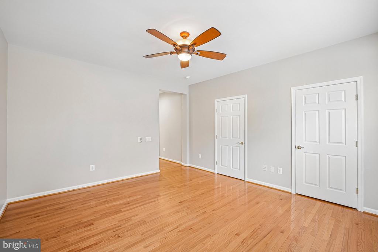
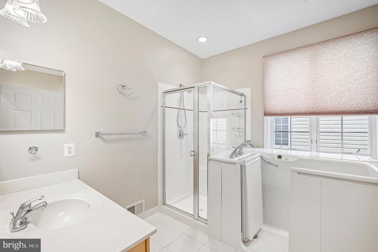
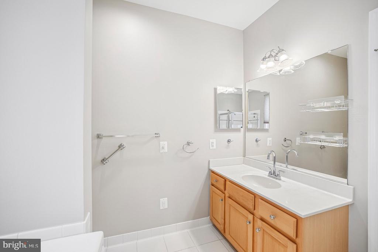
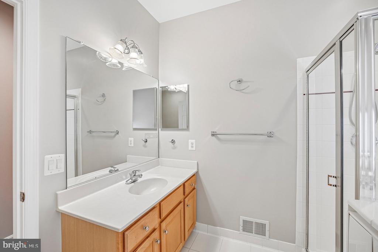
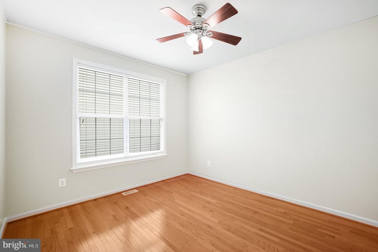
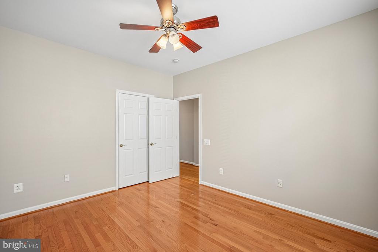
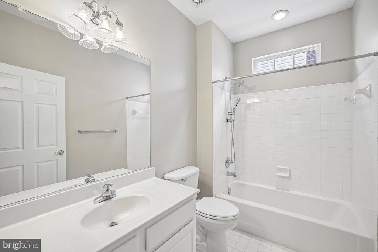
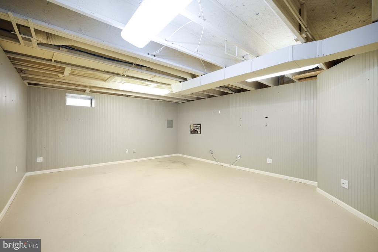
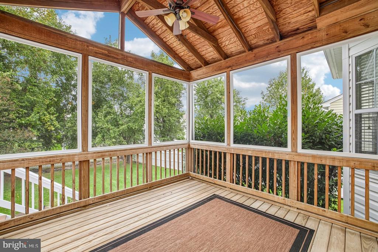
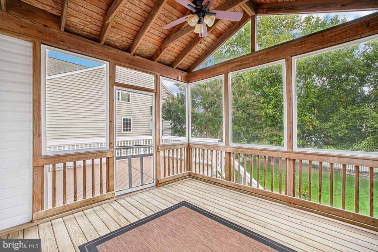
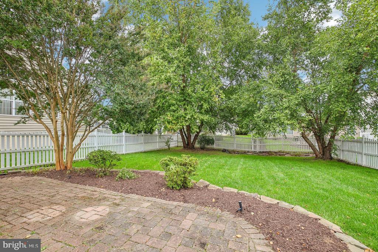
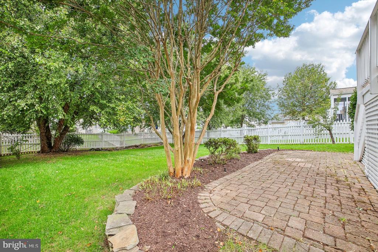
Welcome to the Drummond model single family home in the sought-after gated active adult community of Dunbarton! Enjoy main level living at it's finest. Upon entry, you will notice the hardwood floors, fresh paint, and plenty of natural light throughout the main level. The thoughtfully designed floor plan offers formal living and dining spaces that flow seamlessly into the spacious kitchen and breakfast area, complete with ample cabinetry, stainless steel appliances, granite countertops, and center island. The family room features a gas fireplace along with direct access to the fully enclosed deck and fenced rear yard--perfect for relaxing or entertaining. The main level includes both the expansive primary suite and secondary bedroom. The primary suite is very spacious and features 2 walk-in closets, ceiling fan, and full bathroom. The bathroom has tile flooring, 2 vanities, shower, and separate walk-in soaking tub. The partially finished basement offers abundant storage, bathroom rough-in, and future expansion potential. Additional highlights include fresh paint throughout, replacement of the water heater (2017), replacement of the HVAC (2015), freshly landscaped, and a 2 car garage. This home is move-in ready and offers an exceptional opportunity in one of the area's premier active adult communities. It is a must see!

2
beds

2
baths

1,924 Sq.Ft. LIVING AREA

8,833 Sq.Ft. lot

Bill Denny

Bill Denny

Ryan Denny

Ryan Denny

Features & Amenities

Interior

  • total bedrooms2
  • Total bathrooms2
  • full bathrooms2
  • Laundry room Main Floor
  • Flooring Hardwood
  • Fireplace Gas/Propane
  • APPLIANCES Built-In Microwave, Dishwasher, Dryer, Oven/Range - Gas, Refrigerator, Stainless Steel Appliances, Washer, Water Heater

Area & Lot

  • Status Active Under Contract
  • Living Area1,924 Sq.Ft.
  • Total Area3,820 Sq.Ft.
  • Lot Area8,833 Sq.Ft.
  • MLS® IDVAPW2130878
  • TypeResidential
  • YEAR BUILT2003
  • NeighborhoodVirginia
  • Architecture StylesColonial
  • School DistrictPRINCE WILLIAM COUNTY PUBLIC SCHOOLS

Exterior

  • STORIES2
  • Garage Space2.0
  • water SourcePublic
  • PoolYes - Community
  • lot featuresPrivate
  • parkingAttached Garage
  • HEAT TYPEForced Air
  • AIR CONDITIONINGCentral A/C
  • sewerPublic Sewer
  • SubstructureConcrete Perimeter
  • Disability FeaturesNone
  • HOA AmenitiesBike Trail, Billiard Room, Club House, Cable, Common Grounds, Community Center, Exercise Room, Game Room, Gated Community, Fitness Center, Jog/Walk Path, Meeting Room, Party Room, Pool - Indoor, Retirement Community, Tennis Courts, Putting Green, Pickleball Courts
  • security FeaturesSecurity Gate
  • other exterior FeaturesExtensive Hardscape, Underground Lawn Sprinkler

Financial

  • Sales Price$585,000
  • Real Estate Tax $5,469/yr
  • HOA $360/mo
  • Zoning RPC
View Virtual Tour
image

Schedule a Showing

We would love to show you our beautiful property. Please select your preferred date and time below. An agent will be in touch shortly to confirm your appointment.

Schedule a Showing

We would love to show you our beautiful property. Please select your preferred date and time below. An agent will be in touch shortly to confirm your appointment.

Thank you for your interest in 12868 ARNOT LANE, BRISTOW, VA 20136. We are reviewing your request and will be in touch shortly!

Mortgage Calculator

Estimate your monthly mortgage payment, including the principal and interest, property taxes, and HOA. Adjust the values to generate a more accurate rate.

All estimates are provided for informational purposes only. Actual amounts may vary.
$0,000 Your Payment 20 15 65
$0,000 Your Payment

Virginia

Just across the river from Washington are many wonderful communities in Northern Virginia.

Explore

Work With Us

We’re looking for agents who believe that real estate is about people, and that guiding them through major life moments is a privilege. Come join a team that is bringing real estate back to its roots and putting the customer experience front and center by working with integrity, character and trust. 

Receive New Listings

Interested in buying a home? Sign up to receive updates on new listings in your area, and to be connected with an agent committed to providing you with a unique, personal and elevated home-buying experience. 

Follow Me on Instagram