

Leave a Message

Thank you for your message. We will be in touch with you shortly.

135 LANGLEY DR
135 LANGLEY DR
135 LANGLEY DR
135 LANGLEY DR
135 LANGLEY DR
135 LANGLEY DR
135 LANGLEY DR
135 LANGLEY DR
135 LANGLEY DR
135 LANGLEY DR
135 LANGLEY DR
135 LANGLEY DR
135 LANGLEY DR
135 LANGLEY DR
135 LANGLEY DR
135 LANGLEY DR
135 LANGLEY DR
135 LANGLEY DR
135 LANGLEY DR
135 LANGLEY DR
135 LANGLEY DR
135 LANGLEY DR
135 LANGLEY DR
135 LANGLEY DR
135 LANGLEY DR
135 LANGLEY DR
135 LANGLEY DR
135 LANGLEY DR
135 LANGLEY DR
135 LANGLEY DR
135 LANGLEY DR
135 LANGLEY DR
135 LANGLEY DR
135 LANGLEY DR
135 LANGLEY DR
135 LANGLEY DR
135 LANGLEY DR
135 LANGLEY DR
135 LANGLEY DR
135 LANGLEY DR
135 LANGLEY DR
135 LANGLEY DR
135 LANGLEY DR
135 LANGLEY DR
135 LANGLEY DR
135 LANGLEY DR
135 LANGLEY DR
135 LANGLEY DR
135 LANGLEY DR
135 LANGLEY DR
135 LANGLEY DR
135 LANGLEY DR
135 LANGLEY DR
135 LANGLEY DR
135 LANGLEY DR
135 LANGLEY DR
135 LANGLEY DR
135 LANGLEY DR
135 LANGLEY DR
SEE ALL PHOTOS
135 LANGLEY DR
135 LANGLEY DR
135 LANGLEY DR
135 LANGLEY DR
135 LANGLEY DR
135 LANGLEY DR
135 LANGLEY DR
135 LANGLEY DR
135 LANGLEY DR
135 LANGLEY DR
135 LANGLEY DR
135 LANGLEY DR
135 LANGLEY DR
135 LANGLEY DR
135 LANGLEY DR
135 LANGLEY DR
135 LANGLEY DR
135 LANGLEY DR
135 LANGLEY DR
135 LANGLEY DR
135 LANGLEY DR
135 LANGLEY DR
135 LANGLEY DR
135 LANGLEY DR
135 LANGLEY DR
135 LANGLEY DR
135 LANGLEY DR
135 LANGLEY DR
135 LANGLEY DR
135 LANGLEY DR
135 LANGLEY DR
135 LANGLEY DR
135 LANGLEY DR
135 LANGLEY DR
135 LANGLEY DR
135 LANGLEY DR
135 LANGLEY DR
135 LANGLEY DR
135 LANGLEY DR
135 LANGLEY DR
135 LANGLEY DR
135 LANGLEY DR
135 LANGLEY DR
135 LANGLEY DR
135 LANGLEY DR
135 LANGLEY DR
135 LANGLEY DR
135 LANGLEY DR
135 LANGLEY DR
135 LANGLEY DR
135 LANGLEY DR
135 LANGLEY DR
135 LANGLEY DR
135 LANGLEY DR
135 LANGLEY DR
135 LANGLEY DR
135 LANGLEY DR
135 LANGLEY DR
135 LANGLEY DR
Courtesy of PAUL WESLEY REAL ESTATE
For Sale

135 LANGLEY DR

135 LANGLEY DR, Waynesboro, VA 22980

$500,000
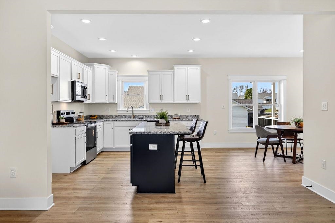
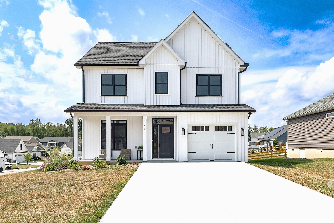
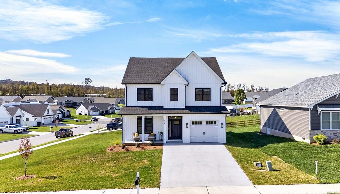
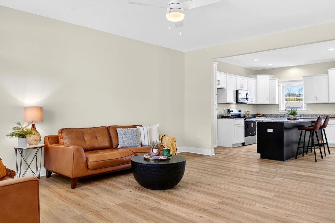
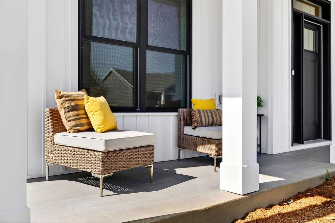
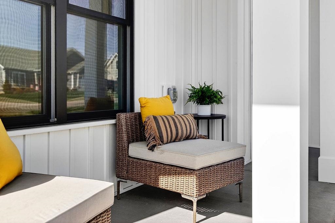
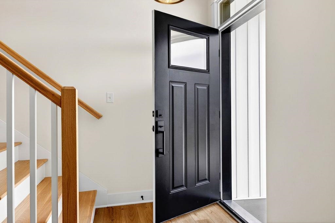
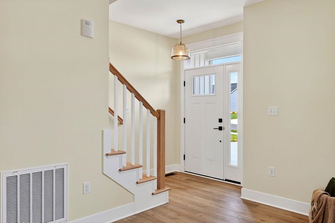
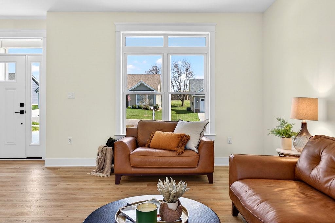
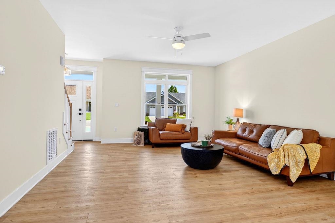
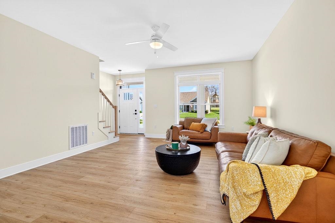
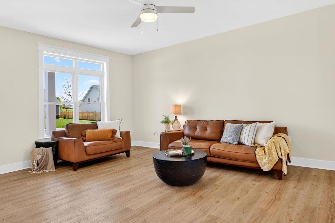
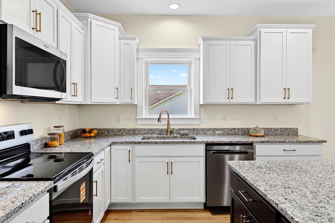
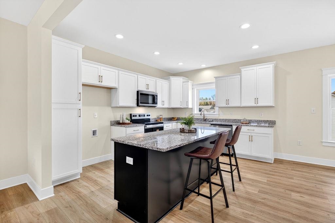
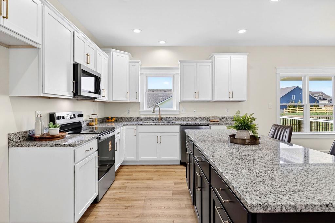
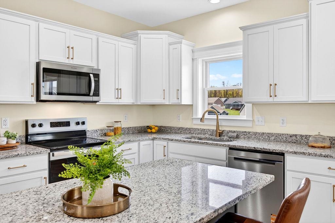
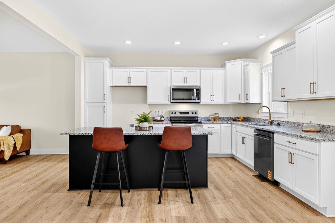
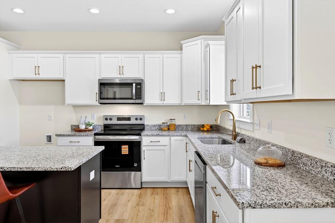
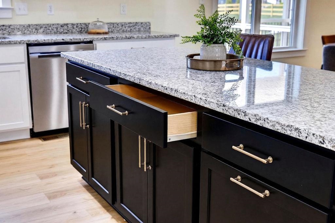
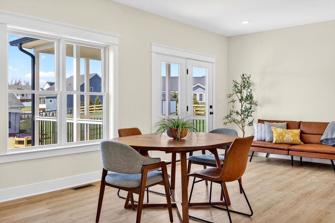
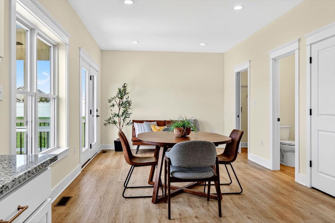
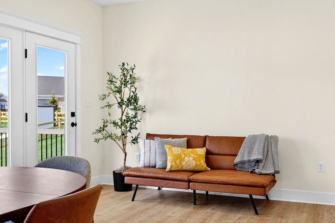
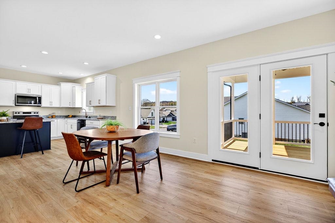
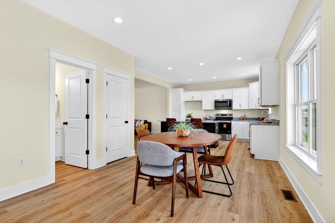
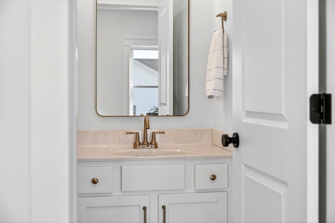
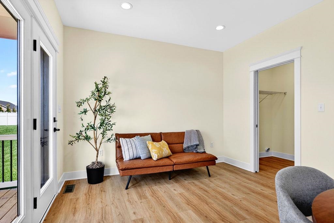
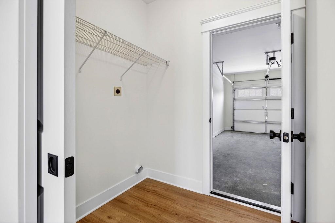
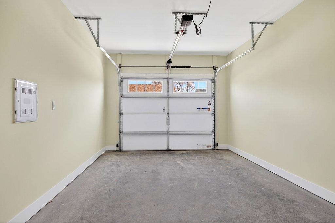
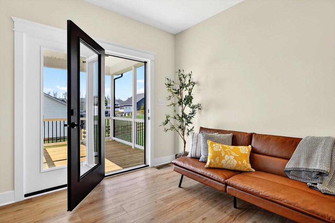
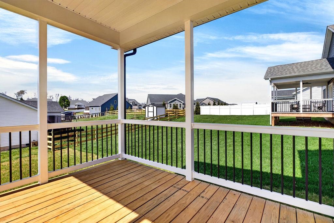
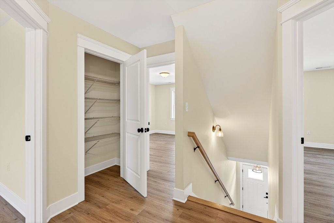
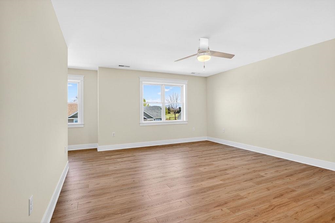
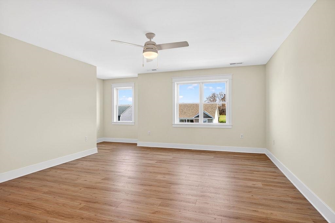
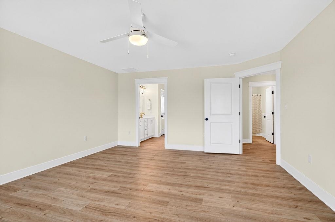
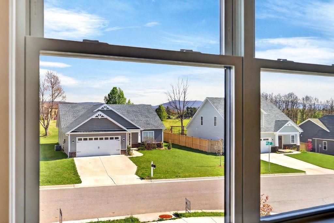
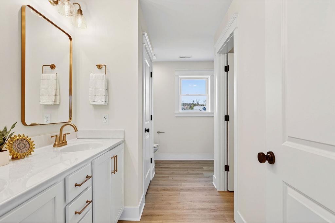
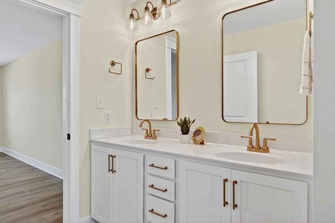
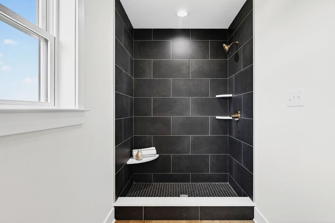
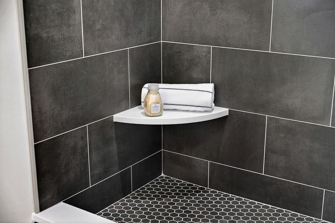
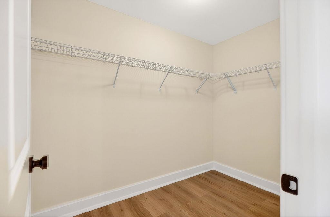
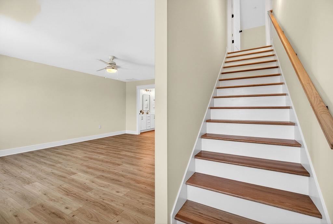
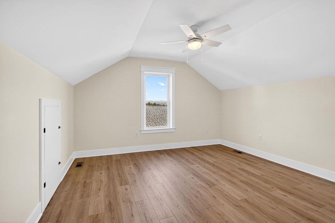
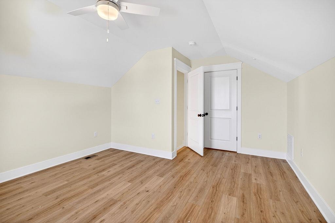
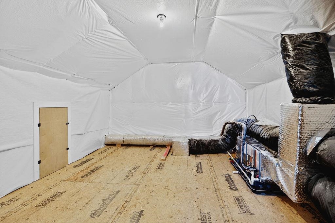
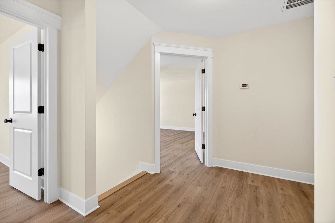
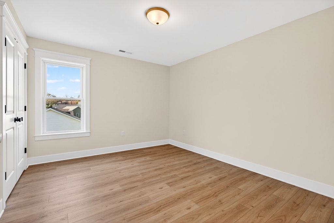
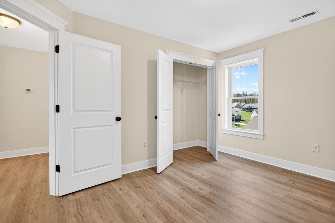
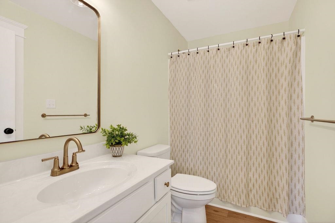
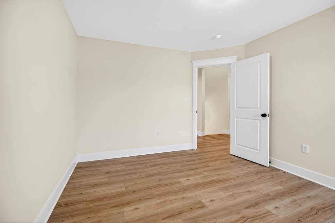
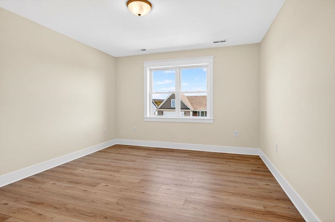
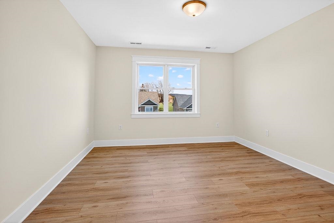
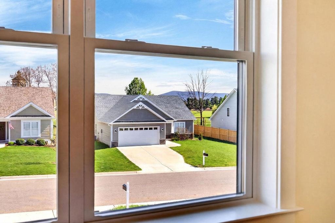
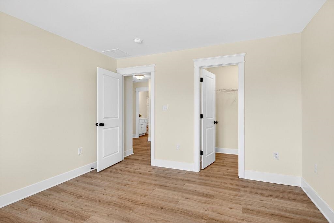
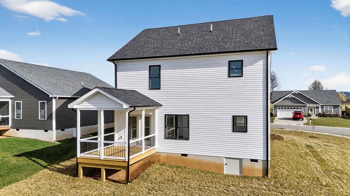
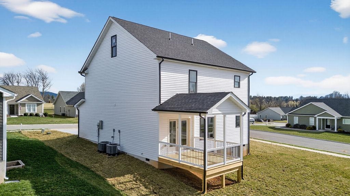
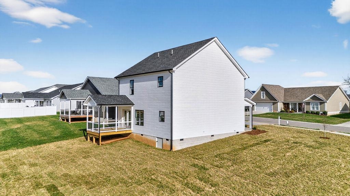
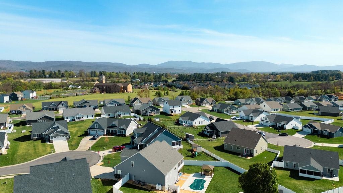
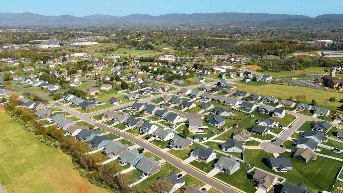
Model House. You will love this beautiful Landon floor plan by Oaktree Builders in the Oakbridge Community of Bridgeport. Augusta County schools and taxes but with a Waynesboro address you will be close to all of the city amenities and easy access to I-64 & I-81. Open the door and you're immediately greeted with a spacious & practical open floor plan. The kitchen features granite counters, white cabinetry with a black island and champagne hardware, plumbing and light fixtures for that modern look and feel. Other features in include 2 pantry spaces, roll out treys in bottom cabinets, soft close cabinet doors, pull out hidden trash cans, durable luxury vinyl plank flooring throughout and much more. The huge primary ensuite is sure to impress with attached third level bonus room, large walk in closet and tiled shower. Enjoy the Spring evenings to come on the front covered porch or the covered back deck. Mountain views from the front porch and upstairs bedrooms are sure to please. Tons of storage with walk-up attic space, ample closet space & the garage. HOA covers retention pond maintenance. You don't want to miss this one!

3
beds

3
baths

2,205 Sq.Ft. LIVING AREA

9,583.2 Sq.Ft. lot

Features & Amenities

Interior

  • total bedrooms3
  • Total bathrooms3
  • full bathrooms2
  • half bathroom1
  • Laundry room Washer Hookup, Dryer Hookup
  • Flooring Vinyl
  • APPLIANCES Dishwasher, Electric Range, Microwave
  • other interior Features Attic, Double Vanity, Permanent Attic Stairs, Sitting Area in Primary, Walk-In Closet(s), Mud Room

Area & Lot

  • Status For Sale
  • Living Area2,205 Sq.Ft.
  • Total Area2,686 Sq.Ft.
  • Lot Area9,583.2 Sq.Ft.
  • MLS® ID675660
  • TypeResidential
  • YEAR BUILT2026
  • NeighborhoodVirginia
  • View DescriptionMountain(s), Residential
  • Elementary SchoolWilson
  • Middle SchoolWilson
  • High SchoolWilson Memorial

Exterior

  • STORIES2
  • Garage Space1.0
  • water SourcePublic
  • utilitiesFiber Optic Available
  • PoolNone
  • roofComposition, Shingle
  • lot featuresLandscaped
  • parkingAttached, Garage Faces Front, Garage, Garage Door Opener
  • HEAT TYPEHeat Pump
  • AIR CONDITIONINGCentral Air, Heat Pump
  • sewerPublic Sewer
  • SubstructureBlock
  • HOA AmenitiesNone
  • security FeaturesSmoke Detector(s)

Financial

  • Sales Price$500,000
  • HOA $250/yr
image

Schedule a Showing

We would love to show you our beautiful property. Please select your preferred date and time below. An agent will be in touch shortly to confirm your appointment.

Schedule a Showing

We would love to show you our beautiful property. Please select your preferred date and time below. An agent will be in touch shortly to confirm your appointment.

Thank you for your interest in 135 LANGLEY DR, Waynesboro, VA 22980. We are reviewing your request and will be in touch shortly!

Mortgage Calculator

Estimate your monthly mortgage payment, including the principal and interest, property taxes, and HOA. Adjust the values to generate a more accurate rate.

All estimates are provided for informational purposes only. Actual amounts may vary.
$0,000 Your Payment 20 15 65
$0,000 Your Payment

Virginia

Just across the river from Washington are many wonderful communities in Northern Virginia.

Explore

Work With Us

We’re looking for agents who believe that real estate is about people, and that guiding them through major life moments is a privilege. Come join a team that is bringing real estate back to its roots and putting the customer experience front and center by working with integrity, character and trust. 

Receive New Listings

Interested in buying a home? Sign up to receive updates on new listings in your area, and to be connected with an agent committed to providing you with a unique, personal and elevated home-buying experience. 

Follow Me on Instagram