Leave a Message

Thank you for your message. We will be in touch with you shortly.

1431 DOGWOOD RD
1431 DOGWOOD RD
1431 DOGWOOD RD
1431 DOGWOOD RD
1431 DOGWOOD RD
1431 DOGWOOD RD
1431 DOGWOOD RD
1431 DOGWOOD RD
1431 DOGWOOD RD
1431 DOGWOOD RD
1431 DOGWOOD RD
1431 DOGWOOD RD
1431 DOGWOOD RD
1431 DOGWOOD RD
1431 DOGWOOD RD
1431 DOGWOOD RD
1431 DOGWOOD RD
1431 DOGWOOD RD
1431 DOGWOOD RD
1431 DOGWOOD RD
1431 DOGWOOD RD
1431 DOGWOOD RD
1431 DOGWOOD RD
1431 DOGWOOD RD
1431 DOGWOOD RD
1431 DOGWOOD RD
1431 DOGWOOD RD
1431 DOGWOOD RD
1431 DOGWOOD RD
1431 DOGWOOD RD
1431 DOGWOOD RD
1431 DOGWOOD RD
1431 DOGWOOD RD
1431 DOGWOOD RD
1431 DOGWOOD RD
1431 DOGWOOD RD
1431 DOGWOOD RD
1431 DOGWOOD RD
1431 DOGWOOD RD
1431 DOGWOOD RD
1431 DOGWOOD RD
1431 DOGWOOD RD
1431 DOGWOOD RD
1431 DOGWOOD RD
1431 DOGWOOD RD
1431 DOGWOOD RD
1431 DOGWOOD RD
1431 DOGWOOD RD
1431 DOGWOOD RD
1431 DOGWOOD RD
1431 DOGWOOD RD
1431 DOGWOOD RD
1431 DOGWOOD RD
1431 DOGWOOD RD
1431 DOGWOOD RD
1431 DOGWOOD RD
1431 DOGWOOD RD
1431 DOGWOOD RD
1431 DOGWOOD RD
1431 DOGWOOD RD
1431 DOGWOOD RD
1431 DOGWOOD RD
1431 DOGWOOD RD
1431 DOGWOOD RD
1431 DOGWOOD RD
1431 DOGWOOD RD
1431 DOGWOOD RD
1431 DOGWOOD RD
1431 DOGWOOD RD
1431 DOGWOOD RD
1431 DOGWOOD RD
1431 DOGWOOD RD
1431 DOGWOOD RD
1431 DOGWOOD RD
1431 DOGWOOD RD
SEE ALL PHOTOS
1431 DOGWOOD RD
1431 DOGWOOD RD
1431 DOGWOOD RD
1431 DOGWOOD RD
1431 DOGWOOD RD
1431 DOGWOOD RD
1431 DOGWOOD RD
1431 DOGWOOD RD
1431 DOGWOOD RD
1431 DOGWOOD RD
1431 DOGWOOD RD
1431 DOGWOOD RD
1431 DOGWOOD RD
1431 DOGWOOD RD
1431 DOGWOOD RD
1431 DOGWOOD RD
1431 DOGWOOD RD
1431 DOGWOOD RD
1431 DOGWOOD RD
1431 DOGWOOD RD
1431 DOGWOOD RD
1431 DOGWOOD RD
1431 DOGWOOD RD
1431 DOGWOOD RD
1431 DOGWOOD RD
1431 DOGWOOD RD
1431 DOGWOOD RD
1431 DOGWOOD RD
1431 DOGWOOD RD
1431 DOGWOOD RD
1431 DOGWOOD RD
1431 DOGWOOD RD
1431 DOGWOOD RD
1431 DOGWOOD RD
1431 DOGWOOD RD
1431 DOGWOOD RD
1431 DOGWOOD RD
1431 DOGWOOD RD
1431 DOGWOOD RD
1431 DOGWOOD RD
1431 DOGWOOD RD
1431 DOGWOOD RD
1431 DOGWOOD RD
1431 DOGWOOD RD
1431 DOGWOOD RD
1431 DOGWOOD RD
1431 DOGWOOD RD
1431 DOGWOOD RD
1431 DOGWOOD RD
1431 DOGWOOD RD
1431 DOGWOOD RD
1431 DOGWOOD RD
1431 DOGWOOD RD
1431 DOGWOOD RD
1431 DOGWOOD RD
1431 DOGWOOD RD
1431 DOGWOOD RD
1431 DOGWOOD RD
1431 DOGWOOD RD
1431 DOGWOOD RD
1431 DOGWOOD RD
1431 DOGWOOD RD
1431 DOGWOOD RD
1431 DOGWOOD RD
1431 DOGWOOD RD
1431 DOGWOOD RD
1431 DOGWOOD RD
1431 DOGWOOD RD
1431 DOGWOOD RD
1431 DOGWOOD RD
1431 DOGWOOD RD
1431 DOGWOOD RD
1431 DOGWOOD RD
1431 DOGWOOD RD
1431 DOGWOOD RD
For Sale

1431 DOGWOOD RD

1431 DOGWOOD RD, Staunton, VA 24401

$850,000
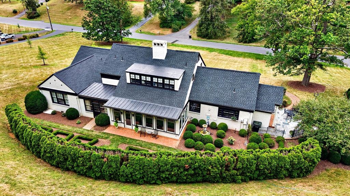
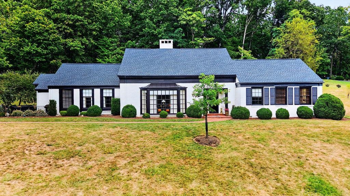
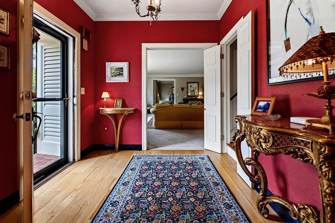
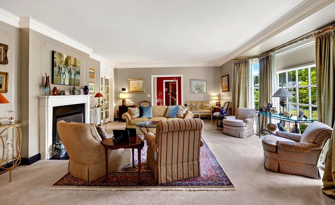
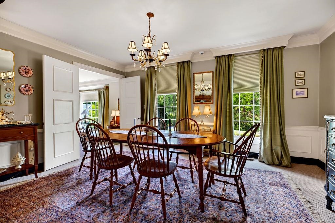
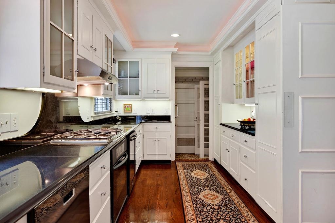
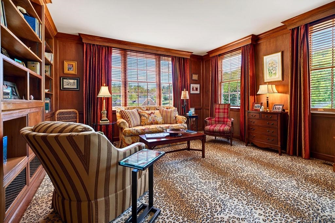
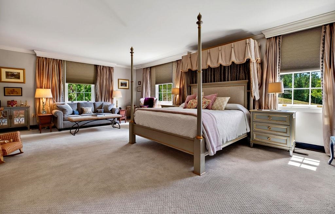
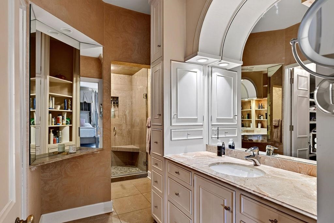
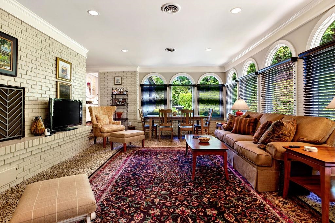
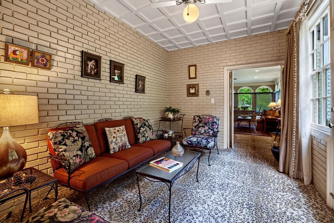
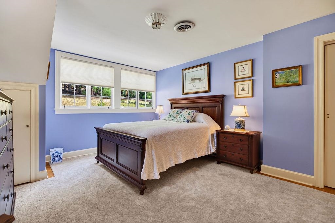
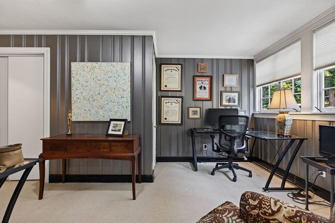
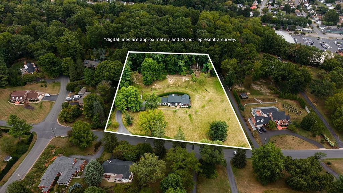
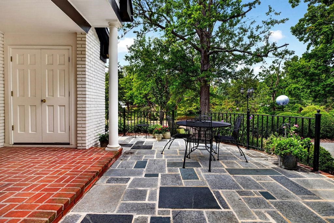
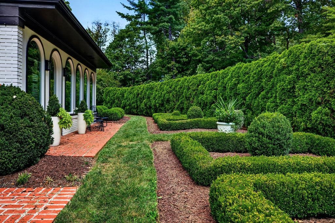
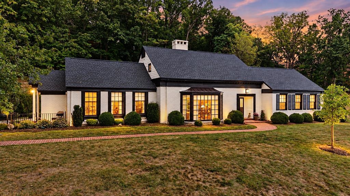
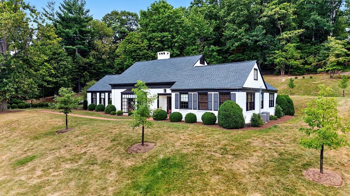
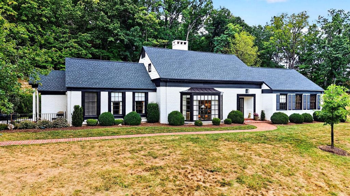
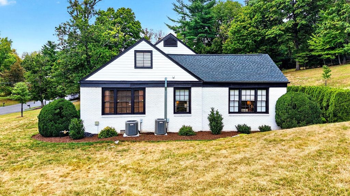
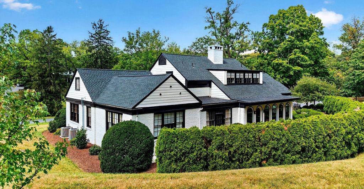
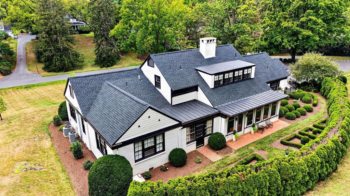
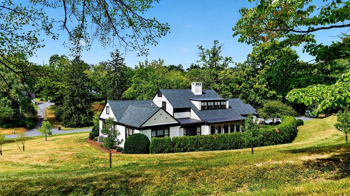
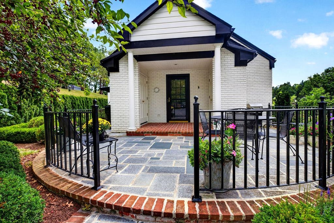
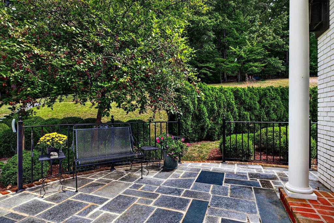
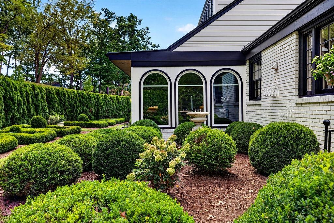
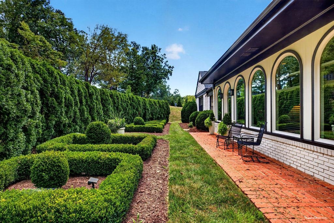
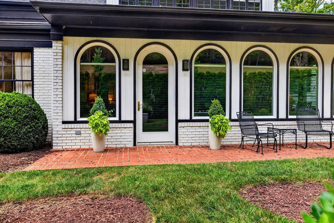
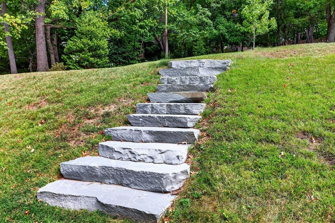
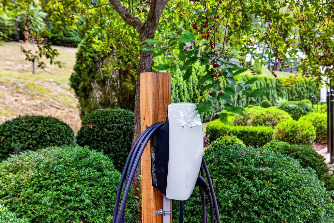
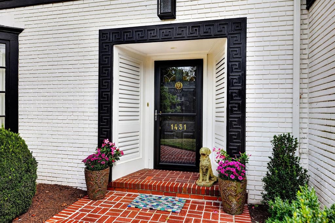
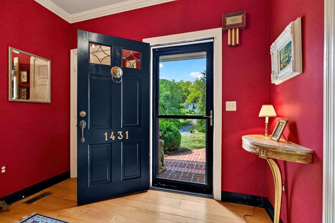
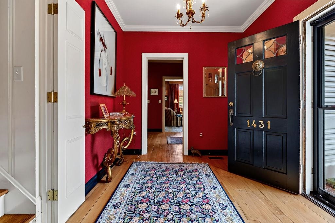
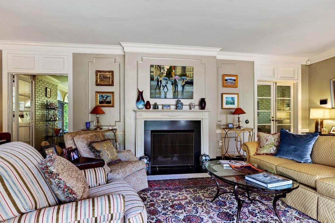
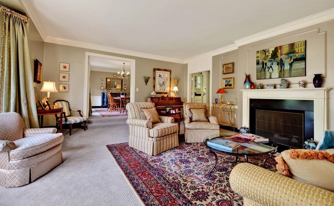
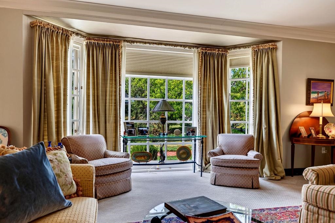
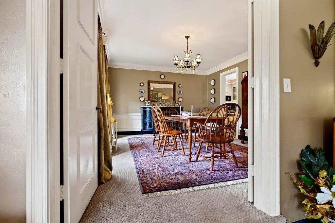
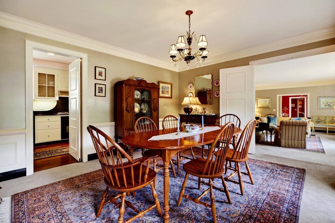
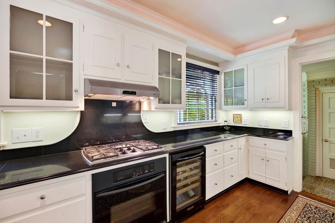
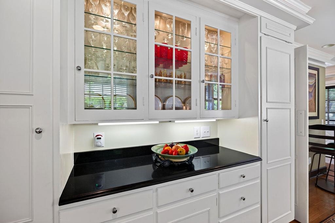
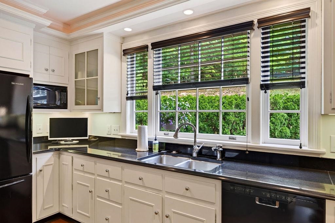
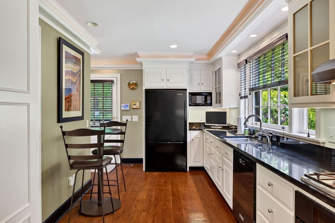
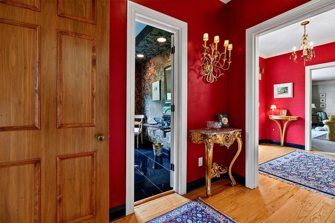
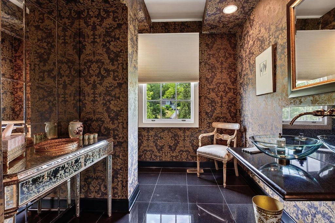
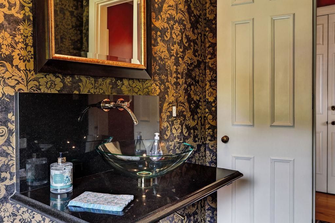
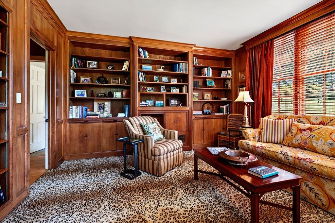
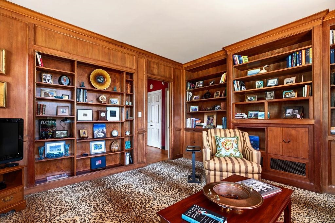
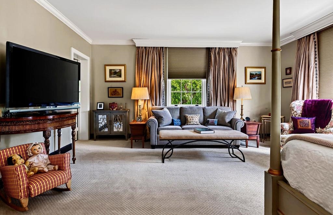
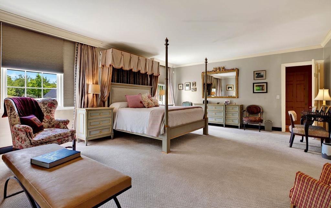
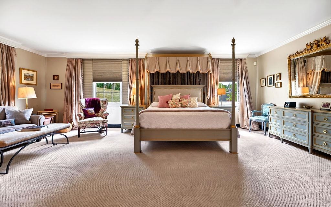
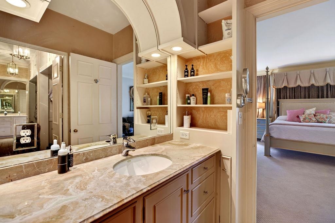
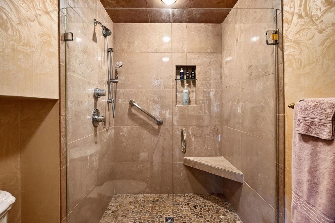
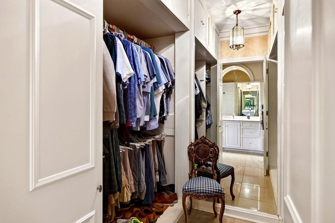
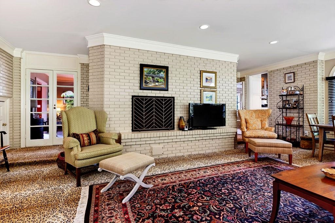
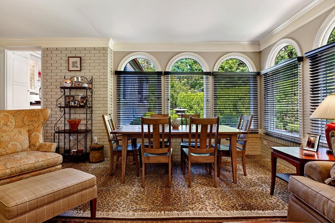
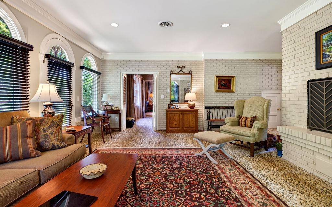
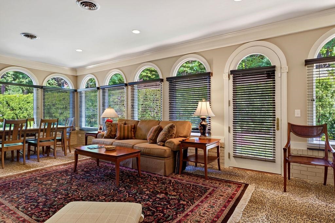
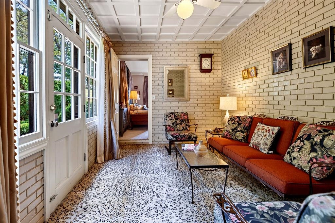
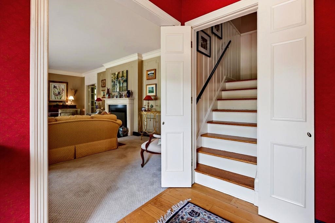
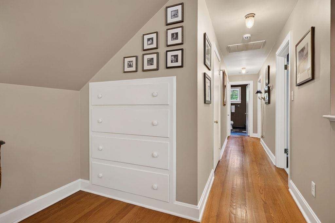
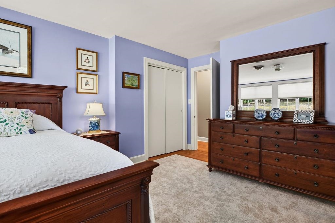
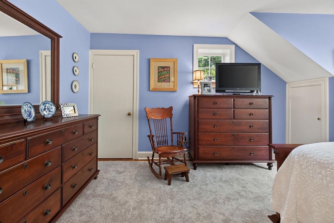
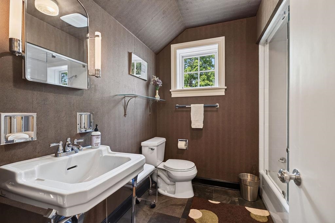
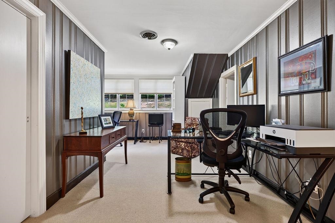
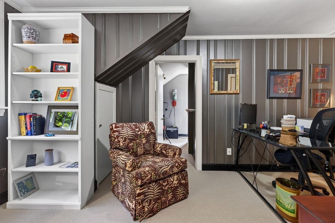
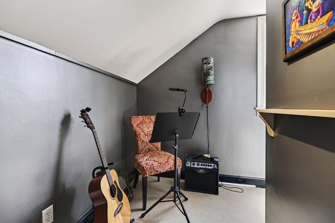
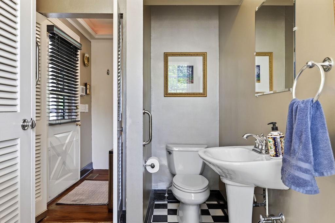
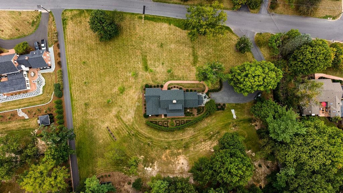
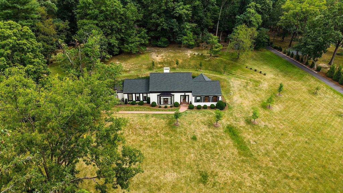
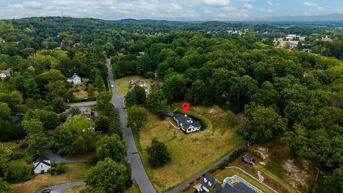
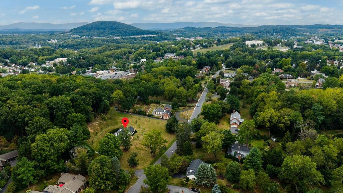
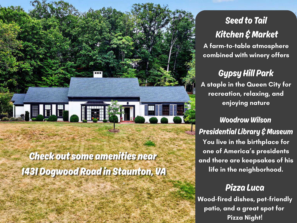
1431 Dogwood Road is one of Staunton's truly unique historic properties. Designed by famed Richmond architect Marcellus Wright Jr., whose work includes the Altria Theatre and John Marshall Hotel, this distinctive 1950 home was built for the Schwarzschild family of Richmond and evokes old Hollywood elegance. A grand foyer opens to a library and impressive living room with a dramatic bay window. French doors lead to an expansive family/sunroom overlooking a boxwood garden inspired by renowned landscape architect Charles Gillette, with original plans available. Tremendous landscaping has been added since. A garden room with coffered ceiling leads to the remarkable 20x27 owners retreat with two large picture windows and en-suite bath. The spacious galley kitchen offers abundant storage, workspace and custom moldings by artisan Carl Protil, also featured in the primary bath. Upstairs are two generous bedrooms, a custom office nook, a full bath and two walk-in attic storage spaces. Set on 1.79 acres in a welcoming neighborhood near Staunton's city center, this architectural gem offers space, history, character and timeless style. A home designed around your elevated lifestyle.

3
beds

4
baths

3,786 Sq.Ft. LIVING AREA

1.79 Acres lot

Features & Amenities

Interior

  • total bedrooms3
  • Total bathrooms4
  • full bathrooms2
  • half bathrooms2
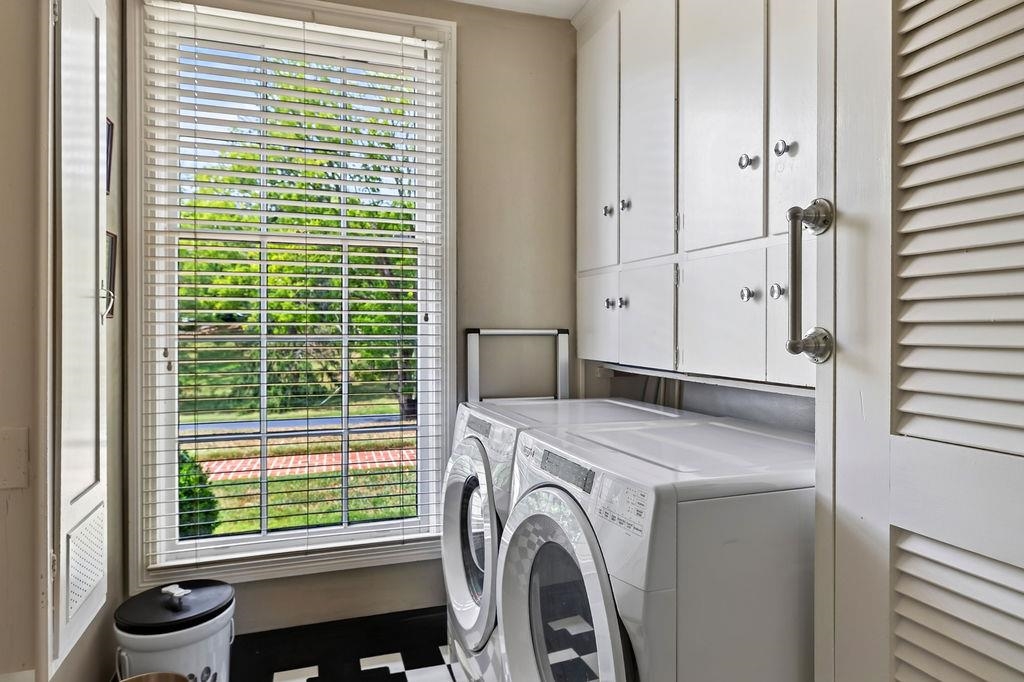
  • Laundry room Washer Hookup, Dryer Hookup
  • Flooring Carpet, Hardwood, Marble
  • Fireplace Two, Gas Log, Masonry
  • APPLIANCES Dishwasher, Disposal, Gas Range, Microwave, Refrigerator, Wine Cooler, Dryer, Washer
  • other interior Features Primary Downstairs, Sitting Area in Primary, Walk-In Closet(s), Entrance Foyer

Area & Lot

  • Status For Sale
  • Living Area3,786 Sq.Ft.
  • Total Area4,586 Sq.Ft.
  • Lot Area1.79 Acres
  • MLS® ID681834
  • TypeResidential
  • YEAR BUILT1950
  • NeighborhoodVirginia
  • Architecture StylesOther
  • View DescriptionGarden, Trees/Woods
  • Elementary SchoolT.C. McSwain
  • Middle SchoolShelburne
  • High SchoolSTAUNTON

Exterior

  • STORIES2
  • water SourcePublic
  • utilitiesCable Available
  • PoolNone
  • roofComposition, Metal, Other, Shingle
  • lot featuresLandscaped
  • HEAT TYPEForced Air, Heat Pump, Natural Gas
  • AIR CONDITIONINGCentral Air, Heat Pump
  • sewerPublic Sewer
  • SubstructureBlock
  • security FeaturesSmoke Detector(s)

Financial

  • Sales Price$850,000
  • Real Estate Tax $8,216/yr
image

Schedule a Showing

We would love to show you our beautiful property. Please select your preferred date and time below. An agent will be in touch shortly to confirm your appointment.

Schedule a Showing

We would love to show you our beautiful property. Please select your preferred date and time below. An agent will be in touch shortly to confirm your appointment.

Thank you for your interest in 1431 DOGWOOD RD, Staunton, VA 24401. We are reviewing your request and will be in touch shortly!

Mortgage Calculator

Estimate your monthly mortgage payment, including the principal and interest, property taxes, and HOA. Adjust the values to generate a more accurate rate.

All estimates are provided for informational purposes only. Actual amounts may vary.
$0,000 Your Payment 20 15 65
$0,000 Your Payment

Virginia

Just across the river from Washington are many wonderful communities in Northern Virginia.

Explore

Work With Us

We’re looking for agents who believe that real estate is about people, and that guiding them through major life moments is a privilege. Come join a team that is bringing real estate back to its roots and putting the customer experience front and center by working with integrity, character and trust. 

Receive New Listings

Interested in buying a home? Sign up to receive updates on new listings in your area, and to be connected with an agent committed to providing you with a unique, personal and elevated home-buying experience. 

Follow Me on Instagram