14875 Lebanon Rd
14875 Lebanon Rd
14875 Lebanon Rd
14875 Lebanon Rd
14875 Lebanon Rd
14875 Lebanon Rd
14875 Lebanon Rd
14875 Lebanon Rd
14875 Lebanon Rd
14875 Lebanon Rd
14875 Lebanon Rd
14875 Lebanon Rd
14875 Lebanon Rd
14875 Lebanon Rd
14875 Lebanon Rd
14875 Lebanon Rd
14875 Lebanon Rd
14875 Lebanon Rd
SEE ALL PHOTOS
14875 Lebanon Rd
14875 Lebanon Rd
14875 Lebanon Rd
14875 Lebanon Rd
14875 Lebanon Rd
14875 Lebanon Rd
14875 Lebanon Rd
14875 Lebanon Rd
14875 Lebanon Rd
14875 Lebanon Rd
14875 Lebanon Rd
14875 Lebanon Rd
14875 Lebanon Rd
14875 Lebanon Rd
14875 Lebanon Rd
14875 Lebanon Rd
14875 Lebanon Rd
14875 Lebanon Rd
For Sale

14875 Lebanon Rd

14875 Lebanon Rd, Disputanta, VA 23842

$437,950
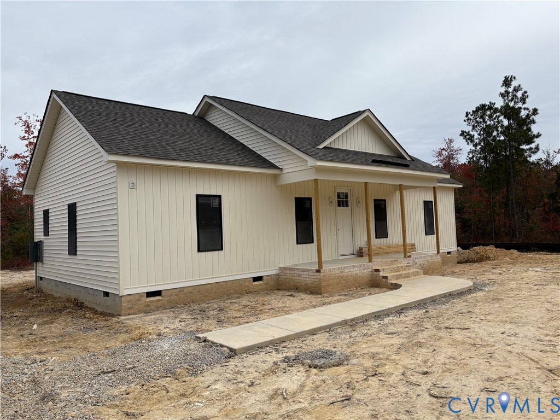
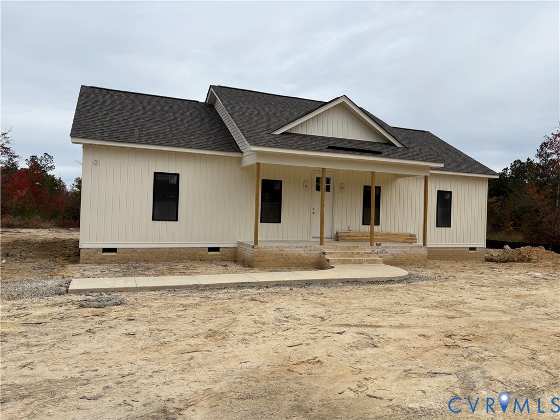
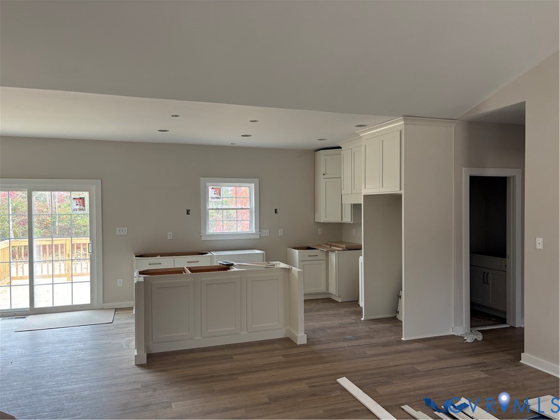
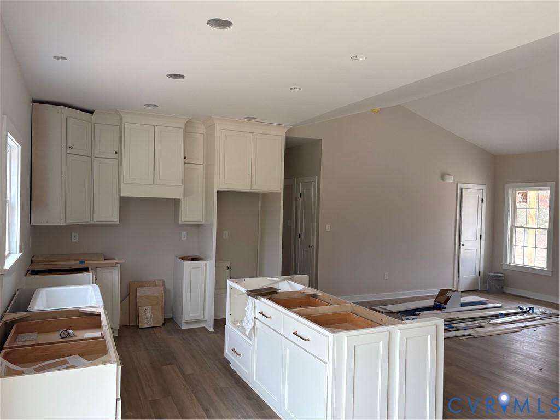
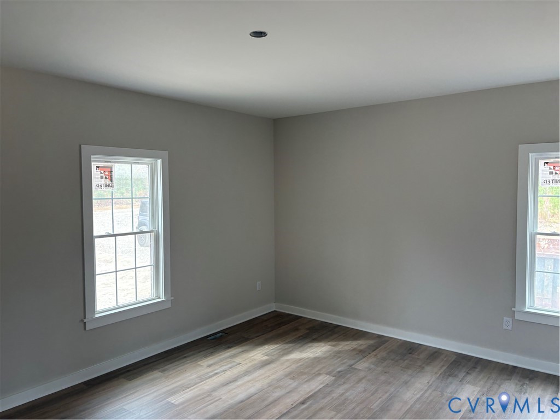
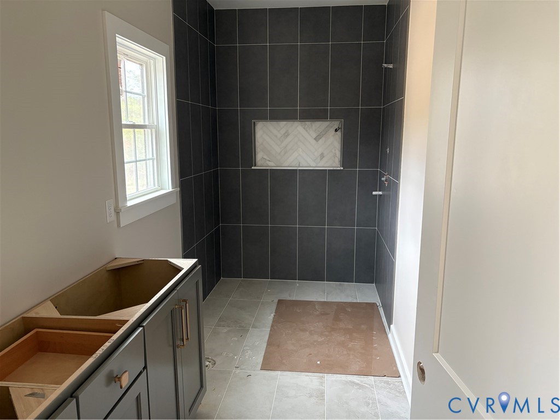
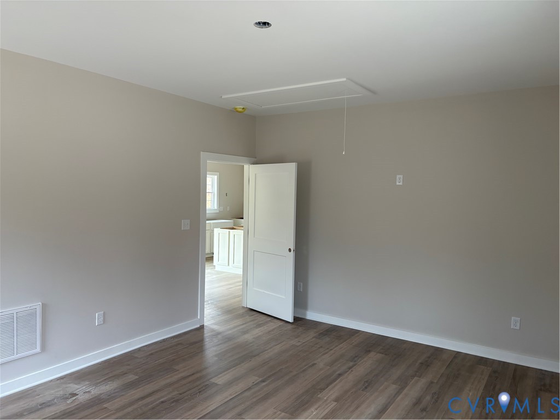
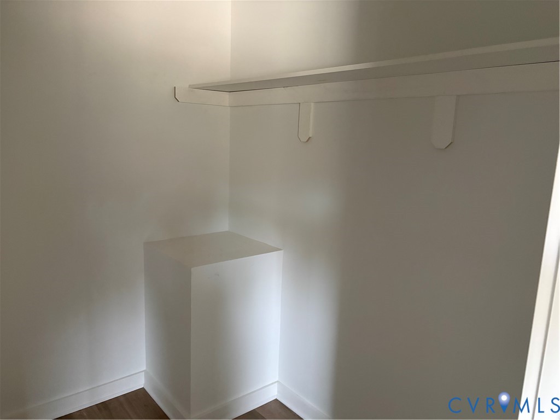
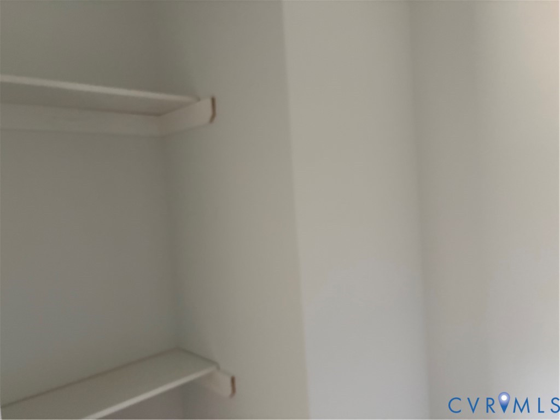
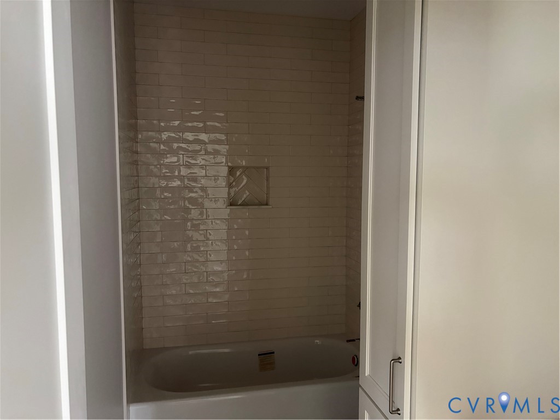
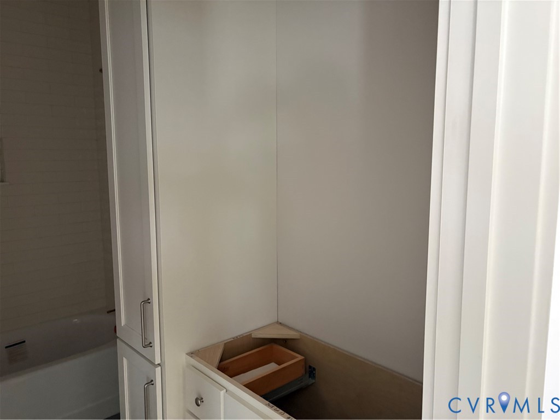
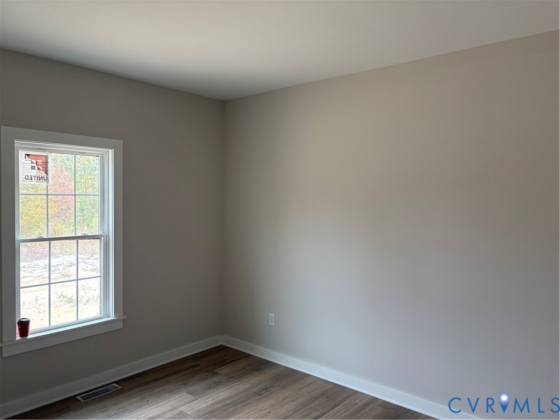
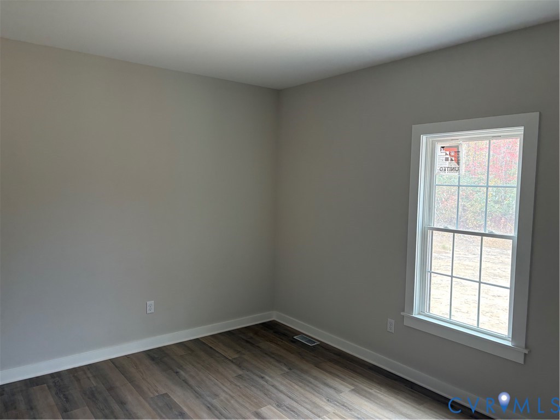
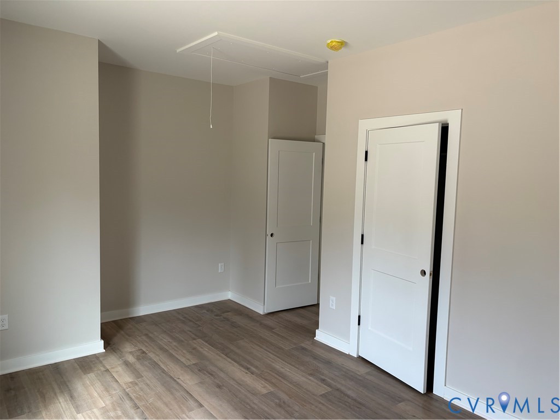
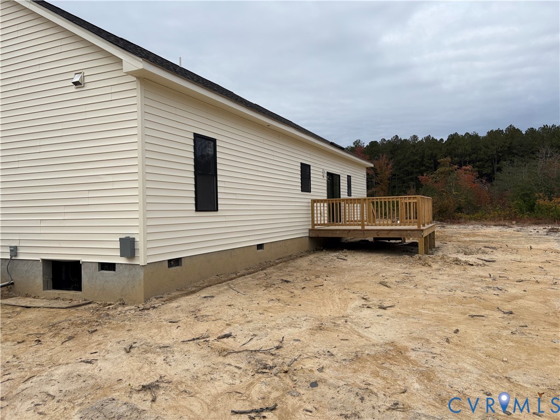
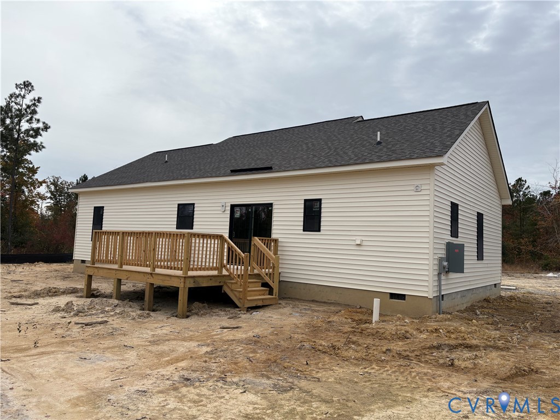
Another shot at this professionally designed plan. Wait until you see the finished kitchen and baths. Colors picked and created by one of the areas best designers, this is hard to beat. Kitchen features white farm sink, gorgeous island with a separate microwave, Glass top cooking with a hood fan, and a very nice dishwasher. Primary bedroom is huge, and has its own bath. Bath features a double vanity, tile floor and a roll in capable tile shower. Walk In Closet is huge. Note: Wood shelving. Two additional bedrooms and a guest bath featuring tile surround tub and a cabinet linen. Pull down attic access. LVP and Tile Flooring Throughout. Nice Concrete Front Porch and a large Deck for quiet private evenings on your five acre lot. Professional Pictures will be loaded within a couple of weeks when home is finished.

Please note, actual post office is Spring Grove. Loaded this way because algorithms were putting the home in the wrong county. This is Prince George County. Taxes are estimated and based on county and neighborhood norms.

3
beds

2
baths

1,512 Sq.Ft. LIVING AREA

5 Acres lot

Rick Tetterton

Rick Tetterton

Features & Amenities

Interior

  • total bedrooms3
  • Total bathrooms2
  • full bathrooms2
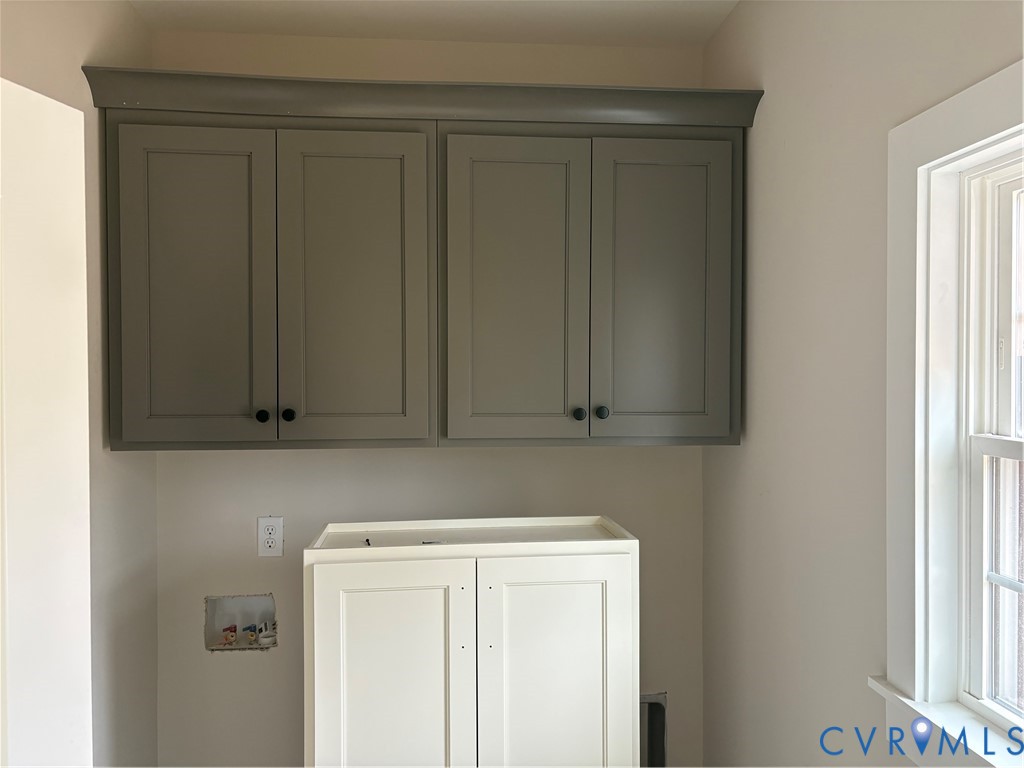
  • Laundry room Washer Hookup, Dryer Hookup
  • Flooring Ceramic Tile, Vinyl
  • APPLIANCES Dishwasher, Exhaust Fan, Electric Cooking, Electric Water Heater, Microwave, Range Hood, Smooth Cooktop
  • other interior Features Bookcases, Built-in Features, Ceiling Fan(s), Cathedral Ceiling(s), Dining Area, Double Vanity, Granite Counters, High Ceilings, Kitchen Island, Main Level Primary, Recessed Lighting, Walk-In Closet(s)

Area & Lot

  • Status For Sale
  • Living Area1,512 Sq.Ft.
  • Lot Area5 Acres
  • MLS® ID2629577
  • TypeResidential
  • YEAR BUILT2026
  • NeighborhoodVirginia
  • Architecture StylesRanch
  • Elementary SchoolNorth
  • Middle SchoolMoore
  • High SchoolPrince George

Exterior

  • STORIES1
  • water SourceWell
  • PoolNone
  • roofBuilt-Up
  • lot featuresLevel
  • parkingDriveway, Off Street, Unpaved
  • HEAT TYPEElectric, Heat Pump
  • AIR CONDITIONINGCentral Air
  • sewerSeptic Tank
  • security FeaturesSmoke Detector(s)
  • other exterior FeaturesDeck, Unpaved Driveway

Financial

  • Sales Price$437,950
  • Real Estate Tax $3,240/yr
image

Schedule a Showing

We would love to show you our beautiful property. Please select your preferred date and time below. An agent will be in touch shortly to confirm your appointment.

Schedule a Showing

We would love to show you our beautiful property. Please select your preferred date and time below. An agent will be in touch shortly to confirm your appointment.

Thank you for your interest in 14875 Lebanon Rd, Disputanta, VA 23842. We are reviewing your request and will be in touch shortly!

Mortgage Calculator

Estimate your monthly mortgage payment, including the principal and interest, property taxes, and HOA. Adjust the values to generate a more accurate rate.

All estimates are provided for informational purposes only. Actual amounts may vary.
$0,000 Your Payment 20 15 65
$0,000 Your Payment

Virginia

Just across the river from Washington are many wonderful communities in Northern Virginia.

Explore

Work With Us

We’re looking for agents who believe that real estate is about people, and that guiding them through major life moments is a privilege. Come join a team that is bringing real estate back to its roots and putting the customer experience front and center by working with integrity, character and trust. 

Receive New Listings

Interested in buying a home? Sign up to receive updates on new listings in your area, and to be connected with an agent committed to providing you with a unique, personal and elevated home-buying experience. 

Follow Me on Instagram