17620 Marymere Ct
17620 Marymere Ct
17620 Marymere Ct
17620 Marymere Ct
17620 Marymere Ct
17620 Marymere Ct
17620 Marymere Ct
17620 Marymere Ct
17620 Marymere Ct
17620 Marymere Ct
17620 Marymere Ct
17620 Marymere Ct
17620 Marymere Ct
17620 Marymere Ct
17620 Marymere Ct
17620 Marymere Ct
17620 Marymere Ct
17620 Marymere Ct
17620 Marymere Ct
17620 Marymere Ct
17620 Marymere Ct
17620 Marymere Ct
17620 Marymere Ct
17620 Marymere Ct
17620 Marymere Ct
17620 Marymere Ct
17620 Marymere Ct
17620 Marymere Ct
17620 Marymere Ct
17620 Marymere Ct
17620 Marymere Ct
17620 Marymere Ct
SEE ALL PHOTOS
17620 Marymere Ct
17620 Marymere Ct
17620 Marymere Ct
17620 Marymere Ct
17620 Marymere Ct
17620 Marymere Ct
17620 Marymere Ct
17620 Marymere Ct
17620 Marymere Ct
17620 Marymere Ct
17620 Marymere Ct
17620 Marymere Ct
17620 Marymere Ct
17620 Marymere Ct
17620 Marymere Ct
17620 Marymere Ct
17620 Marymere Ct
17620 Marymere Ct
17620 Marymere Ct
17620 Marymere Ct
17620 Marymere Ct
17620 Marymere Ct
17620 Marymere Ct
17620 Marymere Ct
17620 Marymere Ct
17620 Marymere Ct
17620 Marymere Ct
17620 Marymere Ct
17620 Marymere Ct
17620 Marymere Ct
17620 Marymere Ct
17620 Marymere Ct
Sold

17620 Marymere Ct

17620 Marymere Ct, Moseley, VA 23120

$467,000
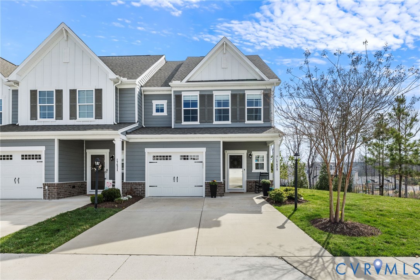
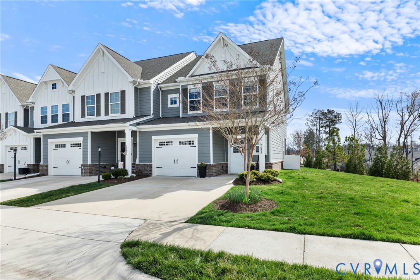
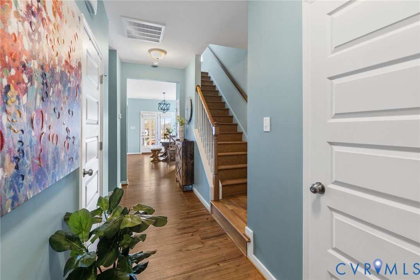
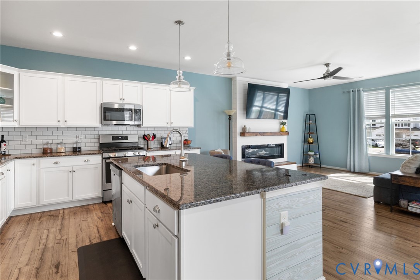
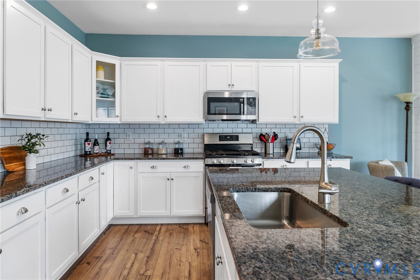
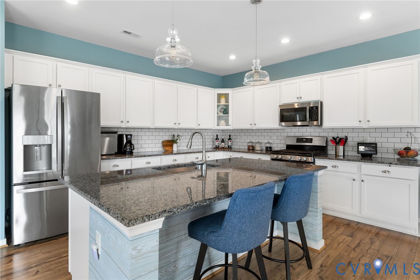
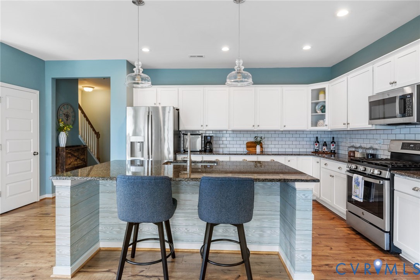
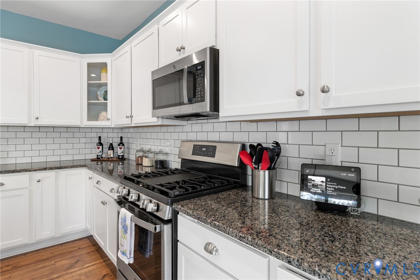
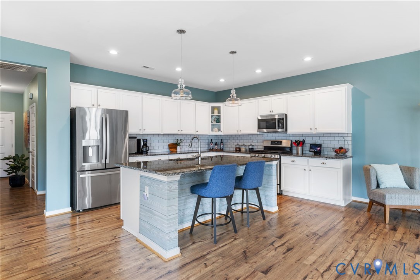
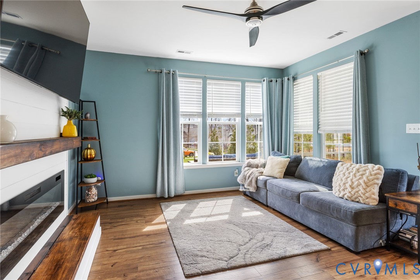
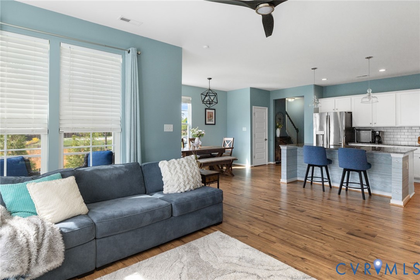
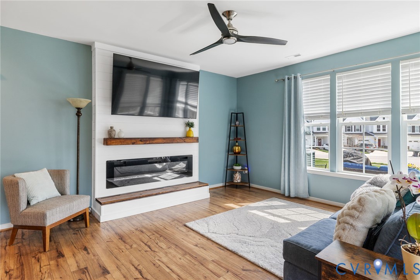
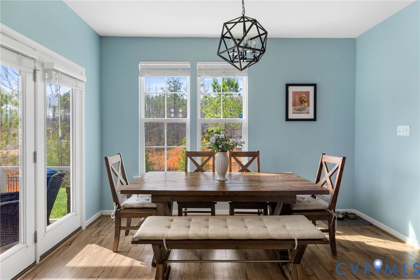
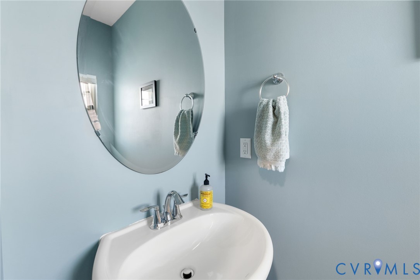
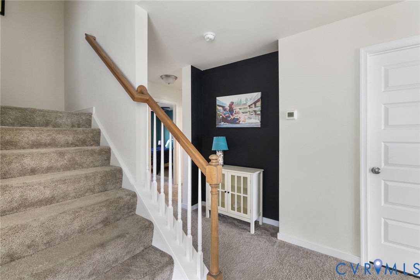
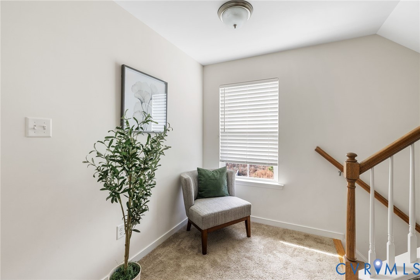
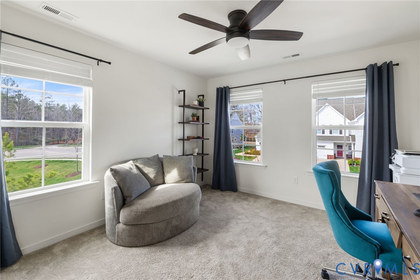
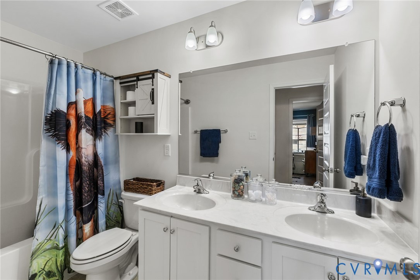
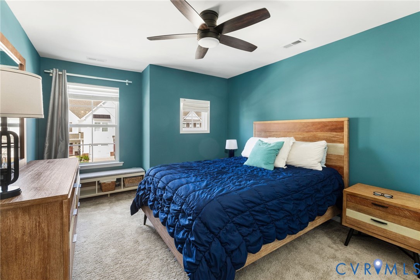
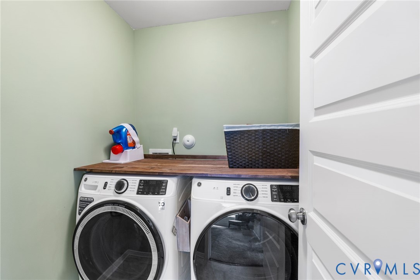
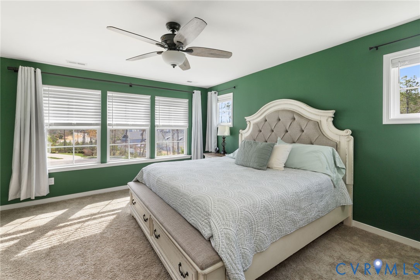
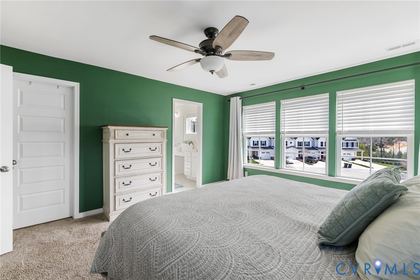
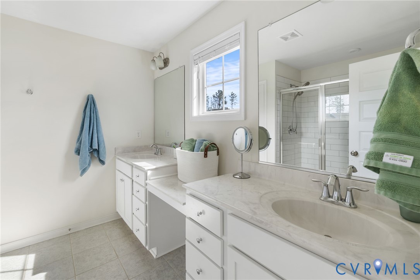
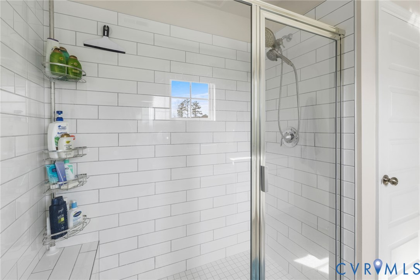
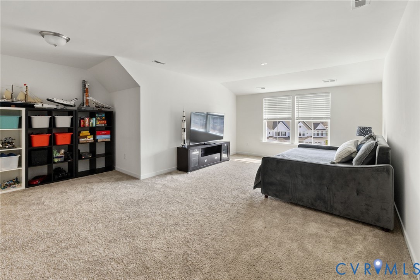
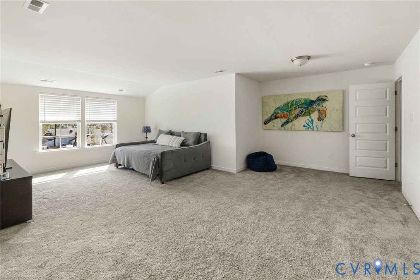
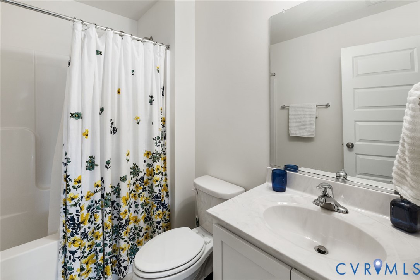
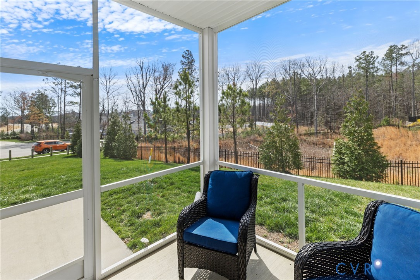
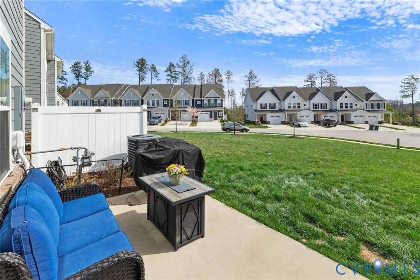
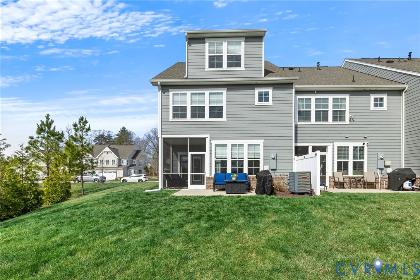
Beautiful end-unit townhome in move-in ready condition, located in the sought-after Magnolia Green community with resort-style amenities and a master-planned golf course. This lovingly-maintained home offers an open floor plan with abundant natural light. A welcoming foyer leads to the gourmet kitchen featuring a large island, granite countertops, ceramic tile backsplash, gas cooking, stainless steel appliances (all convey) & a walk-in pantry. The kitchen flows seamlessly into the family room and dining area, ideal for everyday living and entertaining. You'll also enjoy the cozy & modern electric fireplace with a mantle in the family room and luxury vinyl plank flooring throughout the first floor. The dining area opens to a screened rear porch plus an outside patio area for your firepit & grilling, providing great outdoor living space overlooking the tree lined yard. Upstairs, the spacious primary bedroom enjoys a large walk-in closet and an en suite spa bath with a double vanity and tiled shower. Two additional bedrooms (or an office) share a full hall bath with a double vanity, along with a convenient second-floor laundry. The oversized finished third floor is a versatile space perfect for a guest suite, complete with a walk-in closet/storage and a full bath--also ideal as a home office or recreation room. Additional features include a 3-zone heating and cooling system, window blinds throughout, tankless water heater, direct entry-epoxy floored garage by Granite Garage, Hardieplank siding and a cul-de-sac lot!
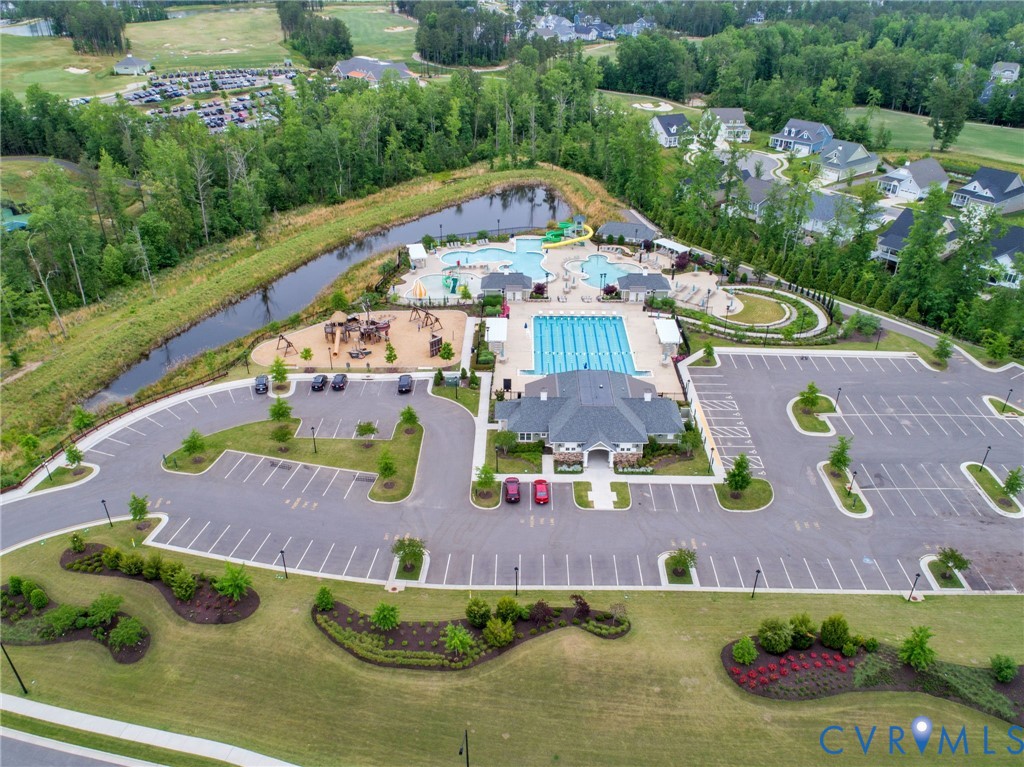
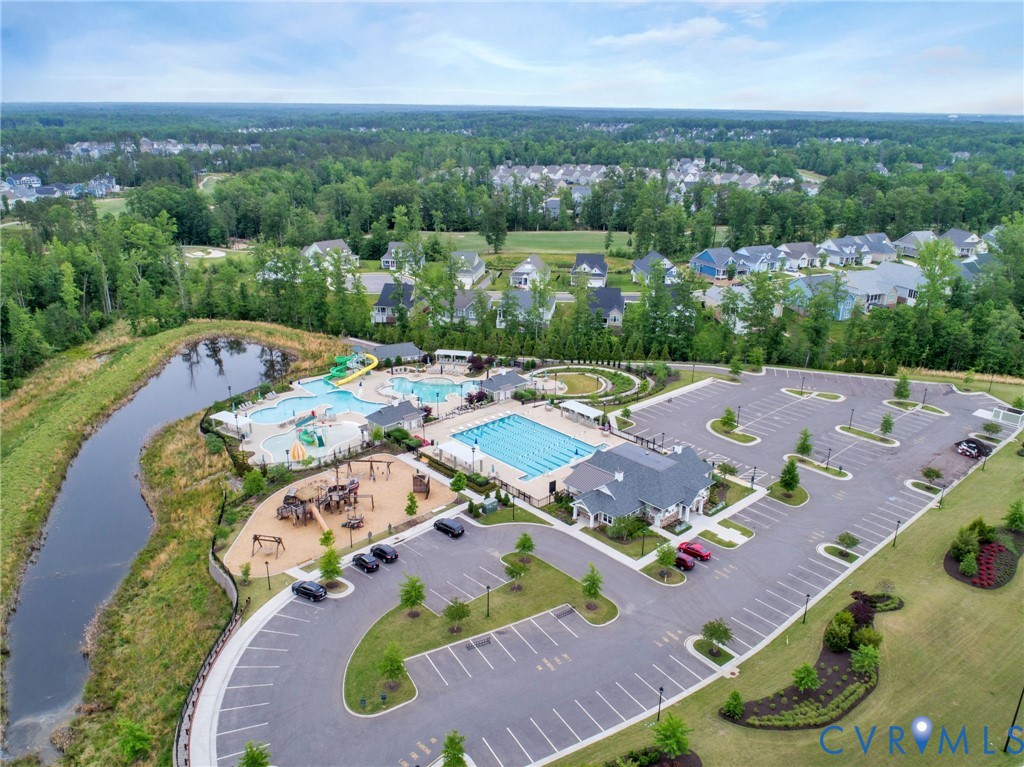
Located in the Valhalla section, this low-maintenance home and yard allow more time to enjoy Magnolia Green's outstanding amenities, including an aquatic pool center, pickleball and tennis courts, playgrounds, miles of walking trails, and the golf club with on-site restaurant. Convenience, comfort and community shine in this sought after neighborhood.

4
beds

4
baths

2,446 Sq.Ft. LIVING AREA

3,672.11 Sq.Ft. lot

David Johnson

David Johnson

Features & Amenities

Interior

  • total bedrooms4
  • Total bathrooms4
  • full bathrooms3
  • half bathroom1
  • Laundry room Washer Hookup, Dryer Hookup
  • Flooring Partially Carpeted, Tile, Vinyl
  • Fireplace Electric
  • APPLIANCES Dryer, Dishwasher, Exhaust Fan, Gas Cooking, Disposal, Gas Water Heater, Ice Maker, Microwave, Refrigerator, Tankless Water Heater, Washer
  • other interior Features Ceiling Fan(s), Double Vanity, Fireplace, Granite Counters, High Ceilings, High Speed Internet, Kitchen Island, Bath in Primary Bedroom, Pantry, Recessed Lighting, Cable TV, Wired for Data, Walk-In Closet(s), Window Treatments

Area & Lot

  • Status Sold
  • Date Sold May 1, 2026
  • Living Area2,446 Sq.Ft.
  • Lot Area3,672.11 Sq.Ft.
  • MLS® ID2607322
  • TypeTownhouse
  • YEAR BUILT2020
  • NeighborhoodVirginia
  • Architecture StylesRow House
  • Elementary SchoolMoseley
  • Middle SchoolDeep Creek
  • High SchoolCosby

Exterior

  • STORIES2
  • Garage Space1.0
  • water SourcePublic
  • PoolPool, Community
  • roofShingle
  • lot featuresLandscaped, Cul-De-Sac, Level
  • parkingAttached, Direct Access, Driveway, Finished Garage, Garage, Garage Door Opener, Off Street, Oversized, Paved
  • HEAT TYPEForced Air, Natural Gas, Zoned
  • AIR CONDITIONINGCentral Air, Zoned
  • sewerPublic Sewer
  • SubstructureSlab
  • HOA AmenitiesLandscaping, Management
  • other exterior FeaturesSprinkler/Irrigation, Porch, Paved Driveway

Financial

  • Sales Price$467,000
  • Real Estate Tax $3,646/yr
  • HOA $713/3 mos
View Virtual Tour

Virginia

Just across the river from Washington are many wonderful communities in Northern Virginia.

Explore

Work With Us

We’re looking for agents who believe that real estate is about people, and that guiding them through major life moments is a privilege. Come join a team that is bringing real estate back to its roots and putting the customer experience front and center by working with integrity, character and trust. 

Receive New Listings

Interested in buying a home? Sign up to receive updates on new listings in your area, and to be connected with an agent committed to providing you with a unique, personal and elevated home-buying experience. 

Follow Me on Instagram