1845 Lower Mill Rd
1845 Lower Mill Rd
1845 Lower Mill Rd
1845 Lower Mill Rd
1845 Lower Mill Rd
1845 Lower Mill Rd
1845 Lower Mill Rd
1845 Lower Mill Rd
1845 Lower Mill Rd
1845 Lower Mill Rd
1845 Lower Mill Rd
1845 Lower Mill Rd
1845 Lower Mill Rd
1845 Lower Mill Rd
1845 Lower Mill Rd
1845 Lower Mill Rd
1845 Lower Mill Rd
1845 Lower Mill Rd
1845 Lower Mill Rd
1845 Lower Mill Rd
1845 Lower Mill Rd
1845 Lower Mill Rd
1845 Lower Mill Rd
1845 Lower Mill Rd
1845 Lower Mill Rd
1845 Lower Mill Rd
1845 Lower Mill Rd
1845 Lower Mill Rd
1845 Lower Mill Rd
1845 Lower Mill Rd
1845 Lower Mill Rd
1845 Lower Mill Rd
1845 Lower Mill Rd
1845 Lower Mill Rd
1845 Lower Mill Rd
1845 Lower Mill Rd
1845 Lower Mill Rd
1845 Lower Mill Rd
1845 Lower Mill Rd
1845 Lower Mill Rd
1845 Lower Mill Rd
1845 Lower Mill Rd
1845 Lower Mill Rd
SEE ALL PHOTOS
1845 Lower Mill Rd
1845 Lower Mill Rd
1845 Lower Mill Rd
1845 Lower Mill Rd
1845 Lower Mill Rd
1845 Lower Mill Rd
1845 Lower Mill Rd
1845 Lower Mill Rd
1845 Lower Mill Rd
1845 Lower Mill Rd
1845 Lower Mill Rd
1845 Lower Mill Rd
1845 Lower Mill Rd
1845 Lower Mill Rd
1845 Lower Mill Rd
1845 Lower Mill Rd
1845 Lower Mill Rd
1845 Lower Mill Rd
1845 Lower Mill Rd
1845 Lower Mill Rd
1845 Lower Mill Rd
1845 Lower Mill Rd
1845 Lower Mill Rd
1845 Lower Mill Rd
1845 Lower Mill Rd
1845 Lower Mill Rd
1845 Lower Mill Rd
1845 Lower Mill Rd
1845 Lower Mill Rd
1845 Lower Mill Rd
1845 Lower Mill Rd
1845 Lower Mill Rd
1845 Lower Mill Rd
1845 Lower Mill Rd
1845 Lower Mill Rd
1845 Lower Mill Rd
1845 Lower Mill Rd
1845 Lower Mill Rd
1845 Lower Mill Rd
1845 Lower Mill Rd
1845 Lower Mill Rd
1845 Lower Mill Rd
1845 Lower Mill Rd
Sold

1845 Lower Mill Rd

1845 Lower Mill Rd, Powhatan, VA 23139

$635,000
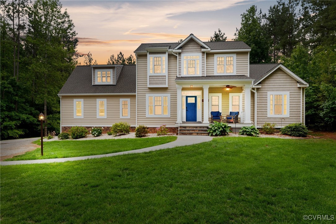
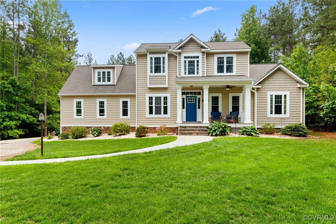
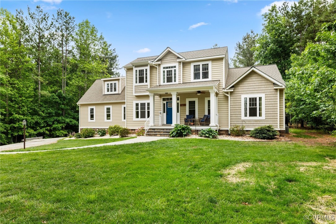
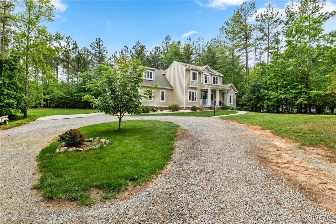
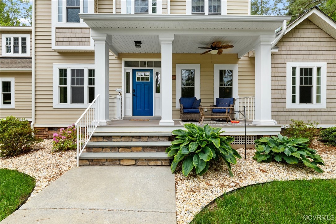
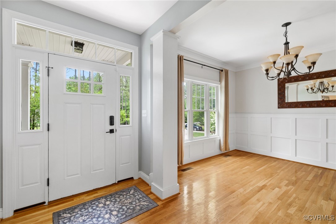
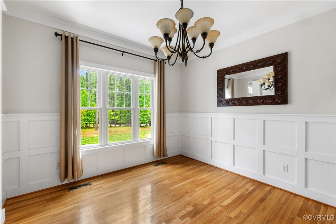
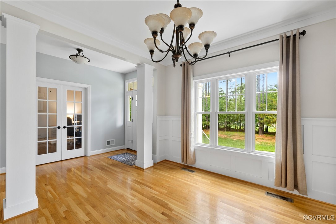
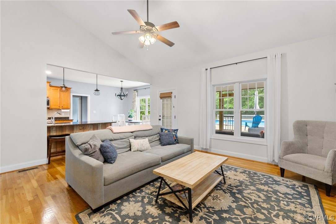
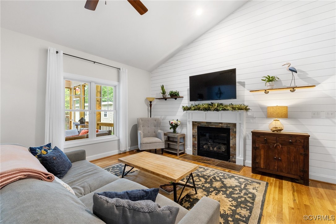
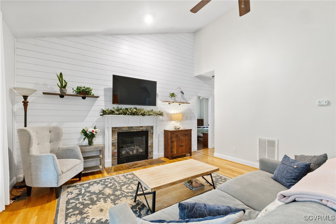
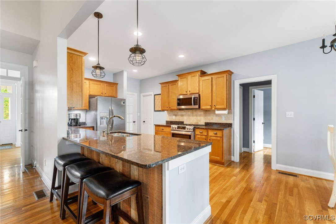
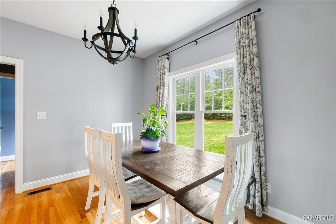
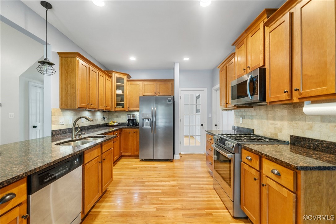
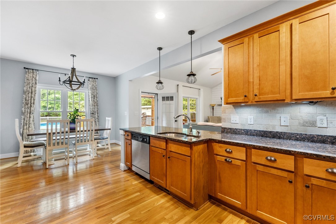
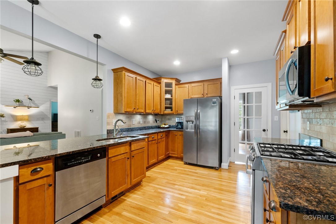
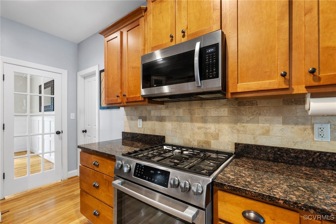
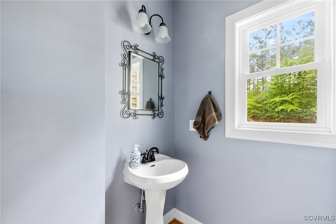
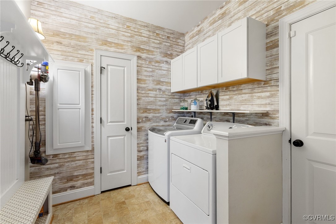
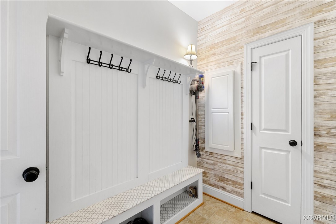
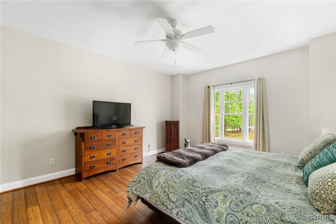
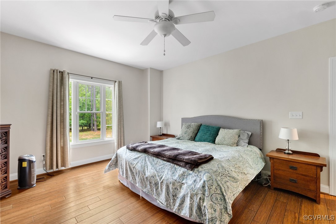
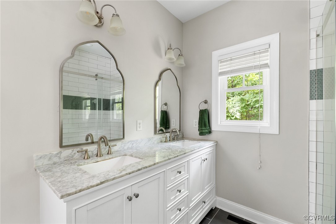
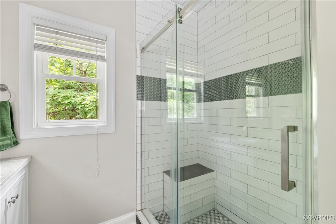
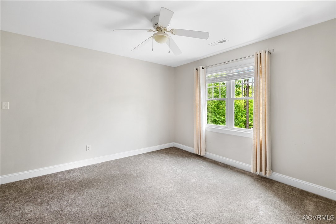
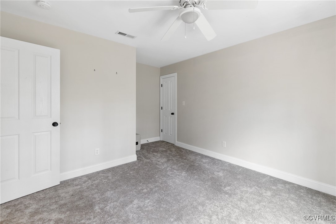
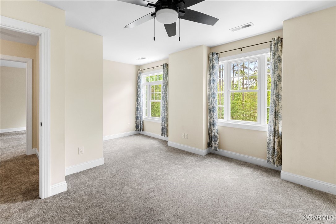
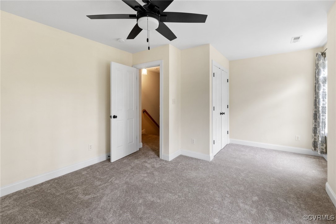
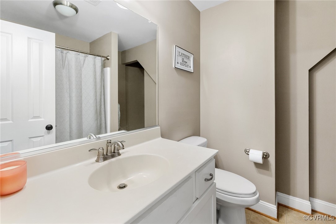
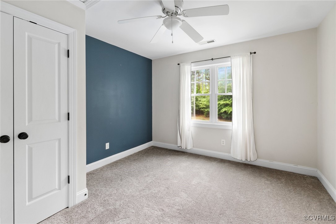
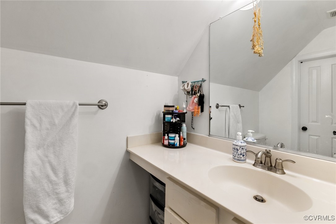
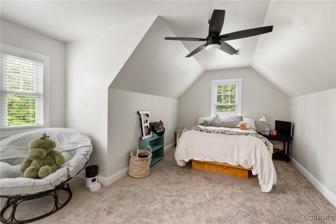
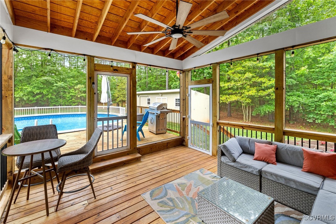
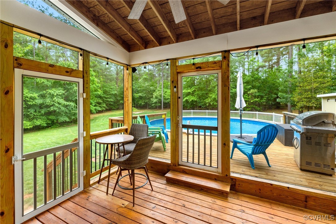
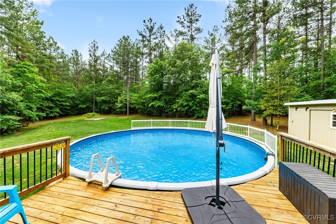
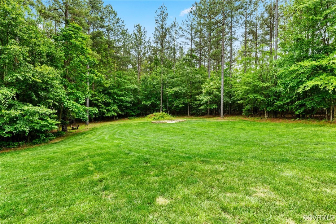
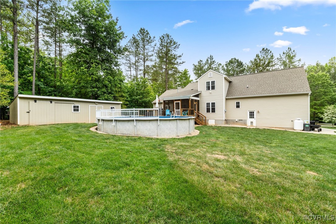
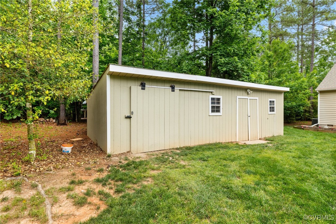
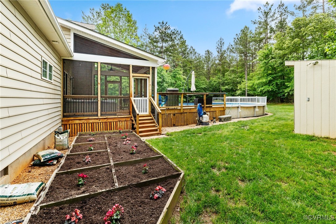
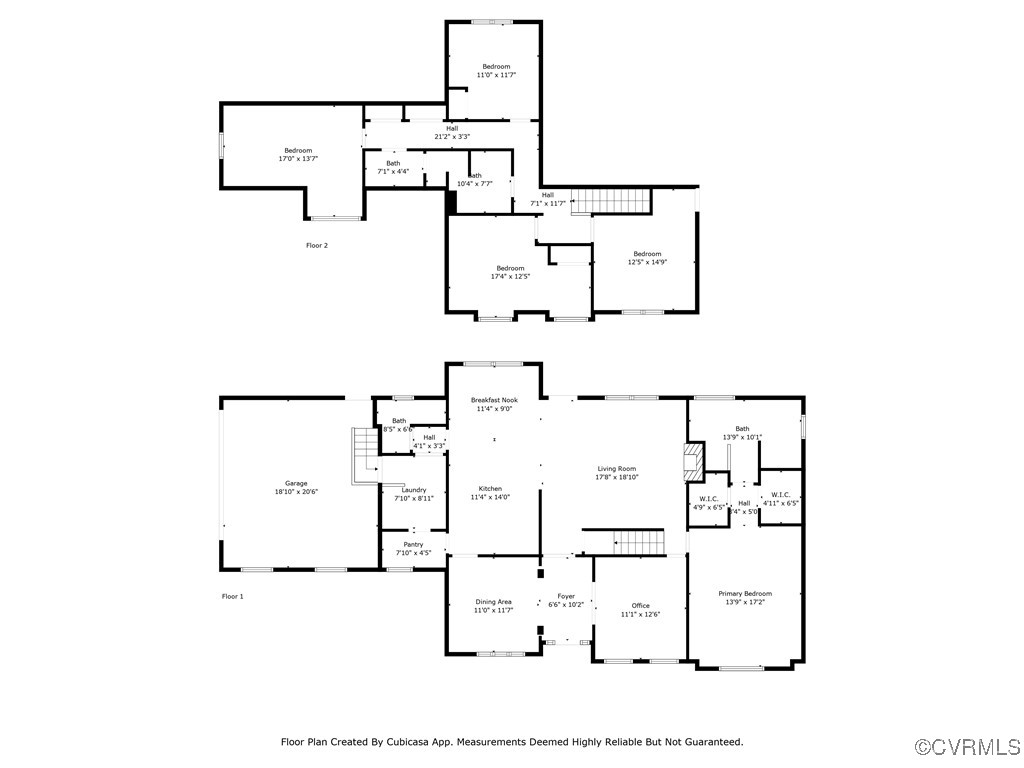
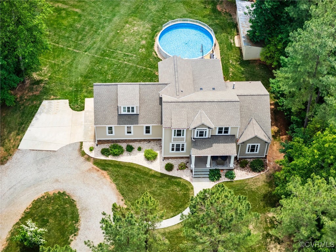
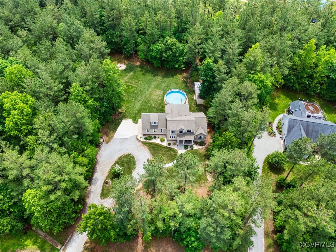
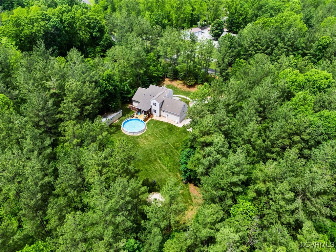
Welcome to your dream home - a former model home located in central Powhatan showcases exceptional craftsmanship and thoughtful design. This gorgeous craftsman-style residence sits on 2.47 park-like acres in the sought-after Mill Station subdivision, offering the perfect blend of luxury, privacy, and convenience. Step into 3,002 square feet of beautifully appointed living space where custom woodworking details create an atmosphere of warmth and sophistication. Hardwood floors flow throughout the first floor, while vaulted ceilings and a shiplap accent wall in the living room add architectural interest. The thoughtfully designed first-floor primary suite features soaring 9-foot ceilings, dual walk-in closets, and a beautifully upgraded bathroom. French doors open to reveal your private office space, creating an ideal work-from-home environment. The heart of this home lies in its expansive, open-concept eat-in kitchen, where maple cabinets and granite countertops provide both beauty and functionality. The custom-designed walk-in pantry is truly Pinterest-worthy, offering abundant storage for the home chef. A thoughtfully planned laundry/mudroom features a custom-built drop zone and additional storage to keep daily life organized. The custom-built vaulted screened porch creates indoor-outdoor flow, leading directly to your private oasis featuring an oversized above-ground pool with sun deck - perfect for warm Virginia summers. The property also includes a huge workshop/shed with lean-to, providing exceptional storage for equipment and hobbies. Upstairs, brand-new carpet welcomes you to four additional bedrooms plus a bonus room that functions like a private suite. This unique space features its own hallway with two spacious closets, a private half bathroom.

4
beds

4
baths

3,002 Sq.Ft. LIVING AREA

2.47 Acres lot

David Johnson

David Johnson

Features & Amenities

Interior

  • total bedrooms4
  • Total bathrooms4
  • full bathrooms2
  • half bathrooms2
  • Flooring Partially Carpeted
  • Fireplace Gas
  • APPLIANCES Electric Water Heater
  • other interior Features Breakfast Area, Dining Area, Separate/Formal Dining Room, Eat-in Kitchen, French Door(s)/Atrium Door(s), Granite Counters, Main Level Primary

Area & Lot

  • Status Sold
  • Date Sold July 11, 2025
  • Living Area3,002 Sq.Ft.
  • Lot Area2.47 Acres
  • MLS® ID2513328
  • TypeResidential
  • YEAR BUILT2012
  • NeighborhoodVirginia
  • Architecture StylesTwo Story
  • Elementary SchoolPowhatan
  • Middle SchoolPowhatan
  • High SchoolPowhatan

Exterior

  • STORIES2
  • Garage Space2.0
  • water SourceWell
  • PoolAbove Ground, Pool
  • roofComposition
  • parkingAttached, Circular Driveway, Direct Access, Garage, Two Spaces
  • HEAT TYPEElectric, Heat Pump, Zoned
  • AIR CONDITIONINGCentral Air
  • sewerSeptic Tank
  • other exterior FeaturesDeck, Storage, Shed

Financial

  • Sales Price$635,000
  • Real Estate Tax $3,102/yr

Virginia

Just across the river from Washington are many wonderful communities in Northern Virginia.

Explore

Work With Us

We’re looking for agents who believe that real estate is about people, and that guiding them through major life moments is a privilege. Come join a team that is bringing real estate back to its roots and putting the customer experience front and center by working with integrity, character and trust. 

Receive New Listings

Interested in buying a home? Sign up to receive updates on new listings in your area, and to be connected with an agent committed to providing you with a unique, personal and elevated home-buying experience. 

Follow Me on Instagram