
Leave a Message

Thank you for your message. We will be in touch with you shortly.

19 ASHLAR CT
19 ASHLAR CT
19 ASHLAR CT
19 ASHLAR CT
19 ASHLAR CT
19 ASHLAR CT
19 ASHLAR CT
19 ASHLAR CT
19 ASHLAR CT
19 ASHLAR CT
19 ASHLAR CT
19 ASHLAR CT
19 ASHLAR CT
19 ASHLAR CT
19 ASHLAR CT
19 ASHLAR CT
19 ASHLAR CT
19 ASHLAR CT
19 ASHLAR CT
19 ASHLAR CT
19 ASHLAR CT
19 ASHLAR CT
19 ASHLAR CT
19 ASHLAR CT
19 ASHLAR CT
19 ASHLAR CT
19 ASHLAR CT
19 ASHLAR CT
19 ASHLAR CT
19 ASHLAR CT
19 ASHLAR CT
19 ASHLAR CT
19 ASHLAR CT
19 ASHLAR CT
19 ASHLAR CT
19 ASHLAR CT
19 ASHLAR CT
19 ASHLAR CT
19 ASHLAR CT
19 ASHLAR CT
19 ASHLAR CT
19 ASHLAR CT
19 ASHLAR CT
19 ASHLAR CT
19 ASHLAR CT
19 ASHLAR CT
19 ASHLAR CT
19 ASHLAR CT
19 ASHLAR CT
19 ASHLAR CT
19 ASHLAR CT
19 ASHLAR CT
19 ASHLAR CT
19 ASHLAR CT
19 ASHLAR CT
19 ASHLAR CT
19 ASHLAR CT
19 ASHLAR CT
19 ASHLAR CT
19 ASHLAR CT
19 ASHLAR CT
SEE ALL PHOTOS
19 ASHLAR CT
19 ASHLAR CT
19 ASHLAR CT
19 ASHLAR CT
19 ASHLAR CT
19 ASHLAR CT
19 ASHLAR CT
19 ASHLAR CT
19 ASHLAR CT
19 ASHLAR CT
19 ASHLAR CT
19 ASHLAR CT
19 ASHLAR CT
19 ASHLAR CT
19 ASHLAR CT
19 ASHLAR CT
19 ASHLAR CT
19 ASHLAR CT
19 ASHLAR CT
19 ASHLAR CT
19 ASHLAR CT
19 ASHLAR CT
19 ASHLAR CT
19 ASHLAR CT
19 ASHLAR CT
19 ASHLAR CT
19 ASHLAR CT
19 ASHLAR CT
19 ASHLAR CT
19 ASHLAR CT
19 ASHLAR CT
19 ASHLAR CT
19 ASHLAR CT
19 ASHLAR CT
19 ASHLAR CT
19 ASHLAR CT
19 ASHLAR CT
19 ASHLAR CT
19 ASHLAR CT
19 ASHLAR CT
19 ASHLAR CT
19 ASHLAR CT
19 ASHLAR CT
19 ASHLAR CT
19 ASHLAR CT
19 ASHLAR CT
19 ASHLAR CT
19 ASHLAR CT
19 ASHLAR CT
19 ASHLAR CT
19 ASHLAR CT
19 ASHLAR CT
19 ASHLAR CT
19 ASHLAR CT
19 ASHLAR CT
19 ASHLAR CT
19 ASHLAR CT
19 ASHLAR CT
19 ASHLAR CT
19 ASHLAR CT
19 ASHLAR CT
For Sale

19 ASHLAR CT

19 ASHLAR CT, Waynesboro, VA 22980

$575,000
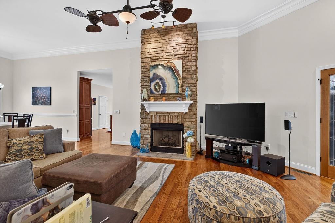
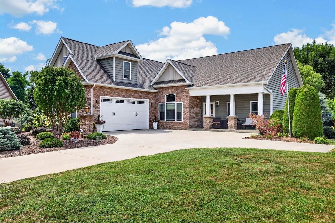
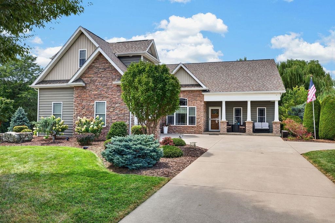
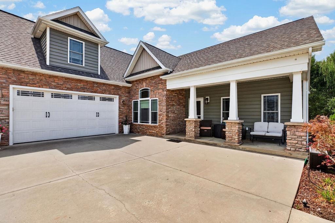
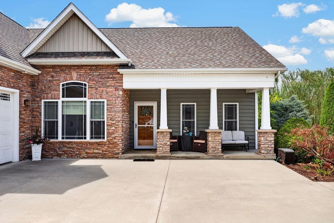
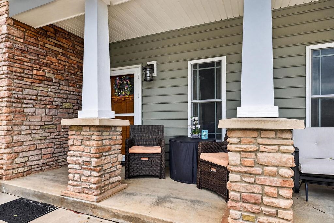
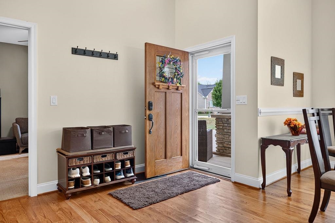
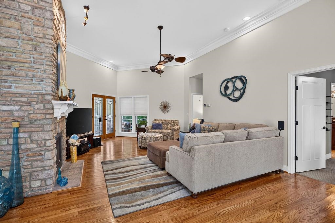
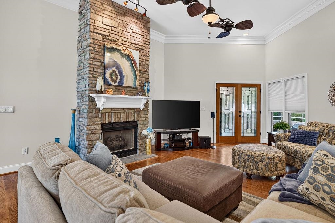
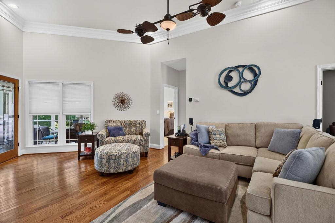
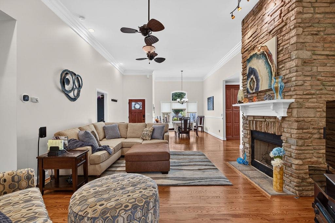
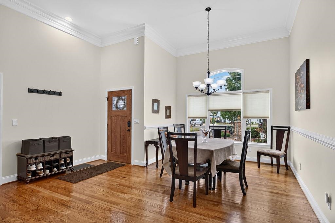
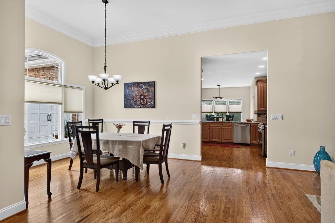
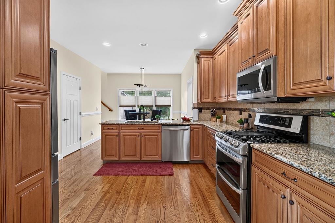
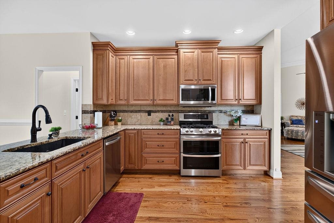
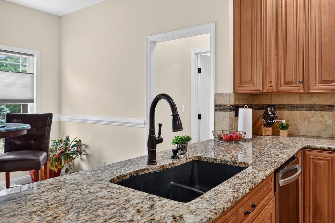
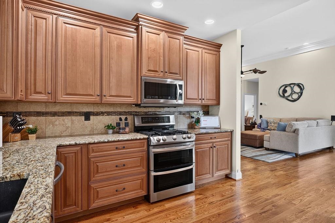
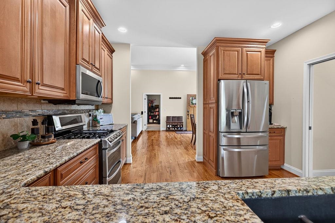
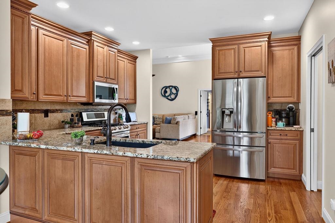
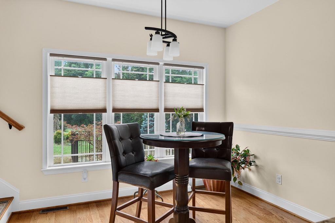
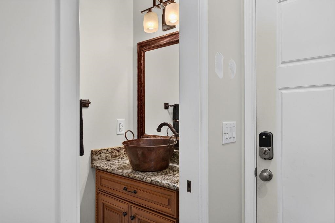
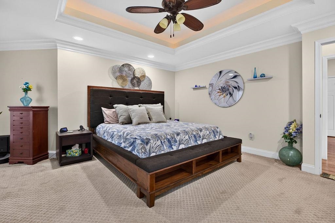
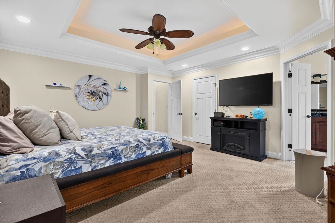
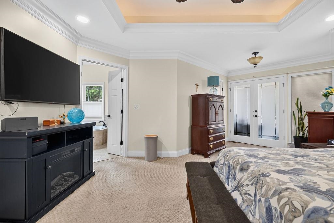
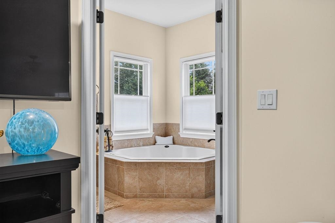
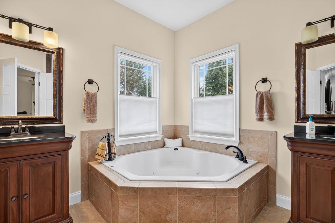
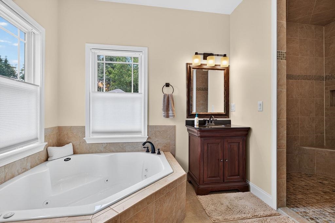
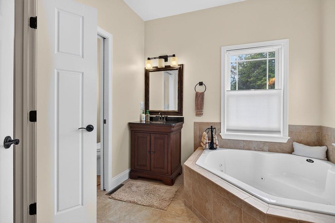
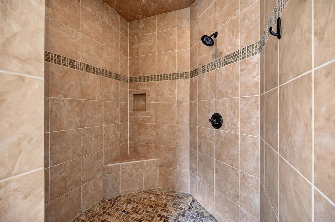
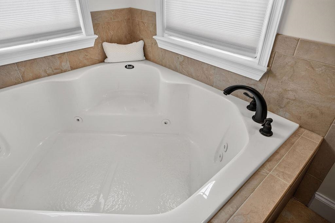
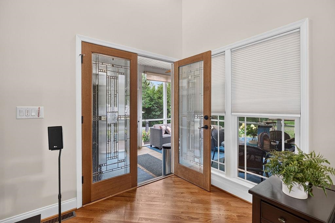
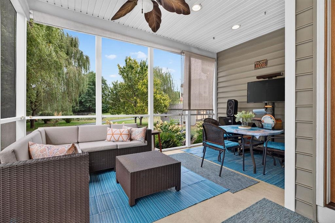
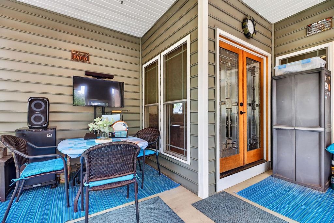
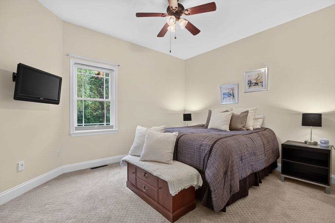
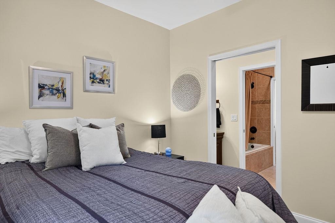
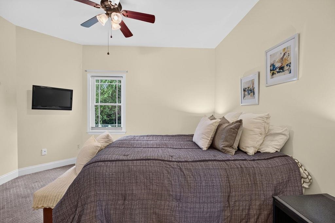
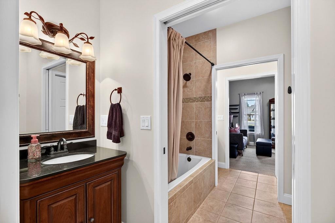
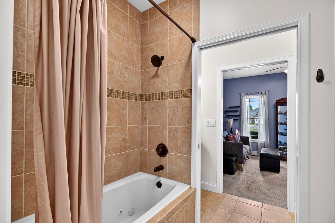
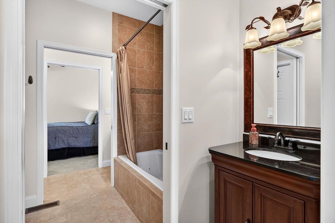
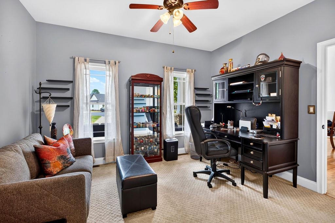
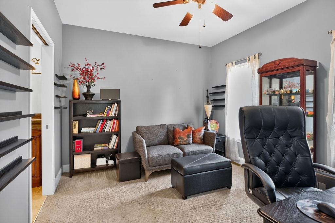
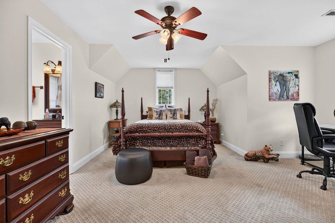
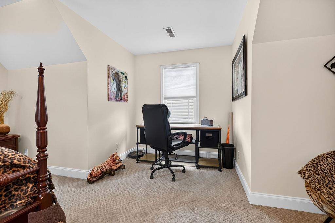
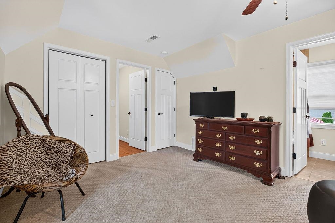
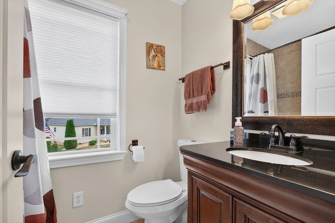
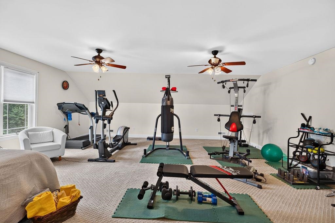
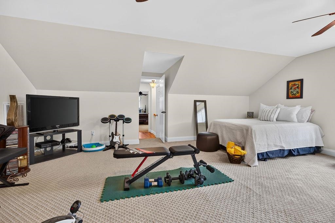
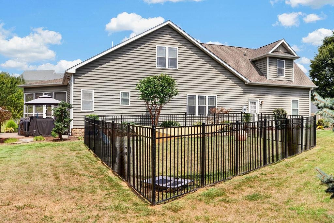
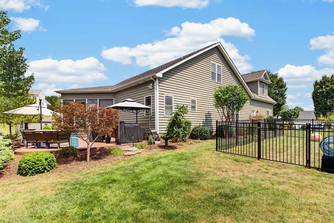
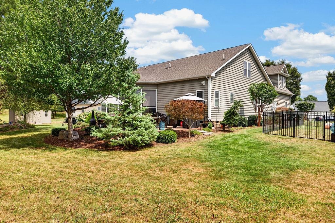
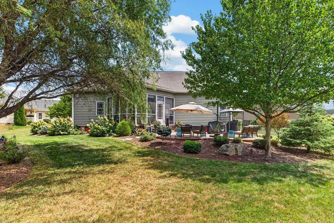
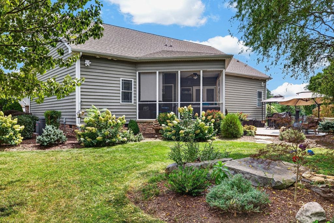
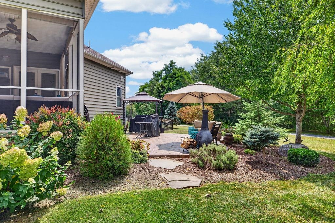
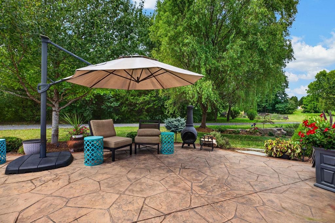
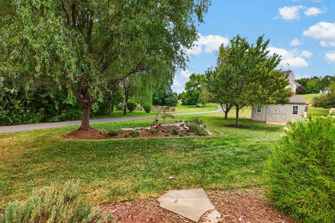
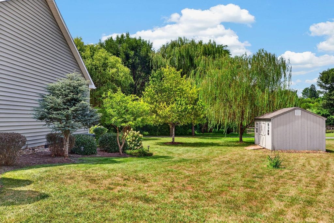
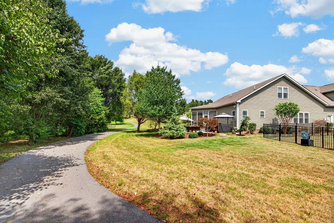
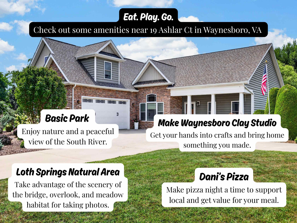
Tucked into a cul-de-sac surrounded by comparable homes, this quality-built statement home offers just under 3,000 finished sq ft with a floor plan designed for both comfort and flexibility. Enjoy true main-level living with a spacious owner's suite, offering a jetted tub and a supersized walk in shower. The other side of the house offers two add'l bedrooms with a Jack & Jill bath providing great space for guests and an office. Upstairs, a private 4th bedroom with full bath creates a second owner's suite option--perfect for multi-generational living. Adjacent to that is a supersized bonus room offering creative possibilities. The home exudes impressive craftsmanship throughout, from the stone-accented exterior to HW floors, custom cabinets, to the dramatic floor-to-ceiling stacked-stone gas fireplace. The chef's kitchen offers plenty of room to gather, along with a walk-in pantry and easy flow into the main living spaces. Outside, enjoy the screened porch and fenced backyard, with a neighborhood walking trail just beyond. A community fishing pond adds to the lifestyle, while the location puts shopping, dining, healthcare and major commuter routes within easy reach. Quality, space, convenience & a floor plan that simply works!

4
beds

4
baths

2,845 Sq.Ft. LIVING AREA

0.39 Acres lot

Features & Amenities

Interior

  • total bedrooms4
  • Total bathrooms4
  • full bathrooms3
  • half bathroom1
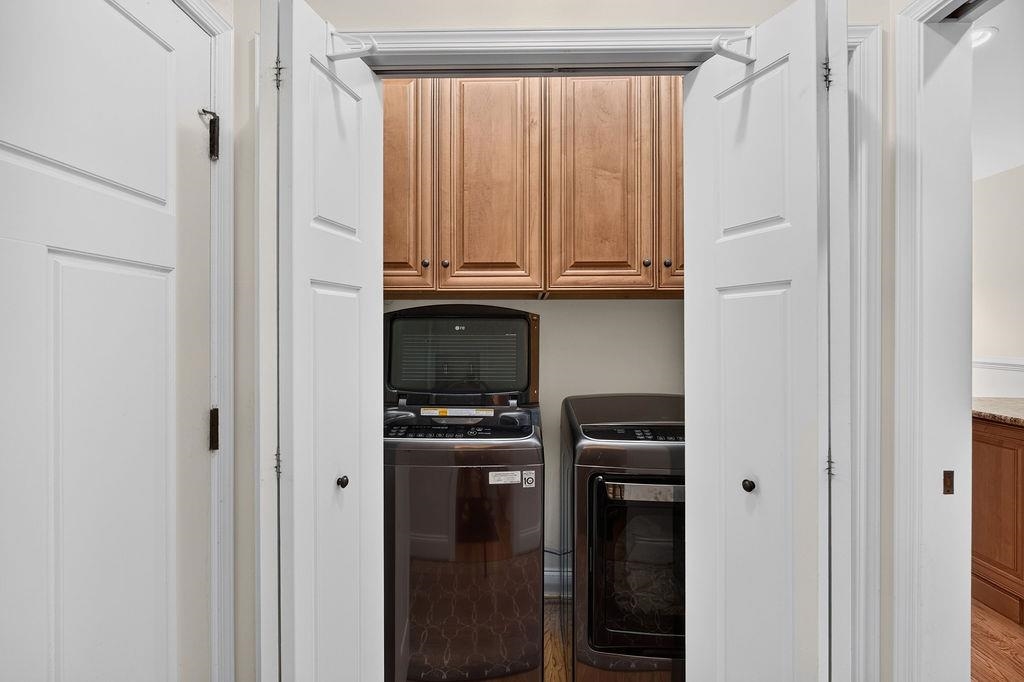
  • Laundry room Washer Hookup, Dryer Hookup
  • Flooring Carpet, Hardwood
  • Fireplace Gas Log
  • APPLIANCES Dishwasher, Gas Range, Microwave
  • other interior Features Double Vanity, Jetted Tub, Primary Downstairs, Multiple Primary Suites, Eat-in Kitchen, Recessed Lighting, Vaulted Ceiling(s)

Area & Lot

  • Status For Sale
  • Living Area2,845 Sq.Ft.
  • Total Area3,319 Sq.Ft.
  • Lot Area0.39 Acres
  • MLS® ID680968
  • TypeResidential
  • YEAR BUILT2012
  • NeighborhoodVirginia
  • Elementary SchoolWilliam Perry
  • Middle SchoolKate Collins
  • High SchoolWaynesboro

Exterior

  • STORIES2
  • Garage Space2.0
  • water SourcePublic
  • utilitiesFiber Optic Available
  • roofComposition, Shingle
  • lot featuresCul-De-Sac, Landscaped, Level
  • parkingAttached, Garage, Garage Faces Side
  • HEAT TYPEHeat Pump, Propane
  • AIR CONDITIONINGCentral Air
  • sewerPublic Sewer
  • SubstructureBlock
  • HOA AmenitiesTrail(s)
  • security FeaturesSurveillance System
  • other exterior FeaturesFence, Porch

Financial

  • Sales Price$575,000
  • Real Estate Tax $3,979/yr
  • HOA $320/yr
image

Schedule a Showing

We would love to show you our beautiful property. Please select your preferred date and time below. An agent will be in touch shortly to confirm your appointment.

Schedule a Showing

We would love to show you our beautiful property. Please select your preferred date and time below. An agent will be in touch shortly to confirm your appointment.

Thank you for your interest in 19 ASHLAR CT, Waynesboro, VA 22980. We are reviewing your request and will be in touch shortly!

Mortgage Calculator

Estimate your monthly mortgage payment, including the principal and interest, property taxes, and HOA. Adjust the values to generate a more accurate rate.

All estimates are provided for informational purposes only. Actual amounts may vary.
$0,000 Your Payment 20 15 65
$0,000 Your Payment

Virginia

Just across the river from Washington are many wonderful communities in Northern Virginia.

Explore

Work With Us

We’re looking for agents who believe that real estate is about people, and that guiding them through major life moments is a privilege. Come join a team that is bringing real estate back to its roots and putting the customer experience front and center by working with integrity, character and trust. 

Receive New Listings

Interested in buying a home? Sign up to receive updates on new listings in your area, and to be connected with an agent committed to providing you with a unique, personal and elevated home-buying experience. 

Follow Me on Instagram