Leave a Message

Thank you for your message. We will be in touch with you shortly.

19854 ANNENBERG DRIVE
SEE ALL PHOTOS
19854 ANNENBERG DRIVE
Sold

19854 ANNENBERG DRIVE

19854 ANNENBERG DRIVE, ASHBURN, VA 20147

$2,000,000
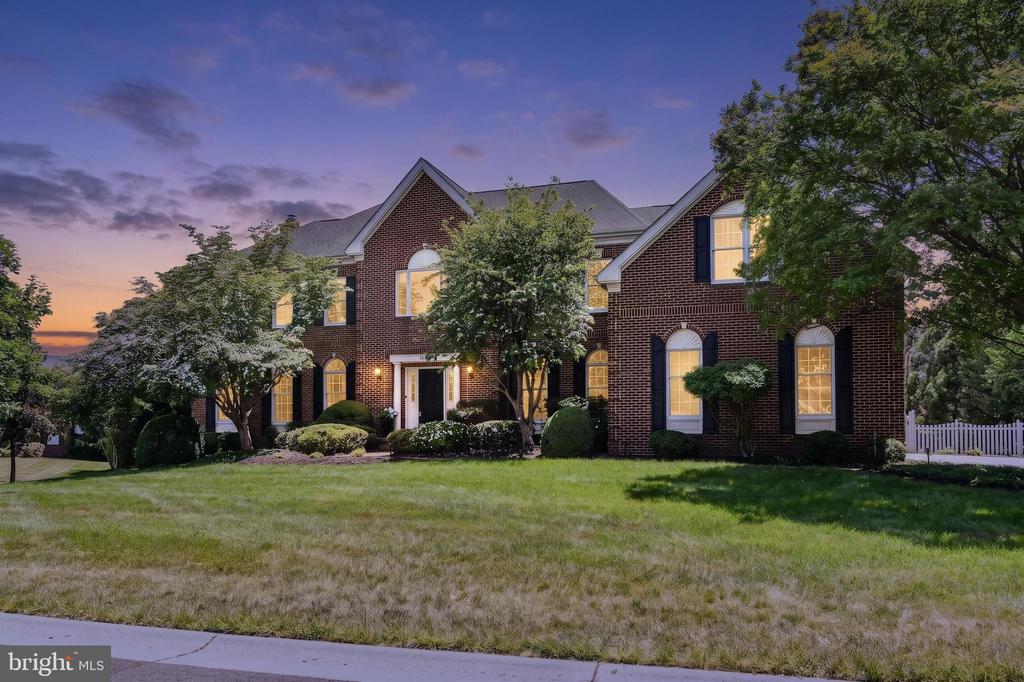
Situated in the prestigious Village of St. Andrews -- widely regarded as the premier enclave of estate homes within the gates of Belmont Country Club -- this exceptional Toll Brothers Master's Series residence commands one of the community's most coveted settings.
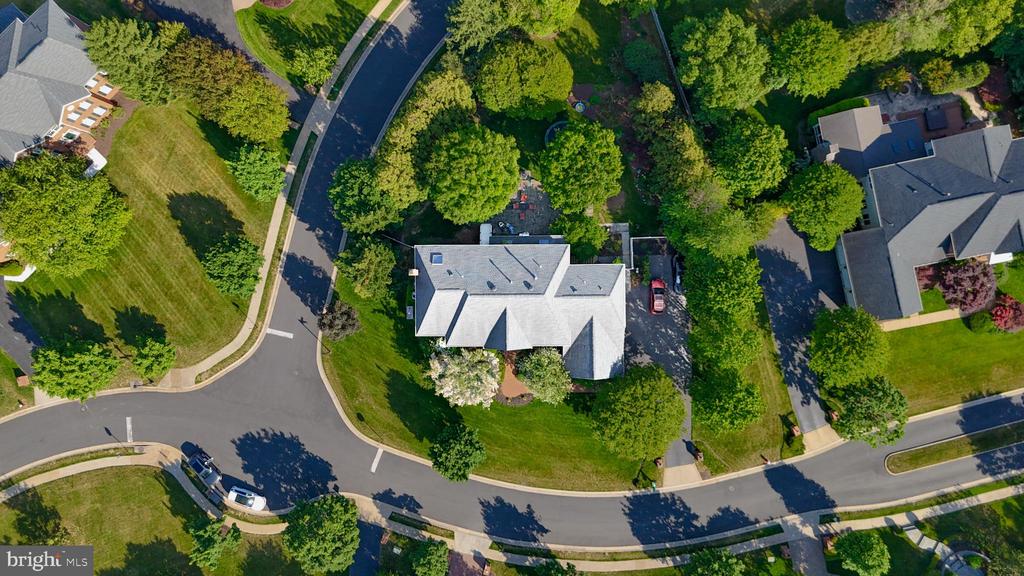
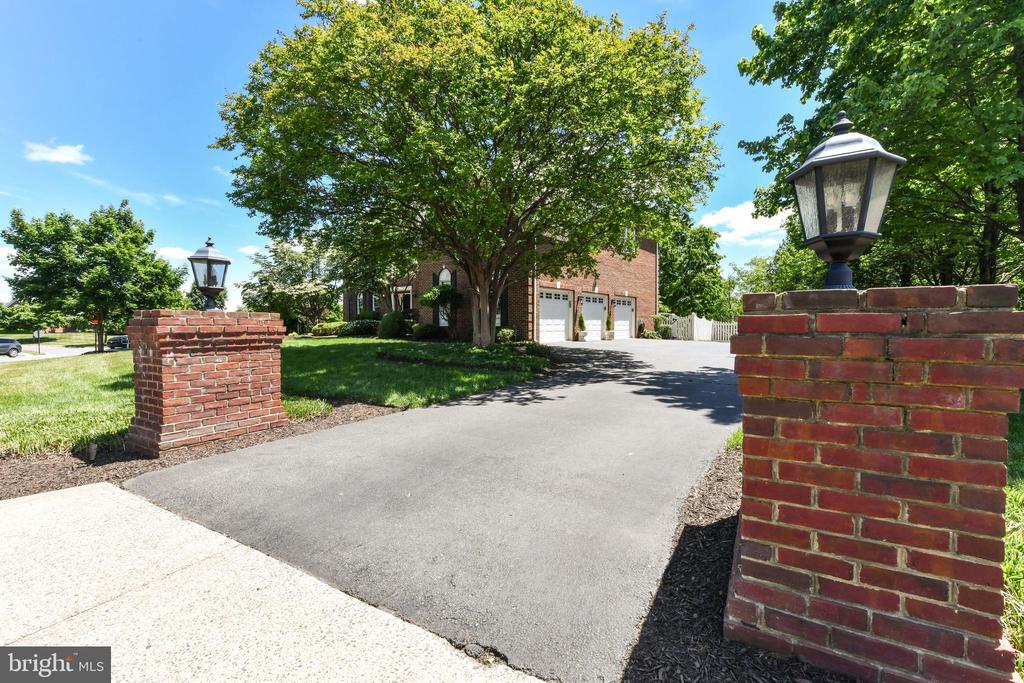
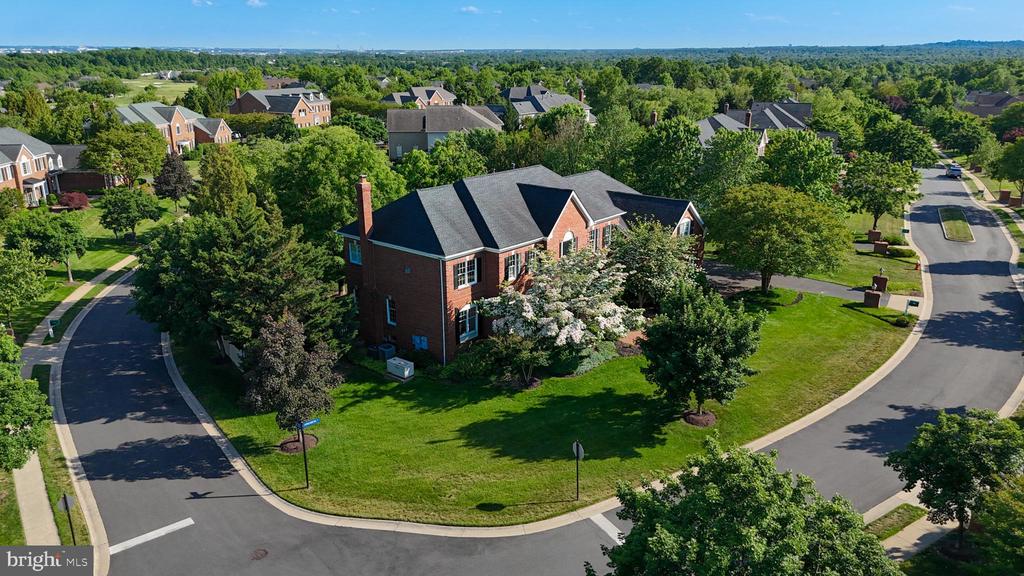
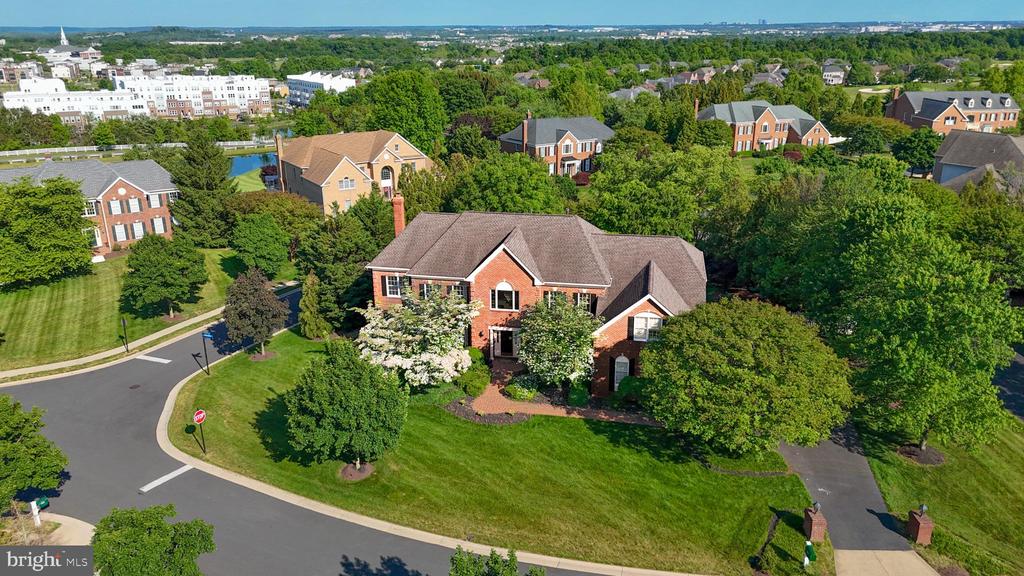
Tucked on a quiet circular street just steps from the clubhouse, the home is perfectly positioned on a rare, private half-acre lot with only one neighboring property, creating an uncommon sense of space, exclusivity, and retreat within the heart of the community. Mature tree screening enhances the sense of privacy while preserving a bright, open atmosphere filled with incredible morning light throughout the rear of the home and grounds.
With nearly 7,000 square feet of refined living space, this stately three-sides brick estate has been extensively upgraded with a level of quality and design curated for luxury living and elevated entertaining.
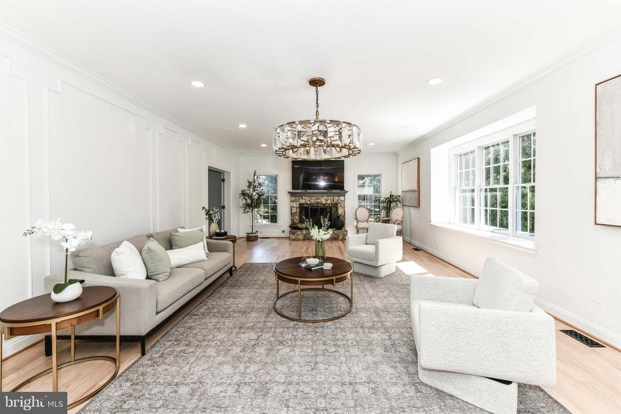
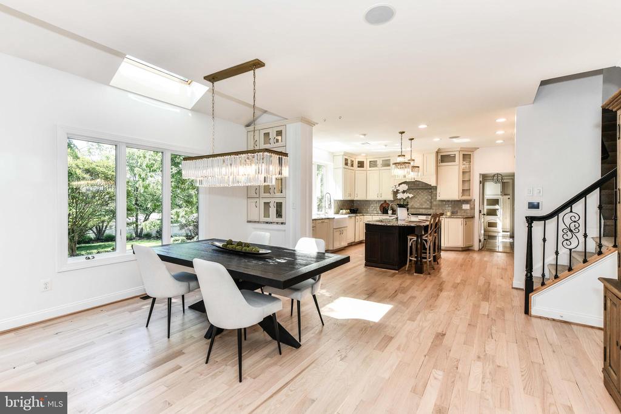
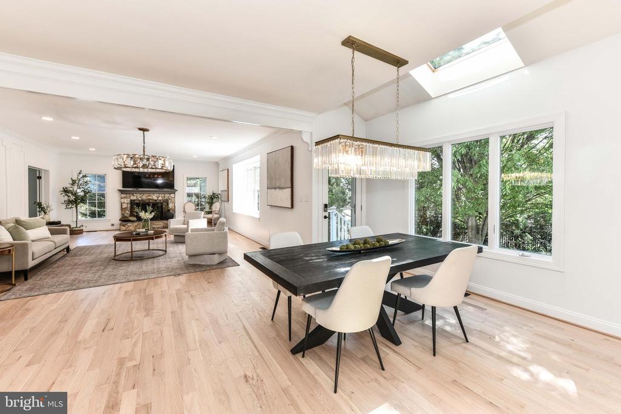
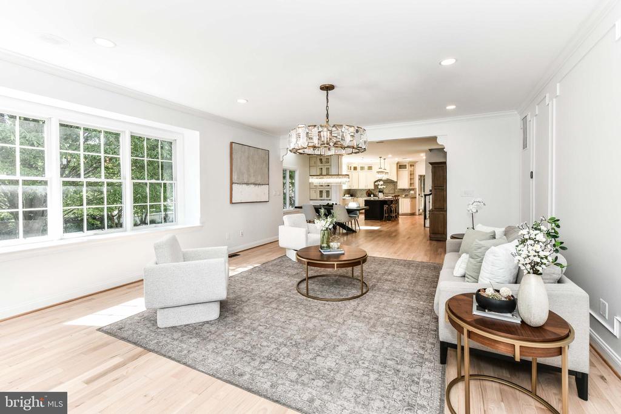
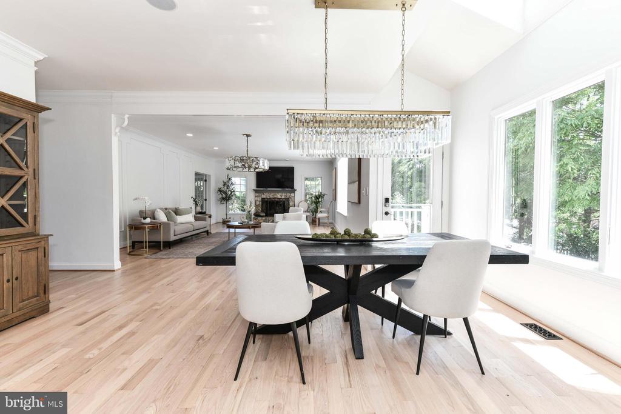
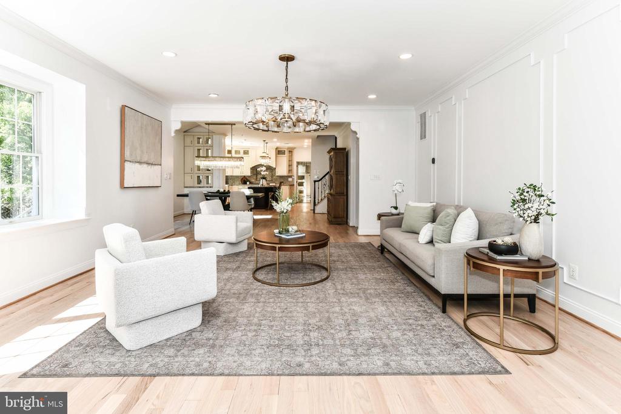
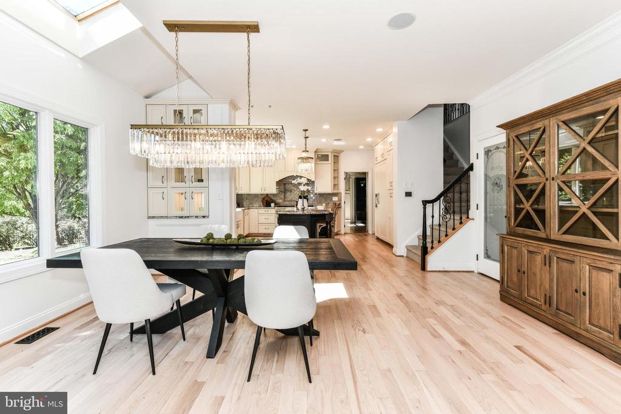
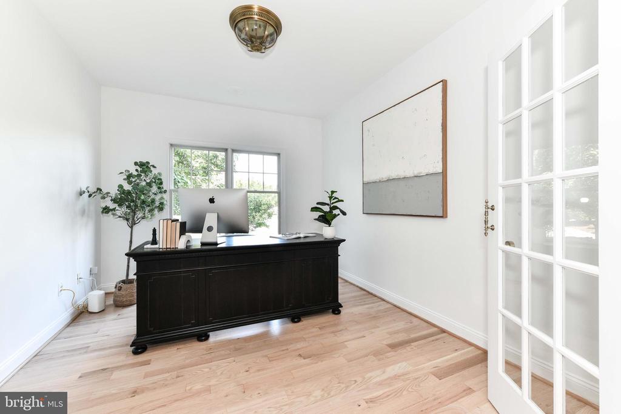
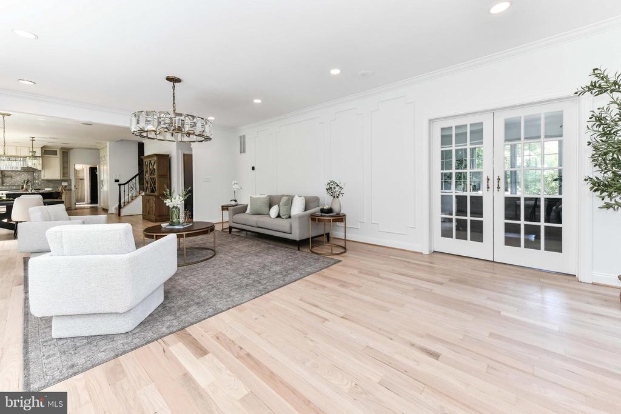
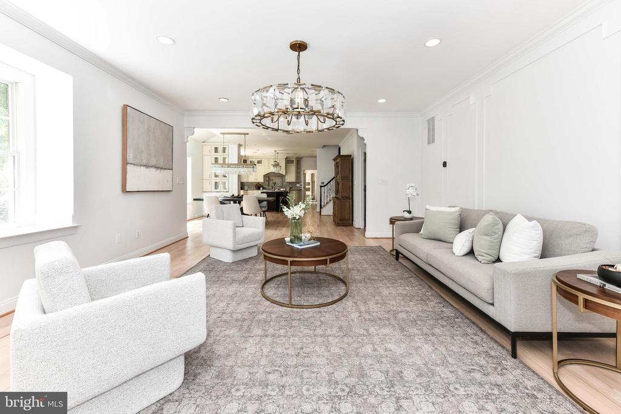
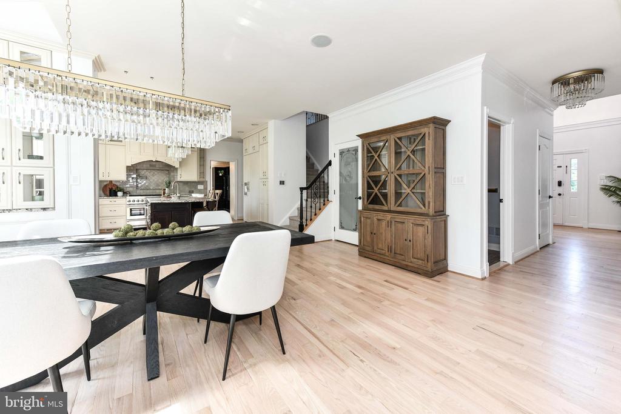
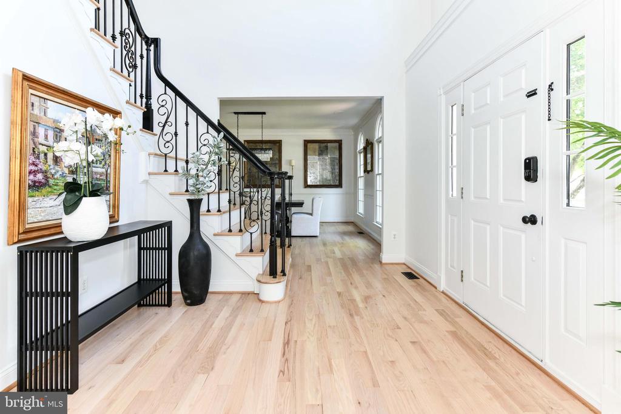
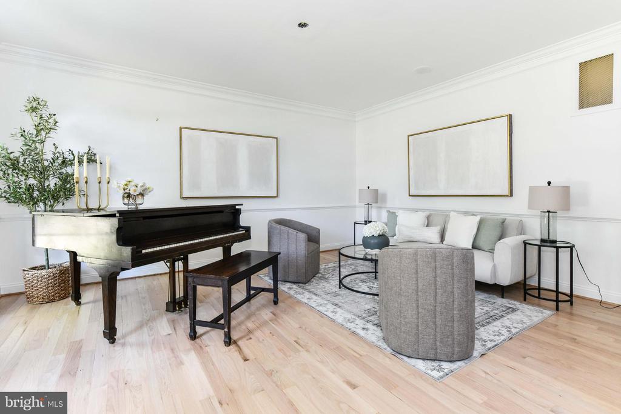
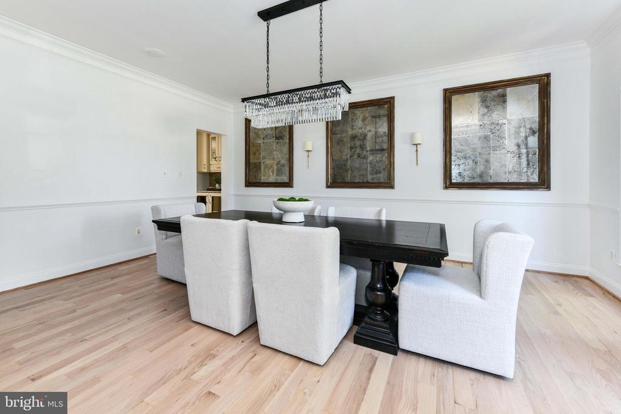
Inside, an elegant two-story foyer introduces grand-scale rooms, newly refinished hardwood floors, fresh designer paint, abundant natural light, and sophisticated Restoration Hardware lighting that create a timeless yet modern aesthetic throughout.
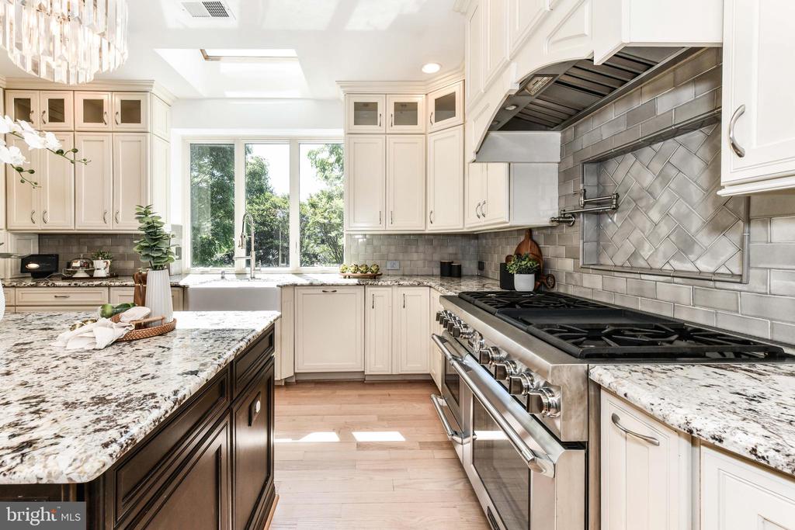
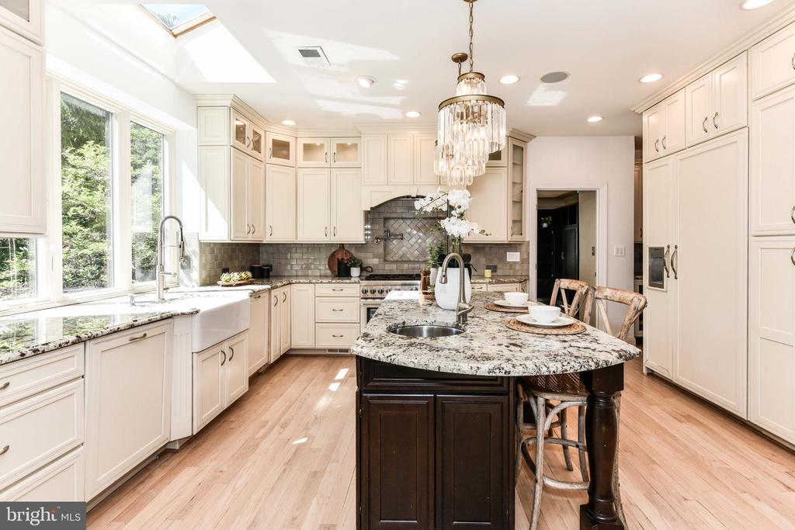
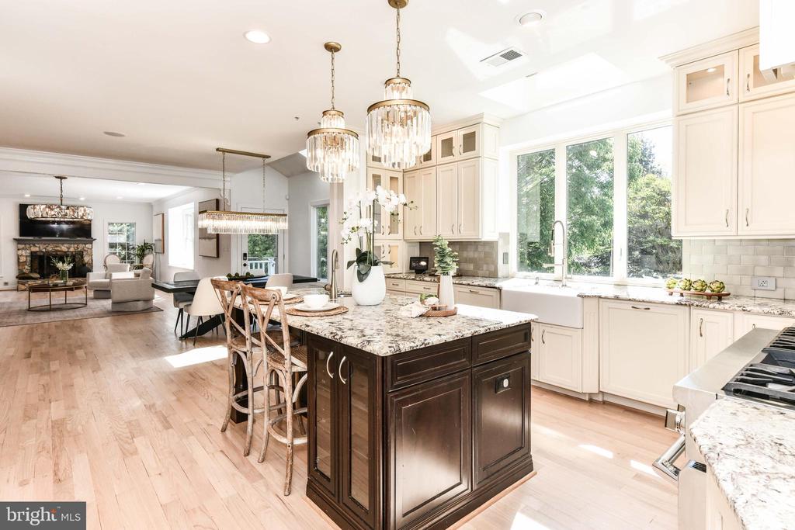
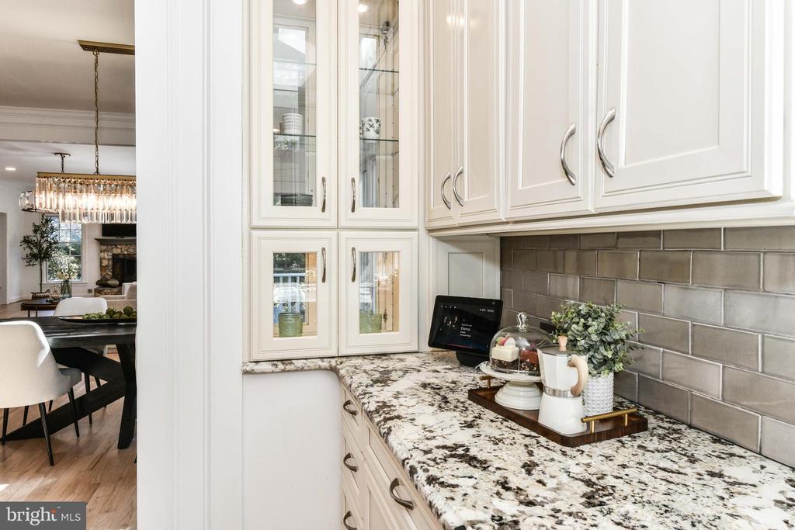
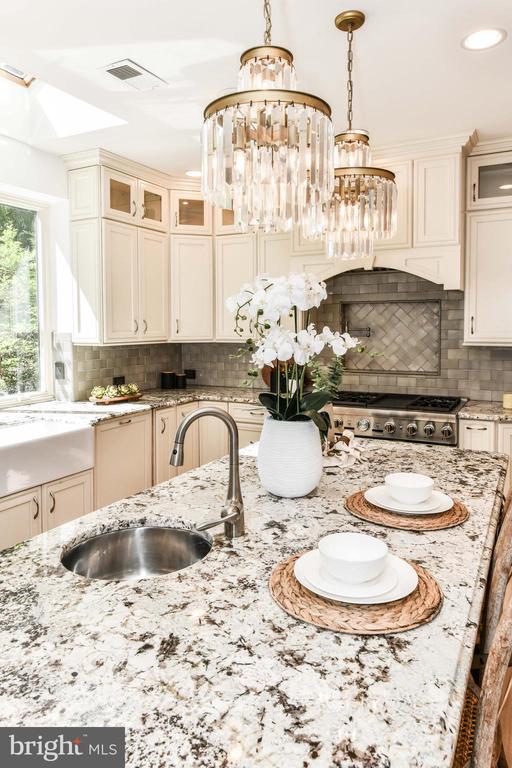
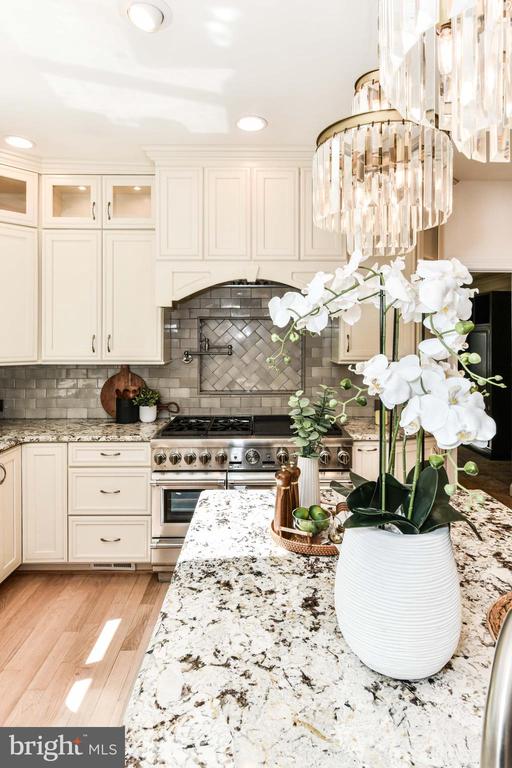
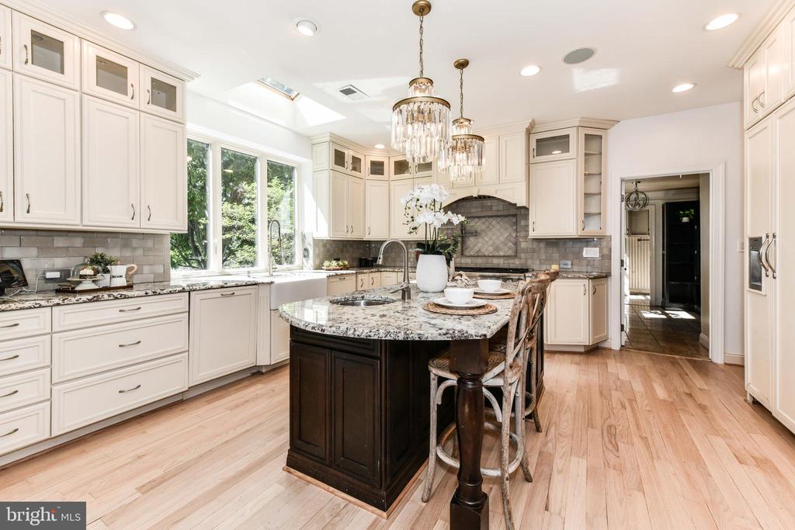
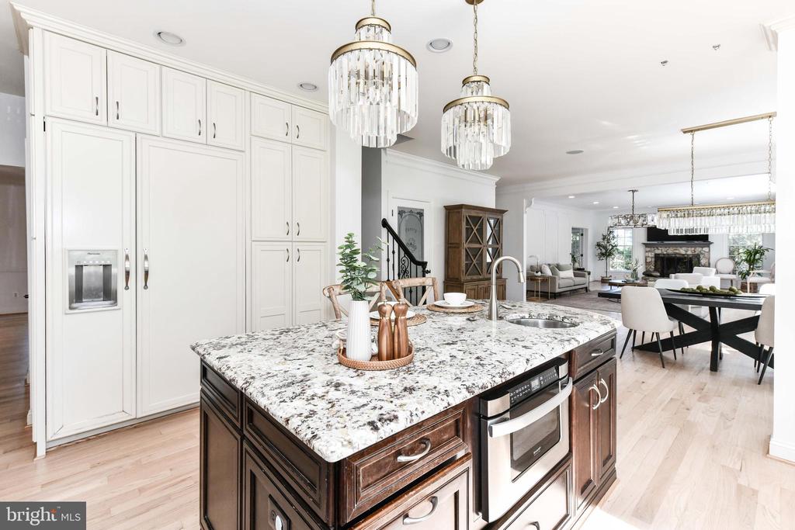
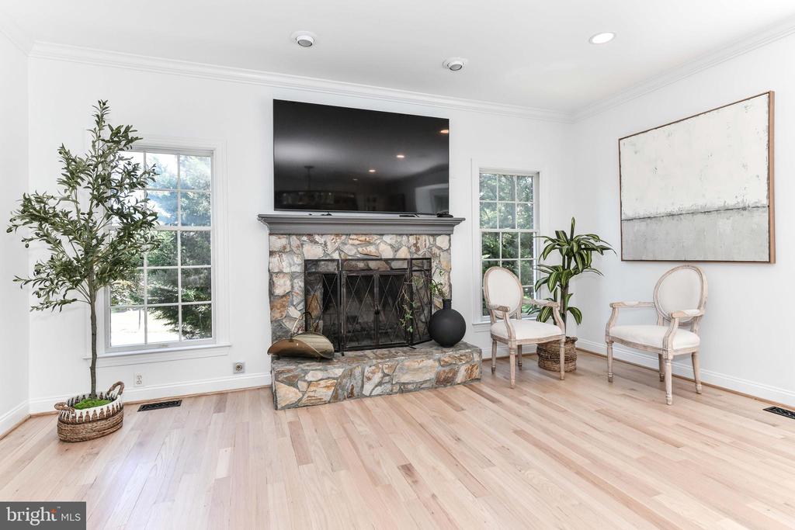
The gourmet chef's kitchen is the heart of the home, appointed with premium Thermador appliances including a 6-burner range with griddle, dual dishwashers, warming drawer, steamer, pot filler, custom cabinetry, and illuminated accent details -- all flowing seamlessly into an expansive family room anchored by a dramatic stone fireplace.
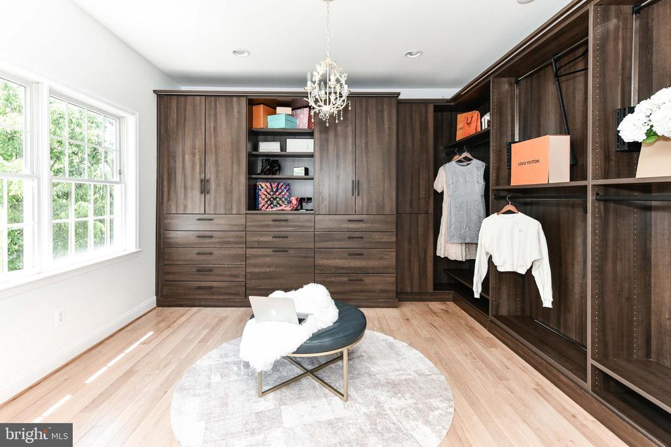
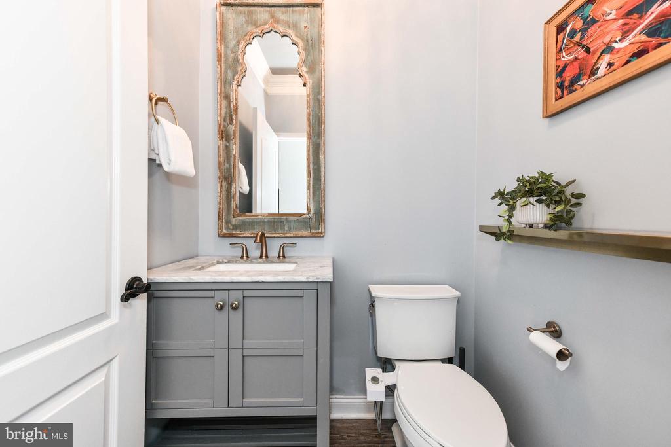
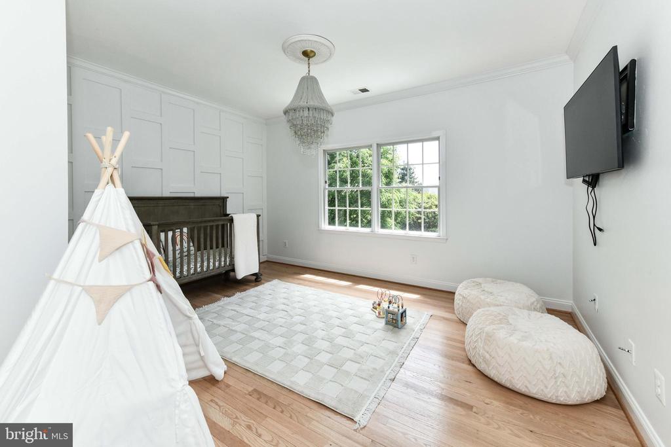
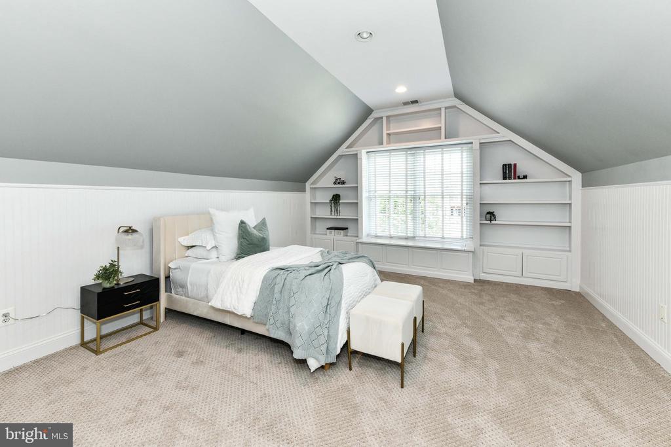
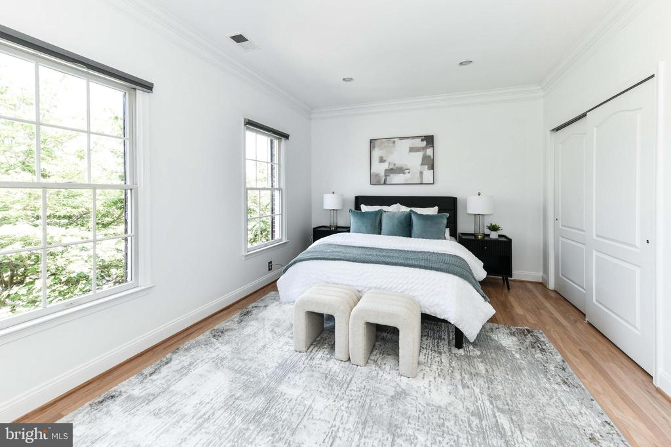
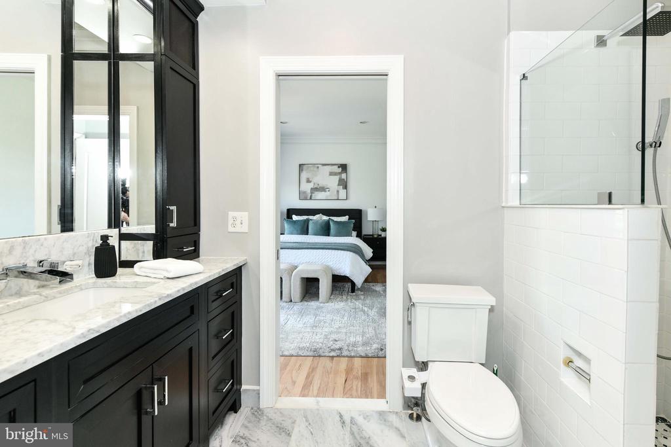
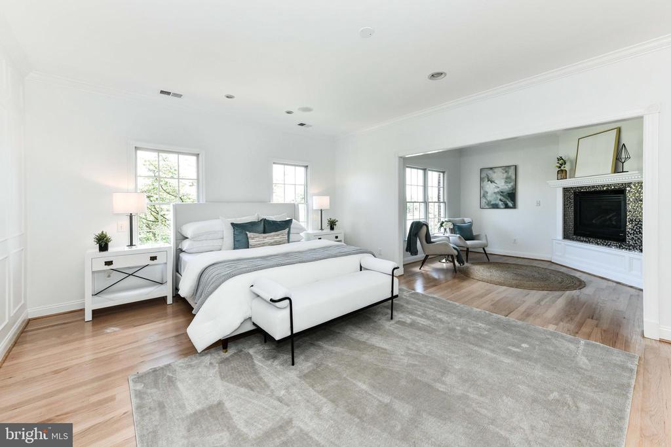
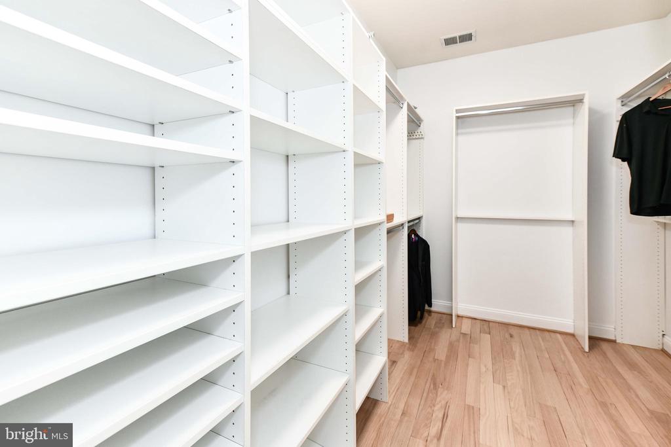
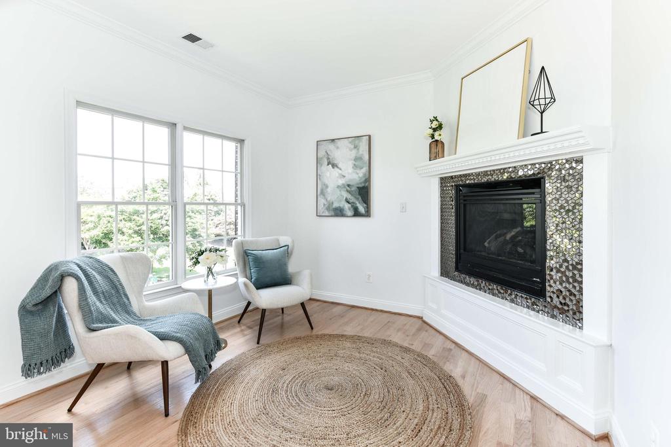
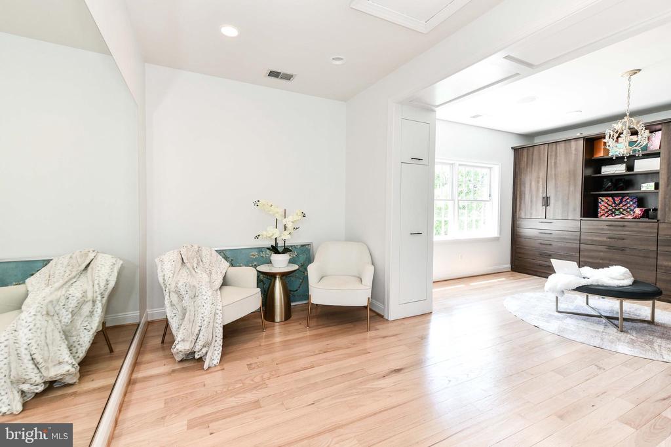
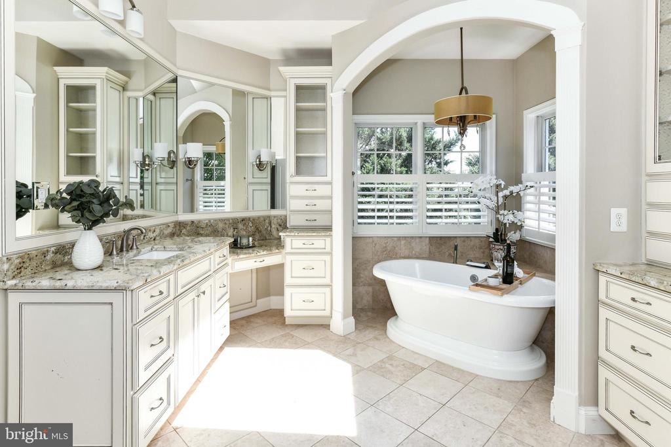
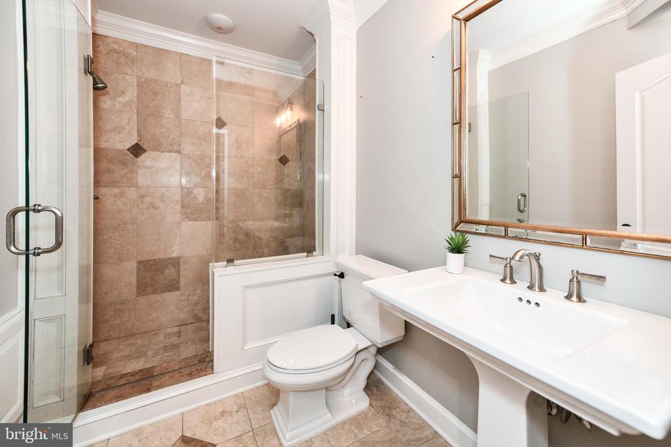
The upper level offers five spacious bedrooms and three beautifully updated baths, including a luxurious owner's retreat featuring a private sitting room with fireplace, expansive custom closets, and a spa-inspired bath with steam shower and soaking tub.
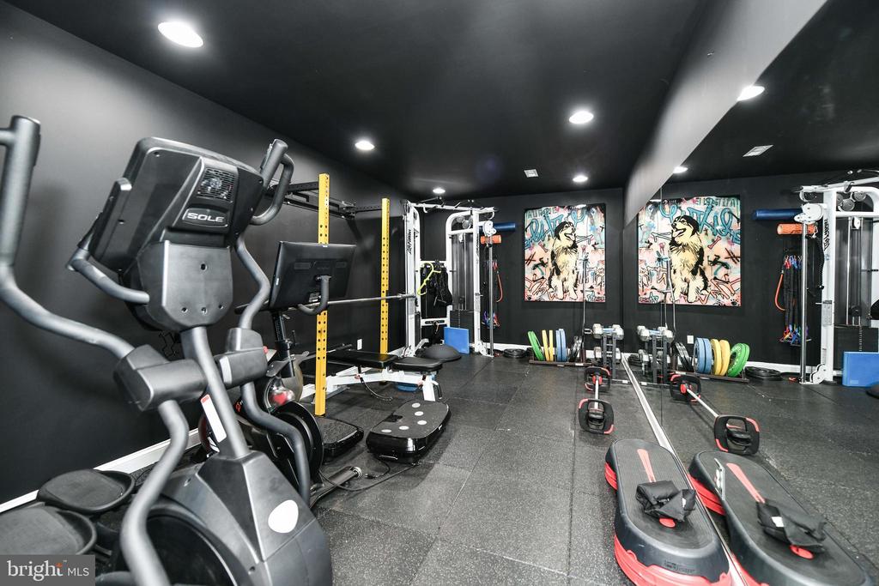
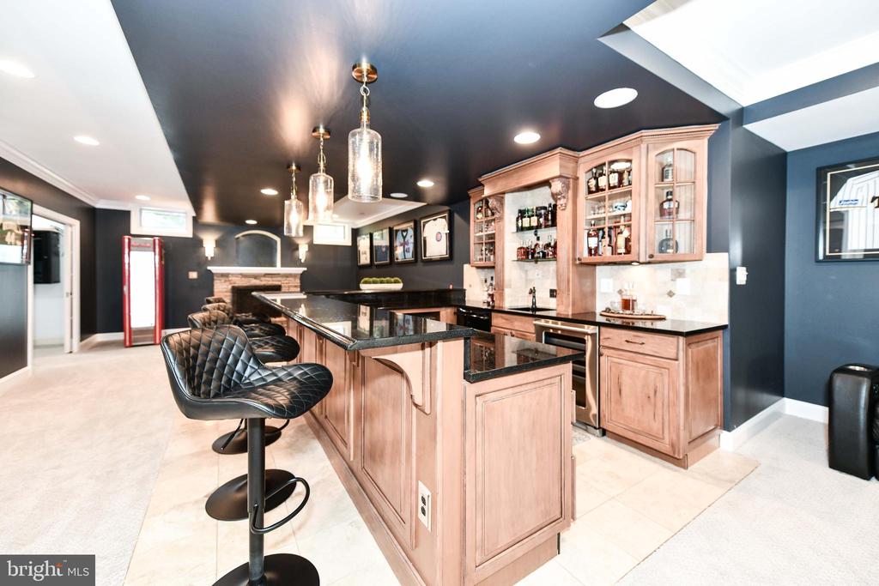
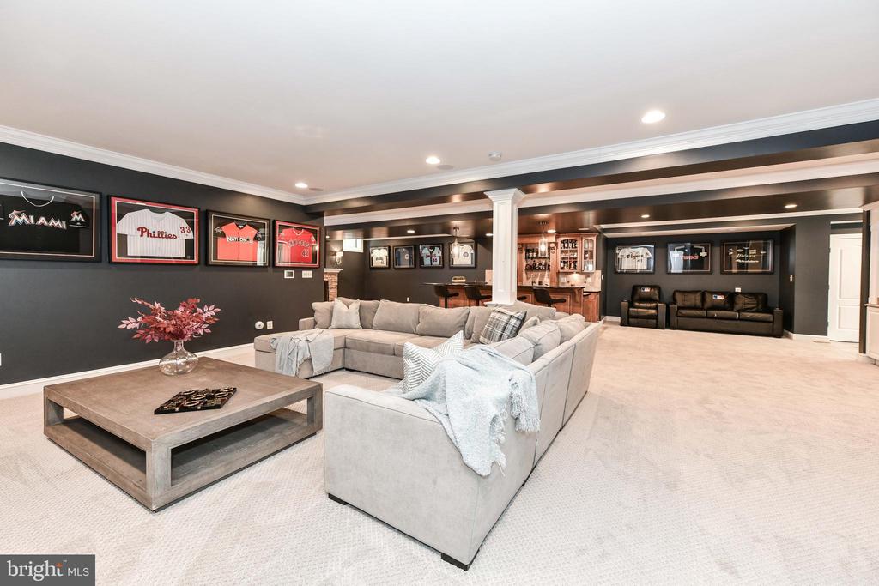
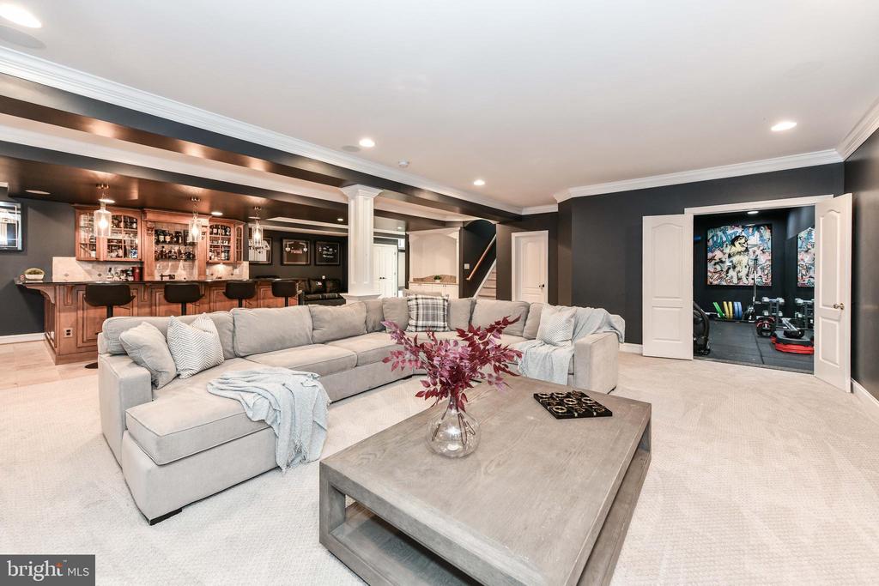
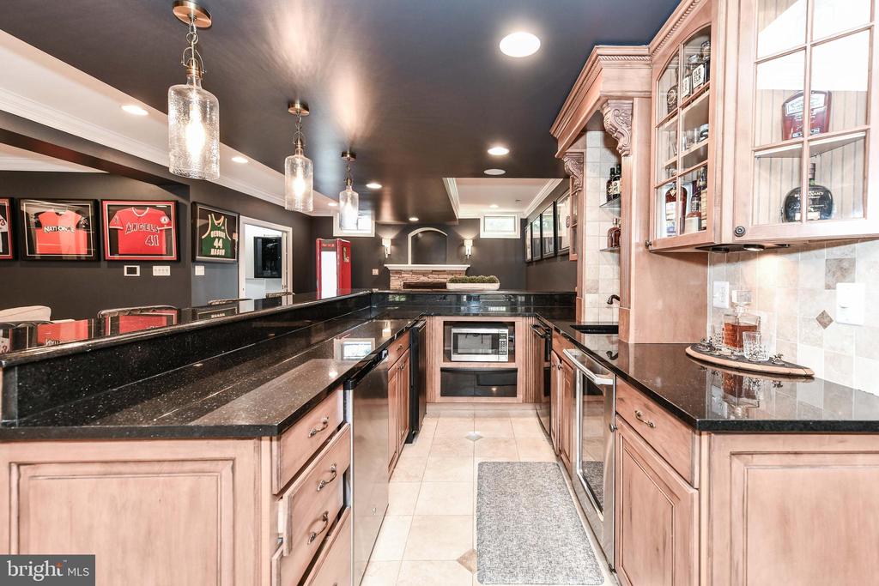
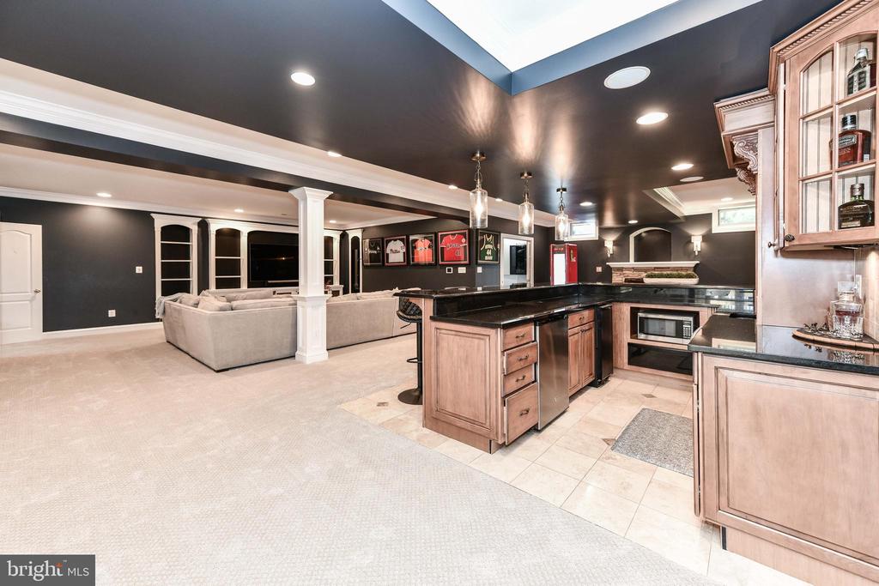
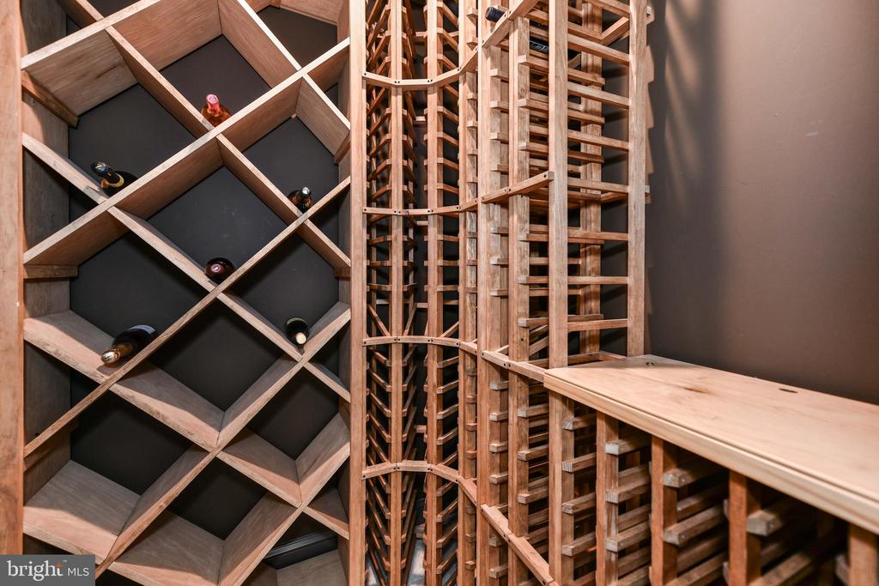
Designed for exceptional entertaining, the fully finished lower level features a custom bar with integrated appliances including a wine refrigerator, microwave, warming drawers. The basement is complete with large recreation spaces, a stone fireplace, fitness area, bonus rooms, wine cellar and a full bath.
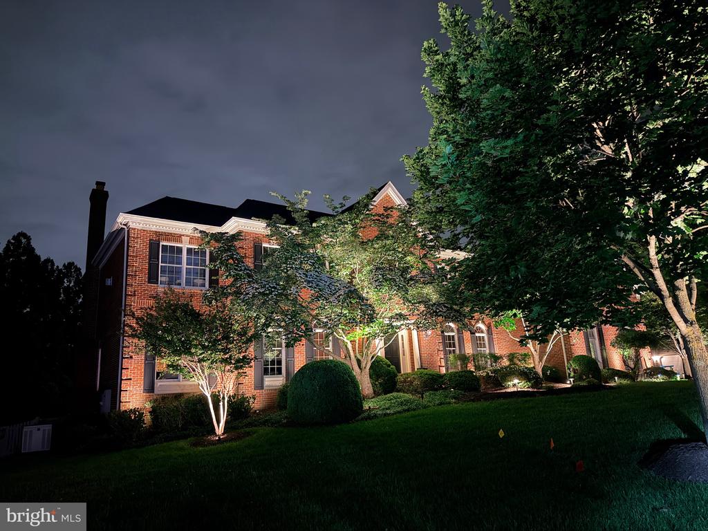
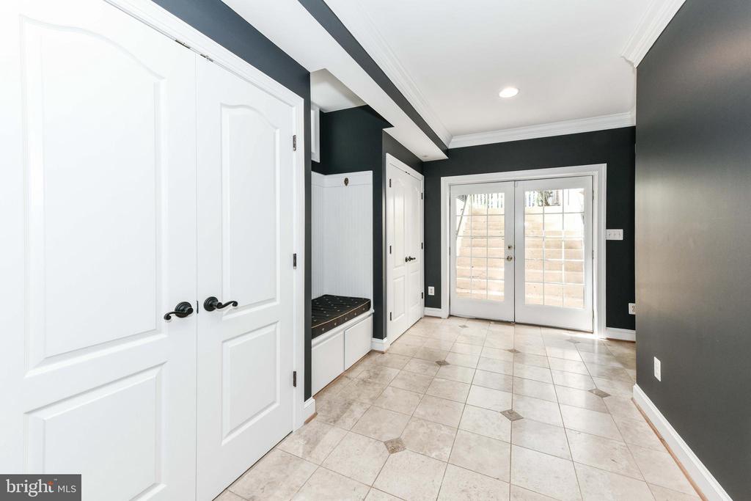
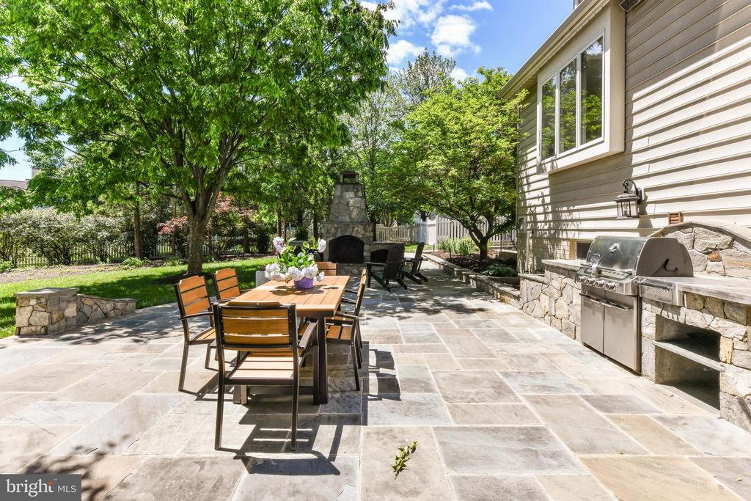
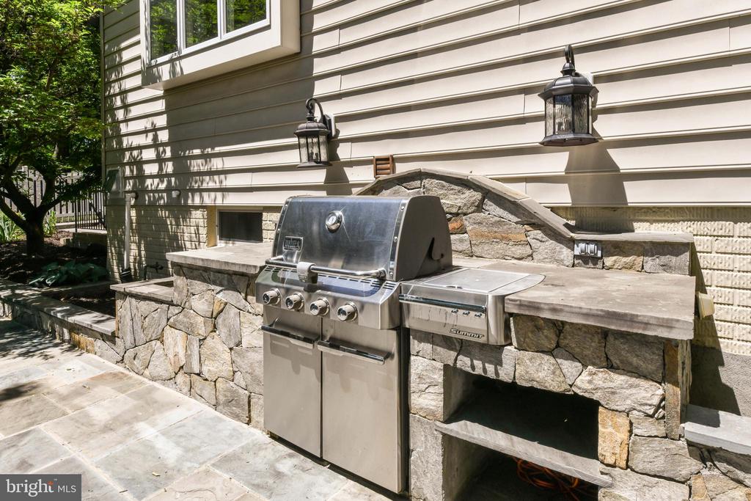
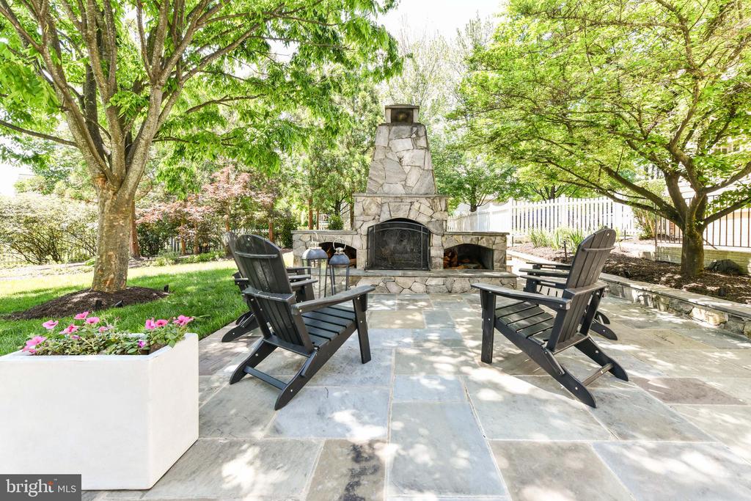
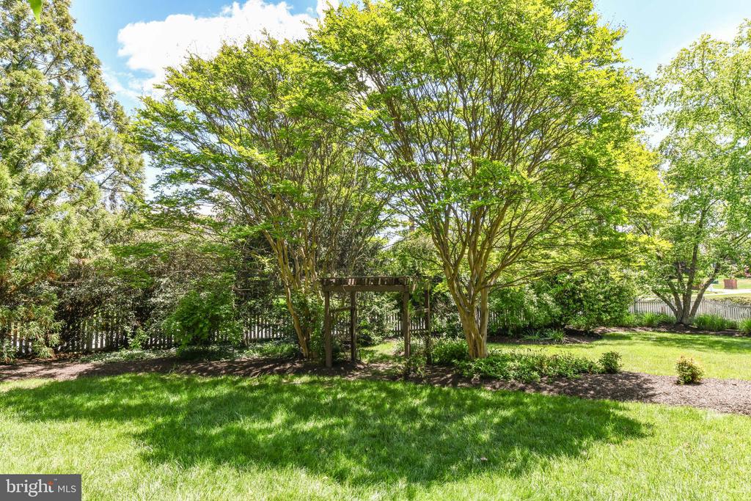
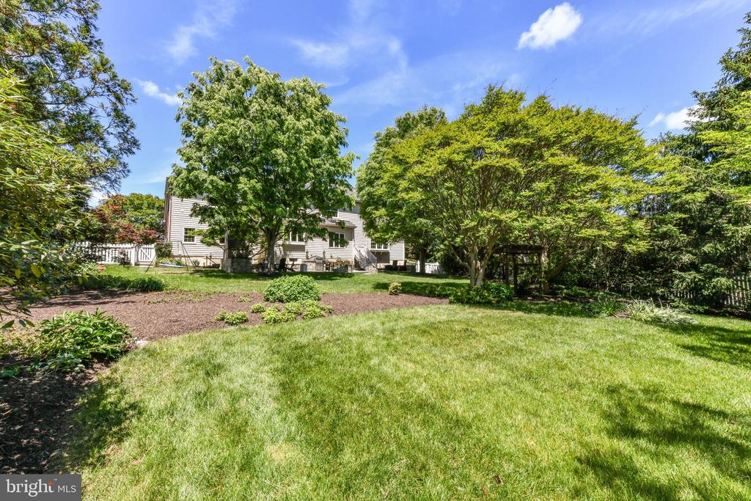
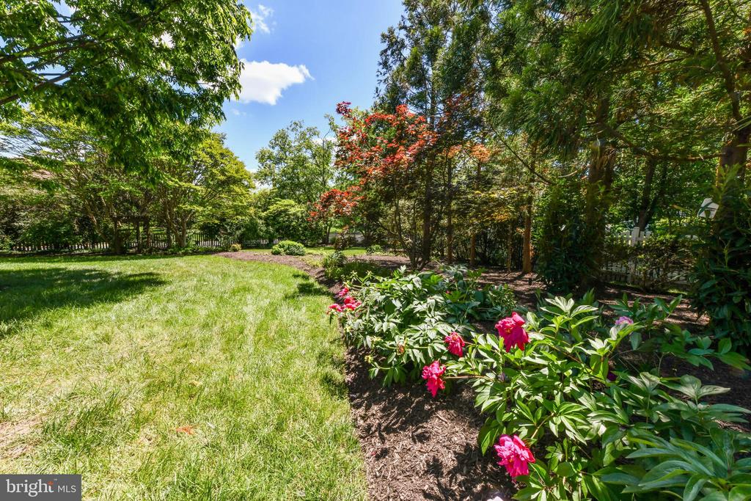
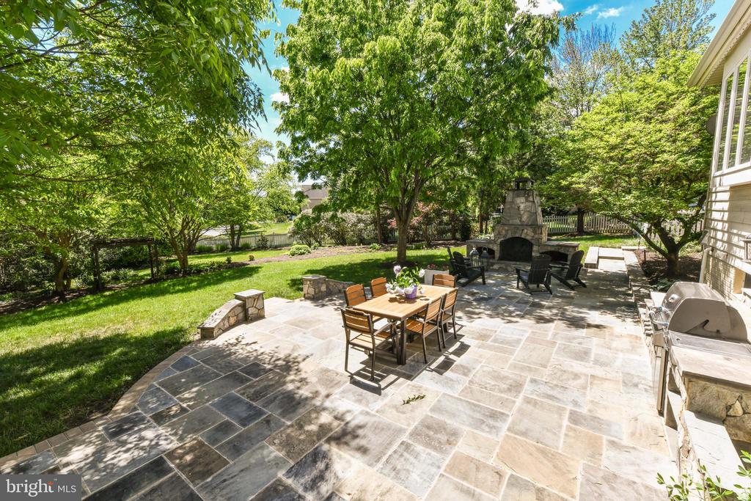
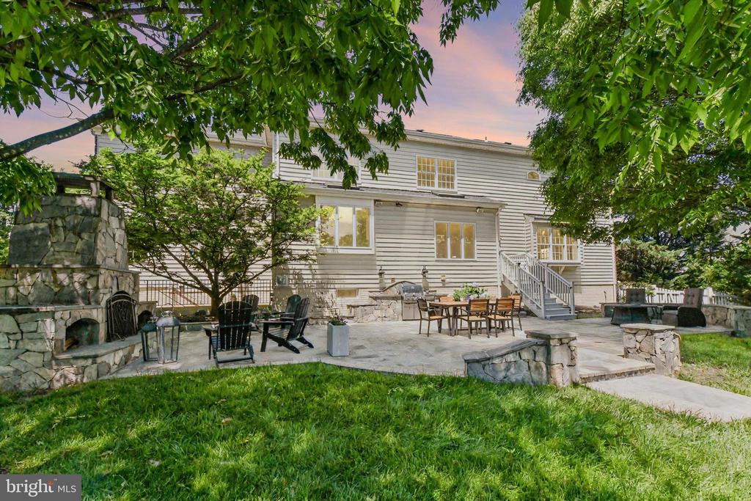
The stairs lead outside to a private resort-like backyard. Extensive hardscaping, curated landscaping, mature plantings, integrated outdoor audio, and over $30,000 in architectural and landscape lighting create an extraordinary evening ambiance throughout the grounds. Thoughtfully designed perennial gardens and herb plantings provide color, texture, and blooms throughout the warmer months.
The fully fenced backyard offers a rare combination of privacy, flat usable space, and future flexibility -- including ample room to build a pool while still preserving expansive recreation and entertaining areas, a feature seldom found within Belmont.
A fully customizable Trimlight permanent exterior lighting system elegantly outlines the residence, allowing effortless seasonal and holiday illumination without ladders or temporary installations.
Additional luxury features include:
Whole-home generator
Insulated and sealed attic for energy efficiency
Smart home integration with security and exterior cameras
Sonos multi-room audio system with outdoor speakers
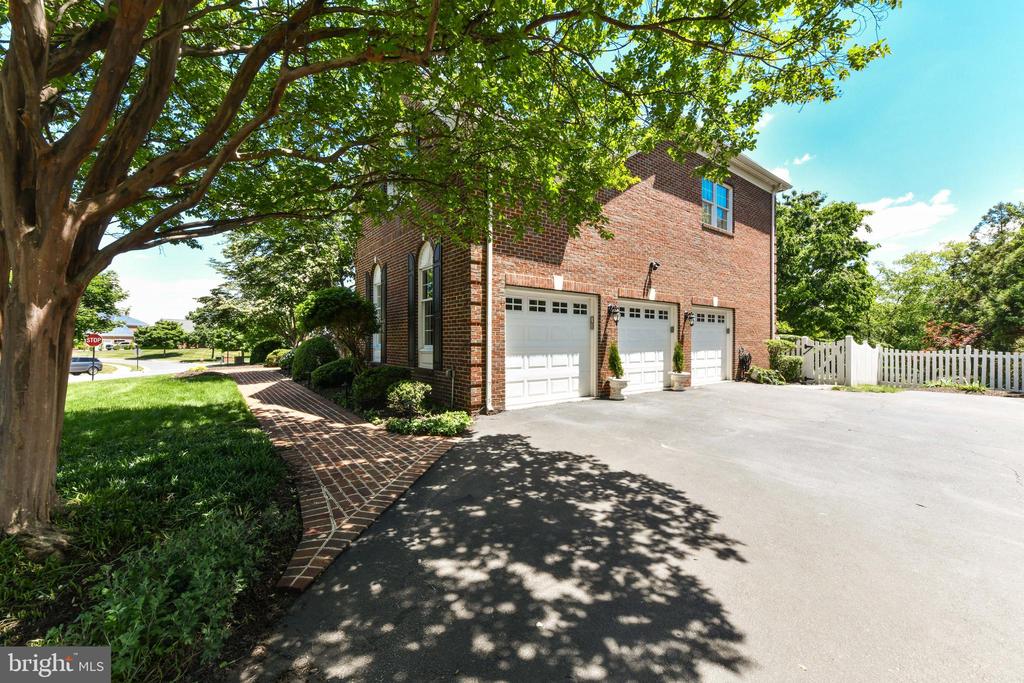
3-car side-load garage with EV charging
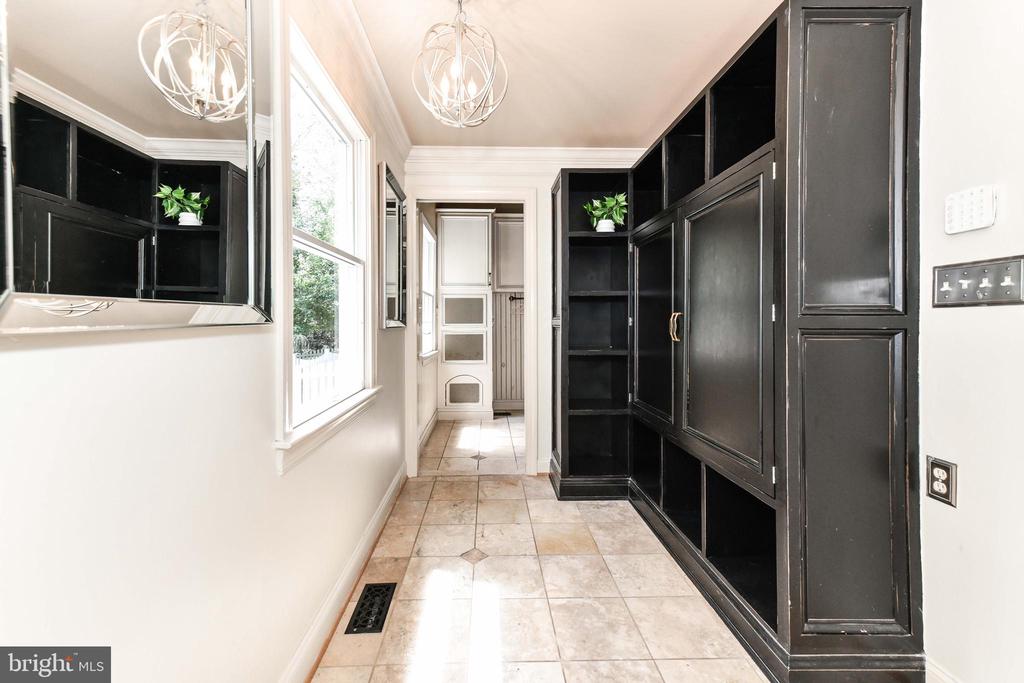
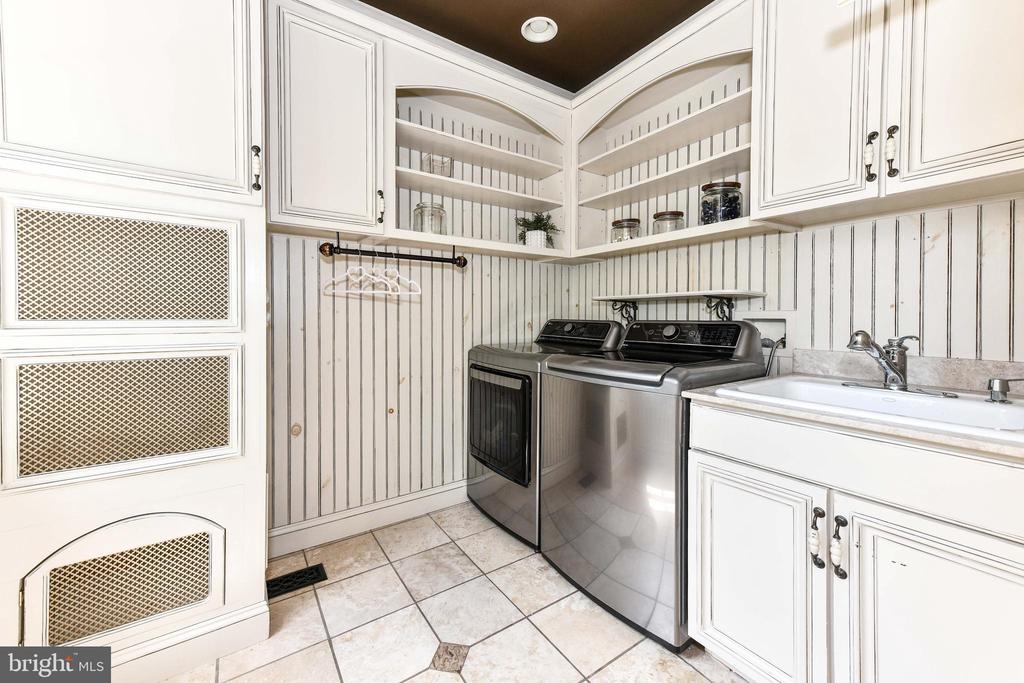
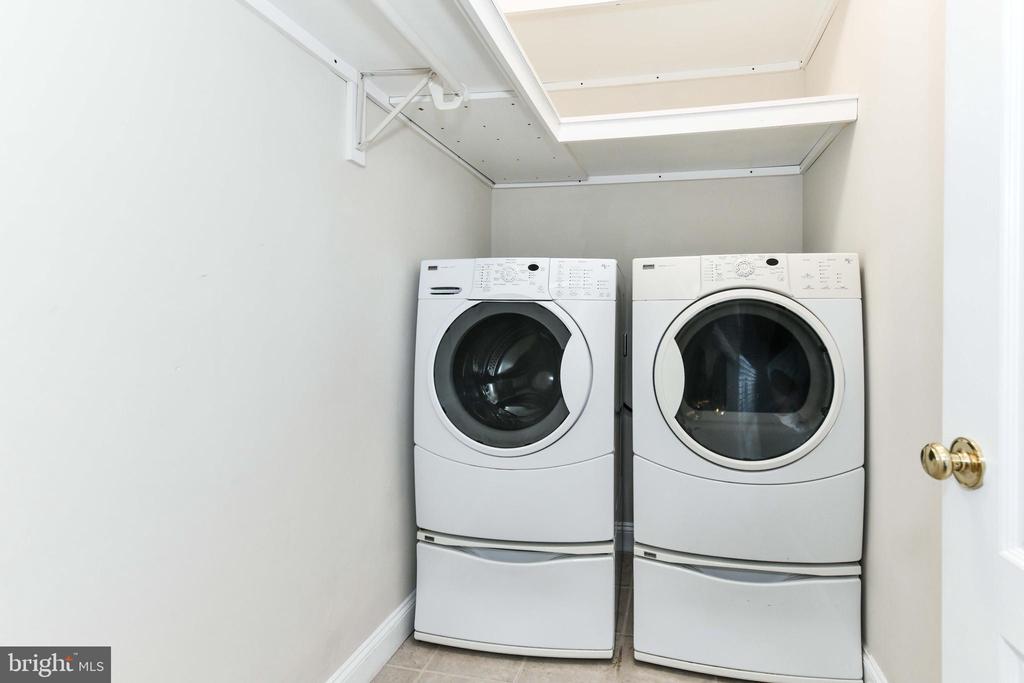
Dual laundry rooms
Irrigation system
Skylights and expansive windows throughout
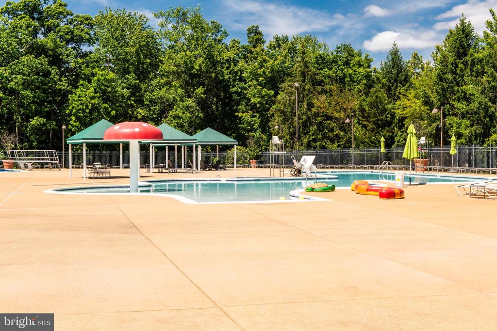
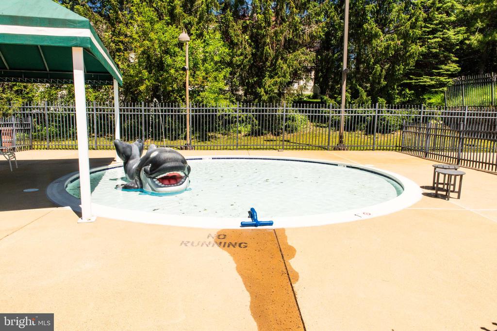
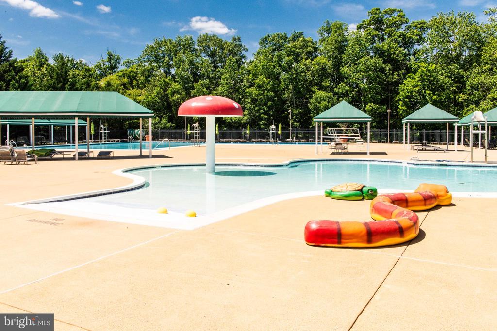
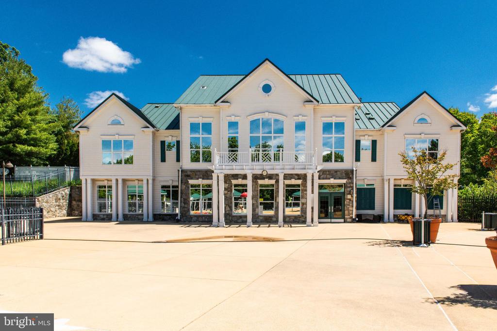
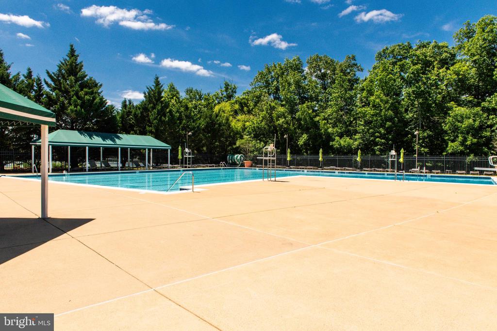
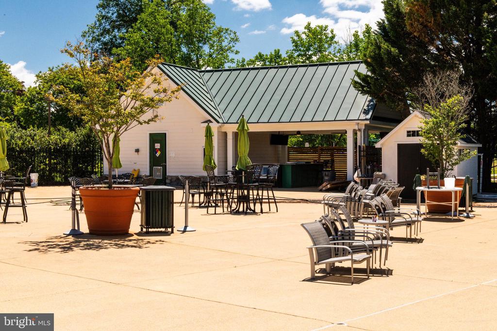
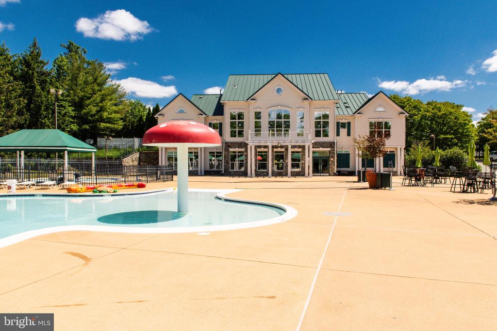
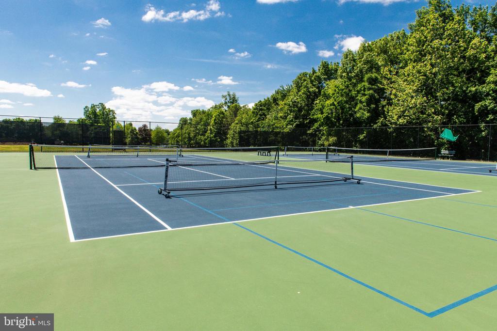
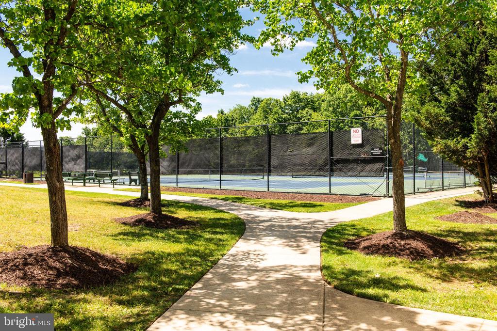
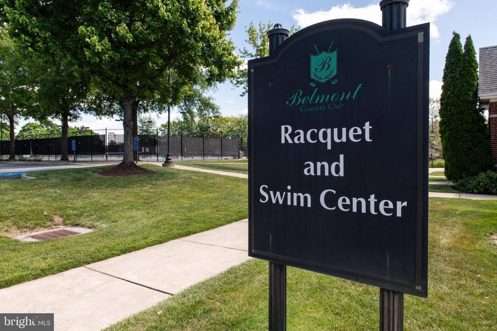
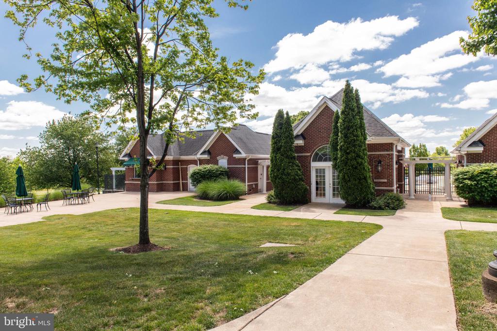
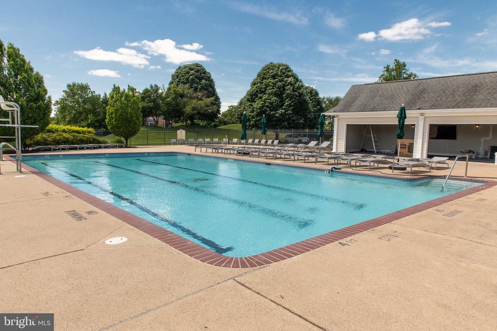
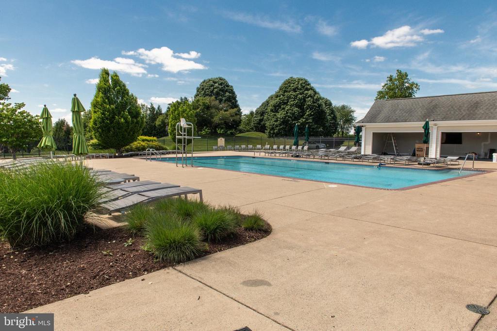
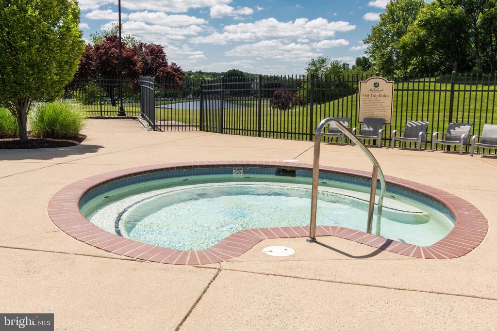
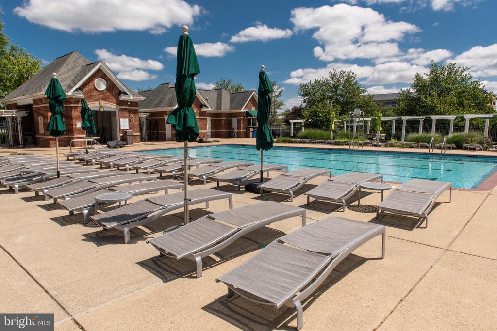
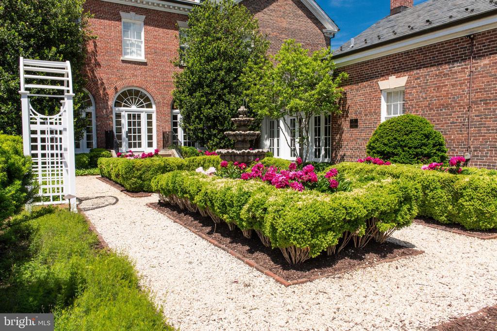
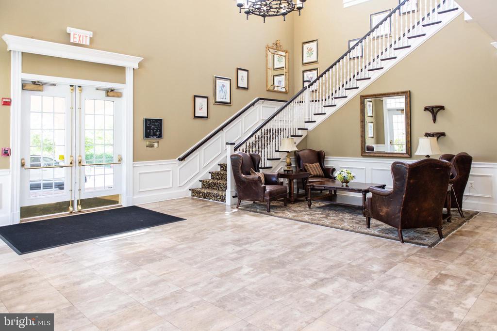
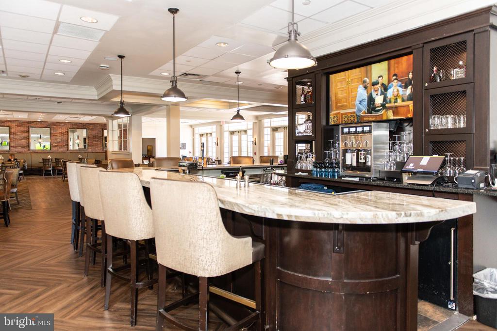
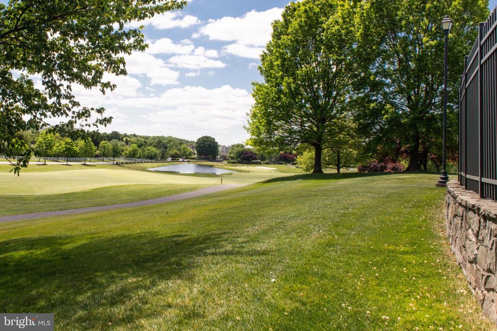
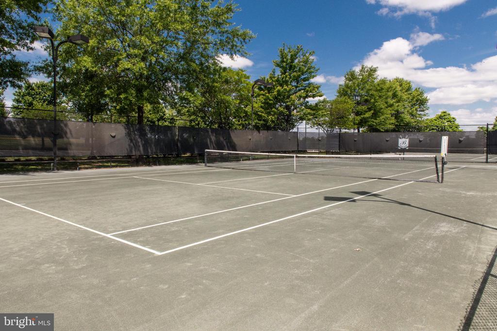
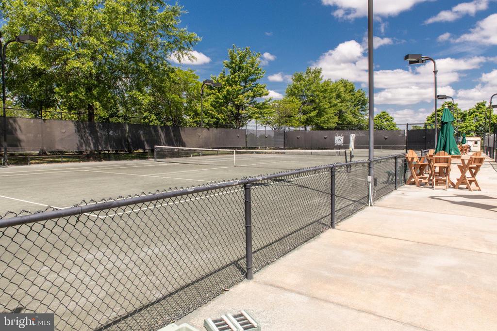
Residents of Belmont Country Club may enjoy an unmatched gated lifestyle with championship golf, resort-style pools, tennis, dining, fitness, walking trails, and a vibrant social club atmosphere -- all with HOA services that include lawn maintenance, internet, cable, and trash service.

5
beds

5
baths

6,866 Sq.Ft. LIVING AREA

0.59 Acres lot

Margaret O'Gorman

Margaret O'Gorman

Features & Amenities

Interior

  • total bedrooms5
  • Total bathrooms5
  • full bathrooms4
  • half bathroom1
  • Flooring Carpet, Ceramic Tile, Hardwood
  • Fireplace Gas/Propane, Insert, Mantel(s), Screen
  • APPLIANCES Built-In Microwave, Built-In Range, Dishwasher, Disposal, Dryer, Dryer - Electric, Dryer - Front Loading, Exhaust Fan, Icemaker, Refrigerator, Six Burner Stove, Washer, Washer - Front Loading, Water Heater
  • other interior Features Additional Stairway, Attic, Attic/House Fan, Bar, Breakfast Area, Built-Ins, Butlers Pantry, Carpet, Ceiling Fan(s), Chair Railings, Crown Moldings, Dining Area, Family Room Off Kitchen, Floor Plan - Open, Formal/Separate Dining Room, Kitchen - Eat-In, Kitchen - Gourmet, Kitchen - Island, Pantry, Primary Bath(s), Recessed Lighting, Skylight(s), Upgraded Countertops, Walk-in Closet(s), Wet/Dry Bar, Window Treatments, Wood Floors, Wainscotting

Area & Lot

  • Status Sold
  • Date Sold June 12, 2026
  • Living Area6,866 Sq.Ft.
  • Lot Area0.59 Acres
  • MLS® IDVALO2119928
  • TypeResidential
  • YEAR BUILT2000
  • NeighborhoodMaryland
  • Architecture StylesColonial
  • View DescriptionGarden/Lawn, Street
  • Elementary SchoolNEWTON-LEE
  • Middle SchoolBELMONT RIDGE
  • High SchoolRIVERSIDE

Exterior

  • STORIES2
  • Garage Space3.0
  • water SourcePublic
  • utilitiesCable TV Available, Natural Gas Available, Phone Available, Propane
  • roofAsphalt
  • lot featuresFront Yard, Landscaping, No Thru Street, Premium, Private, Rear Yard, Side Yard(s)
  • parkingAttached Garage, Driveway
  • HEAT TYPEForced Air
  • AIR CONDITIONINGCeiling Fan(s), Central A/C
  • sewerPublic Sewer
  • SubstructureConcrete Perimeter
  • Disability FeaturesNone
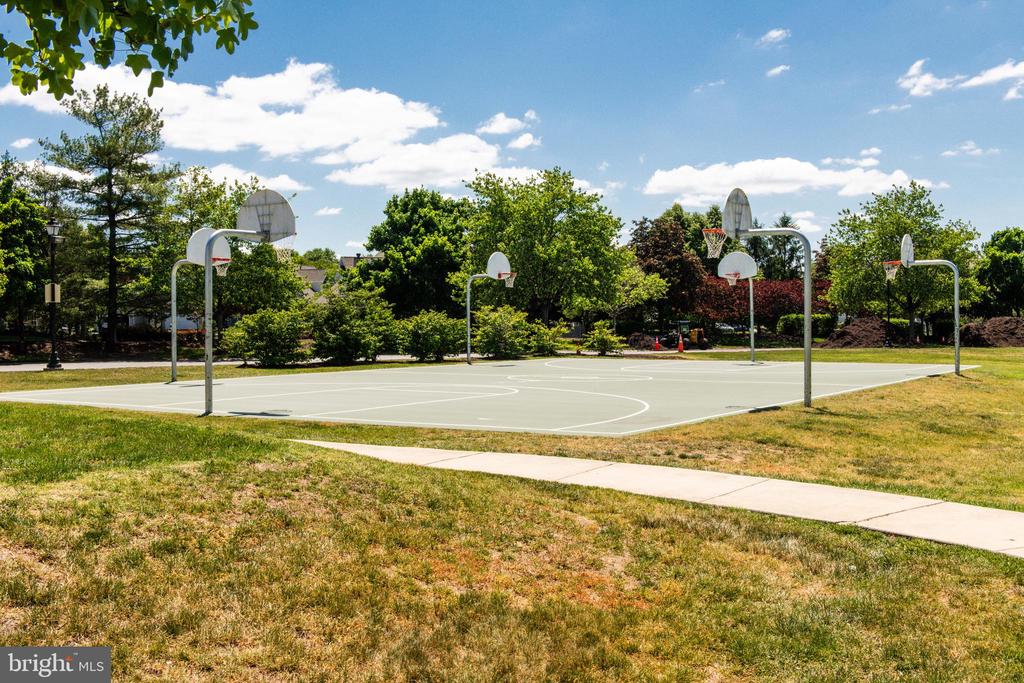
  • HOA AmenitiesBasketball Courts, Club House, Common Grounds, Community Center, Exercise Room, Gated Community, Golf Course Membership Available, Jog/Walk Path, Party Room, Picnic Area, Pool - Outdoor, Tennis Courts, Tot Lots/Playground
  • security Features24 hour security, Exterior Cameras, Security Gate, Security System, Smoke Detector, Surveillance Sys
  • other exterior FeaturesBump-outs, Extensive Hardscape, Exterior Lighting, Flood Lights, Lawn Sprinkler, Underground Lawn Sprinkler

Financial

  • Sales Price$2,000,000
  • Real Estate Tax $12,715/yr
  • HOA $446/mo
  • Zoning PDH4
View Virtual Tour

Maryland

North, west and east of D.C., are a number of incredible Maryland communities spread across Montgomery.

Explore

Work With Us

We’re looking for agents who believe that real estate is about people, and that guiding them through major life moments is a privilege. Come join a team that is bringing real estate back to its roots and putting the customer experience front and center by working with integrity, character and trust. 

Receive New Listings

Interested in buying a home? Sign up to receive updates on new listings in your area, and to be connected with an agent committed to providing you with a unique, personal and elevated home-buying experience. 

Follow Me on Instagram