2029 Valley Springs Cir
SEE ALL PHOTOS
2029 Valley Springs Cir
Sold

2029 Valley Springs Cir

2029 Valley Springs Cir, Powhatan, VA 23139

$585,000
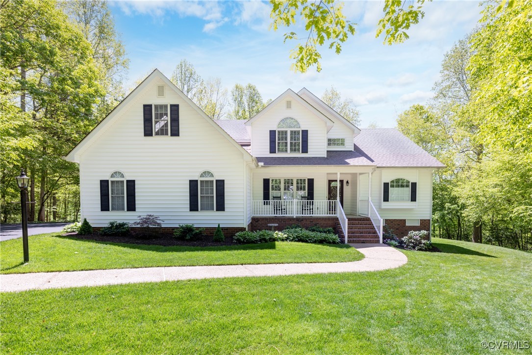
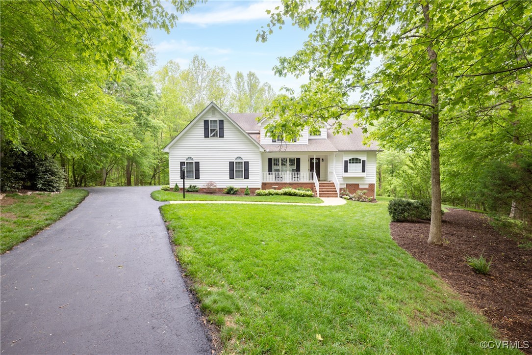
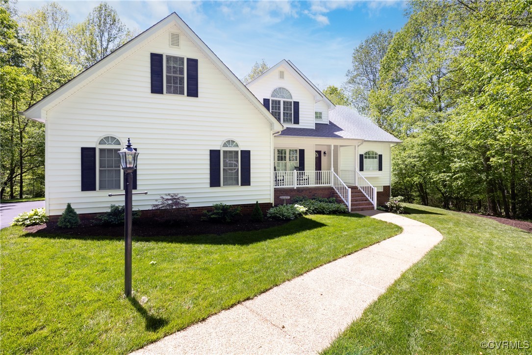
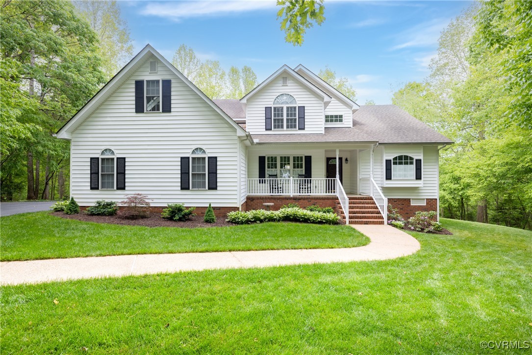
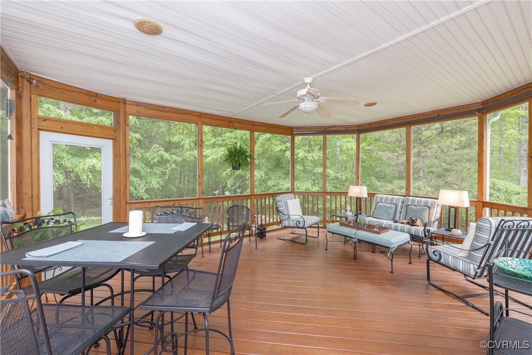
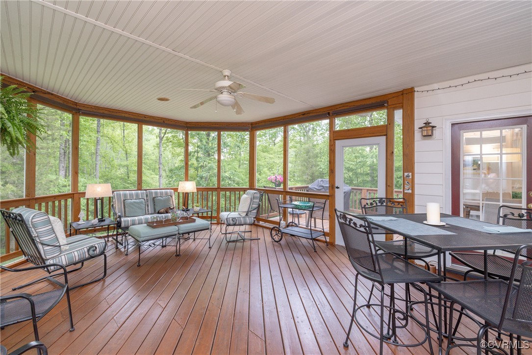
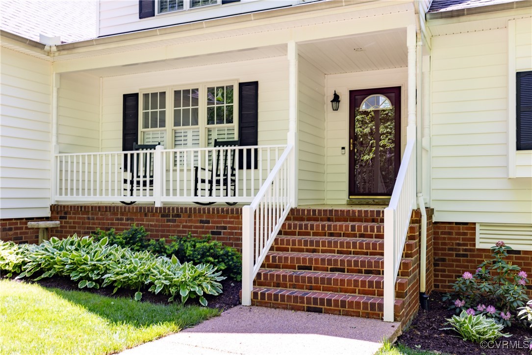
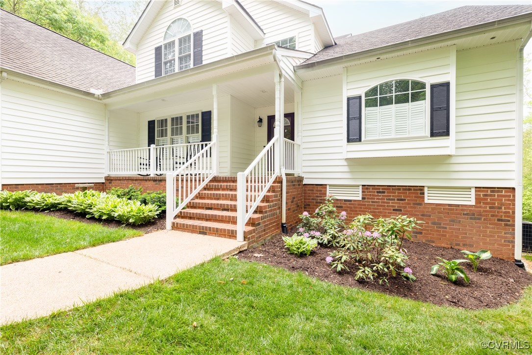
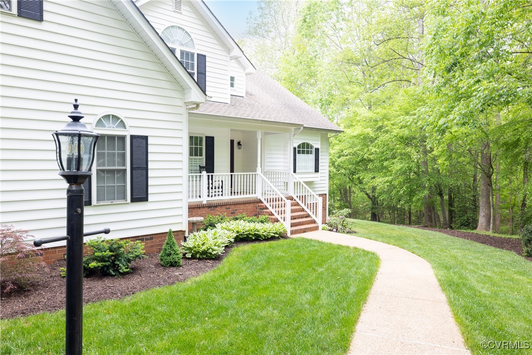
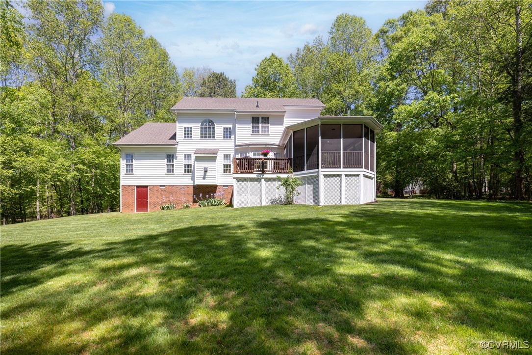
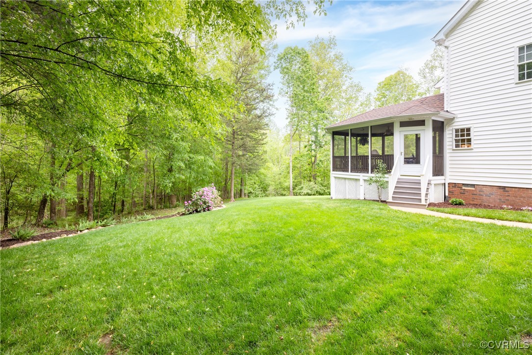
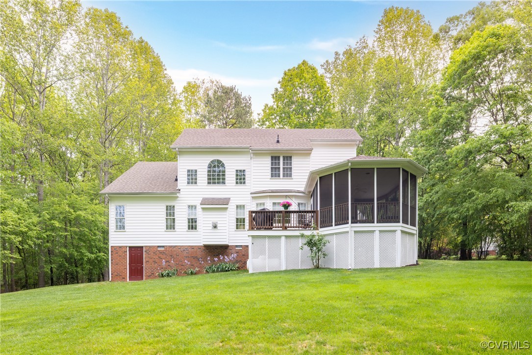
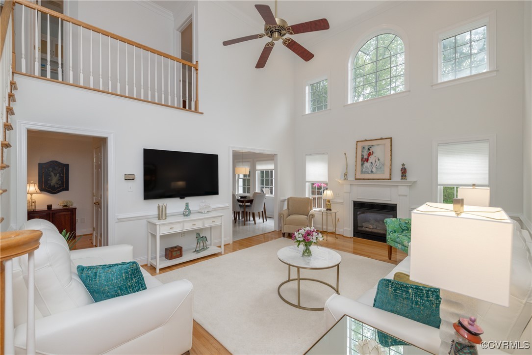
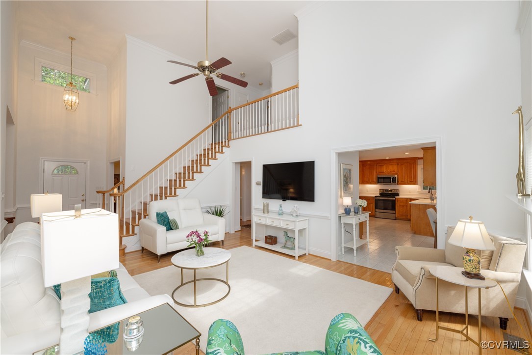
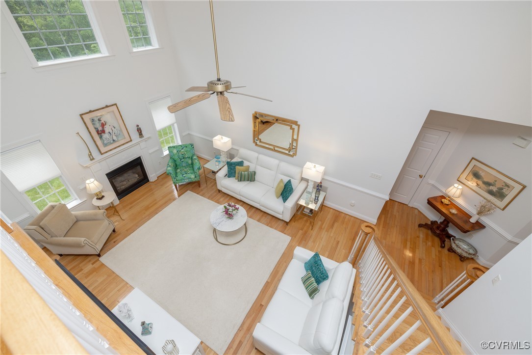
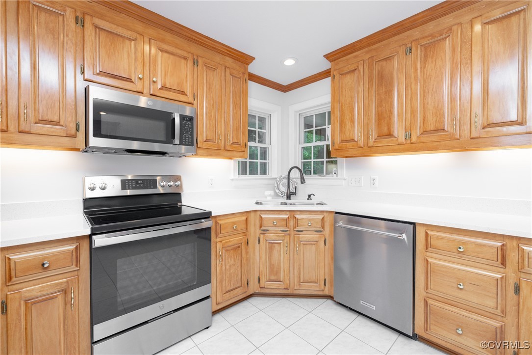
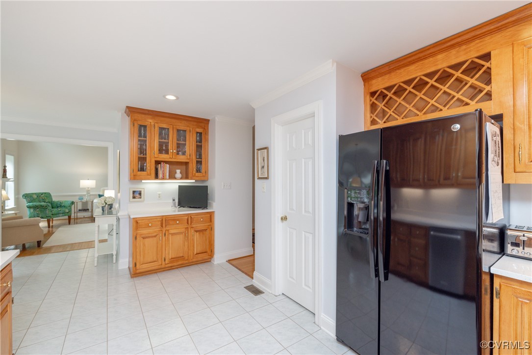
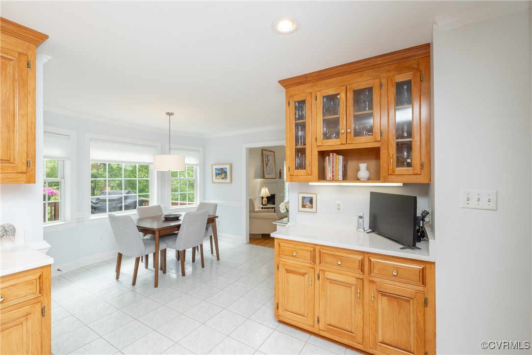
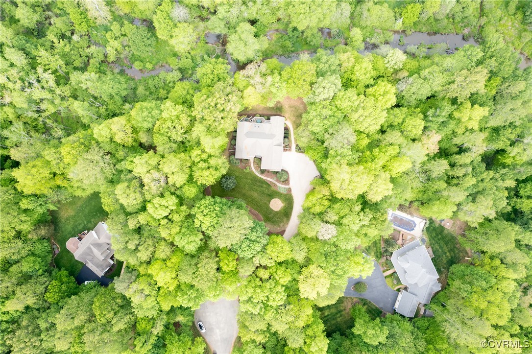
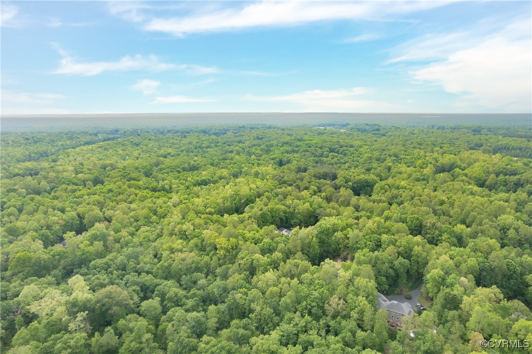
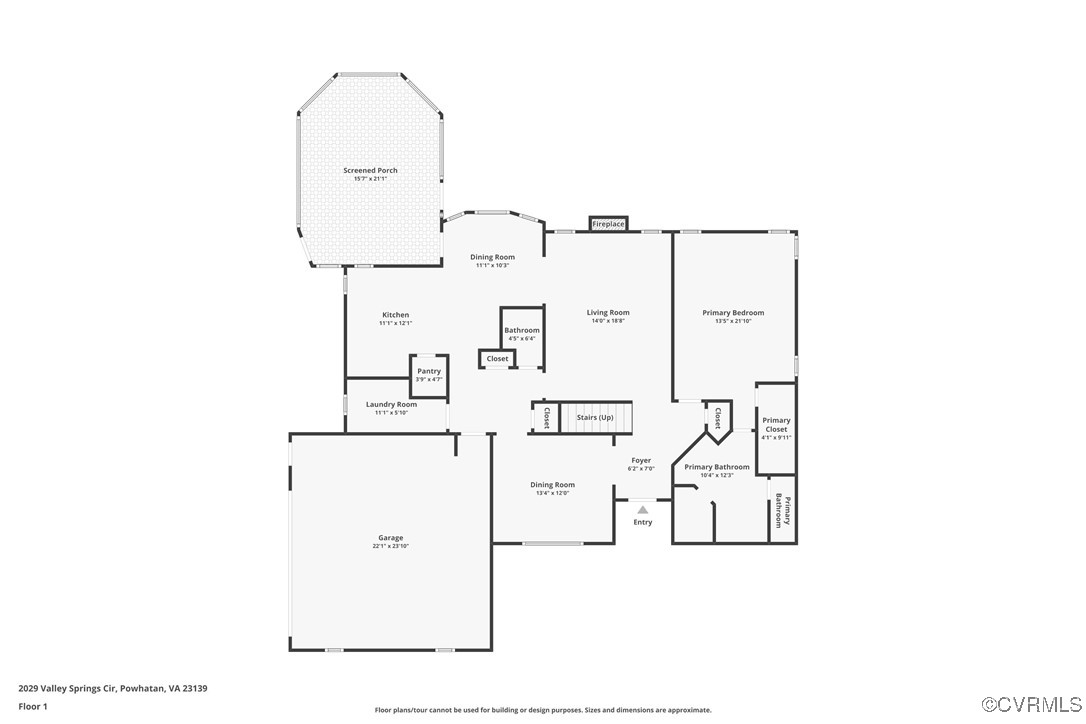
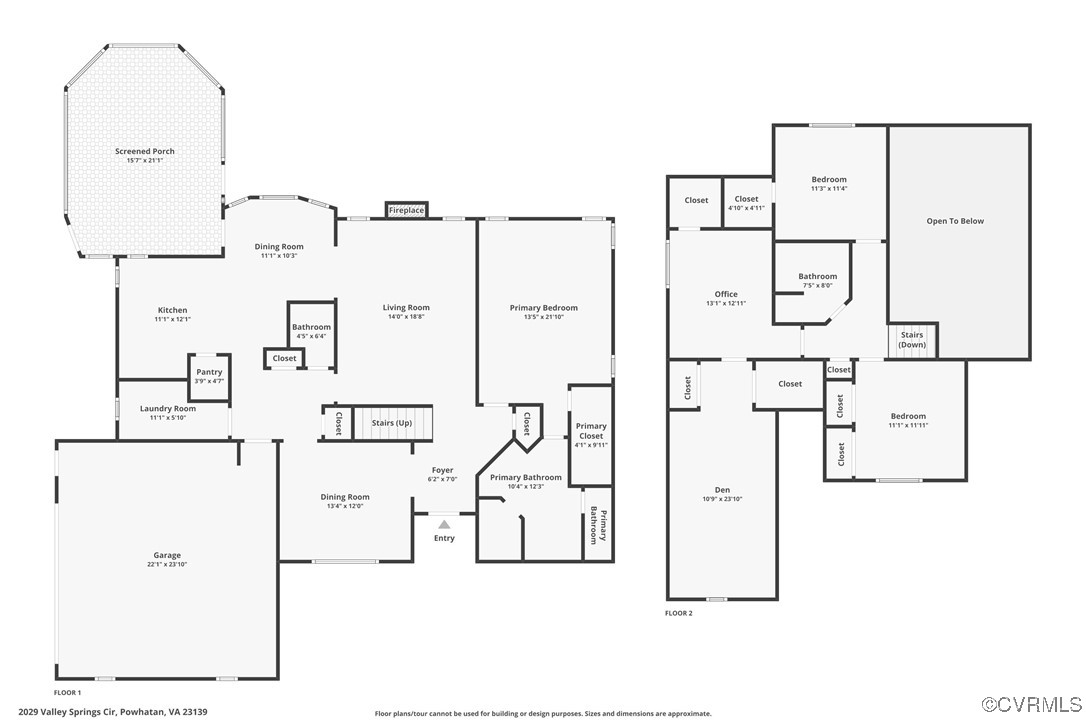
Welcome to this beautifully maintained custom home on 3.1 peaceful acres with Jones Creek bordering the property, offering privacy, natural beauty! The owners especially love mornings on the porch, listening to the tranquil creek when it's full from rain. This home blends timeless craftsmanship with thoughtful updates and upscale finishes throughout. The spacious living room features cathedral ceilings, hardwood floors, a cozy gas fireplace, ceiling fan, and built-in surround sound speakers. The living room is reshly painted and finished with elegant double crown molding. The beautiful and spacious kitchen includes ceramic tile floors, quartz countertops, custom cabinetry, recessed and under-cabinet lighting, a large walk-in pantry, and updated paint. Step outside to the expansive screened-in porch with 9-foot ceilings, built-in speakers, pull-down shades, and electricity--perfect for relaxing or entertaining year-round. The formal dining room offers hardwood flooring, plantation shutters, and refined trim details.
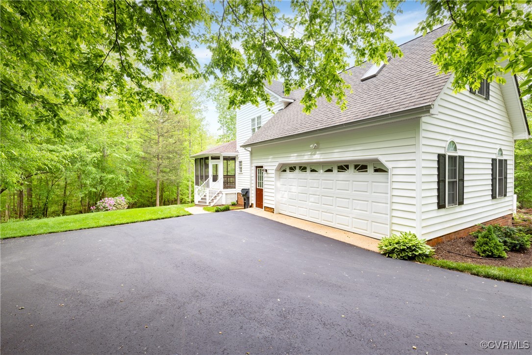
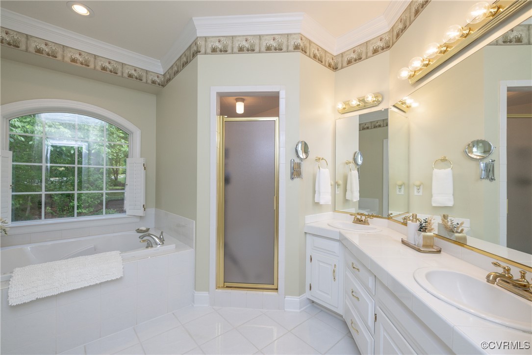
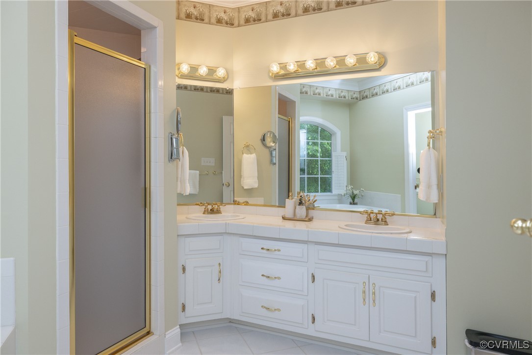
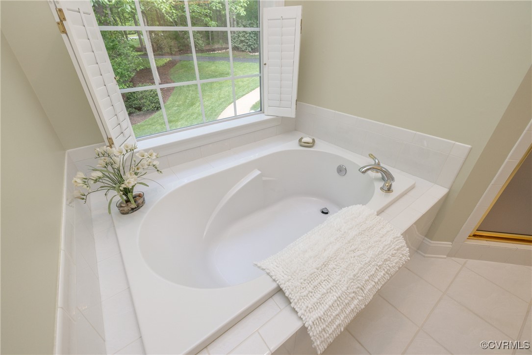
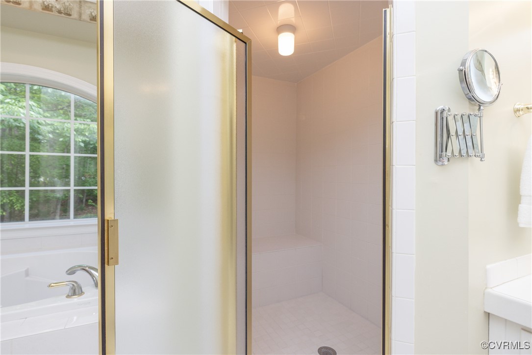
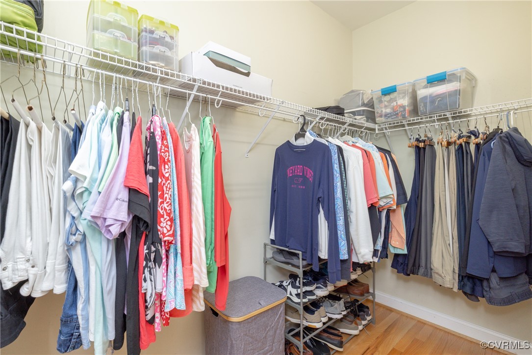
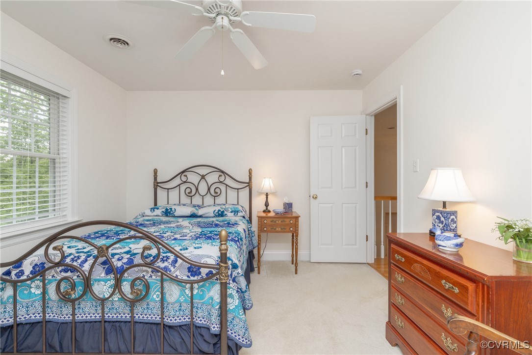
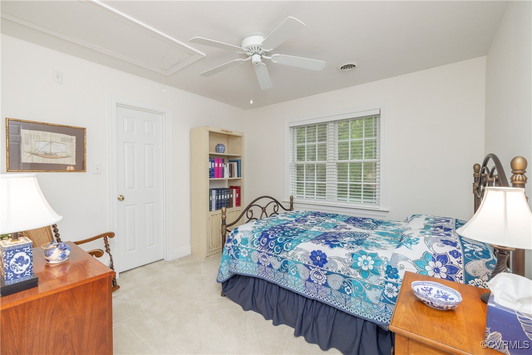
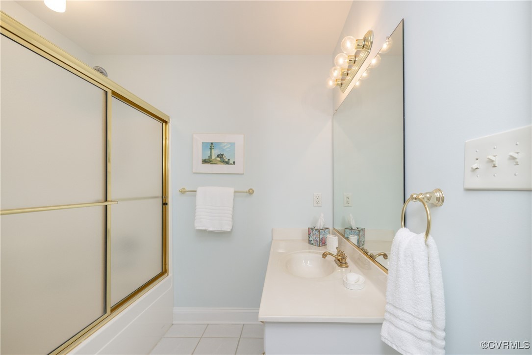
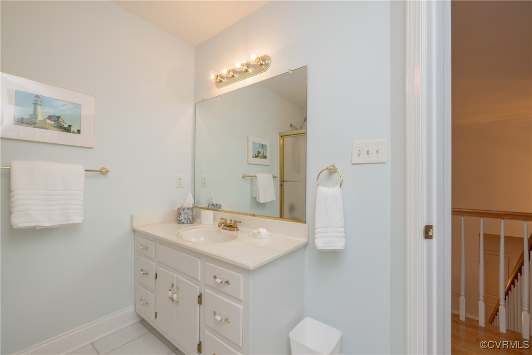
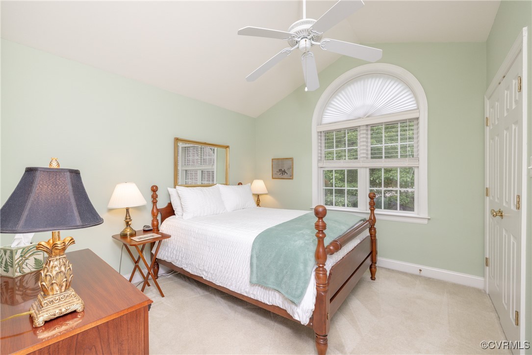
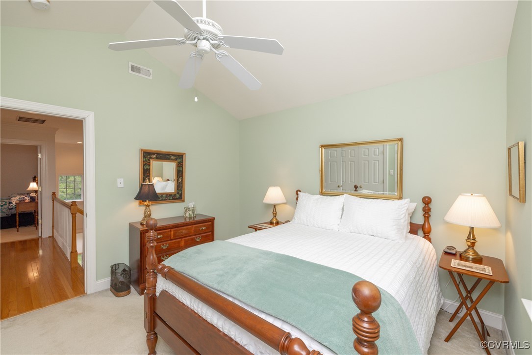
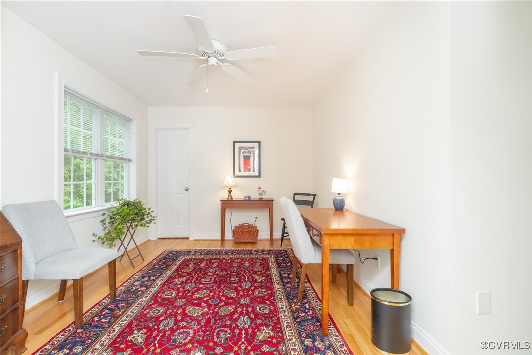
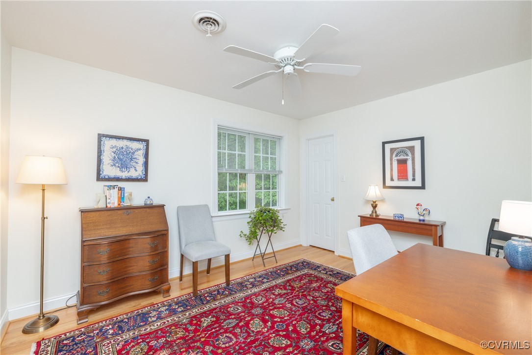
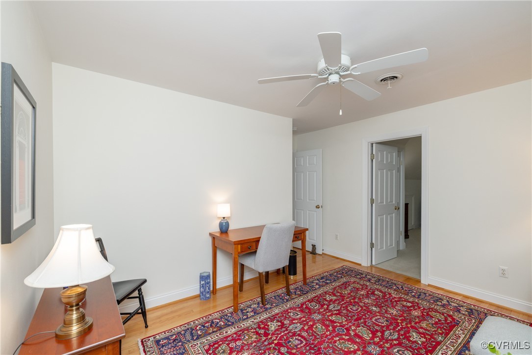
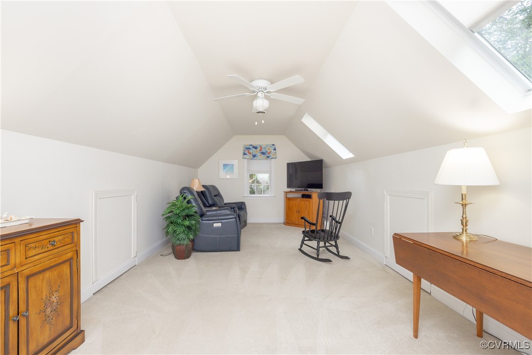
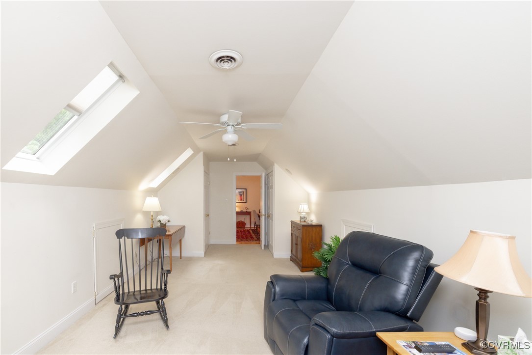
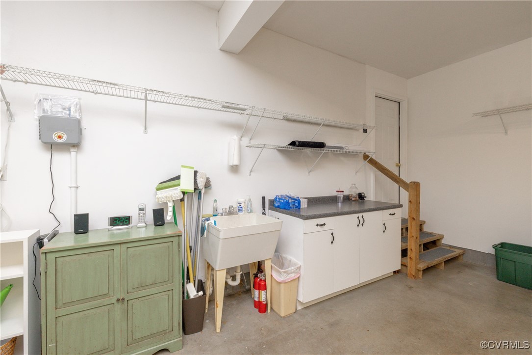
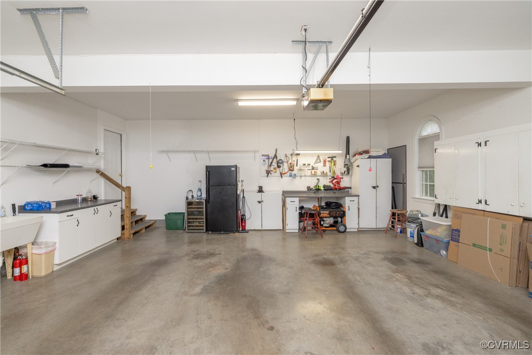
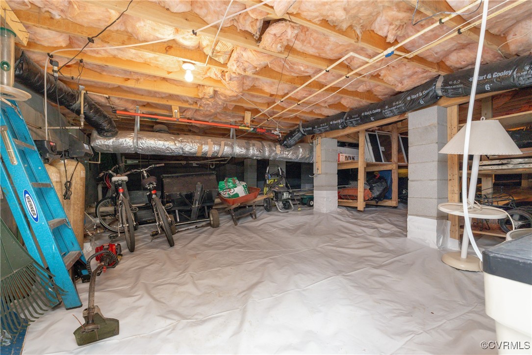
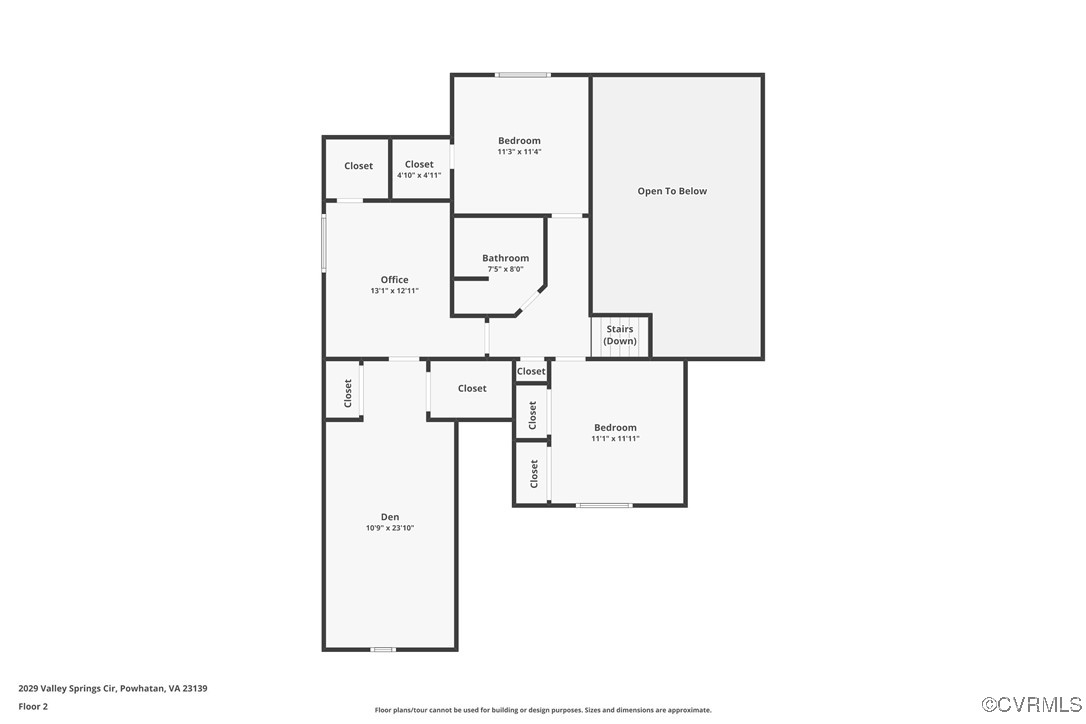
The primary suite is a true retreat with hardwood floors, 9-foot ceilings, a ceiling fan, walk-in closet, and elegant trim. The ensuite bath features ceramic tile, a double vanity, stand-up shower, soaking tub, separate water closet, and plantation shutters. Upstairs are spacious secondary bedrooms with ceiling fans and large closets, plus a bonus/bedroom with carpet and an office with hardwood flooring. Hardwood stairs and hallway add to the seamless design. Updates include a new water heater (2025), partially floored walk-up attic, and a walk-in crawlspace with ample storage and a new vapor barrier. Exterior features include gutter guards, a new well pump, water softener, water filtration system, and a 12-zone irrigation system extending to the end of the driveway. The garage is fully equipped with an automatic door opener, workbench, and built-in cabinetry. Speakers are wired throughout the living room, kitchen, garage, and screened porch for easy audio enjoyment. You don't want to miss this one!

4
beds

3
baths

2,481 Sq.Ft. LIVING AREA

3.1 Acres lot

David Johnson

David Johnson

Features & Amenities

Interior

  • total bedrooms4
  • Total bathrooms3
  • full bathrooms2
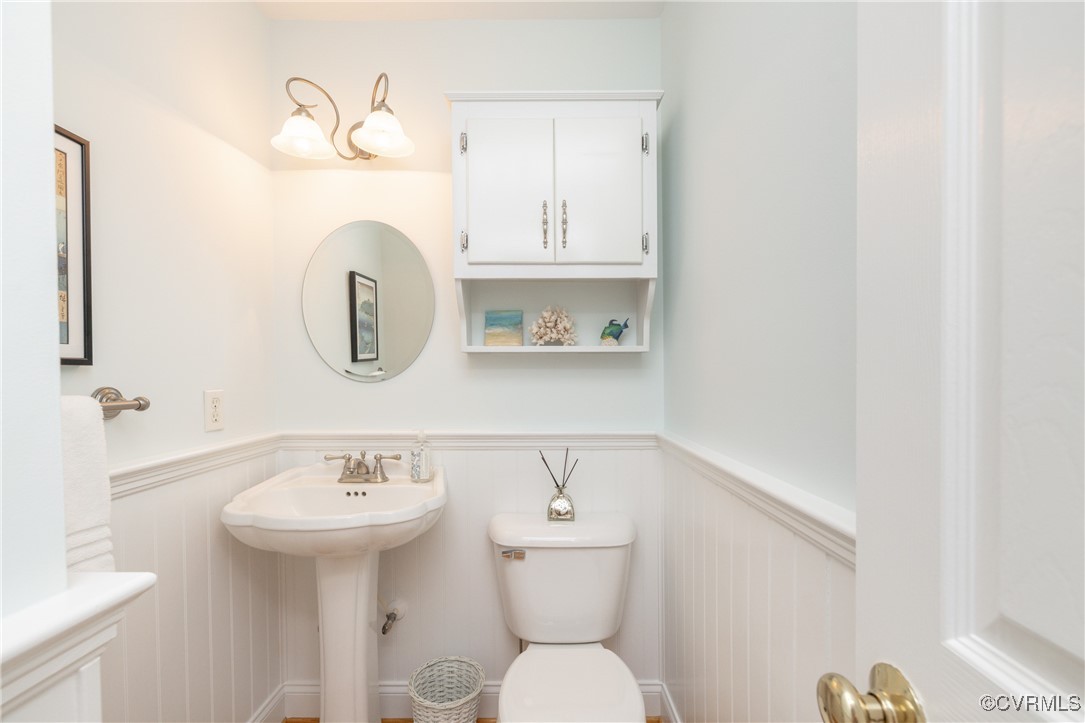
  • half bathroom1
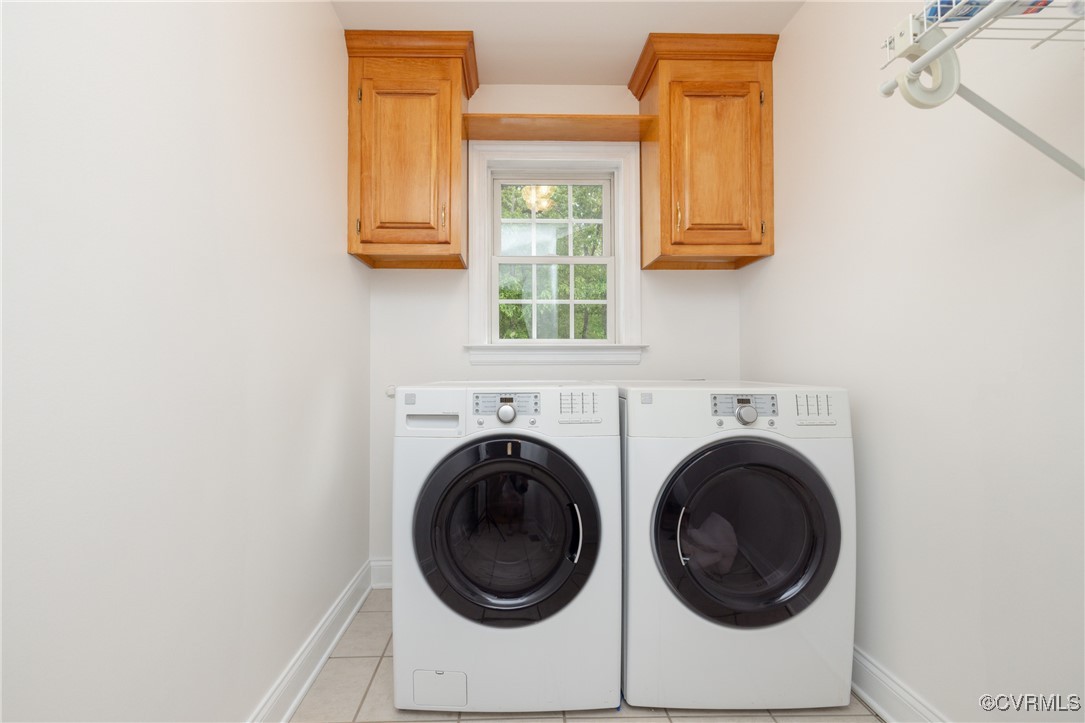
  • Laundry room Washer Hookup
  • Flooring Carpet, Ceramic Tile, Wood
  • Fireplace Gas, Vented
  • APPLIANCES Dryer, Dishwasher, Electric Cooking, Electric Water Heater, Disposal, Ice Maker, Microwave, Refrigerator, Stove, Washer
  • other interior Features Bedroom on Main Level, Breakfast Area, Bay Window, Cathedral Ceiling(s), Dining Area, Double Vanity, Granite Counters, Garden Tub/Roman Tub, High Ceilings, Main Level Primary, Pantry, Recessed Lighting, Skylights, Walk-In Closet(s)

Area & Lot

  • Status Sold
  • Date Sold July 18, 2025
  • Living Area2,481 Sq.Ft.
  • Lot Area3.1 Acres
  • MLS® ID2512517
  • TypeResidential
  • YEAR BUILT2001
  • NeighborhoodVirginia
  • Architecture StylesTwo Story
  • Elementary SchoolPowhatan
  • Middle SchoolPowhatan
  • High SchoolPowhatan

Exterior

  • STORIES1
  • Garage Space2.0
  • water SourceWell
  • PoolNone
  • lot featuresDead End, Landscaped, Cul-De-Sac
  • parkingDirect Access, Garage Door Opener, Off Street, Garage Faces Rear, Two Spaces, Garage Faces Side
  • HEAT TYPEElectric, Heat Pump, Zoned
  • AIR CONDITIONINGCentral Air, Electric, Zoned
  • sewerSeptic Tank
  • other exterior FeaturesDeck, Sprinkler/Irrigation

Financial

  • Sales Price$585,000
  • Real Estate Tax $2,809/yr

Virginia

Just across the river from Washington are many wonderful communities in Northern Virginia.

Explore

Work With Us

We’re looking for agents who believe that real estate is about people, and that guiding them through major life moments is a privilege. Come join a team that is bringing real estate back to its roots and putting the customer experience front and center by working with integrity, character and trust. 

Receive New Listings

Interested in buying a home? Sign up to receive updates on new listings in your area, and to be connected with an agent committed to providing you with a unique, personal and elevated home-buying experience. 

Follow Me on Instagram