Leave a Message

Thank you for your message. We will be in touch with you shortly.

214 WARDOUR DRIVE
214 WARDOUR DRIVE
214 WARDOUR DRIVE
214 WARDOUR DRIVE
214 WARDOUR DRIVE
214 WARDOUR DRIVE
214 WARDOUR DRIVE
214 WARDOUR DRIVE
214 WARDOUR DRIVE
214 WARDOUR DRIVE
214 WARDOUR DRIVE
214 WARDOUR DRIVE
SEE ALL PHOTOS
214 WARDOUR DRIVE
214 WARDOUR DRIVE
214 WARDOUR DRIVE
214 WARDOUR DRIVE
214 WARDOUR DRIVE
214 WARDOUR DRIVE
214 WARDOUR DRIVE
214 WARDOUR DRIVE
214 WARDOUR DRIVE
214 WARDOUR DRIVE
214 WARDOUR DRIVE
214 WARDOUR DRIVE
Sold

214 WARDOUR DRIVE

214 WARDOUR DRIVE, ANNAPOLIS, MD 21401

$1,600,000
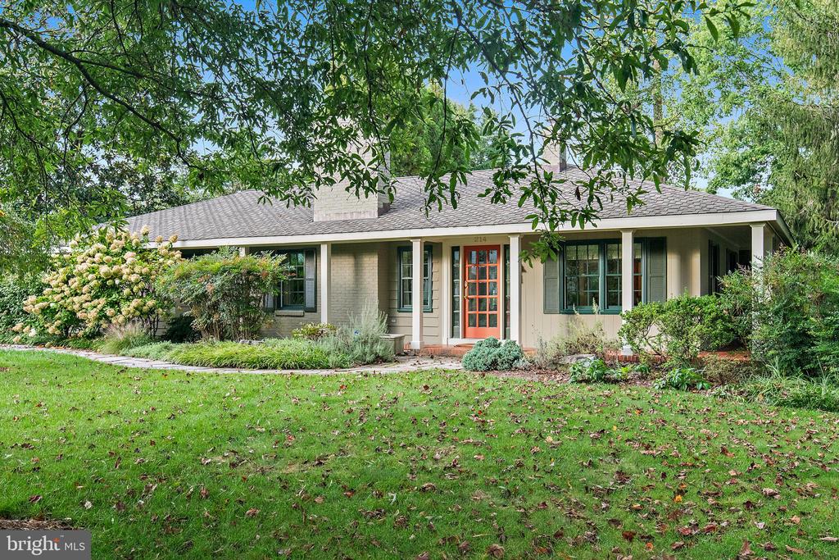
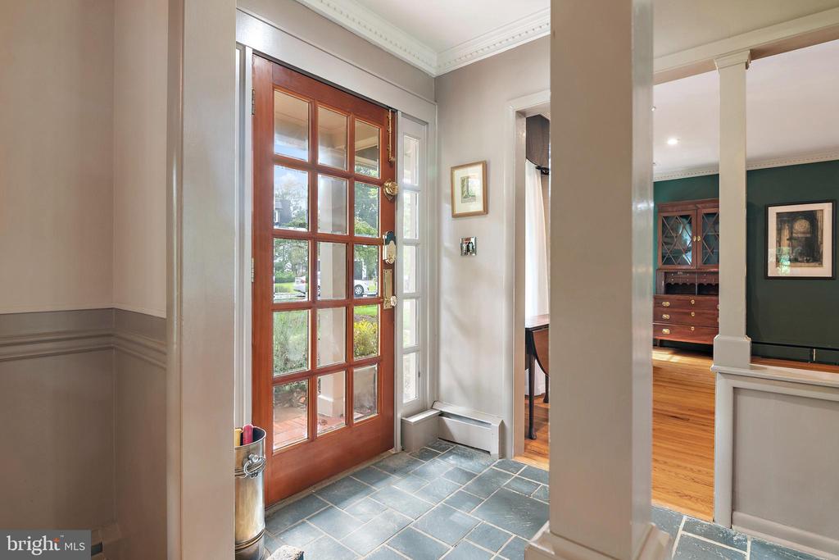
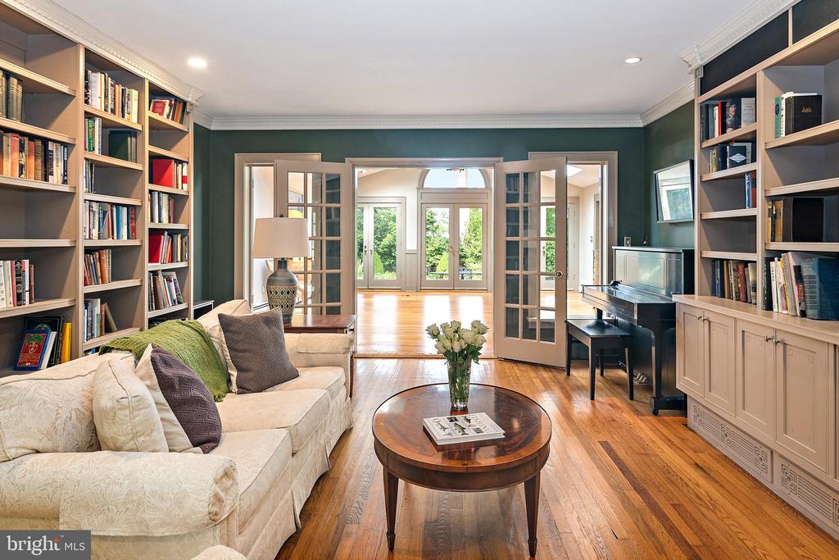
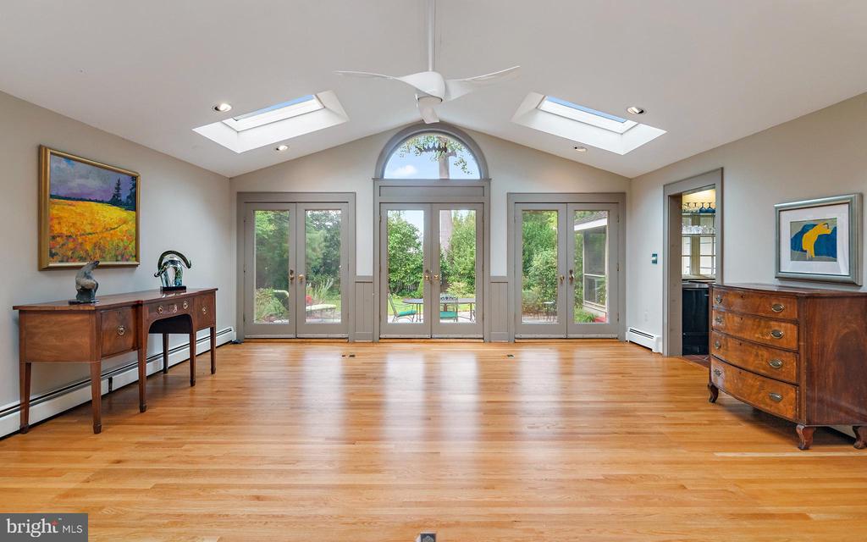
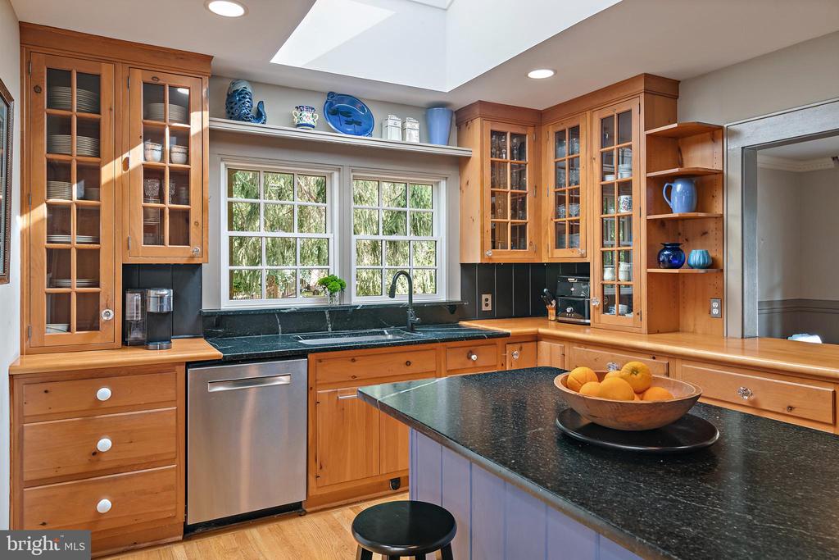
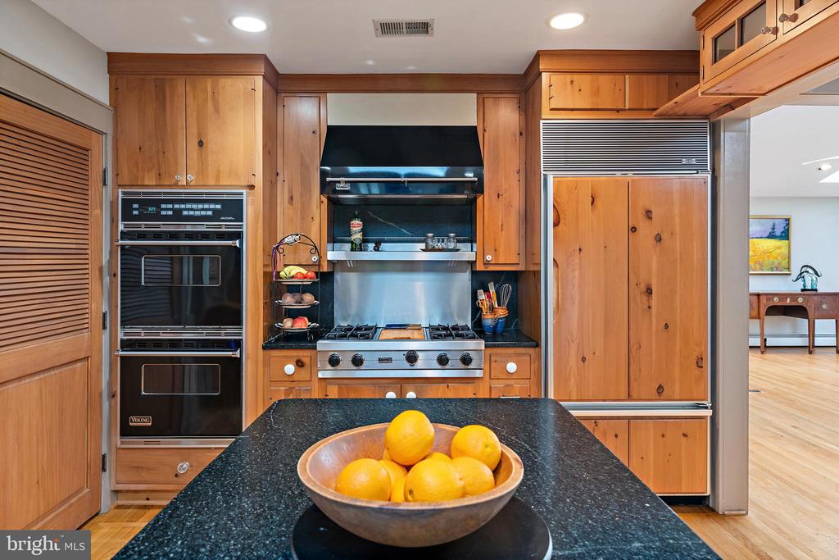
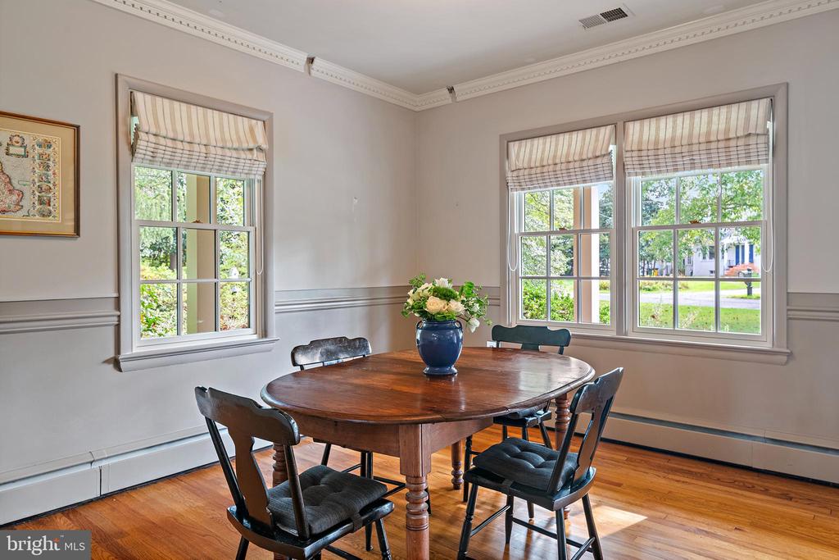
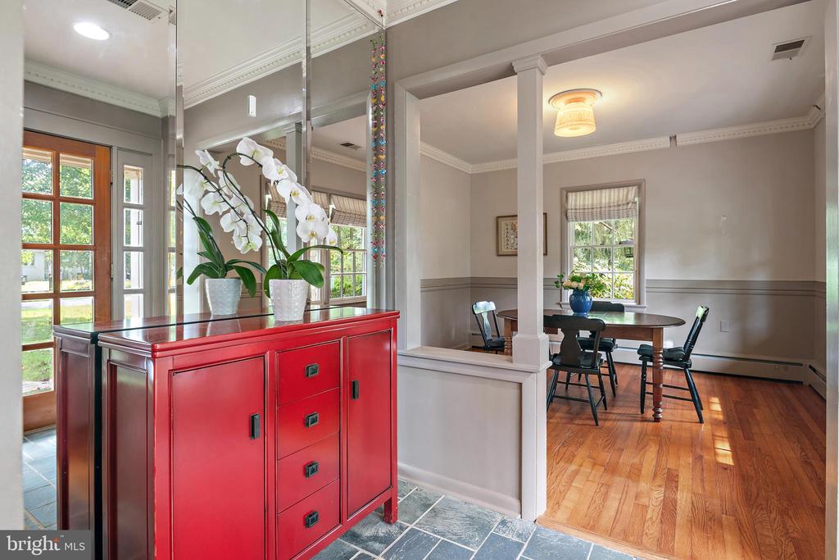
Welcome to this beautifully kept rancher in the sought-after Wardour community--a perfect blend of charm and easy, one-level living. Inside, you'll find a bright, open floor plan with wood floors throughout, skylights that fill the space with natural light, and classic plantation shutters for a touch of style.

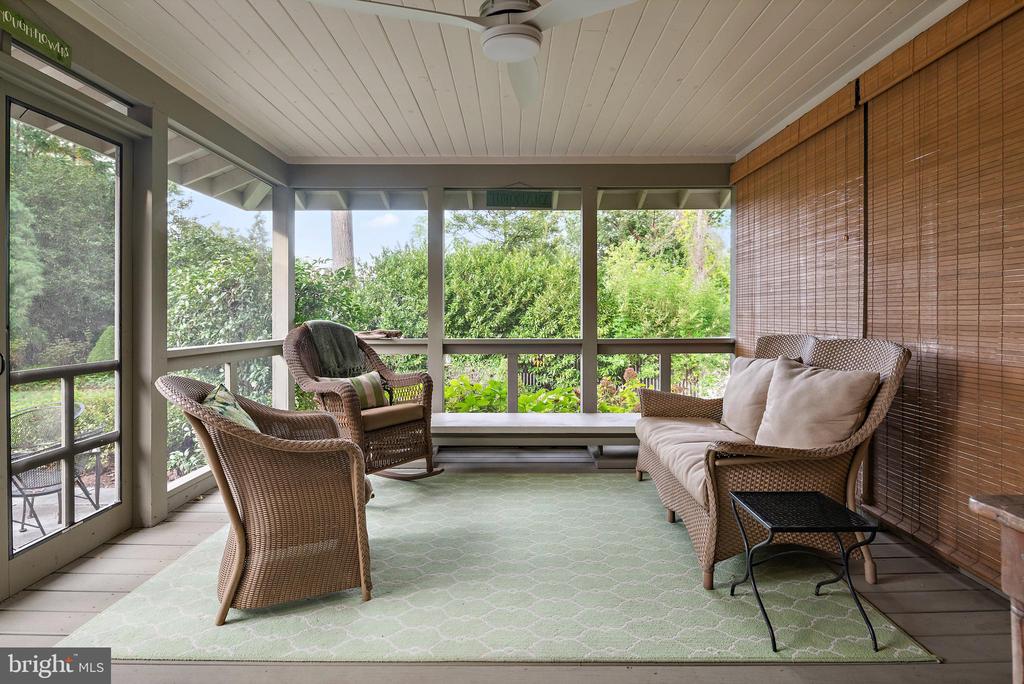
The home offers three comfortable bedrooms plus a cozy extra room that works nicely as a nursery, small office, or den. There's also a larger office just off the lovely screened porch--ideal for working from home or simply enjoying the garden views. The primary bedroom has access to the pergola and garden and includes a walk-in closet and a private bath.

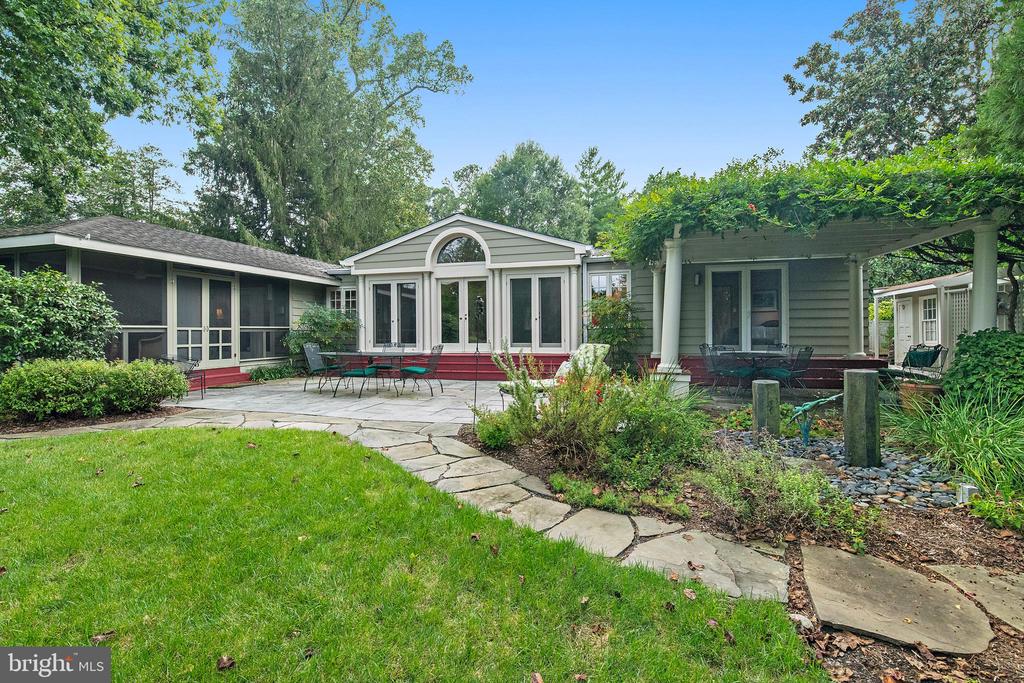
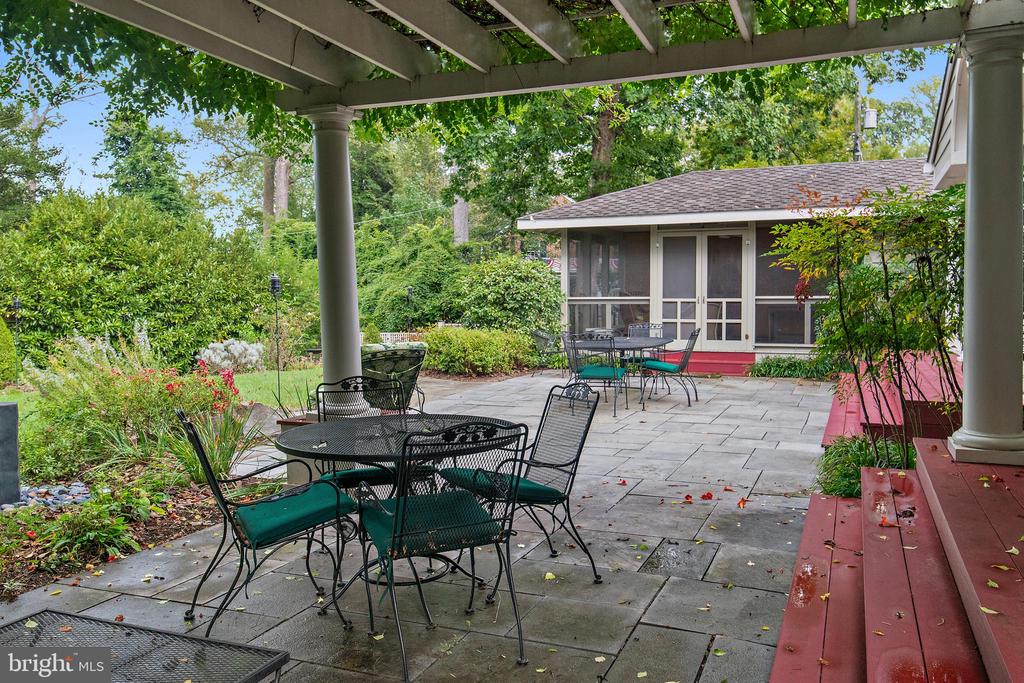
Outside, the gardens are a treat: a spacious stone patio and a pretty pergola make it easy to entertain or relax with friends. Two parking areas can handle at least five cars, and there's even an EV charger already in place.

This is the kind of home that makes everyday living easy and welcoming--right in the heart of beautiful Wardour. Lovely home but needed updating and some repairs.

3
beds

3
baths

2,876 Sq.Ft. LIVING AREA

0.38 Acres lot

Amanda Callahan

Amanda Callahan

Features & Amenities

Interior

  • total bedrooms3
  • Total bathrooms3
  • full bathrooms2
  • half bathroom1
  • Flooring Tile/Brick, Wood
  • other interior Features Attic, Bathroom - Stall Shower, Breakfast Area, Built-Ins, Ceiling Fan(s), Dining Area, Entry Level Bedroom, Family Room Off Kitchen, Floor Plan - Open, Kitchen - Island, Primary Bath(s), Recessed Lighting, Skylight(s), Walk-in Closet(s), Wet/Dry Bar, Wood Floors

Area & Lot

  • Status Sold
  • Date Sold November 12, 2025
  • Living Area2,876 Sq.Ft.
  • Total Area2,876 Sq.Ft.
  • Lot Area0.38 Acres
  • MLS® IDMDAA2127246
  • TypeResidential
  • YEAR BUILT1956
  • NeighborhoodMaryland
  • Architecture StylesRanch/Rambler
  • View DescriptionGarden/Lawn
  • School DistrictANNE ARUNDEL COUNTY PUBLIC SCHOOLS

Exterior

  • STORIES2
  • water SourcePublic
  • PoolNo Pool
  • lot featuresLandscaping, Rear Yard
  • parkingOff Street
  • HEAT TYPE90 Forced Air
  • AIR CONDITIONINGCentral A/C
  • sewerPublic Sewer
  • SubstructureCrawl Space
  • Disability FeaturesLevel Entry - Main

Financial

  • Sales Price$1,600,000
  • Real Estate Tax $18,692/yr
  • Zoning RESIDENTIAL
View Virtual Tour

Maryland

North, west and east of D.C., are a number of incredible Maryland communities spread across Montgomery.

Explore

Work With Us

We’re looking for agents who believe that real estate is about people, and that guiding them through major life moments is a privilege. Come join a team that is bringing real estate back to its roots and putting the customer experience front and center by working with integrity, character and trust. 

Receive New Listings

Interested in buying a home? Sign up to receive updates on new listings in your area, and to be connected with an agent committed to providing you with a unique, personal and elevated home-buying experience. 

Follow Me on Instagram