Leave a Message

Thank you for your message. We will be in touch with you shortly.

2213 OBERLIN DRIVE
2213 OBERLIN DRIVE
2213 OBERLIN DRIVE
2213 OBERLIN DRIVE
2213 OBERLIN DRIVE
2213 OBERLIN DRIVE
2213 OBERLIN DRIVE
2213 OBERLIN DRIVE
2213 OBERLIN DRIVE
2213 OBERLIN DRIVE
2213 OBERLIN DRIVE
2213 OBERLIN DRIVE
2213 OBERLIN DRIVE
2213 OBERLIN DRIVE
2213 OBERLIN DRIVE
2213 OBERLIN DRIVE
2213 OBERLIN DRIVE
2213 OBERLIN DRIVE
2213 OBERLIN DRIVE
2213 OBERLIN DRIVE
2213 OBERLIN DRIVE
2213 OBERLIN DRIVE
2213 OBERLIN DRIVE
2213 OBERLIN DRIVE
2213 OBERLIN DRIVE
2213 OBERLIN DRIVE
2213 OBERLIN DRIVE
2213 OBERLIN DRIVE
2213 OBERLIN DRIVE
2213 OBERLIN DRIVE
2213 OBERLIN DRIVE
SEE ALL PHOTOS
2213 OBERLIN DRIVE
2213 OBERLIN DRIVE
2213 OBERLIN DRIVE
2213 OBERLIN DRIVE
2213 OBERLIN DRIVE
2213 OBERLIN DRIVE
2213 OBERLIN DRIVE
2213 OBERLIN DRIVE
2213 OBERLIN DRIVE
2213 OBERLIN DRIVE
2213 OBERLIN DRIVE
2213 OBERLIN DRIVE
2213 OBERLIN DRIVE
2213 OBERLIN DRIVE
2213 OBERLIN DRIVE
2213 OBERLIN DRIVE
2213 OBERLIN DRIVE
2213 OBERLIN DRIVE
2213 OBERLIN DRIVE
2213 OBERLIN DRIVE
2213 OBERLIN DRIVE
2213 OBERLIN DRIVE
2213 OBERLIN DRIVE
2213 OBERLIN DRIVE
2213 OBERLIN DRIVE
2213 OBERLIN DRIVE
2213 OBERLIN DRIVE
2213 OBERLIN DRIVE
2213 OBERLIN DRIVE
2213 OBERLIN DRIVE
2213 OBERLIN DRIVE
For Sale

2213 OBERLIN DRIVE

2213 OBERLIN DRIVE, WOODBRIDGE, VA 22191

$479,900
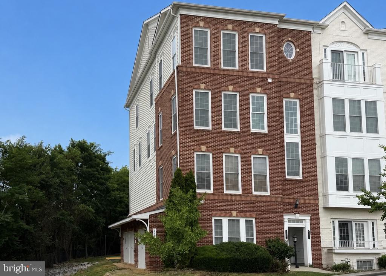
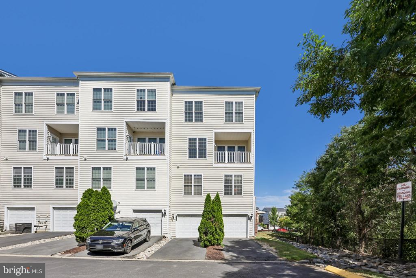
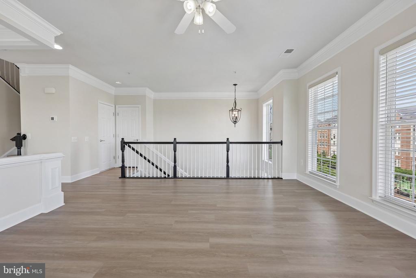
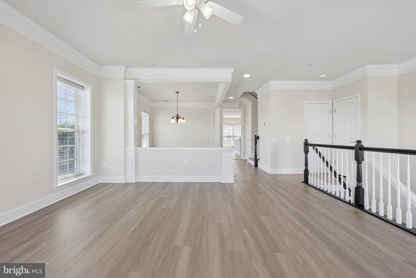
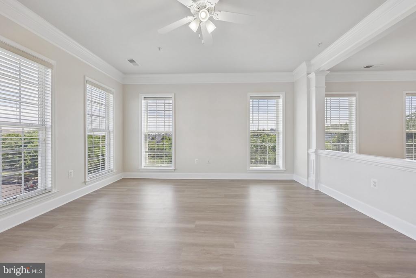
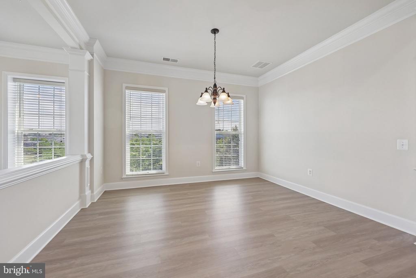
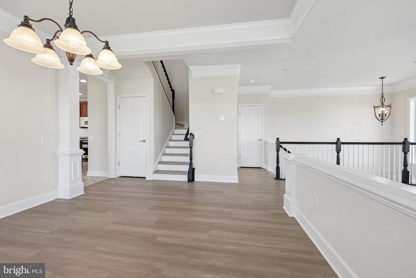
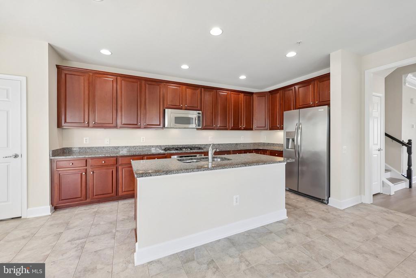
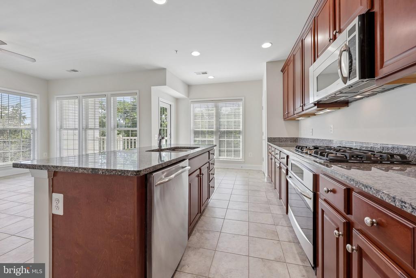
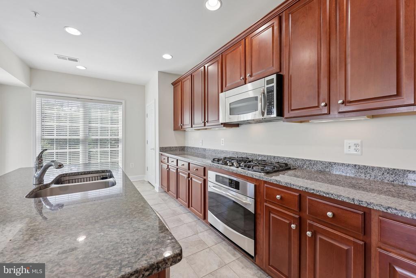
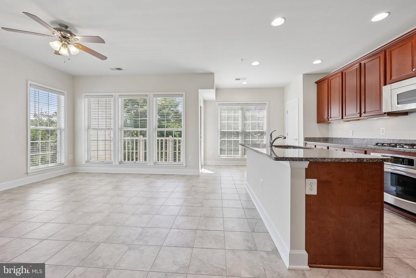
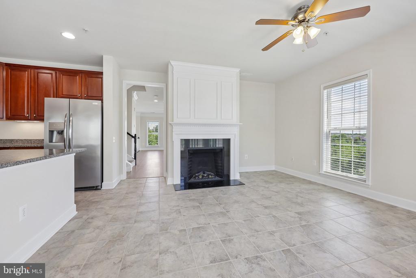
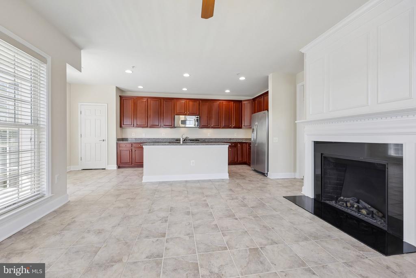
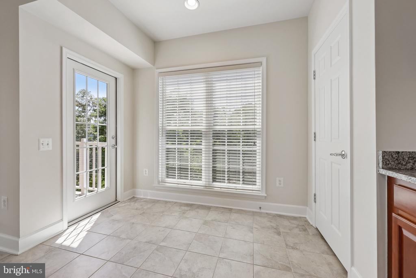
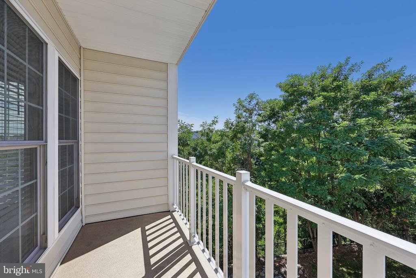
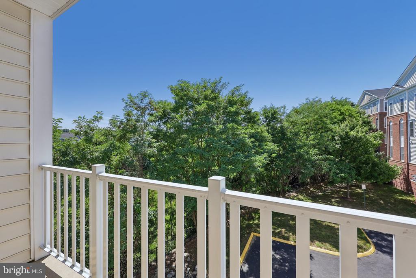
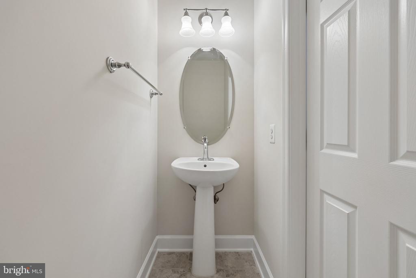
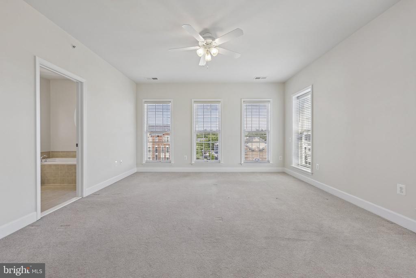
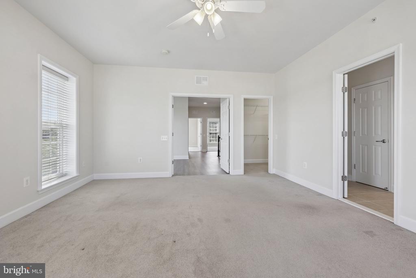
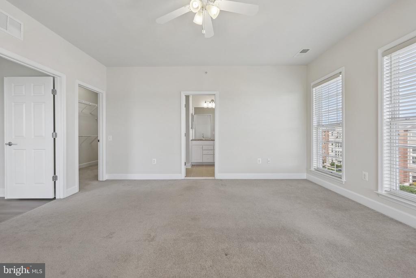
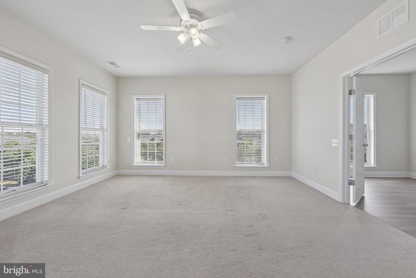
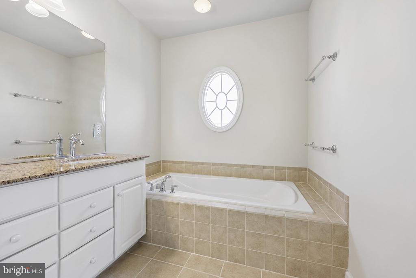
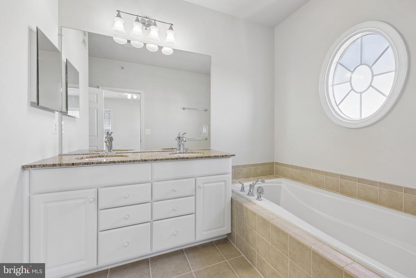
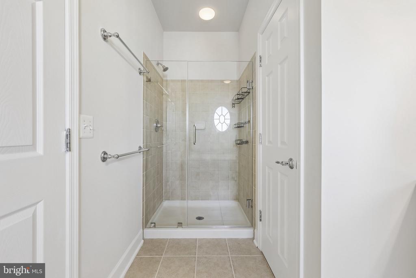
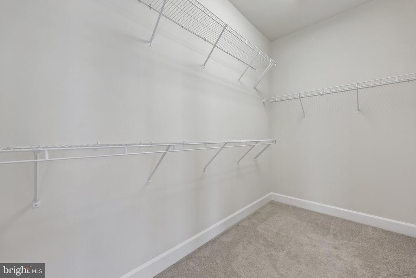
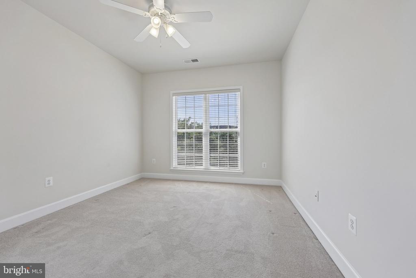
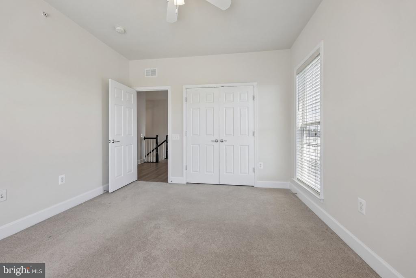
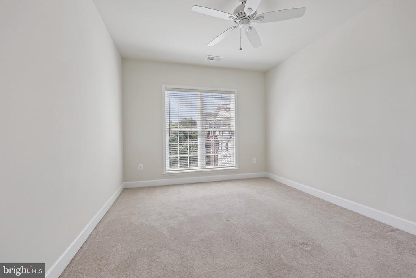
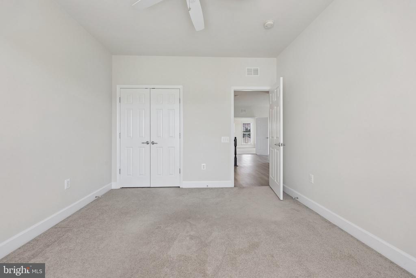
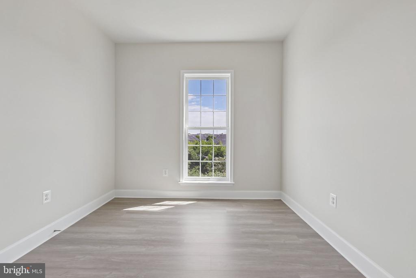
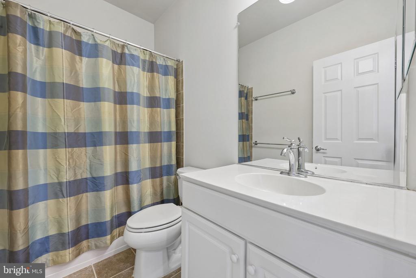
Welcome to this beautifully updated 3-bedroom end-unit townhome in the highly sought-after, gated community of Potomac Club. Perfectly situated in one of the community's most desirable locations, with water views and backing to woods. The main level showcases brand-new luxury vinyl plank flooring and fresh paint throughout, providing a modern, move-in-ready feel. The spacious gourmet kitchen features granite countertops, stainless steel appliances, a pantry, tile flooring, and a large center island ideal for entertaining and everyday living. The open-concept floor plan seamlessly connects the kitchen, dining area, and family room, offering an abundance of space for gathering and relaxation. The living room features a gas fireplace and access to a rear balcony overlooking the wooded backdrop and local wildlife. Upstairs, you will find all three bedrooms, two full bathrooms, and a conveniently located laundry room. The spacious primary suite includes an oversized walk-in closet and a luxurious en-suite bath complete with tile flooring, a soaking tub, dual vanities, and a separate glass-enclosed shower. The two additional bedrooms share a hall full bath with a tub/shower combination. Ideally located just minutes from Stonebridge shopping center and Wegmans. Being near plenty of dining, shopping, and major commuter routes, this home offers both convenience and lifestyle. Recent improvements include a new HVAC system (2023), luxury vinyl plank flooring (2026), fresh interior paint (2026), washer and dryer (2023), and a newer refrigerator. This one will not last long and a true gem.

3
beds

3
baths

2,447 Sq.Ft. LIVING AREA

Bill Denny

Bill Denny

Ryan Denny

Ryan Denny

Features & Amenities

Interior

  • total bedrooms3
  • Total bathrooms3
  • full bathrooms2
  • half bathroom1
  • Laundry room Upper Level
  • Flooring Carpet, Vinyl
  • Fireplace Gas
  • APPLIANCES Gas Range, Gas Oven, Electric Water Heater, Disposal, Dishwasher, Dryer, Humidifier, Ice Maker, Refrigerator, Stainless Steel Appliance(s), Washer, Water Heater, Microwave
  • other interior Features Ceiling Fan(s), Kitchen Island, Pantry, Recessed Lighting, Walk-In Closet(s), Open Floorplan, Soaking Tub

Area & Lot

  • Status For Sale
  • Living Area2,447 Sq.Ft.
  • Total Area2,447 Sq.Ft.
  • MLS® IDVAPW2123324
  • TypeCondo
  • YEAR BUILT2009
  • NeighborhoodVirginia
  • Architecture StylesColonial
  • Water FrontagePond
  • View DescriptionWater, Pond, Trees/Woods
  • Elementary SchoolMARUMSCO HILLS
  • Middle SchoolRIPPON
  • High SchoolFREEDOM
  • School DistrictPRINCE WILLIAM COUNTY PUBLIC SCHOOLS

Exterior

  • STORIES2
  • Garage Space1.0
  • water SourcePublic
  • utilitiesNatural Gas Available
  • PoolCommunity
  • lot featuresCorner Lot, Private, Cleared
  • parkingOn Street, Garage, Driveway, Inside Entrance, Attached
  • HEAT TYPENatural Gas, Forced Air
  • AIR CONDITIONINGCentral Air, Ceiling Fan(s), Electric
  • sewerPublic Sewer
  • SubstructureSlab
  • HOA AmenitiesClubhouse, Fitness Center, Game Room, Meeting Room, Party Room, Sauna, Gated, Recreation Facilities, Playground
  • security FeaturesSmoke Detector(s), Security Gate
  • other exterior FeaturesBalcony

Financial

  • Sales Price$479,900
  • Real Estate Tax $4,474/yr
  • HOA $166/mo
  • Zoning R16
View Virtual Tour
image

Schedule a Showing

We would love to show you our beautiful property. Please select your preferred date and time below. An agent will be in touch shortly to confirm your appointment.

Schedule a Showing

We would love to show you our beautiful property. Please select your preferred date and time below. An agent will be in touch shortly to confirm your appointment.

Thank you for your interest in 2213 OBERLIN DRIVE, WOODBRIDGE, VA 22191. We are reviewing your request and will be in touch shortly!

Mortgage Calculator

Estimate your monthly mortgage payment, including the principal and interest, property taxes, and HOA. Adjust the values to generate a more accurate rate.

All estimates are provided for informational purposes only. Actual amounts may vary.
$0,000 Your Payment 20 15 65
$0,000 Your Payment

Virginia

Just across the river from Washington are many wonderful communities in Northern Virginia.

Explore

Work With Us

We’re looking for agents who believe that real estate is about people, and that guiding them through major life moments is a privilege. Come join a team that is bringing real estate back to its roots and putting the customer experience front and center by working with integrity, character and trust. 

Receive New Listings

Interested in buying a home? Sign up to receive updates on new listings in your area, and to be connected with an agent committed to providing you with a unique, personal and elevated home-buying experience. 

Follow Me on Instagram