Leave a Message

Thank you for your message. We will be in touch with you shortly.

2214 ARAPAHOE
2214 ARAPAHOE
SEE ALL PHOTOS
2214 ARAPAHOE
2214 ARAPAHOE
Coming Soon

2214 ARAPAHOE

2214 ARAPAHOE, CATONSVILLE, MD 21228

$725,000
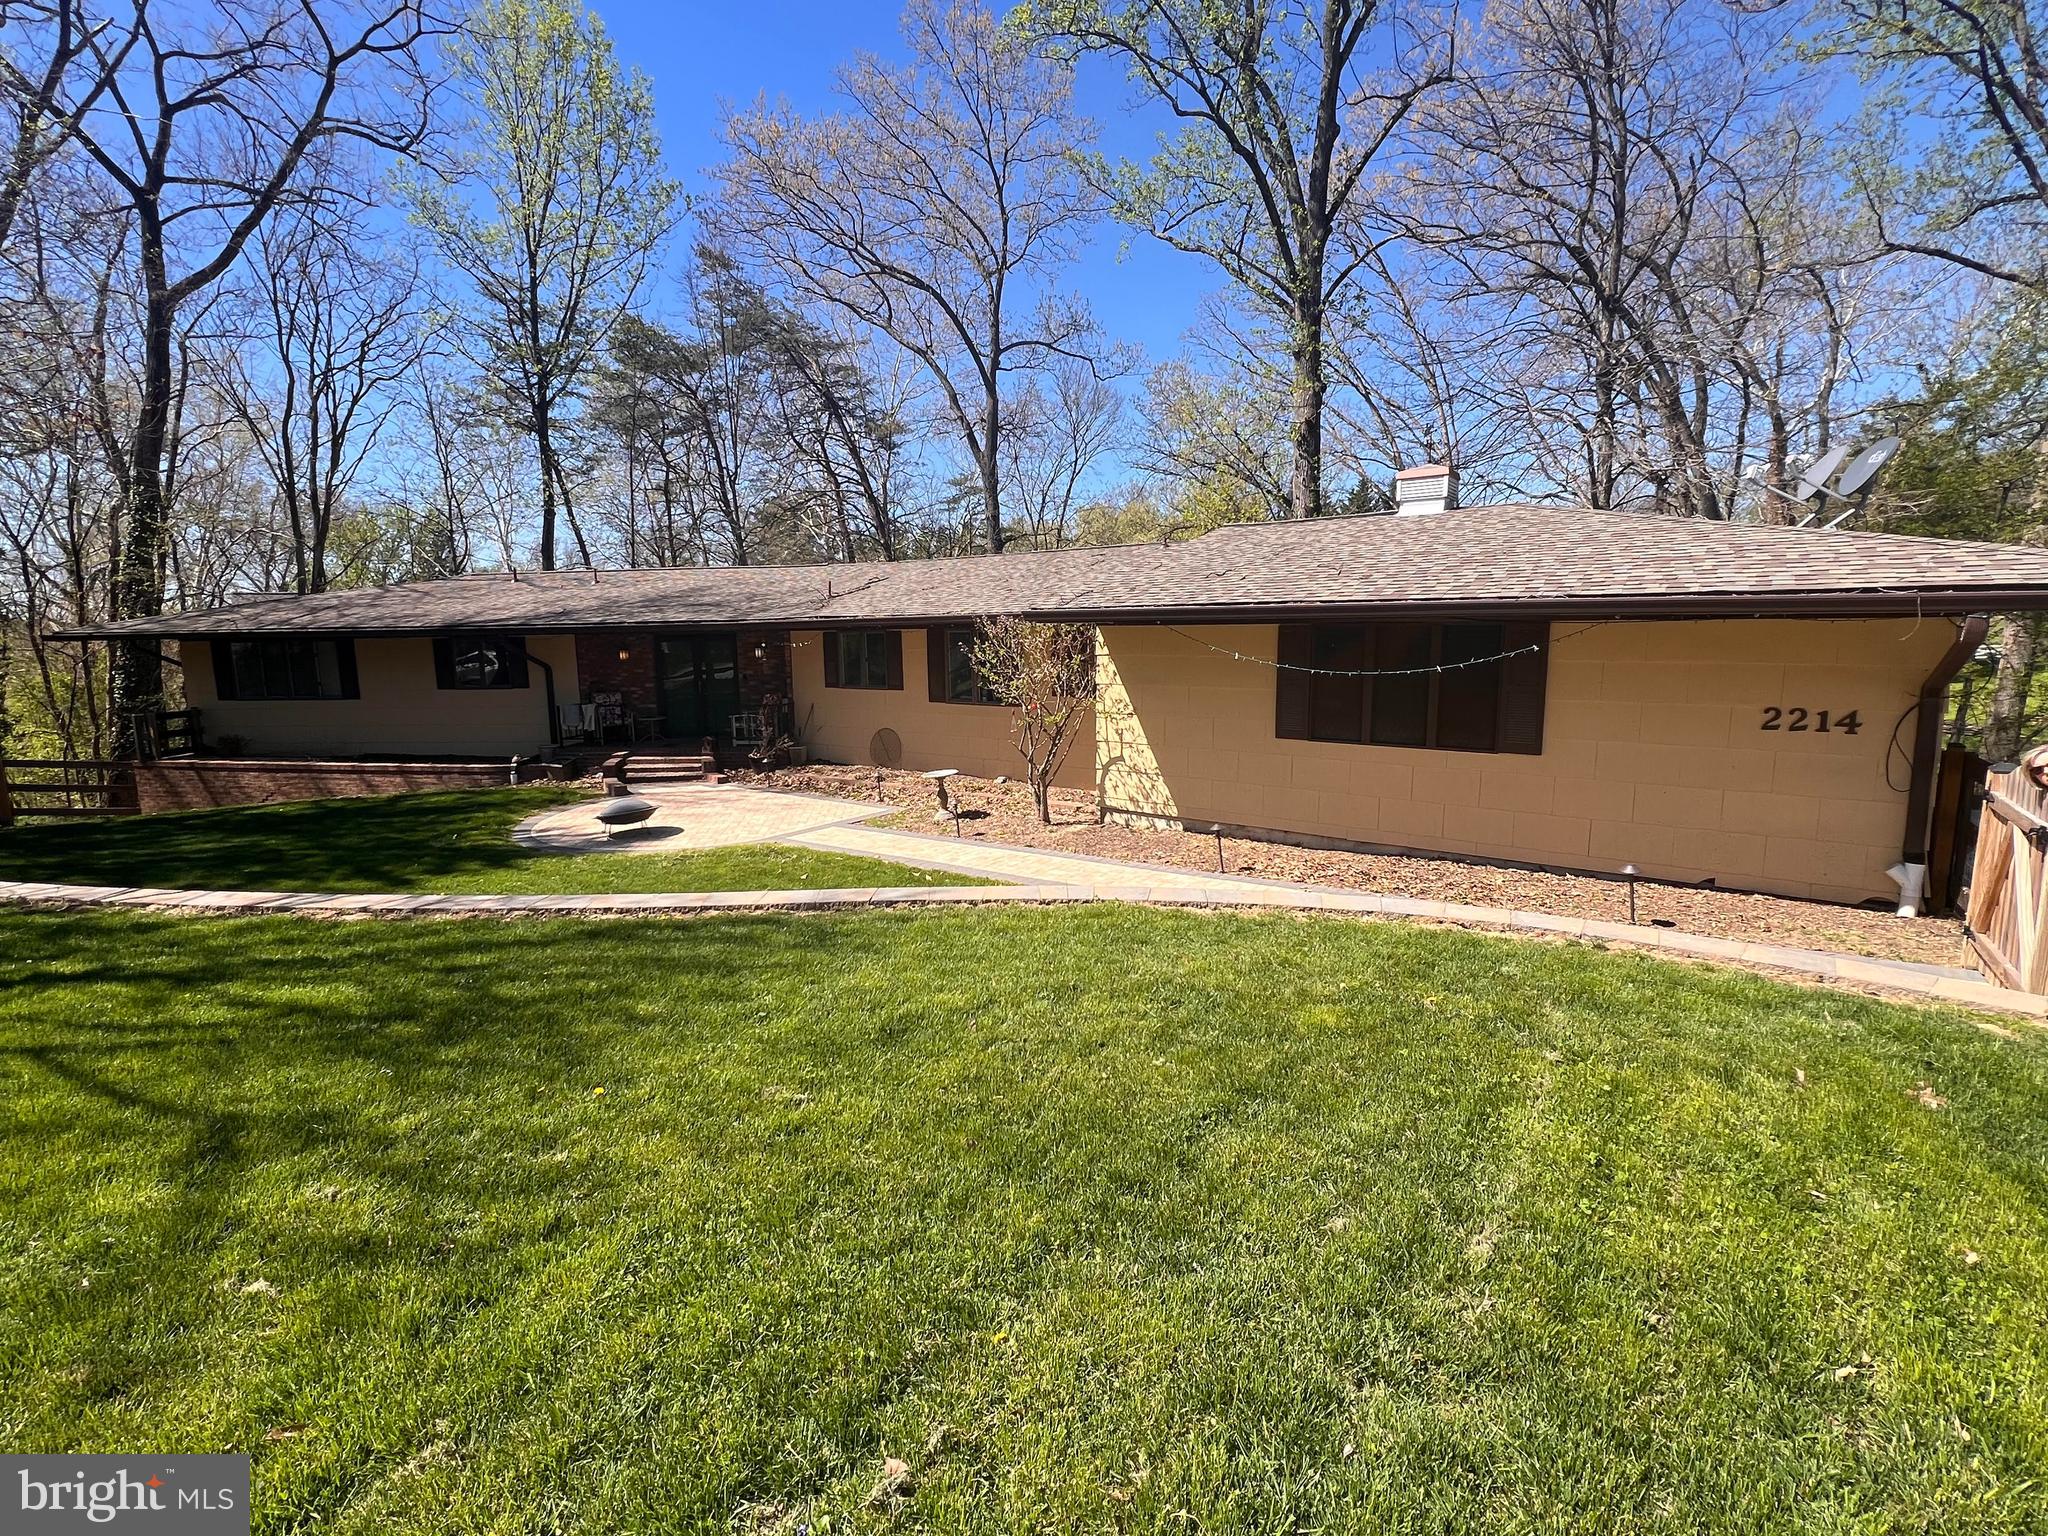
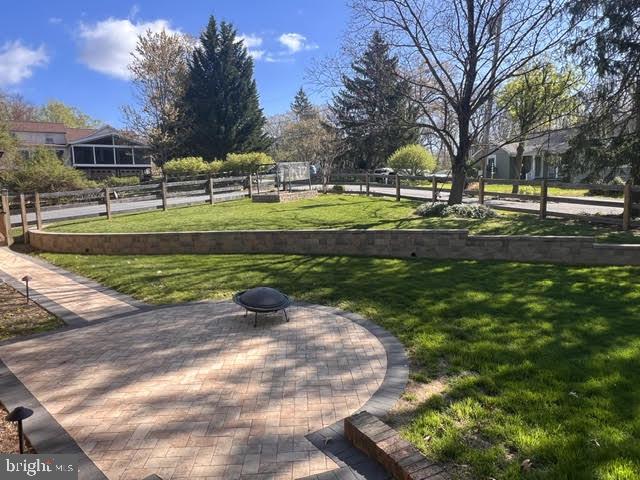
Tucked into a picturesque setting in the heart of Catonsville, this sprawling ranch-style home at 2214 Arapahoe offers exceptional space, versatility, and timeless comfort. Lush landscaping and inviting hardscape create stunning curb appeal, while the side-load two-car garage and expansive layout set the tone for easy everyday living.

Inside, the open-concept floorplan is filled with natural light and thoughtfully designed spaces, including a spacious great room, sun room overlooking the park-like backyard, craft room, laundry room, and convenient main-level powder room. The updated kitchen is beautifully appointed with rich wood cabinetry, granite countertops, stainless steel appliances, and generous prep and gathering space perfect for entertaining.

The main-level primary suite provides a private retreat with an updated bath, while two additional bedrooms and a full hall bath complete the main level. Step outside to the deck and enjoy peaceful backyard views surrounded by mature greenery.

The fully finished walk-out lower level offers incredible flexibility with a full in-law kitchen, expansive family room, three additional bedrooms, a full bath, abundant storage, and sun-filled spaces with full-size windows and direct backyard access -- ideal for multi-generational living, guest accommodations, recreation, home office use, or extended entertaining.

Perfectly positioned just minutes from the shops, dining, and historic charm of Ellicott City and Catonsville, this home also offers convenient commuter access to I-695 and nearby outdoor recreation along the Trolley Trail. A rare opportunity to enjoy spacious single-level living with exceptional flexibility in one of the area's most desirable locations.

6
beds

4
baths

3,841 Sq.Ft. LIVING AREA

0.47 Acres lot

Dee Dee Miller

Dee Dee Miller

Annchella Dalida

Annchella Dalida

Features & Amenities

Interior

  • total bedrooms6
  • Total bathrooms4
  • full bathrooms3
  • half bathroom1
  • Laundry room Laundry Room, Washer Hookup
  • APPLIANCES Electric Water Heater, Cooktop, Dishwasher, Dryer, Exhaust Fan
  • other interior Features Eat-in Kitchen, Built-in Features, Open Floorplan

Area & Lot

  • Status Coming Soon
  • Living Area3,841 Sq.Ft.
  • Total Area3,841 Sq.Ft.
  • Lot Area0.47 Acres
  • MLS® IDMDBC2164082
  • TypeResidential
  • YEAR BUILT1978
  • NeighborhoodMaryland
  • Architecture StylesRanch/Rambler
  • View DescriptionTrees/Woods
  • School DistrictBALTIMORE COUNTY PUBLIC SCHOOLS

Exterior

  • STORIES2
  • Garage Space2.0
  • water SourcePublic
  • PoolNone
  • roofShingle
  • lot featuresWooded, Cul-De-Sac, Front Yard, Private
  • parkingGarage Door Opener, Off Street, Garage, Attached
  • HEAT TYPEExhaust Fan, Heat Pump
  • AIR CONDITIONINGCentral Air, Electric
  • sewerPublic Sewer
  • SubstructureBlock

Financial

  • Sales Price$725,000
  • Real Estate Tax $6,655/yr
  • Zoning R

Mortgage Calculator

Estimate your monthly mortgage payment, including the principal and interest, property taxes, and HOA. Adjust the values to generate a more accurate rate.

All estimates are provided for informational purposes only. Actual amounts may vary.
$0,000 Your Payment 20 15 65
$0,000 Your Payment

Maryland

North, west and east of D.C., are a number of incredible Maryland communities spread across Montgomery.

Explore

Work With Us

We’re looking for agents who believe that real estate is about people, and that guiding them through major life moments is a privilege. Come join a team that is bringing real estate back to its roots and putting the customer experience front and center by working with integrity, character and trust. 

Receive New Listings

Interested in buying a home? Sign up to receive updates on new listings in your area, and to be connected with an agent committed to providing you with a unique, personal and elevated home-buying experience. 

Follow Me on Instagram