Leave a Message

Thank you for your message. We will be in touch with you shortly.

22202 NEWLIN MILL ROAD
Coming Soon

22202 NEWLIN MILL ROAD

22202 NEWLIN MILL ROAD, MIDDLEBURG, VA 20117

$750,000
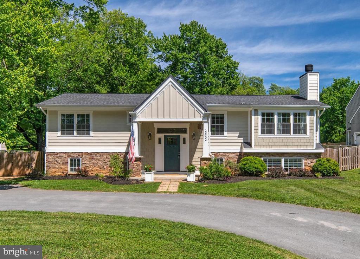
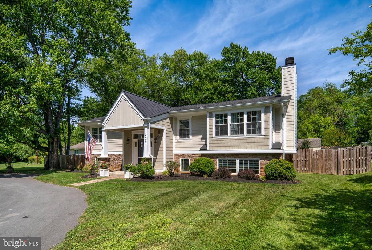
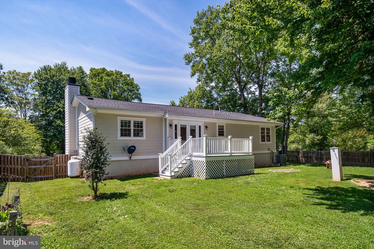
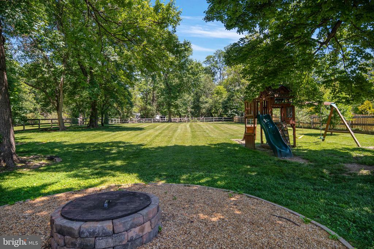
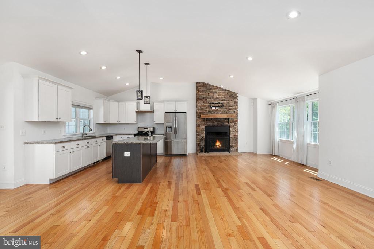
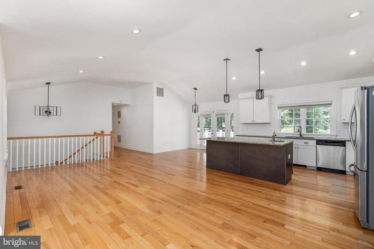
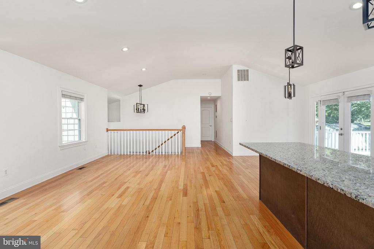
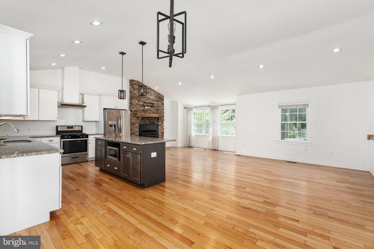
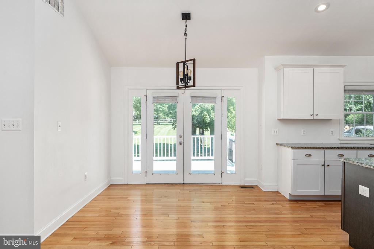
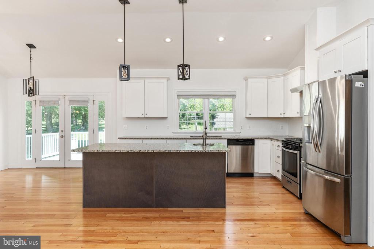
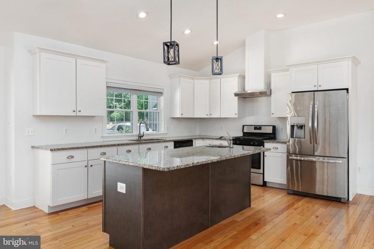
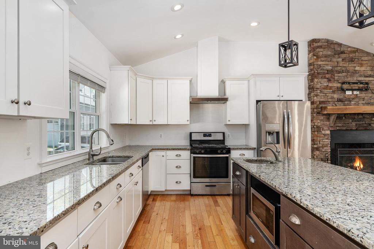
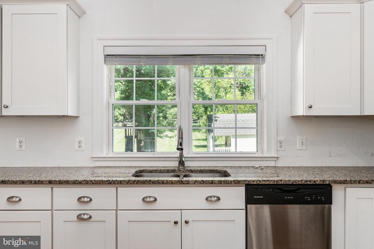
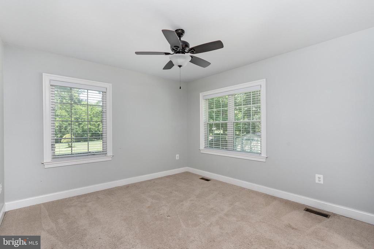
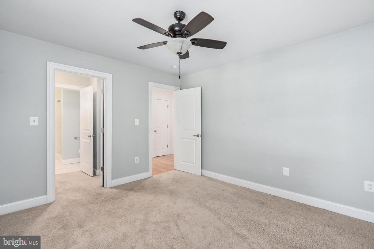
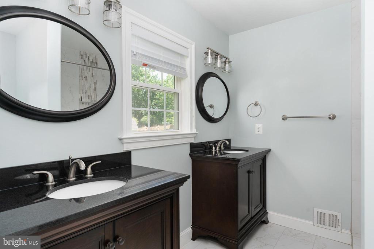
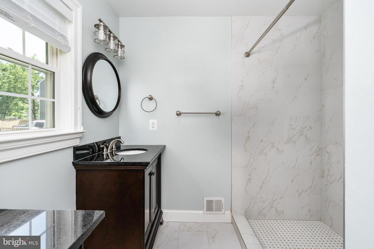
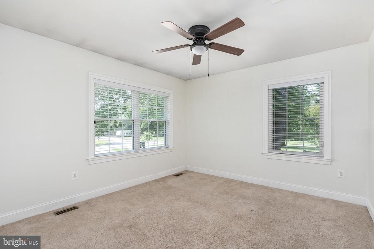
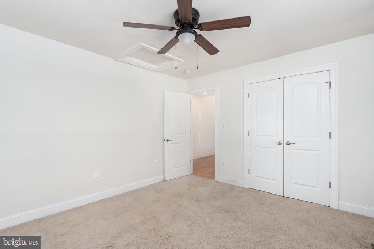
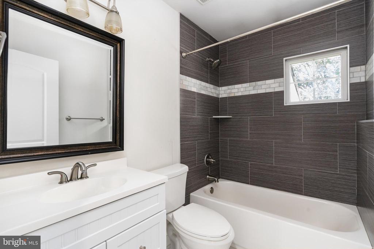
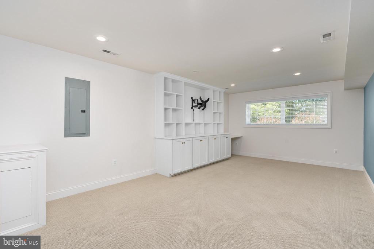
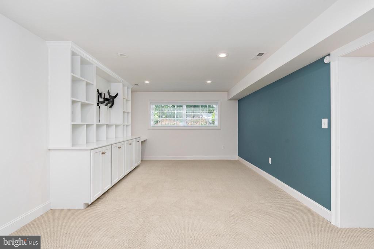
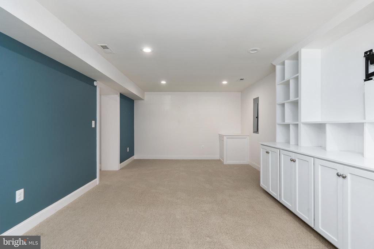
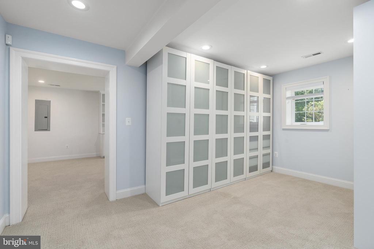
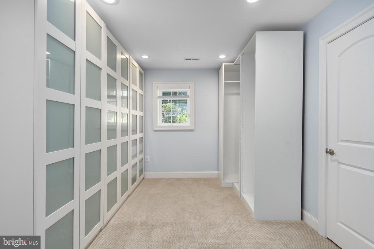
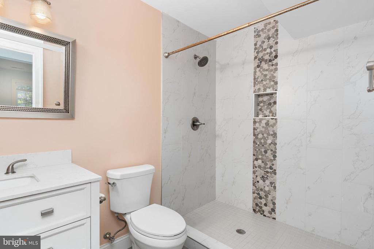
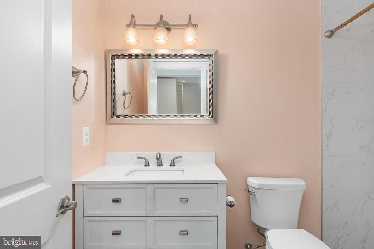
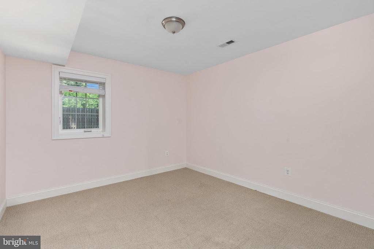
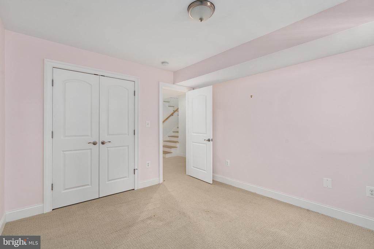
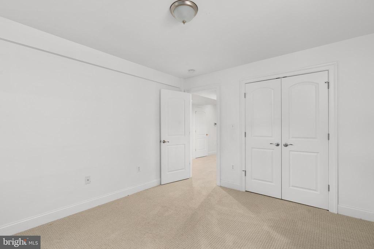
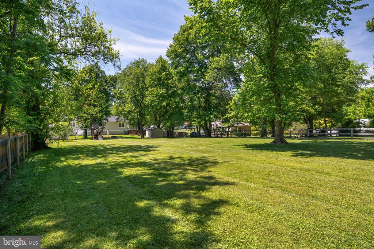
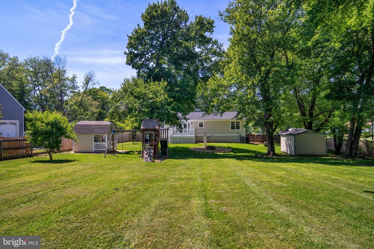
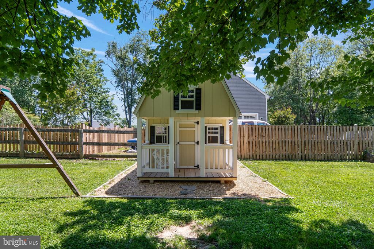
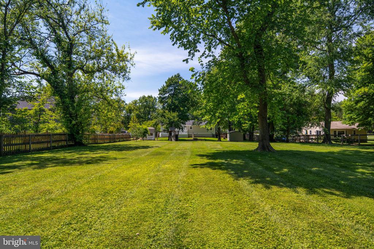
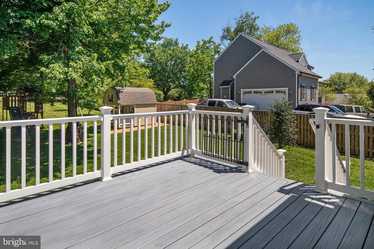
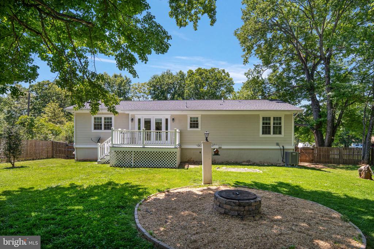
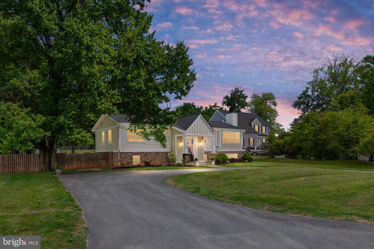
Rare opportunity to own a beautifully updated home in Middleburg! Situated on just under an acre with no HOA. This exceptional 4-bedroom residence offers the perfect blend of comfort, style, and functionality. Upon entering, you are welcomed by hardwood floors throughout the main level and a bright, open-concept floor plan designed for modern living. The fully remodeled kitchen features white cabinetry, granite countertops, stainless steel appliances, and a large center island ideal for entertaining and everyday living. The family room features a gas fireplace with stone surround. From the kitchen, you have access to the deck and rear yard. The main-level primary suite offers convenience and luxury. Complete with a generous walk-in closet, a fully renovated spa-inspired bathroom with dual vanities, and an oversized walk-in shower. An additional upstairs bedroom and remodeled full bath provide flexible living options for guests or family. The finished lower level features two more bedrooms, full bath (remodeled), den/office, and a flex space that is perfect for whatever your heart may desire. The outdoor living space is truly a standout feature -- ideal for entertaining, relaxing around the fire pit, and enjoying the peaceful surroundings. The play house ($15,000 in value) can convey! This exceptional property offers privacy, updates throughout, and an unbeatable location. A rare opportunity you won't want to miss!

4
beds

3
baths

2,490 Sq.Ft. LIVING AREA

0.75 Acres lot

Bill Denny

Bill Denny

Ryan Denny

Ryan Denny

Features & Amenities

Interior

  • total bedrooms4
  • Total bathrooms3
  • full bathrooms3
  • Flooring Hardwood
  • Fireplace Gas
  • APPLIANCES Gas Range, Gas Oven, Electric Water Heater, Dishwasher, Disposal, Dryer, Ice Maker, Microwave, Refrigerator, Stainless Steel Appliance(s), Washer, Water Heater
  • other interior Features Ceiling Fan(s), Kitchen Island, Recessed Lighting, Walk-In Closet(s), Open Floorplan

Area & Lot

  • Status Coming Soon
  • Living Area2,490 Sq.Ft.
  • Total Area2,540 Sq.Ft.
  • Lot Area0.75 Acres
  • MLS® IDVALO2126344
  • TypeResidential
  • YEAR BUILT1984
  • NeighborhoodVirginia
  • Elementary SchoolBANNEKER
  • Middle SchoolBLUE RIDGE
  • High SchoolLOUDOUN VALLEY
  • School DistrictLOUDOUN COUNTY PUBLIC SCHOOLS

Exterior

  • STORIES2
  • water SourceWell
  • PoolNone
  • parkingDriveway
  • HEAT TYPEElectric, Forced Air
  • AIR CONDITIONINGCentral Air, Ceiling Fan(s), Electric
  • sewerPublic Sewer
  • SubstructureOther

Financial

  • Sales Price$750,000
  • Real Estate Tax $5,790/yr
  • Zoning CR3

Mortgage Calculator

Estimate your monthly mortgage payment, including the principal and interest, property taxes, and HOA. Adjust the values to generate a more accurate rate.

All estimates are provided for informational purposes only. Actual amounts may vary.
$0,000 Your Payment 20 15 65
$0,000 Your Payment

Virginia

Just across the river from Washington are many wonderful communities in Northern Virginia.

Explore

Work With Us

We’re looking for agents who believe that real estate is about people, and that guiding them through major life moments is a privilege. Come join a team that is bringing real estate back to its roots and putting the customer experience front and center by working with integrity, character and trust. 

Receive New Listings

Interested in buying a home? Sign up to receive updates on new listings in your area, and to be connected with an agent committed to providing you with a unique, personal and elevated home-buying experience. 

Follow Me on Instagram