2309 PALOMINO ROAD
2309 PALOMINO ROAD
2309 PALOMINO ROAD
2309 PALOMINO ROAD
2309 PALOMINO ROAD
2309 PALOMINO ROAD
2309 PALOMINO ROAD
SEE ALL PHOTOS
2309 PALOMINO ROAD
2309 PALOMINO ROAD
2309 PALOMINO ROAD
2309 PALOMINO ROAD
2309 PALOMINO ROAD
2309 PALOMINO ROAD
2309 PALOMINO ROAD
Sold

2309 PALOMINO ROAD

2309 PALOMINO ROAD, DOVER, PA 17315

$435,000
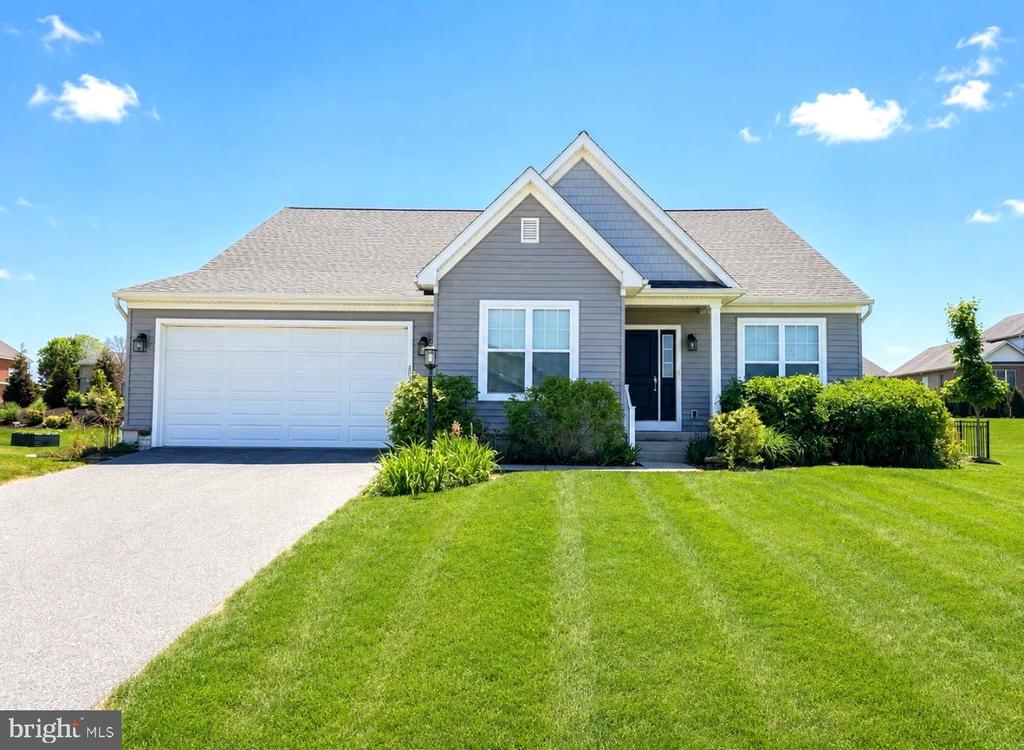
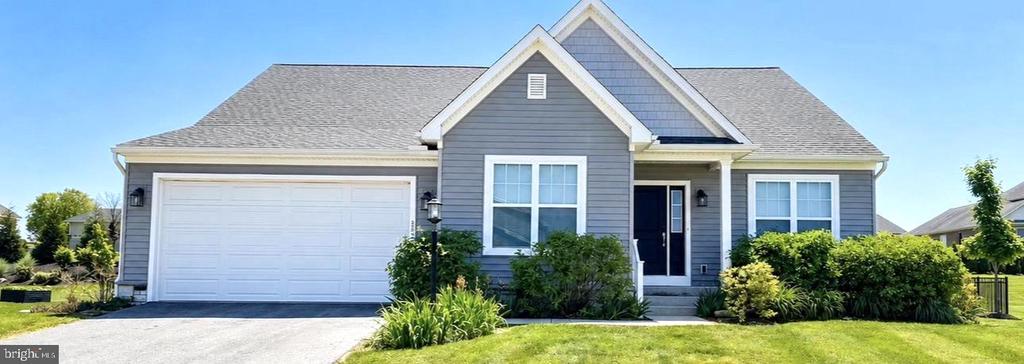
Welcome home to this beautifully maintained Juliet model ranch-style home located in Dover Area School District offering nearly 2,000 square feet of thoughtfully designed living space with an open and inviting floor plan perfect for both everyday living and entertaining. This charming 3-bedroom, 2 bath home was designed to accommodate a variety of lifestyles with spacious living areas, functional flow, and modern conveniences throughout.

As you step into the welcoming foyer, you'll immediately notice the versatile flex room that can easily serve as a home office, sitting area, playroom, or additional living space tailored to your needs. The expansive family room seamlessly connects to the kitchen and breakfast area, creating the ideal central gathering space for entertaining guests or creating lasting family memories. The primary suite is privately positioned off the family room and offers a peaceful retreat complete with a walk-in closet and private bath.

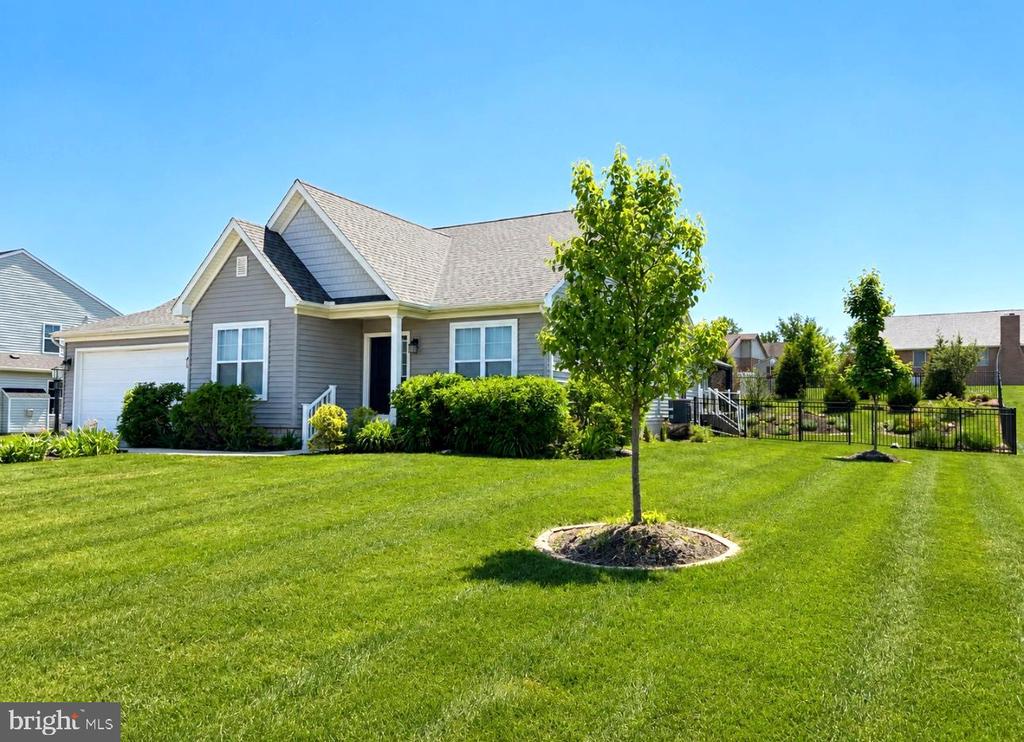
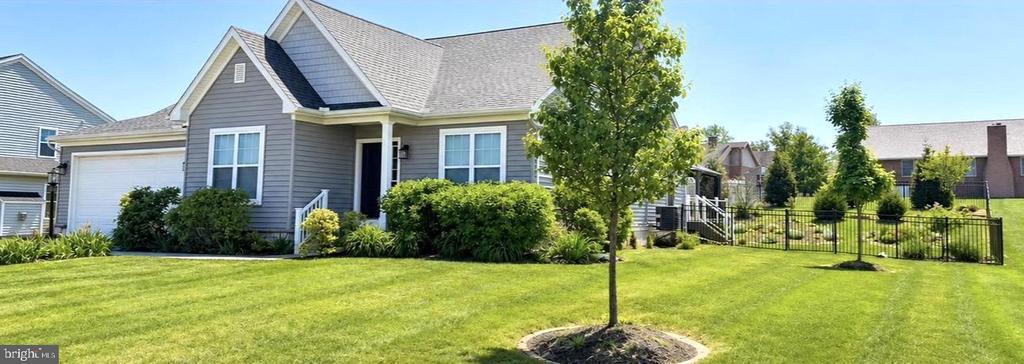
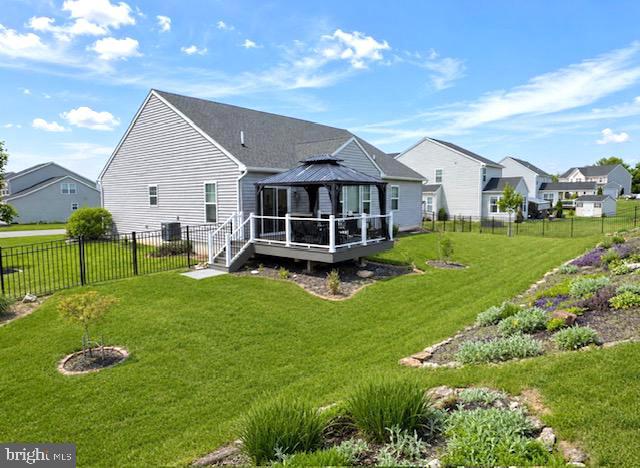
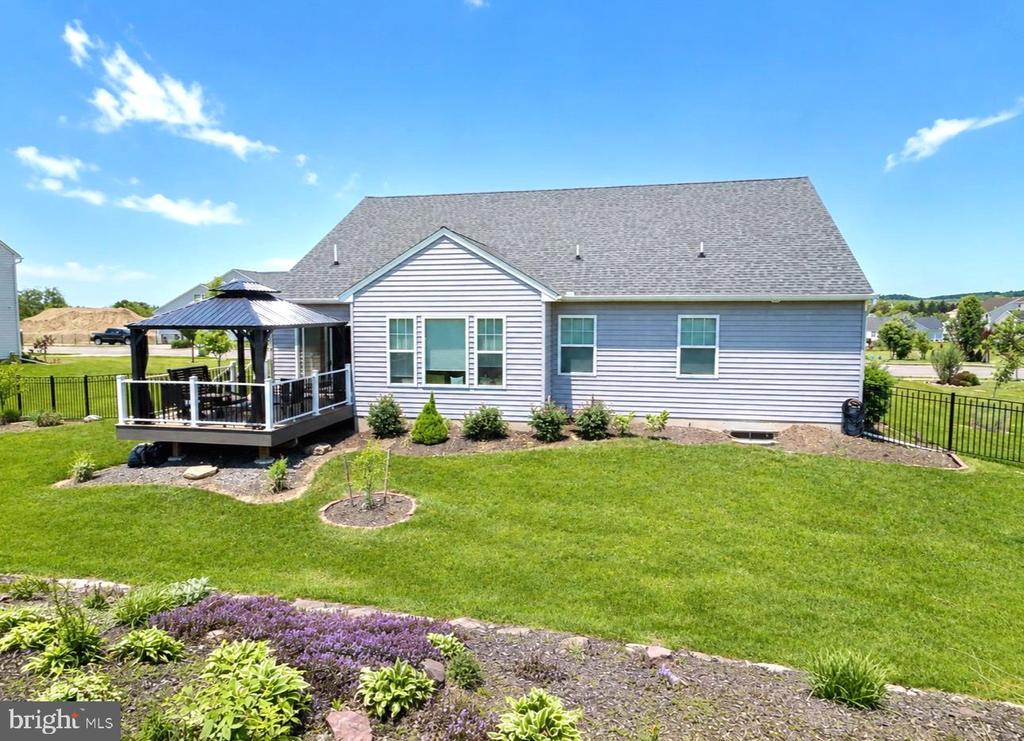
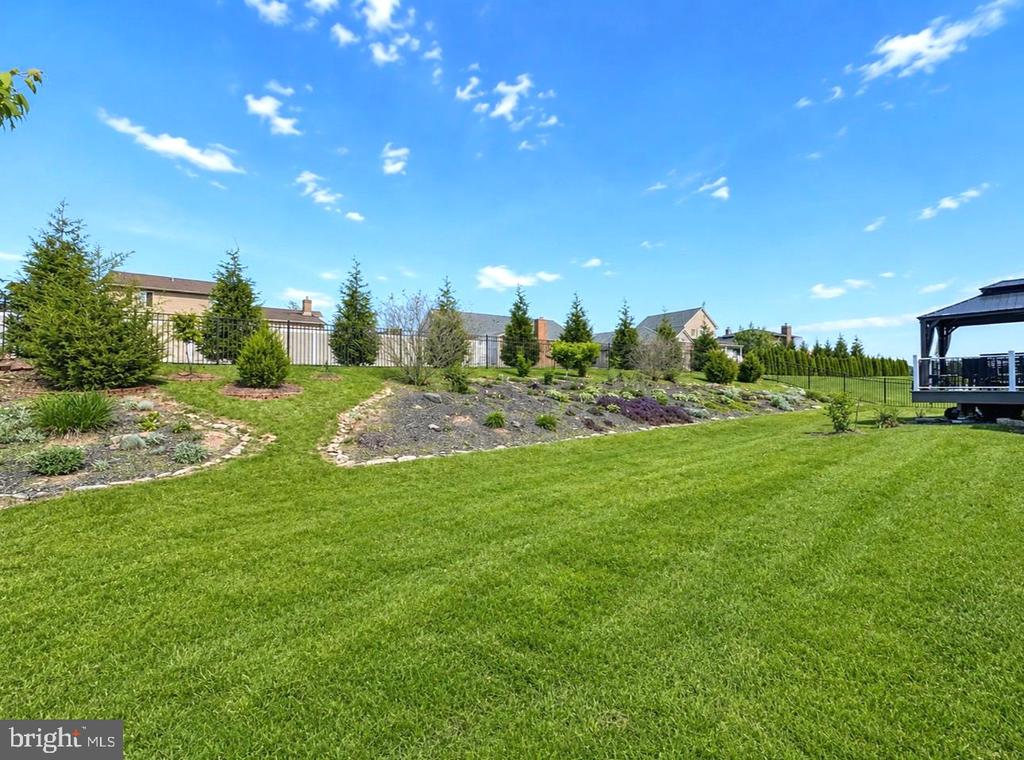
Additional features include recent fresh paint, wide open living spaces with accessibility-friendly design elements, an oversized 2-car garage equipped with a wheelchair lift, and a convenient first-floor laundry area. Step outside to enjoy the rear deck with gazebo overlooking the fenced and professionally landscaped backyard -- perfect for relaxing evenings, pets, or outdoor gatherings.

The unfinished basement already includes a rough-in for an additional full bath and offers endless possibilities for future expansion, whether you envision additional living space, a recreation room, home gym, or guest suite. Conveniently located close to local shopping, restaurants, Rt 30, and I-83 with an easy commute to Harrisburg or Maryland, this home offers the perfect combination of comfort, convenience, accessibility, and future potential.

3
beds

2
baths

1,968 Sq.Ft. LIVING AREA

0.44 Acres lot

David Johnson

David Johnson

Features & Amenities

Interior

  • total bedrooms3
  • Total bathrooms2
  • full bathrooms2
  • Laundry room Main Floor
  • Flooring Carpet, Luxury Vinyl Plank, Vinyl
  • APPLIANCES Built-In Microwave, Built-In Range, Dishwasher, Dryer, Refrigerator, Washer
  • other interior Features Bathroom - Tub Shower, Bathroom - Walk-In Shower, Breakfast Area, Carpet, Combination Kitchen/Dining, Combination Kitchen/Living, Entry Level Bedroom, Family Room Off Kitchen, Floor Plan - Open, Kitchen - Eat-In, Kitchen - Island, Recessed Lighting, Walk-in Closet(s)

Area & Lot

  • Status Sold
  • Date Sold July 14, 2026
  • Living Area1,968 Sq.Ft.
  • Total Area3,946 Sq.Ft.
  • Lot Area0.44 Acres
  • MLS® IDPAYK2104440
  • TypeResidential
  • YEAR BUILT2020
  • Architecture StylesRanch/Rambler
  • Middle SchoolDOVER AREA INTRMD
  • High SchoolDOVER AREA
  • School DistrictDOVER AREA

Exterior

  • STORIES1
  • Garage Space2.0
  • water SourcePublic
  • utilitiesNatural Gas Available, Electric Available
  • PoolNo Pool
  • roofArchitectural Shingle
  • lot featuresFront Yard, Landscaping, Rear Yard, Side Yard(s)
  • parkingAttached Garage, Driveway, Off Street, On Street
  • HEAT TYPEForced Air
  • AIR CONDITIONINGCentral A/C
  • sewerPublic Sewer
  • SubstructureConcrete Perimeter, Passive Radon Mitigation
  • Disability Features32 wide Doors, Chairlift, Wheelchair Mod
  • HOA AmenitiesNone

Financial

  • Sales Price$435,000
  • Real Estate Tax $7,989/yr
  • HOA $288/yr
  • Zoning RESIDENTIAL

Work With Us

We’re looking for agents who believe that real estate is about people, and that guiding them through major life moments is a privilege. Come join a team that is bringing real estate back to its roots and putting the customer experience front and center by working with integrity, character and trust. 

Receive New Listings

Interested in buying a home? Sign up to receive updates on new listings in your area, and to be connected with an agent committed to providing you with a unique, personal and elevated home-buying experience. 

Follow Me on Instagram