Leave a Message

Thank you for your message. We will be in touch with you shortly.

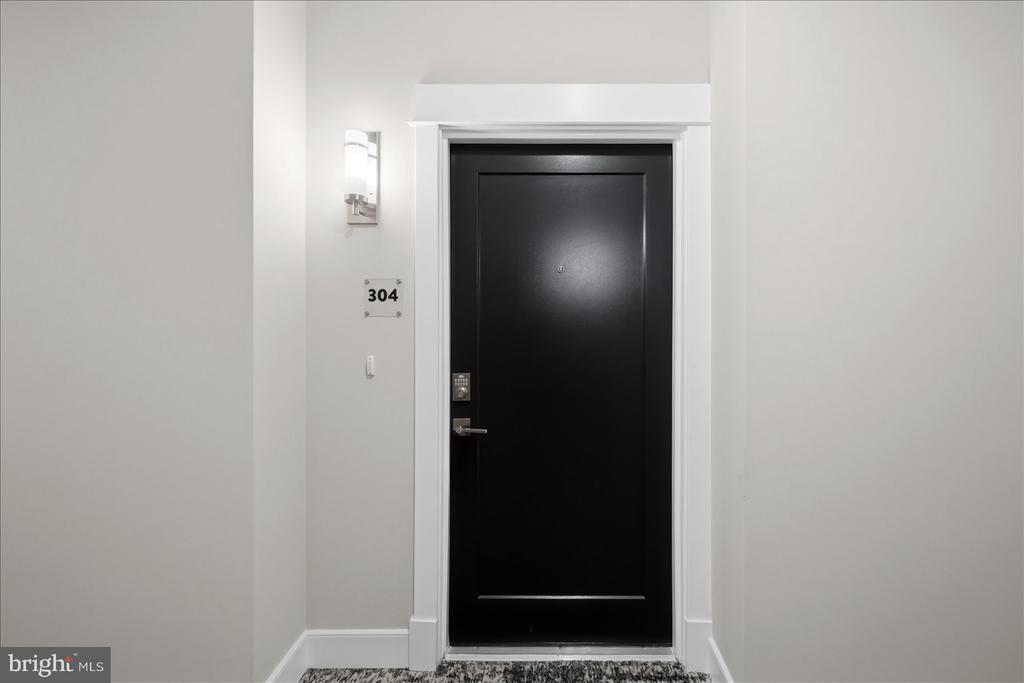
23651 HAVELOCK WALK TERRACE Unit: 304
SEE ALL PHOTOS
23651 HAVELOCK WALK TERRACE Unit: 304
For Sale

23651 HAVELOCK WALK TERRACE Unit: 304

23651 HAVELOCK WALK TERRACE Unit: 304, ASHBURN, VA 20148

$469,900
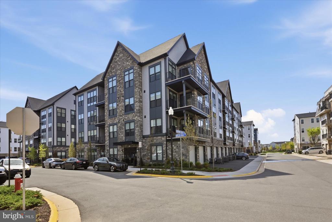
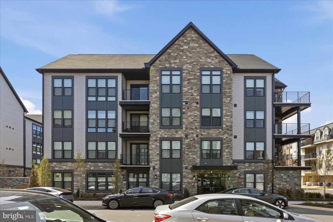
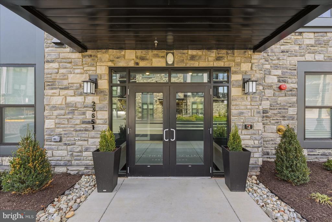
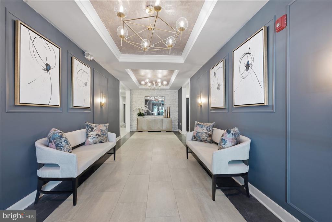
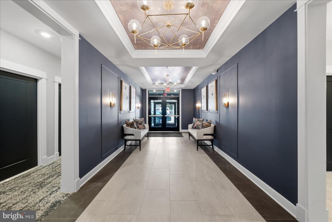
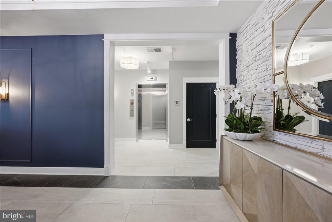
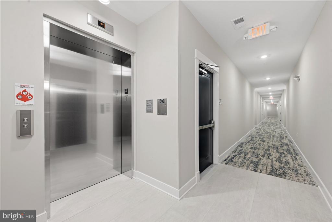
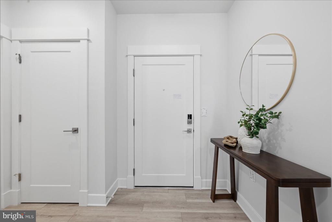
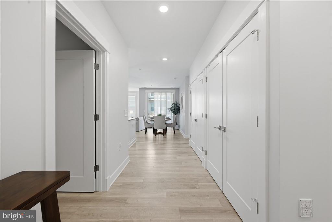
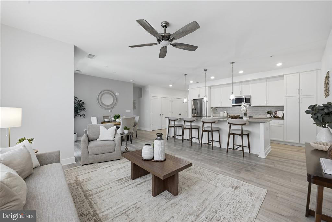
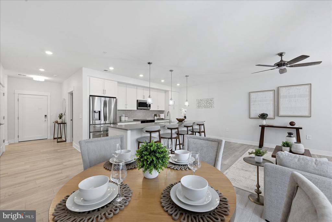
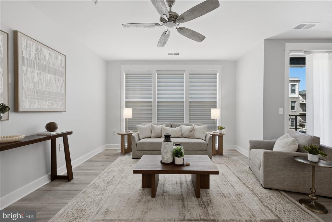
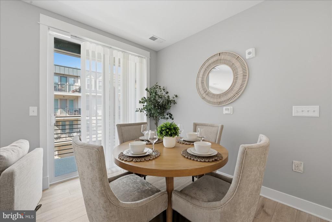
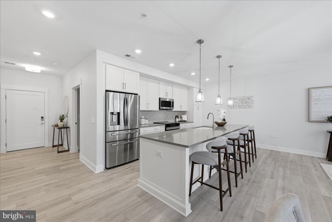
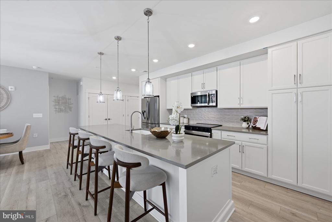
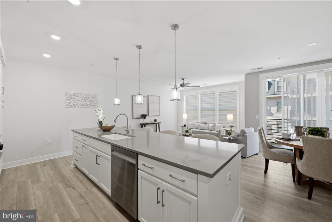
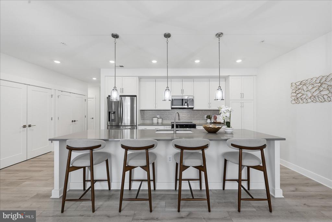
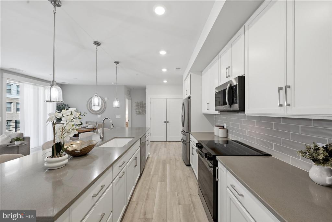
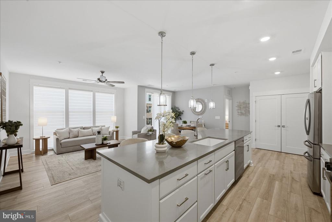
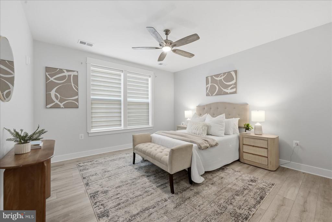
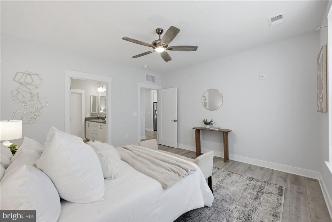
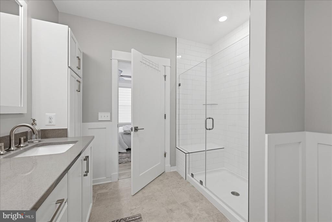
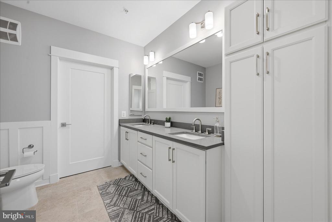
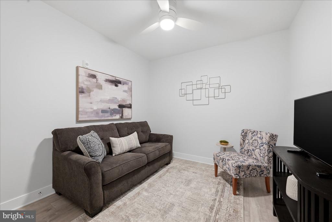
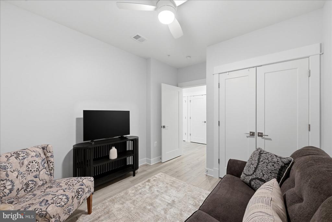
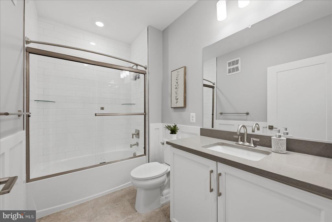
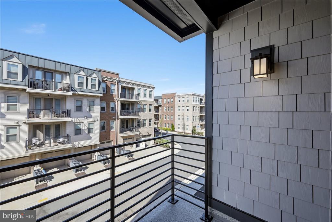
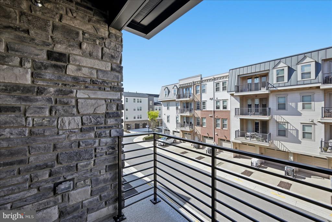
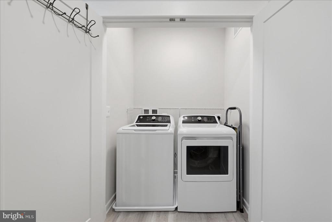
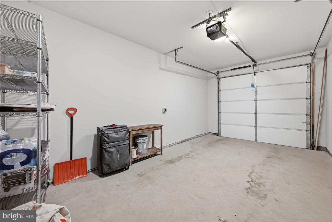
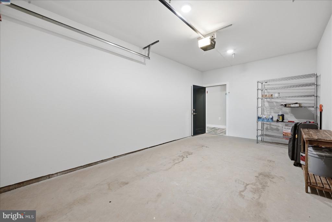
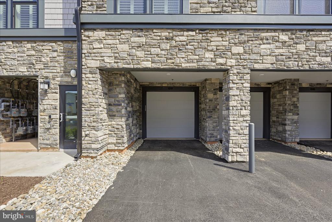
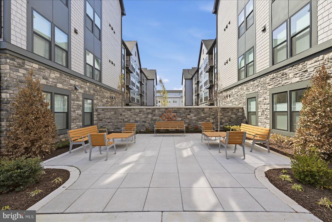
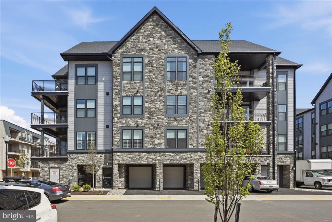
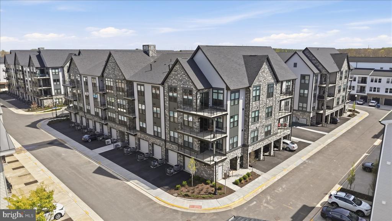
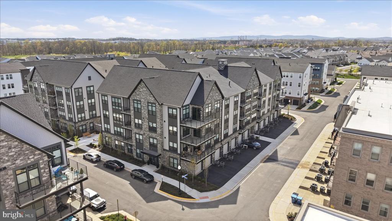
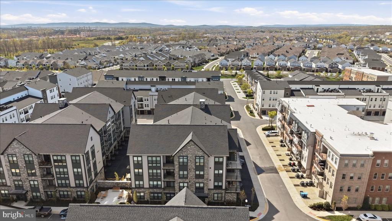
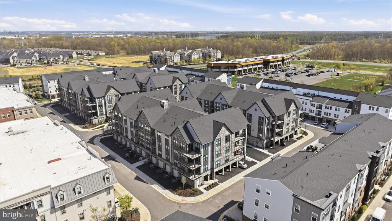
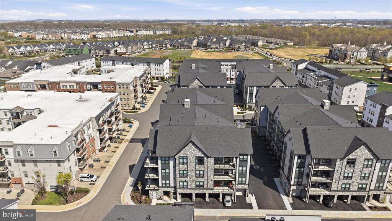
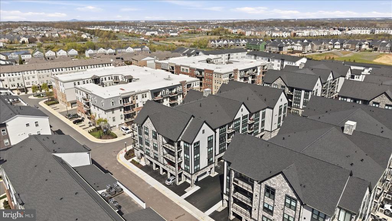
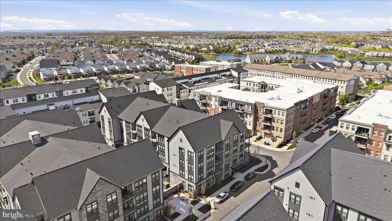
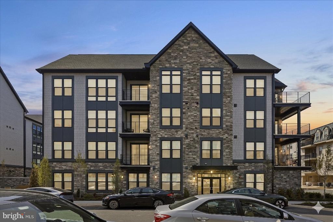
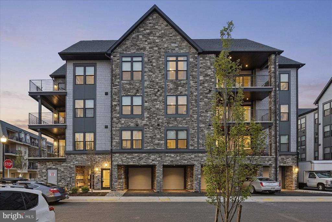
Step into easy, elevated living in this beautifully appointed - barely lived in (5 weeks)- 3rd-floor condo in Archer Square Condominiums in Birchwood at Brambleton, where thoughtful design, stylish finishes, and exceptional amenities come together. 1 Bedroom PLUS den, 2 bathroom home! The open-concept unit with LVP flooring throughout, features a well-designed kitchen with quartz countertops, stainless steel appliances, an oversized island with breakfast bar seating and pendant lighting(3), plus abundant storage. The adjacent dining area has a sliding glass door to the private balcony, creating an inviting spot for morning coffee or relaxing afternoons. The spacious living room features luxury electronic window shades and a ceiling fan. Relax in the primary bedroom, which offers a walk-in closet, more luxury electronic shades, and ceiling fan. The primary bath is designed for comfort with dual sinks, a large shower with built-in bench, and additional storage cabinets. A versatile den with closet and ceiling fan provides flexible space for an office, reading area, or additional living space, while a second full bath with tub/shower serves guests. Finally, a washer and dryer are conveniently located in the unit. Outside, the home includes a one-car garage with driveway parking. The Residents of Archer Square, a vibrant 55+ community, enjoy an impressive array of amenities, including an indoor and outdoor pool, exercise room, community center, game room, art studio, lake, secure building entry with elevator access, and so much more! With its combination of low-maintenance living, attractive finishes, private outdoor space, garage parking, and resort-style community amenities, this condo offers a comfortable place to settle in and enjoy all that Brambleton has to offer. Don't forget the full builder warranty that conveys !! No more than 2 cats or dogs per unit.

1
bed

2
baths

1,229 Sq.Ft. LIVING AREA

Cristina Dougherty

Cristina Dougherty

Features & Amenities

Interior

  • total bedrooms1
  • Total bathrooms2
  • full bathrooms2
  • Laundry room Has Laundry, Washer In Unit
  • Flooring Ceramic Tile, Luxury Vinyl Plank
  • APPLIANCES Built-In Microwave, Built-In Range, Dishwasher, Disposal, Dryer, Oven - Single, Refrigerator, Washer, Water Heater
  • other interior Features Bathroom - Walk-In Shower, Ceiling Fan(s), Combination Dining/Living, Combination Kitchen/Living, Elevator, Floor Plan - Open, Kitchen - Gourmet, Kitchen - Island, Primary Bath(s), Recessed Lighting, Upgraded Countertops, Walk-in Closet(s), Bathroom - Tub Shower

Area & Lot

  • Status For Sale
  • Living Area1,229 Sq.Ft.
  • Total Area1,229 Sq.Ft.
  • MLS® IDVALO2134814
  • TypeResidential
  • YEAR BUILT2026
  • NeighborhoodVirginia
  • Architecture StylesOther
  • Elementary SchoolCREIGHTON'S CORNER
  • Middle SchoolSTONE HILL
  • High SchoolROCK RIDGE
  • School DistrictLOUDOUN COUNTY PUBLIC SCHOOLS

Exterior

  • STORIES1
  • Garage Space1.0
  • water SourcePublic
  • PoolYes - Community
  • parkingAttached Garage, Driveway
  • HEAT TYPEForced Air
  • AIR CONDITIONINGCentral A/C
  • sewerPublic Sewer
  • Disability FeaturesElevator
  • HOA AmenitiesArt Studio, Bike Trail, Billiard Room, Club House, Common Grounds, Community Center, Elevator, Exercise Room, Game Room, Jog/Walk Path, Lake, Meeting Room, Party Room, Picnic Area, Pool - Indoor, Pool - Outdoor, Retirement Community
  • security FeaturesMain Entrance Lock
  • other exterior FeaturesExterior Lighting, Extensive Hardscape

Financial

  • Sales Price$469,900
  • Real Estate Tax $3,766/yr
  • HOA $289/mo
  • Zoning PDAAAR
image

Schedule a Showing

We would love to show you our beautiful property. Please select your preferred date and time below. An agent will be in touch shortly to confirm your appointment.

Schedule a Showing

We would love to show you our beautiful property. Please select your preferred date and time below. An agent will be in touch shortly to confirm your appointment.

Thank you for your interest in 23651 HAVELOCK WALK TERRACE Unit: 304, ASHBURN, VA 20148. We are reviewing your request and will be in touch shortly!

Mortgage Calculator

Estimate your monthly mortgage payment, including the principal and interest, property taxes, and HOA. Adjust the values to generate a more accurate rate.

All estimates are provided for informational purposes only. Actual amounts may vary.
$0,000 Your Payment 20 15 65
$0,000 Your Payment

Virginia

Just across the river from Washington are many wonderful communities in Northern Virginia.

Explore

Work With Us

We’re looking for agents who believe that real estate is about people, and that guiding them through major life moments is a privilege. Come join a team that is bringing real estate back to its roots and putting the customer experience front and center by working with integrity, character and trust. 

Receive New Listings

Interested in buying a home? Sign up to receive updates on new listings in your area, and to be connected with an agent committed to providing you with a unique, personal and elevated home-buying experience. 

Follow Me on Instagram