Leave a Message

Thank you for your message. We will be in touch with you shortly.

2524 CHAPMAN LANE
2524 CHAPMAN LANE
2524 CHAPMAN LANE
2524 CHAPMAN LANE
2524 CHAPMAN LANE
2524 CHAPMAN LANE
2524 CHAPMAN LANE
2524 CHAPMAN LANE
2524 CHAPMAN LANE
2524 CHAPMAN LANE
2524 CHAPMAN LANE
2524 CHAPMAN LANE
2524 CHAPMAN LANE
2524 CHAPMAN LANE
2524 CHAPMAN LANE
2524 CHAPMAN LANE
2524 CHAPMAN LANE
2524 CHAPMAN LANE
2524 CHAPMAN LANE
2524 CHAPMAN LANE
2524 CHAPMAN LANE
2524 CHAPMAN LANE
2524 CHAPMAN LANE
2524 CHAPMAN LANE
2524 CHAPMAN LANE
2524 CHAPMAN LANE
2524 CHAPMAN LANE
2524 CHAPMAN LANE
2524 CHAPMAN LANE
2524 CHAPMAN LANE
2524 CHAPMAN LANE
2524 CHAPMAN LANE
2524 CHAPMAN LANE
2524 CHAPMAN LANE
2524 CHAPMAN LANE
2524 CHAPMAN LANE
2524 CHAPMAN LANE
2524 CHAPMAN LANE
2524 CHAPMAN LANE
2524 CHAPMAN LANE
2524 CHAPMAN LANE
2524 CHAPMAN LANE
2524 CHAPMAN LANE
2524 CHAPMAN LANE
2524 CHAPMAN LANE
2524 CHAPMAN LANE
2524 CHAPMAN LANE
2524 CHAPMAN LANE
SEE ALL PHOTOS
2524 CHAPMAN LANE
2524 CHAPMAN LANE
2524 CHAPMAN LANE
2524 CHAPMAN LANE
2524 CHAPMAN LANE
2524 CHAPMAN LANE
2524 CHAPMAN LANE
2524 CHAPMAN LANE
2524 CHAPMAN LANE
2524 CHAPMAN LANE
2524 CHAPMAN LANE
2524 CHAPMAN LANE
2524 CHAPMAN LANE
2524 CHAPMAN LANE
2524 CHAPMAN LANE
2524 CHAPMAN LANE
2524 CHAPMAN LANE
2524 CHAPMAN LANE
2524 CHAPMAN LANE
2524 CHAPMAN LANE
2524 CHAPMAN LANE
2524 CHAPMAN LANE
2524 CHAPMAN LANE
2524 CHAPMAN LANE
2524 CHAPMAN LANE
2524 CHAPMAN LANE
2524 CHAPMAN LANE
2524 CHAPMAN LANE
2524 CHAPMAN LANE
2524 CHAPMAN LANE
2524 CHAPMAN LANE
2524 CHAPMAN LANE
2524 CHAPMAN LANE
2524 CHAPMAN LANE
2524 CHAPMAN LANE
2524 CHAPMAN LANE
2524 CHAPMAN LANE
2524 CHAPMAN LANE
2524 CHAPMAN LANE
2524 CHAPMAN LANE
2524 CHAPMAN LANE
2524 CHAPMAN LANE
2524 CHAPMAN LANE
2524 CHAPMAN LANE
2524 CHAPMAN LANE
2524 CHAPMAN LANE
2524 CHAPMAN LANE
2524 CHAPMAN LANE
Sold

2524 CHAPMAN LANE

2524 CHAPMAN LANE, DAVIDSONVILLE, MD 21035

$1,950,000
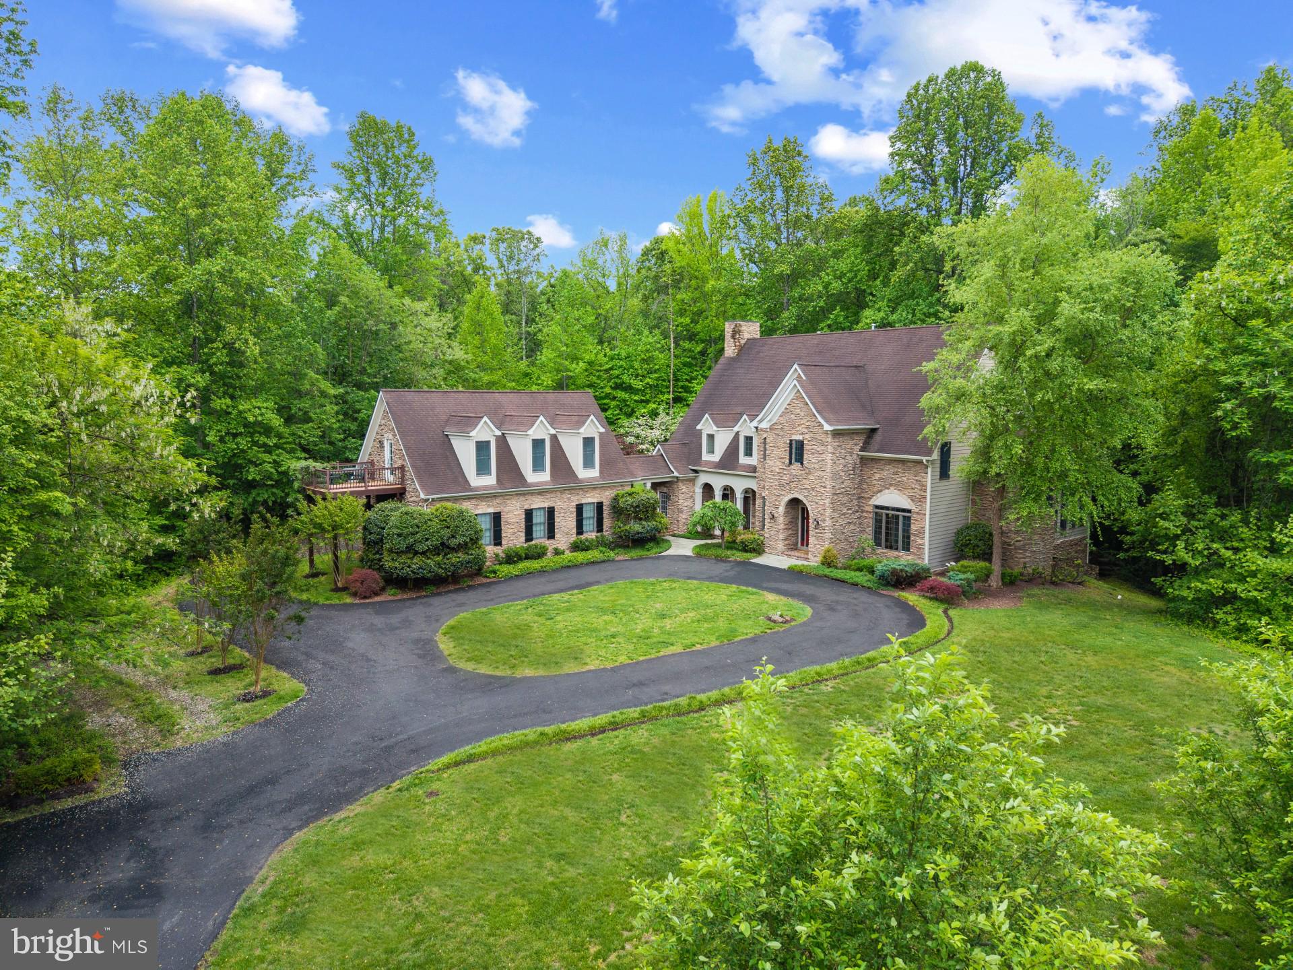
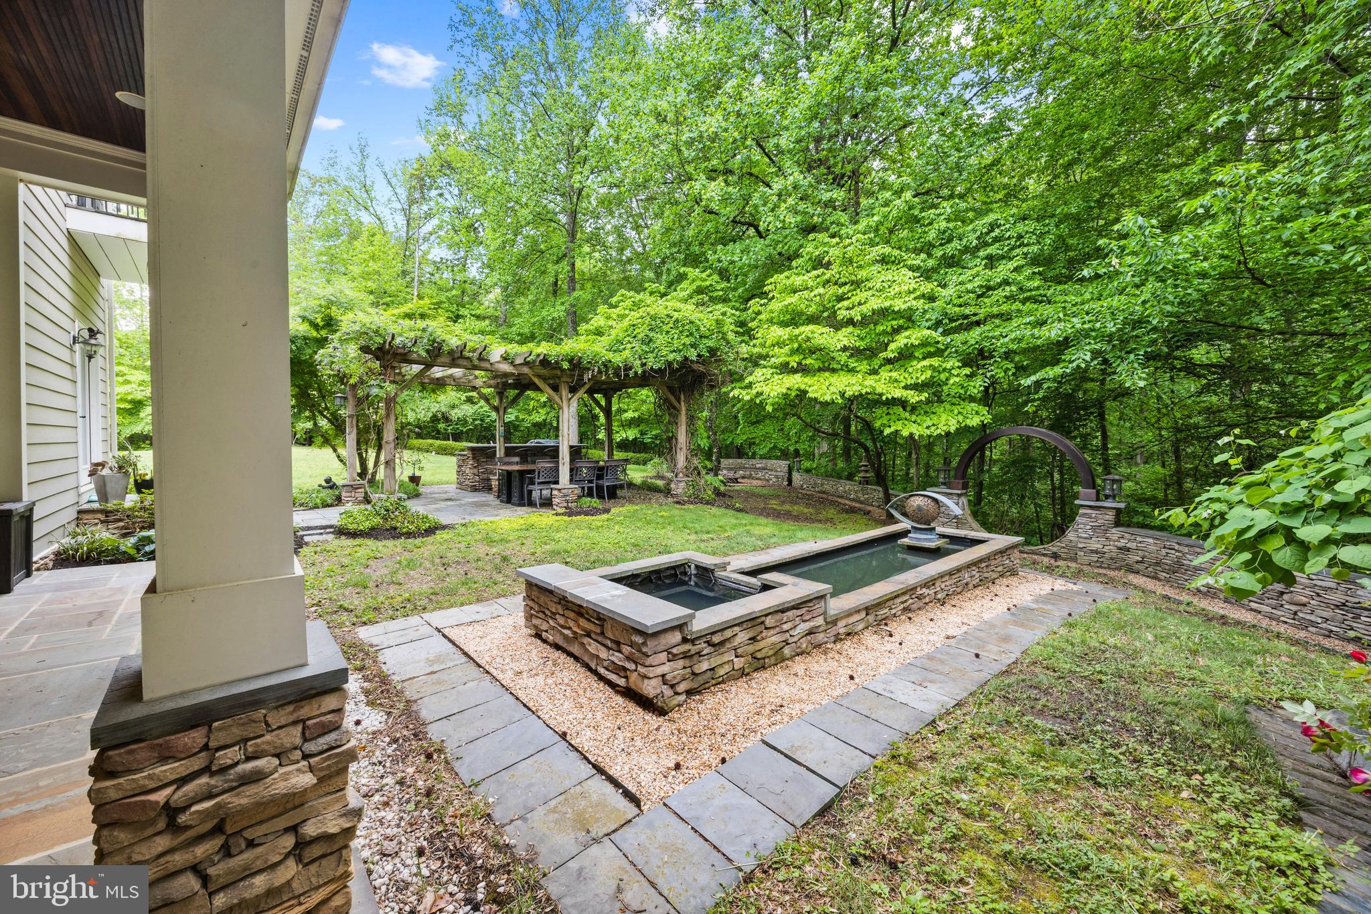
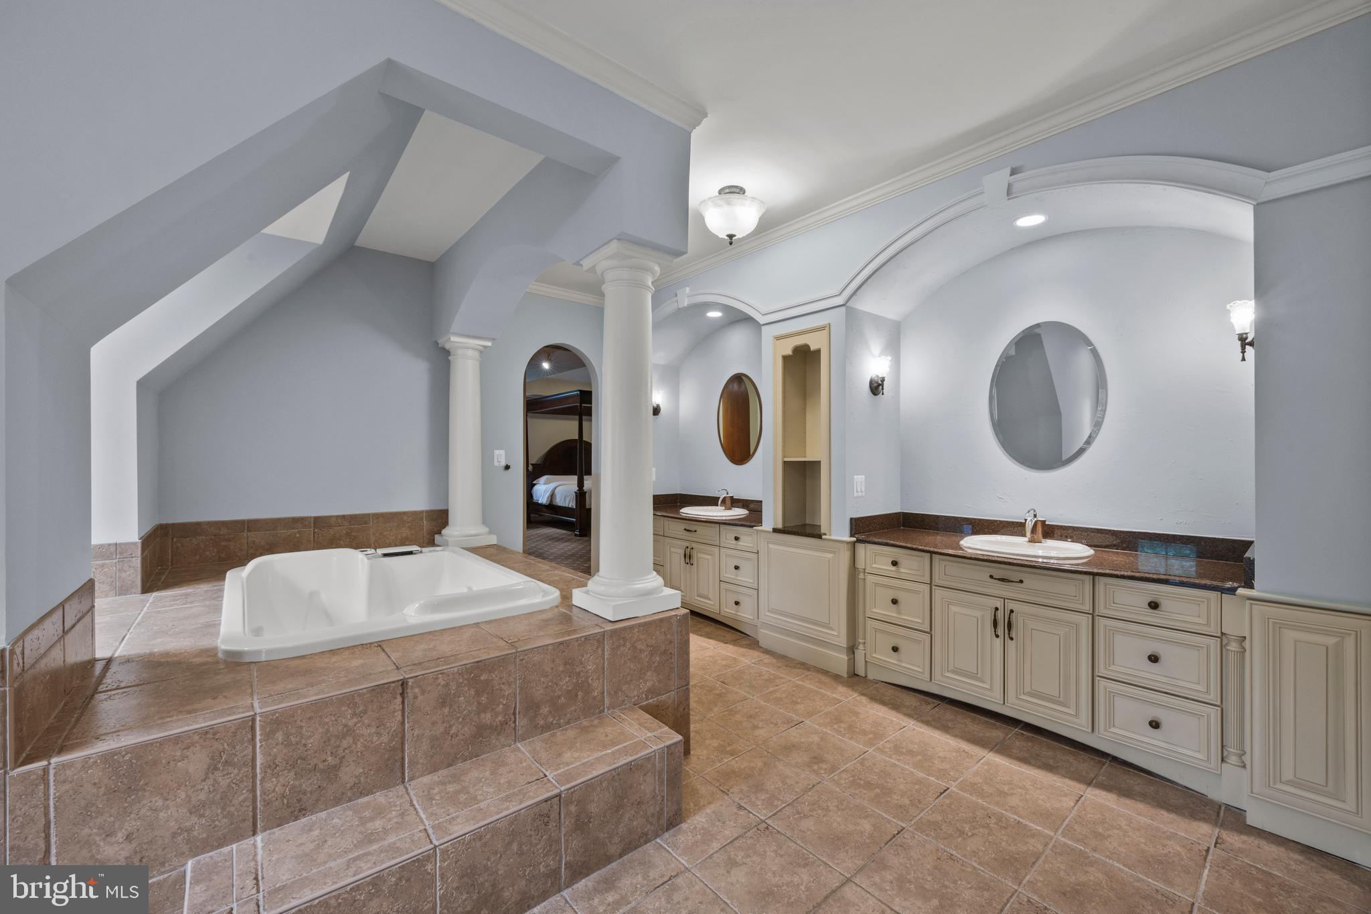
Experience timeless elegance and refined country living in this extraordinary 5BR/5BA/2HB estate, set on two private, wooded acres among multi-acre estates. Every element of this residence--from handcrafted woodwork to soaring ceilings and stone accents--evokes a sense of enduring quality and thoughtful design. The main level is a masterclass in warmth and sophistication, featuring rich wood floors, a grand stone fireplace, and expansive windows that frame tranquil views. The sunken living room invites conversation, while the formal dining room is ideal for hosting intimate dinners. A stately office with built-ins is the perfect place to catch up on some work and an unassuming bookcase near the powder room opens to a secret sunroom. Bathed in natural light and beckoning you to cozy up by the fireplace to enjoy the view, it's a true retreat for quiet mornings or evenings. The heart of the home, the gourmet kitchen, is both elegant and functional--complete with a large island, walk-in pantry, breakfast nook, and a wet bar/coffee bar conveniently located between the kitchen and dining room. A spacious mudroom leads to a breezeway connecting the main home to a 3-car detached garage, topped by a luxurious guest apartment with full kitchen, living room, bedroom, bath, and laundry--perfect for extended family or visitors seeking privacy. Ascend to the upper level to discover a serene and spacious primary suite, featuring a peaceful sitting area, spa-like bath with soaking tub and oversized shower, and a generous walk-in closet. The upper level also includes a private guest suite and two additional bedrooms with a shared, thoughtfully appointed bath. The finished lower level offers exceptional lifestyle flexibility, with a sunken entertainment area, built-in wet bar, home gym, soothing fish tank, office/craft room, full bath, laundry and abundant storage. Outside, lush landscaping, a tranquil water feature, stone patio, pergola and al fresco dining area create a private oasis for relaxation and entertaining. There is even potential for a stunning pool oasis, see rendering in Photos! This is more than a home--it's a lifestyle of quiet luxury, just minutes from conveniences yet worlds away from the ordinary. Welcome Home!

5
beds

7
baths

6,710 Sq.Ft. LIVING AREA

2.07 Acres lot

Dee Dee Miller

Dee Dee Miller

Features & Amenities

Interior

  • total bedrooms5
  • Total bathrooms7
  • full bathrooms5
  • half bathrooms2
  • Laundry room Lower Level
  • Flooring Carpet, Wood, Hardwood, Ceramic Tile
  • Fireplace Gas, Stone, Glass Doors
  • APPLIANCES Double Oven, Oven, Cooktop, Water Purifier, Electric Water Heater, Gas Water Heater, Dishwasher, Dryer, Exhaust Fan, Microwave, Refrigerator, Stainless Steel Appliance(s), Washer, Water Heater
  • other interior Features Central Vacuum, Eat-in Kitchen, Bar, Ceiling Fan(s), Kitchen Island, Pantry, Recessed Lighting, Walk-In Closet(s), High Ceilings, Built-in Features, Crown Molding

Area & Lot

  • Status Sold
  • Living Area6,710 Sq.Ft.
  • Lot Area2.07 Acres
  • MLS® IDMDAA2114064
  • TypeResidential
  • YEAR BUILT2004
  • NeighborhoodMaryland
  • Architecture StylesCraftsman
  • View DescriptionPanoramic, Trees/Woods, Garden, Scenic
  • School DistrictANNE ARUNDEL COUNTY PUBLIC SCHOOLS

Exterior

  • STORIES3
  • Garage Space3.0
  • water SourceWell
  • PoolNone
  • parkingOversized, Garage Door Opener, Circular Driveway, Garage, Driveway, Detached
  • HEAT TYPEExhaust Fan, Propane, Forced Air, Zoned
  • AIR CONDITIONINGCentral Air, Ceiling Fan(s), Zoned, Electric
  • sewerSeptic Tank
  • SubstructureOther
  • security FeaturesSmoke Detector(s), Carbon Monoxide Detector(s)
  • other exterior FeaturesBalcony, Lighting

Financial

  • Sales Price$1,950,000
  • Real Estate Tax $12,201/yr
  • Zoning RA

Maryland

North, west and east of D.C., are a number of incredible Maryland communities spread across Montgomery.

Explore

Work With Us

We’re looking for agents who believe that real estate is about people, and that guiding them through major life moments is a privilege. Come join a team that is bringing real estate back to its roots and putting the customer experience front and center by working with integrity, character and trust. 

Receive New Listings

Interested in buying a home? Sign up to receive updates on new listings in your area, and to be connected with an agent committed to providing you with a unique, personal and elevated home-buying experience. 

Follow Me on Instagram