

Leave a Message

Thank you for your message. We will be in touch with you shortly.

25280 LAKE SHORE SQUARE 205
SEE ALL PHOTOS
25280 LAKE SHORE SQUARE 205
For Sale

25280 LAKE SHORE SQUARE 205

25280 LAKE SHORE SQUARE 205, CHANTILLY, VA 20152

$419,500
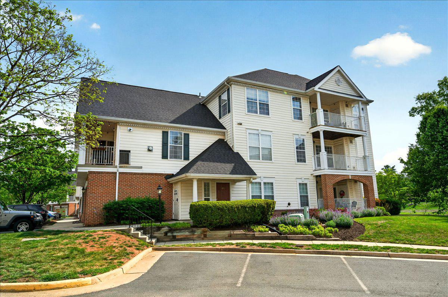
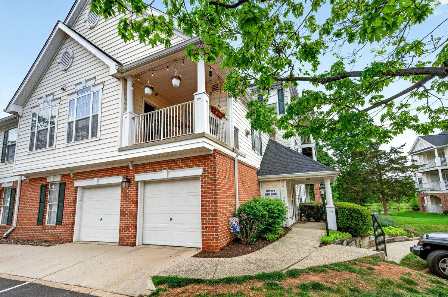
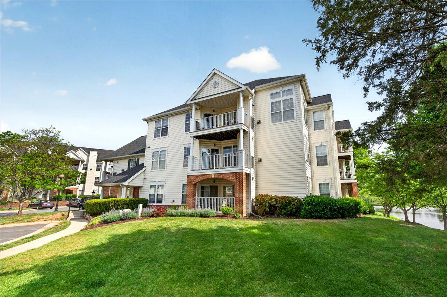
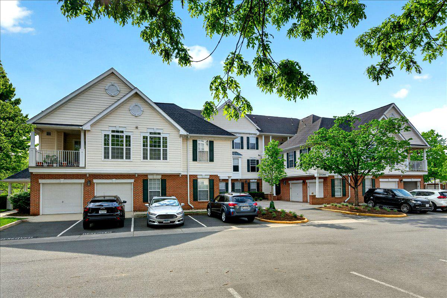
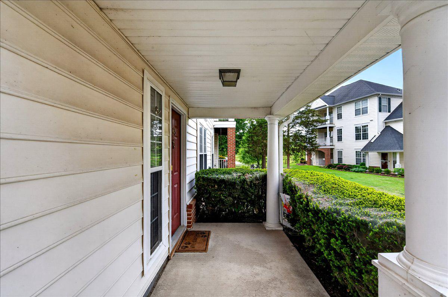
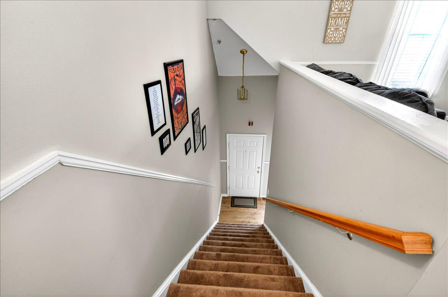
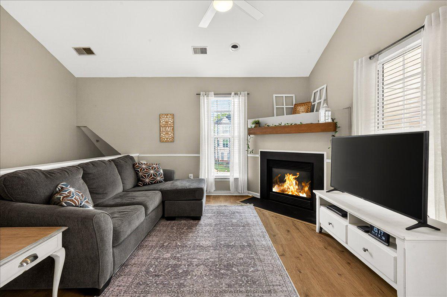
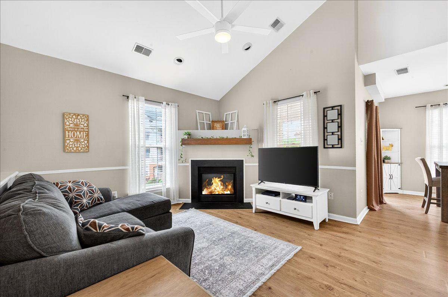
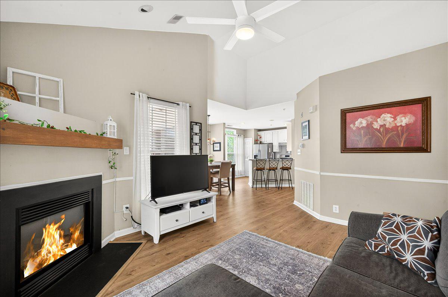
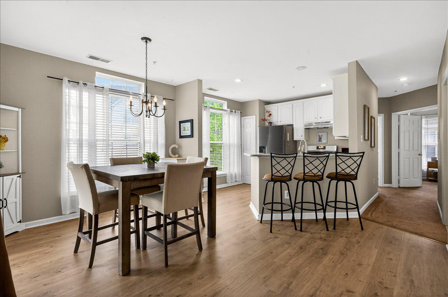
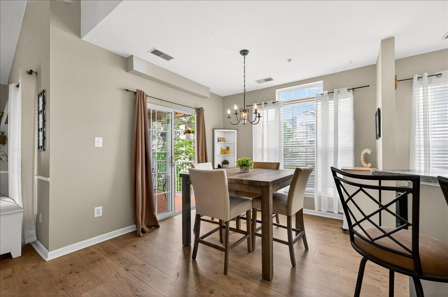
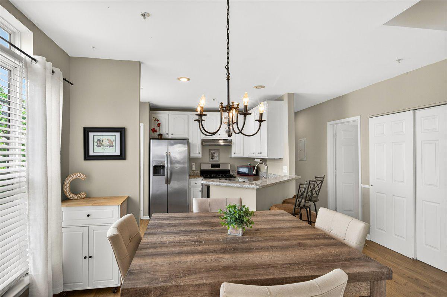
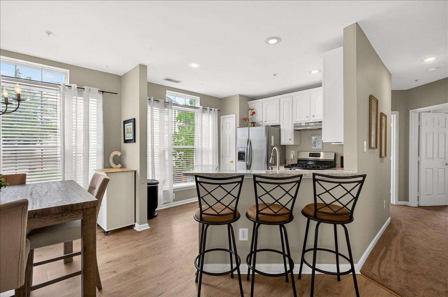
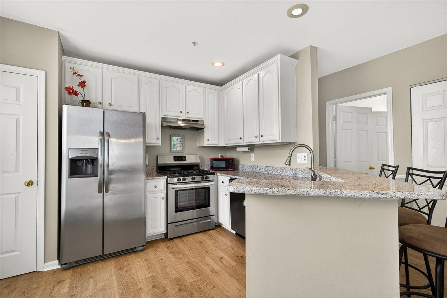
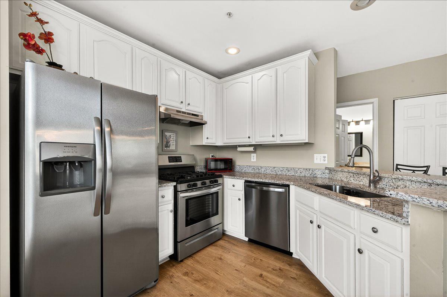
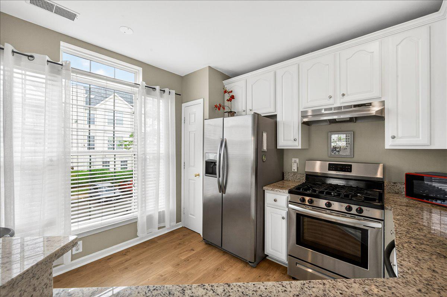
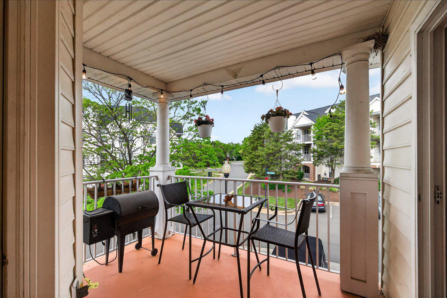
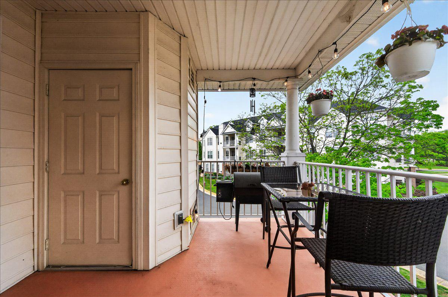
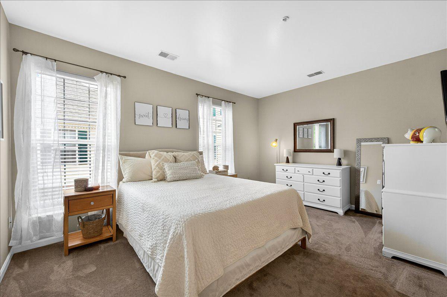
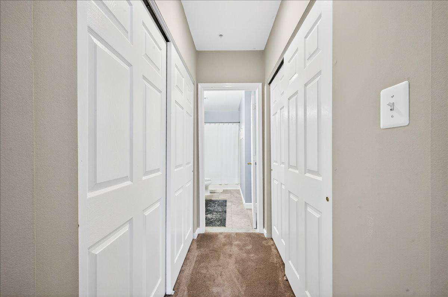
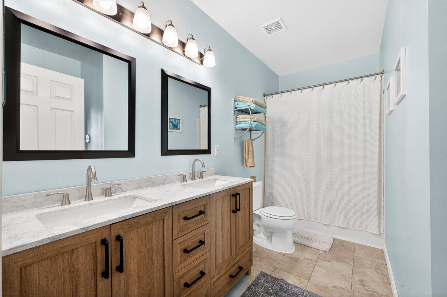
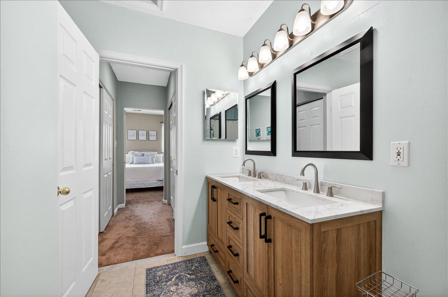
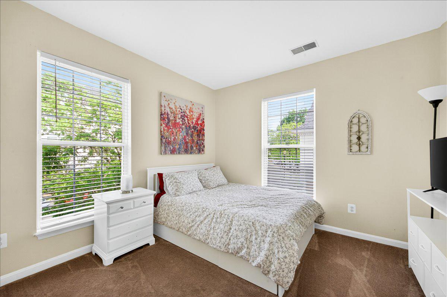
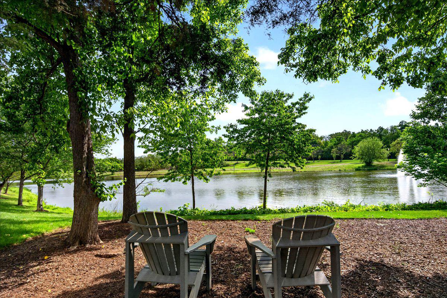
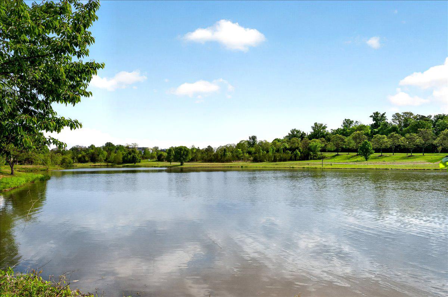
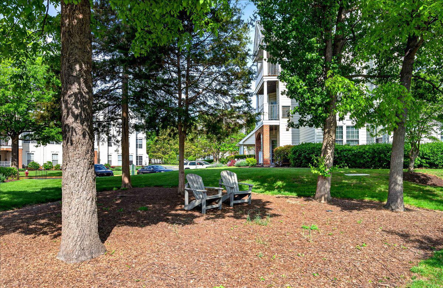
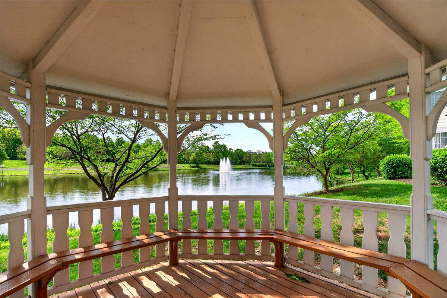
Open House 11-1 Sunday, May 10. Newer HVAC and Water Heater!! 1 Car Garage & Driveway! Set against a peaceful lakeside backdrop in the sought-after South Riding community, this inviting 2-bedroom, 1-bath condo offers a blend of privacy (no units BELOW or ABOVE), comfort, style, and everyday convenience. The lower level entry provides a welcoming foyer with a storage closet, garage access and a wide staircase leading up to the main living space, a perfect example of the home's functional layout. On the main level you are welcomed with a soaring vaulted ceiling that creates an airy, open feel, complemented by durable LVP flooring and a cozy gas-burning fireplace that anchors the living room--perfect for quiet evenings or gathering with friends. Just beyond, the dining area flows seamlessly to a private balcony, where there's room for a table and chairs, making it easy to enjoy morning coffee or unwind at the end of the day. The beautifully updated kitchen is thoughtfully designed with granite countertops, stainless steel appliances, recessed lighting, and a peninsula with seating, ideal for casual meals or entertaining. Down the hall you find both comfortably sized bedrooms fitted with Smart Strand Mohawk carpeting. The primary suite features two large closets and convenient access to the shared bath (also accessed from the hallway), which has a double sink vanity and tub/shower combination. Outdoor spaces include not only the balcony, but also a charming front porch with a view of the lake--an ideal spot to take in the surroundings. A one-car garage and an additional parking space add everyday ease. Beyond the home, South Riding offers an exceptional lifestyle with access to multiple outdoor pools, tennis and pickleball courts, basketball courts, a dog park, playgrounds, and miles of scenic trails. With community gathering spaces, fishing piers, and open green areas, this home offers the perfect balance of low-maintenance living, and access to vibrant amenities--all in a serene, lakeside setting.

2
beds

1
bath

1,058 Sq.Ft. LIVING AREA

Cristina Dougherty

Cristina Dougherty

Features & Amenities

Interior

  • total bedrooms2
  • Total bathroom1
  • full bathroom1
  • Laundry room Washer Hookup
  • Flooring Carpet, Vinyl
  • Fireplace Gas
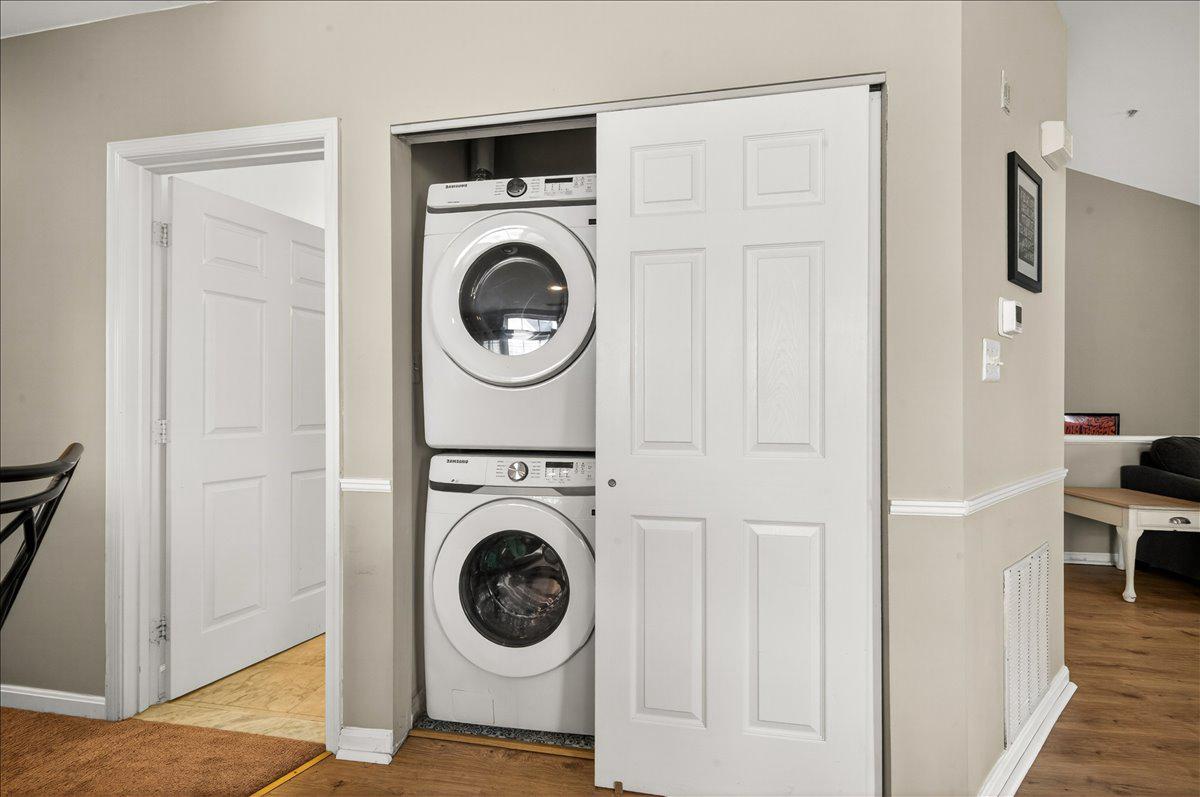
  • APPLIANCES Oven, Gas Range, Gas Oven, Gas Water Heater, Dishwasher, Disposal, Dryer, Ice Maker, Refrigerator, Stainless Steel Appliance(s), Washer
  • other interior Features Pantry, Recessed Lighting, Ceiling Fan(s), Open Floorplan

Area & Lot

  • Status For Sale
  • Living Area1,058 Sq.Ft.
  • Total Area1,058 Sq.Ft.
  • MLS® IDVALO2122032
  • TypeCondo
  • YEAR BUILT1996
  • NeighborhoodVirginia
  • Architecture StylesContemporary
  • Elementary SchoolHUTCHISON FARM
  • Middle SchoolJ. MICHAEL LUNSFORD
  • High SchoolFREEDOM
  • School DistrictLOUDOUN COUNTY PUBLIC SCHOOLS

Exterior

  • STORIES2
  • Garage Space1.0
  • water SourcePublic
  • PoolCommunity
  • parkingGarage, Inside Entrance, Attached
  • HEAT TYPENatural Gas, Forced Air
  • AIR CONDITIONINGCentral Air, Ceiling Fan(s), Electric
  • sewerPublic Sewer
  • HOA AmenitiesDog Park, Tennis Court(s), Basketball Court, Trail(s), Jogging Path, Boat Dock, Playground
  • other exterior FeaturesBalcony

Financial

  • Sales Price$419,500
  • Real Estate Tax $3,038/yr
  • HOA $68/mo
  • Zoning PDH4
View Virtual Tour
image

Schedule a Showing

We would love to show you our beautiful property. Please select your preferred date and time below. An agent will be in touch shortly to confirm your appointment.

Schedule a Showing

We would love to show you our beautiful property. Please select your preferred date and time below. An agent will be in touch shortly to confirm your appointment.

Thank you for your interest in 25280 LAKE SHORE SQUARE 205, CHANTILLY, VA 20152. We are reviewing your request and will be in touch shortly!

Mortgage Calculator

Estimate your monthly mortgage payment, including the principal and interest, property taxes, and HOA. Adjust the values to generate a more accurate rate.

All estimates are provided for informational purposes only. Actual amounts may vary.
$0,000 Your Payment 20 15 65
$0,000 Your Payment

Virginia

Just across the river from Washington are many wonderful communities in Northern Virginia.

Explore

Work With Us

We’re looking for agents who believe that real estate is about people, and that guiding them through major life moments is a privilege. Come join a team that is bringing real estate back to its roots and putting the customer experience front and center by working with integrity, character and trust. 

Receive New Listings

Interested in buying a home? Sign up to receive updates on new listings in your area, and to be connected with an agent committed to providing you with a unique, personal and elevated home-buying experience. 

Follow Me on Instagram