Leave a Message

Thank you for your message. We will be in touch with you shortly.

303 CREEKS END LANE
303 CREEKS END LANE
303 CREEKS END LANE
303 CREEKS END LANE
303 CREEKS END LANE
303 CREEKS END LANE
303 CREEKS END LANE
303 CREEKS END LANE
303 CREEKS END LANE
303 CREEKS END LANE
303 CREEKS END LANE
303 CREEKS END LANE
303 CREEKS END LANE
303 CREEKS END LANE
303 CREEKS END LANE
303 CREEKS END LANE
303 CREEKS END LANE
303 CREEKS END LANE
303 CREEKS END LANE
303 CREEKS END LANE
303 CREEKS END LANE
303 CREEKS END LANE
303 CREEKS END LANE
303 CREEKS END LANE
303 CREEKS END LANE
303 CREEKS END LANE
303 CREEKS END LANE
303 CREEKS END LANE
303 CREEKS END LANE
303 CREEKS END LANE
303 CREEKS END LANE
303 CREEKS END LANE
303 CREEKS END LANE
303 CREEKS END LANE
303 CREEKS END LANE
303 CREEKS END LANE
303 CREEKS END LANE
303 CREEKS END LANE
303 CREEKS END LANE
303 CREEKS END LANE
303 CREEKS END LANE
303 CREEKS END LANE
303 CREEKS END LANE
303 CREEKS END LANE
SEE ALL PHOTOS
303 CREEKS END LANE
303 CREEKS END LANE
303 CREEKS END LANE
303 CREEKS END LANE
303 CREEKS END LANE
303 CREEKS END LANE
303 CREEKS END LANE
303 CREEKS END LANE
303 CREEKS END LANE
303 CREEKS END LANE
303 CREEKS END LANE
303 CREEKS END LANE
303 CREEKS END LANE
303 CREEKS END LANE
303 CREEKS END LANE
303 CREEKS END LANE
303 CREEKS END LANE
303 CREEKS END LANE
303 CREEKS END LANE
303 CREEKS END LANE
303 CREEKS END LANE
303 CREEKS END LANE
303 CREEKS END LANE
303 CREEKS END LANE
303 CREEKS END LANE
303 CREEKS END LANE
303 CREEKS END LANE
303 CREEKS END LANE
303 CREEKS END LANE
303 CREEKS END LANE
303 CREEKS END LANE
303 CREEKS END LANE
303 CREEKS END LANE
303 CREEKS END LANE
303 CREEKS END LANE
303 CREEKS END LANE
303 CREEKS END LANE
303 CREEKS END LANE
303 CREEKS END LANE
303 CREEKS END LANE
303 CREEKS END LANE
303 CREEKS END LANE
303 CREEKS END LANE
303 CREEKS END LANE
Active Under Contract

303 CREEKS END LANE

303 CREEKS END LANE, STEVENSVILLE, MD 21666

$649,900
303 Creeks End Lane, Stevensville, MD | Kent Island Home with Boat Slip, Boat Lift and Main-Level Primary Suite

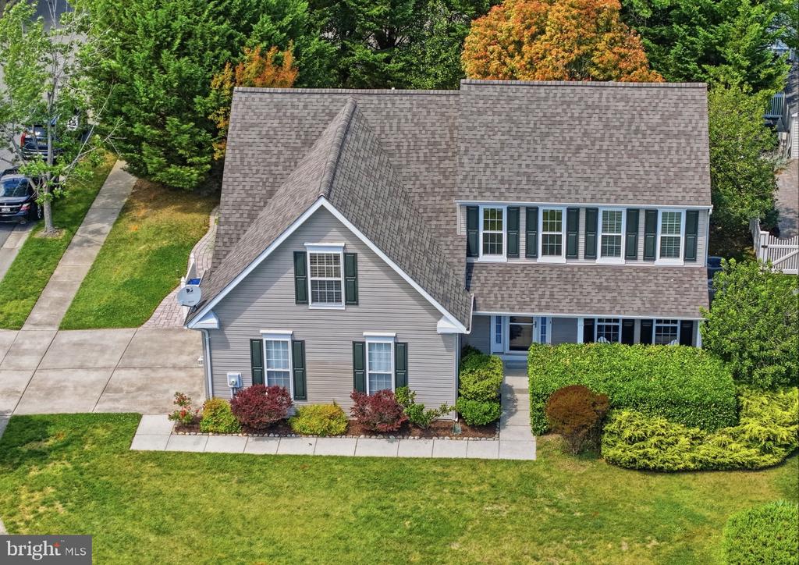
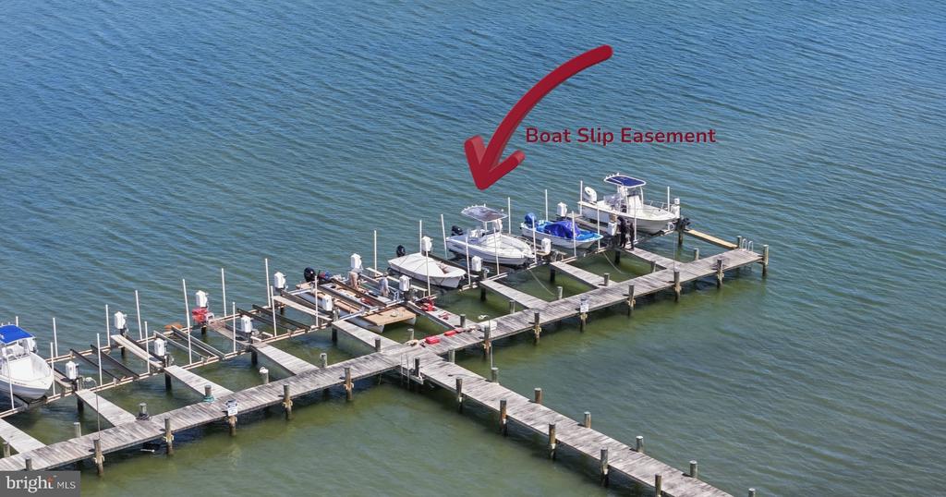
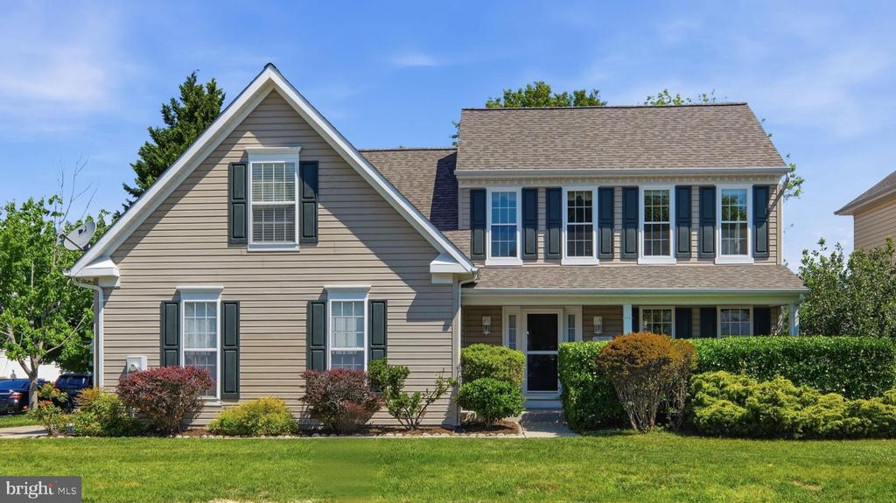
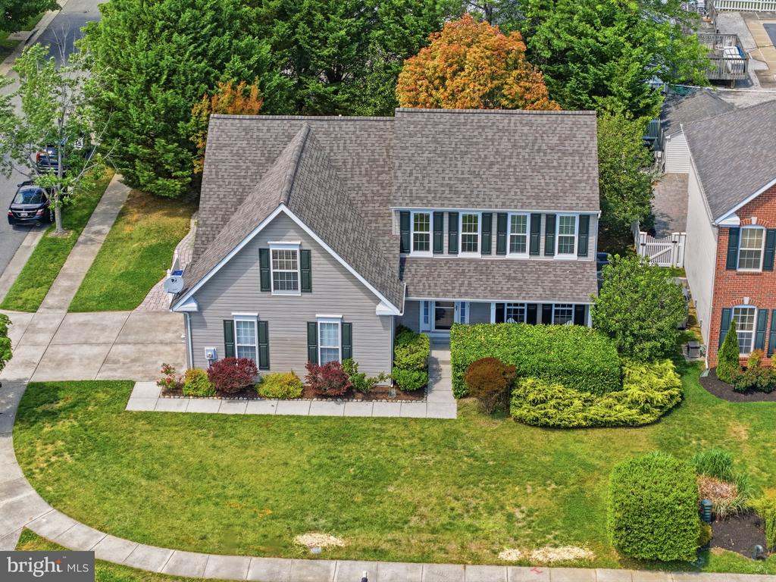
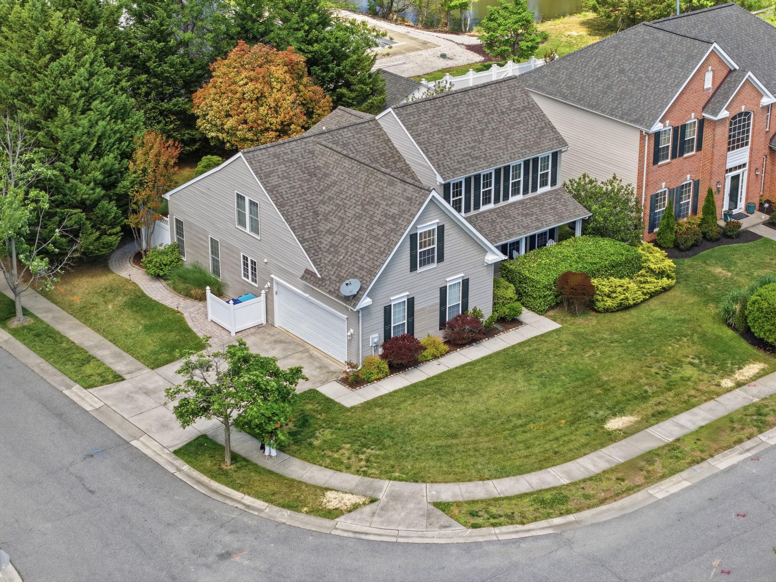
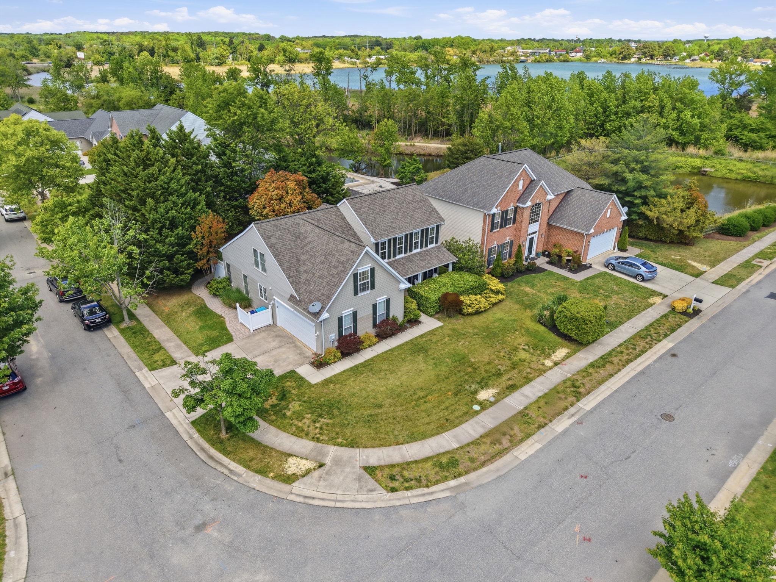
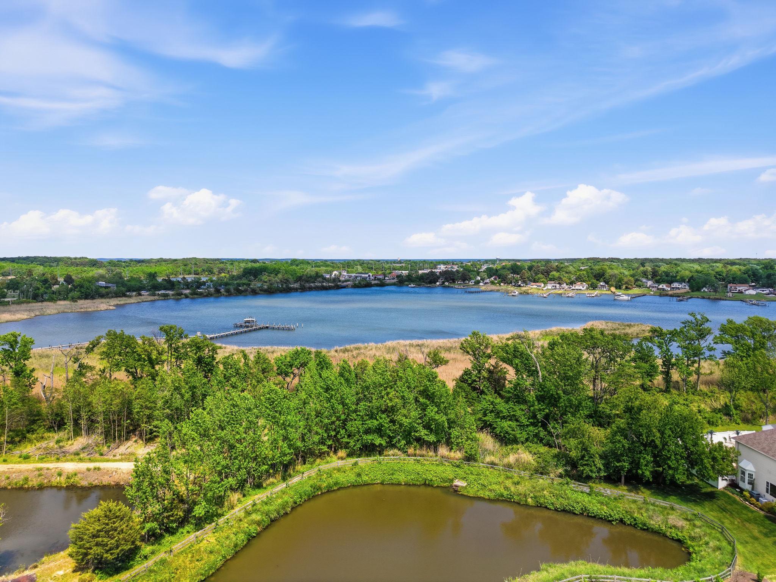
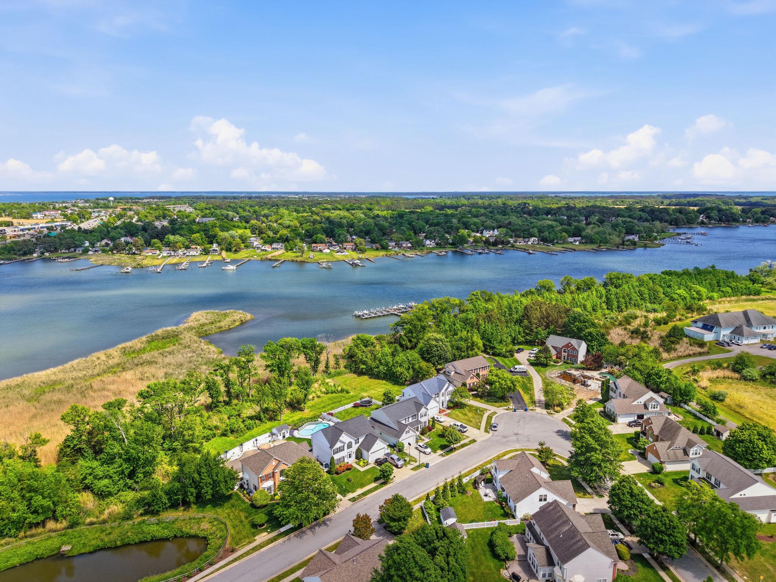
Experience the Chesapeake Bay lifestyle at 303 Creeks End Lane in Cox Creek Landing, a sought-after waterfront-access community in Stevensville on Kent Island, Maryland. This four-bedroom, two-and-a-half-bath home offers community water access, available boat-slip easement with boat lift--an exceptional combination for boating and waterfront-lifestyle enthusiasts.

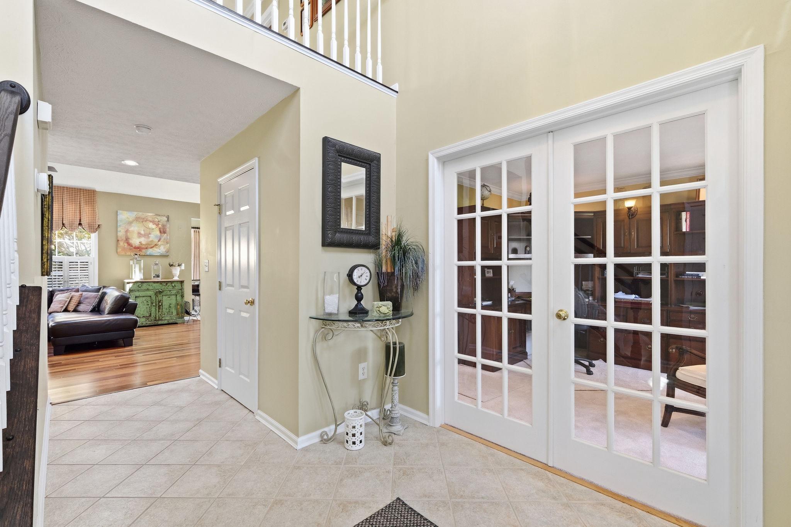
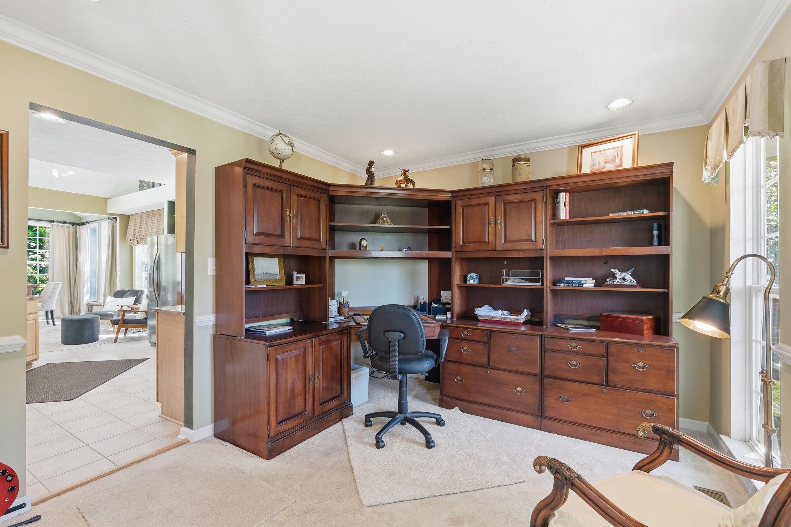
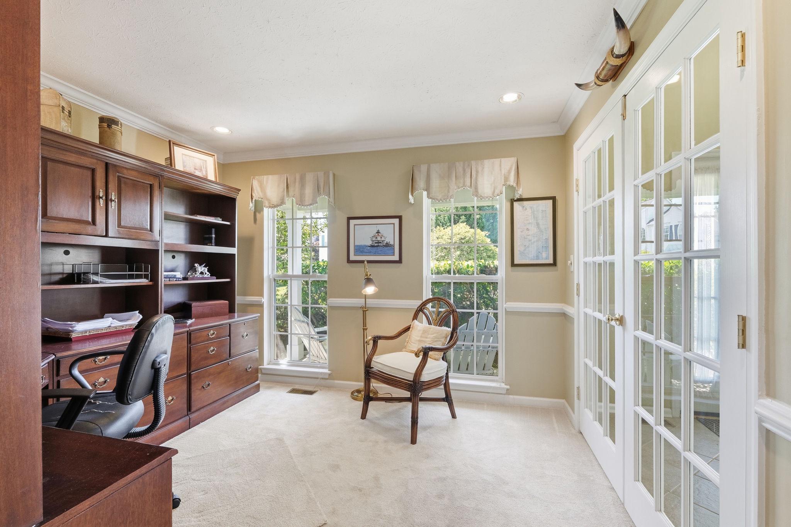
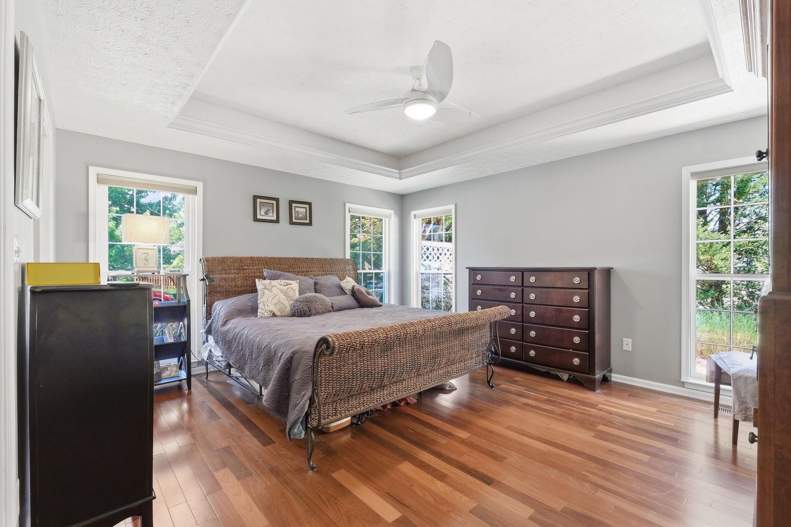
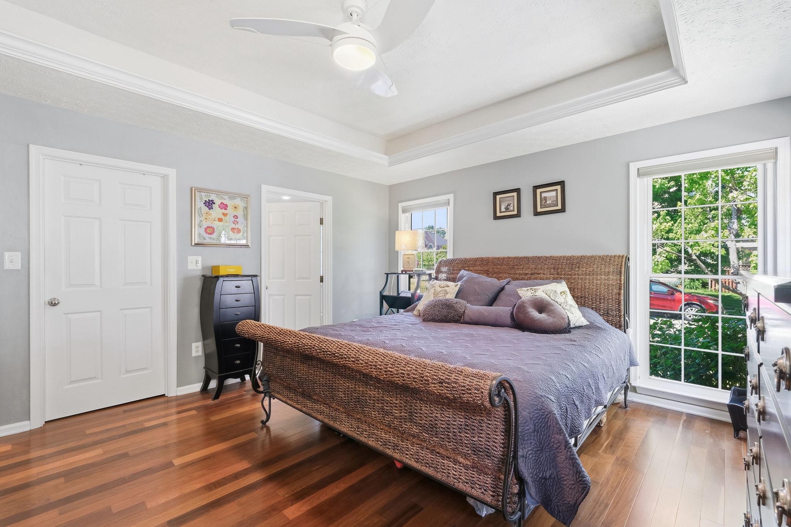
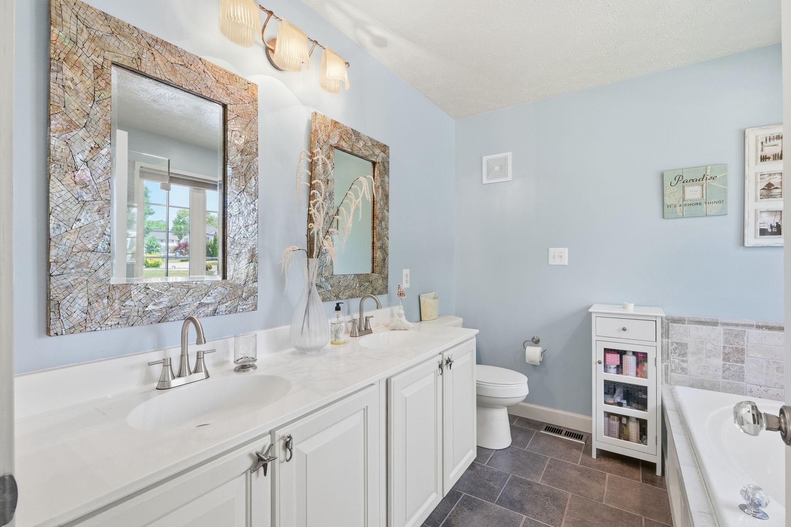
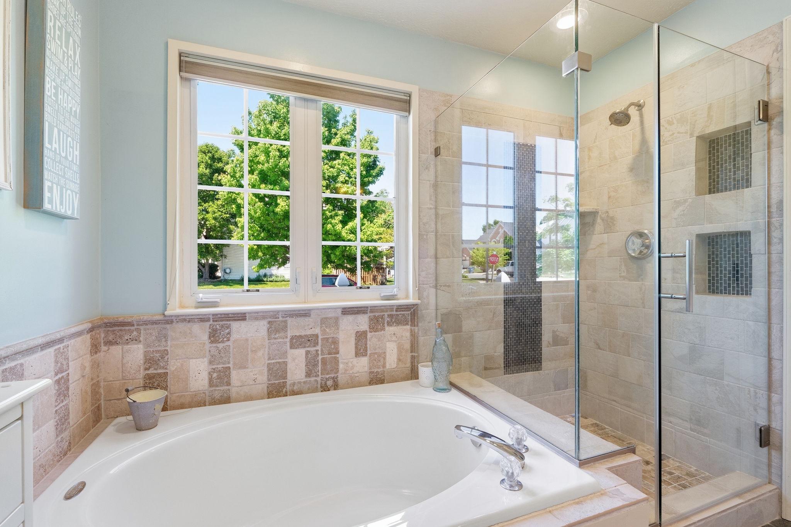
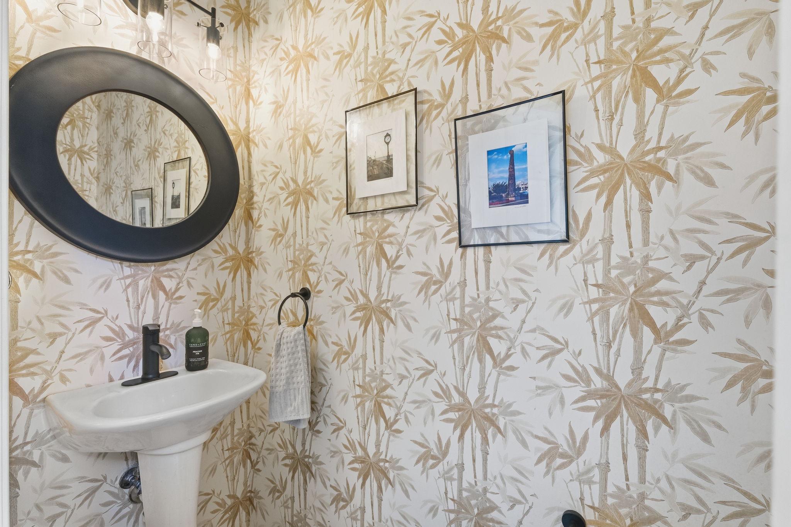
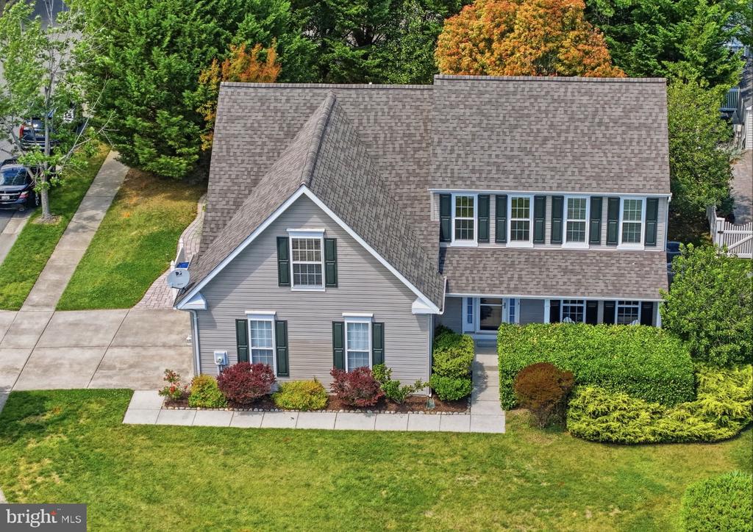
A welcoming front porch introduces a thoughtfully designed interior that balances comfort, function and flexibility. The main level features a spacious first-floor primary bedroom with a private full bath, plus a conveniently located powder room for guests. A separate home office with elegant glass doors provides dedicated space for remote work, studying or a quiet retreat.

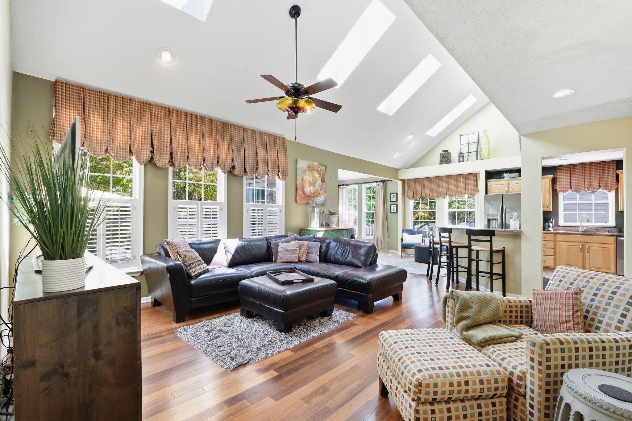
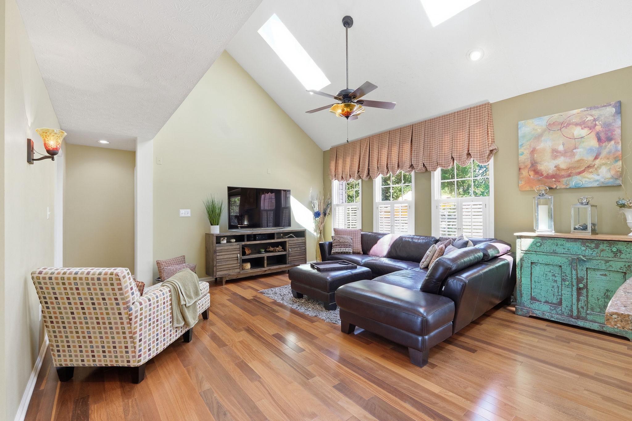
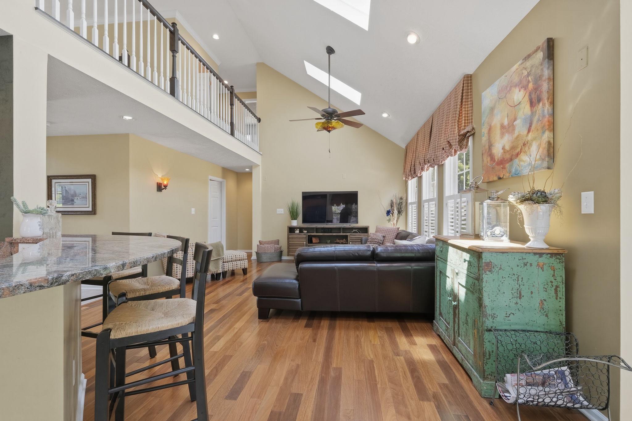
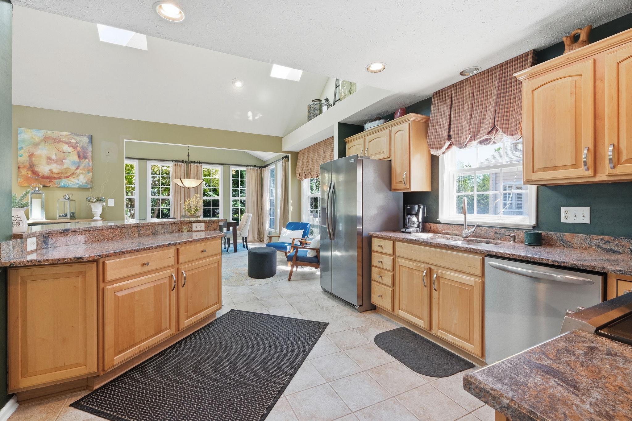
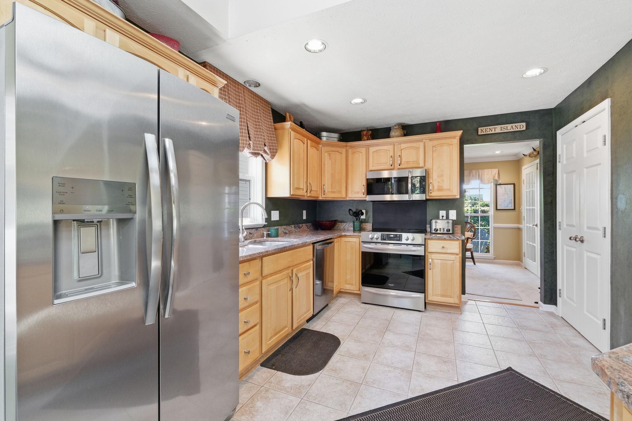
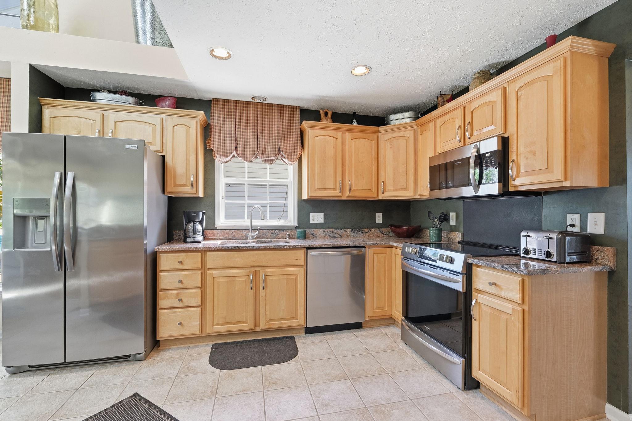
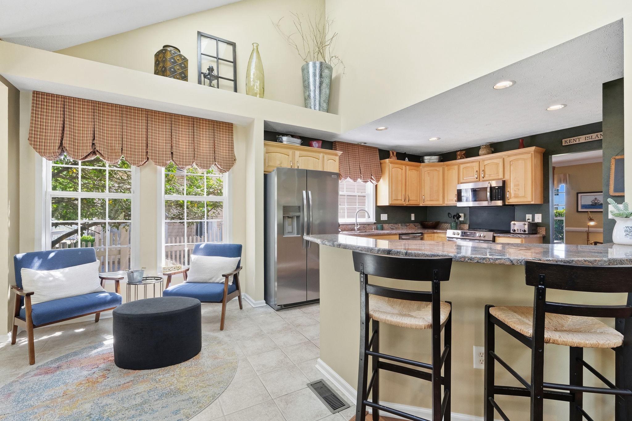
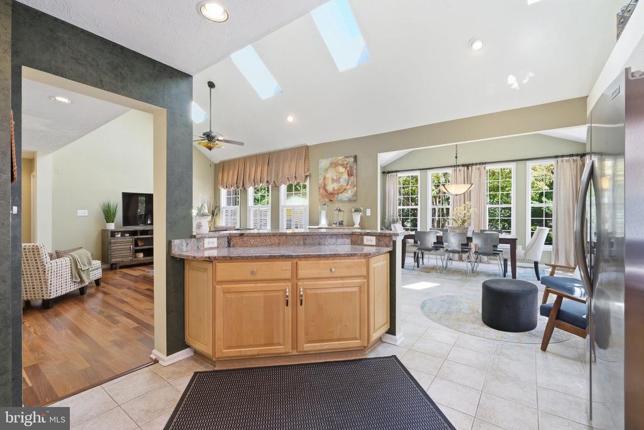
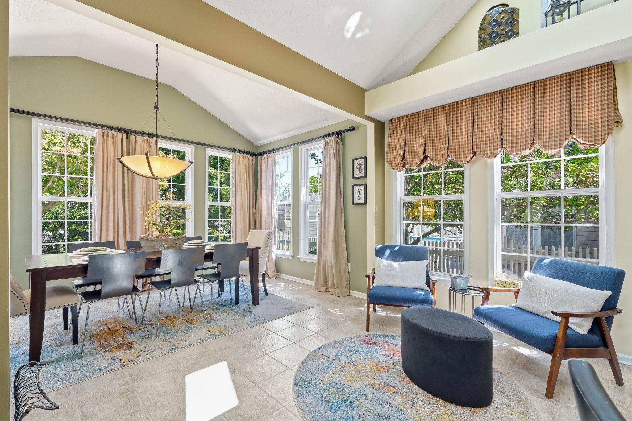
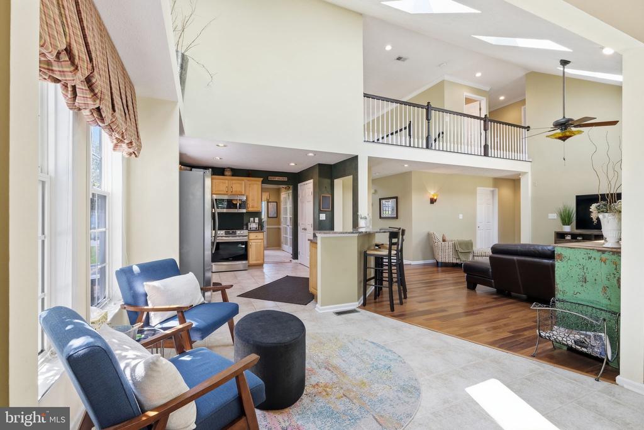
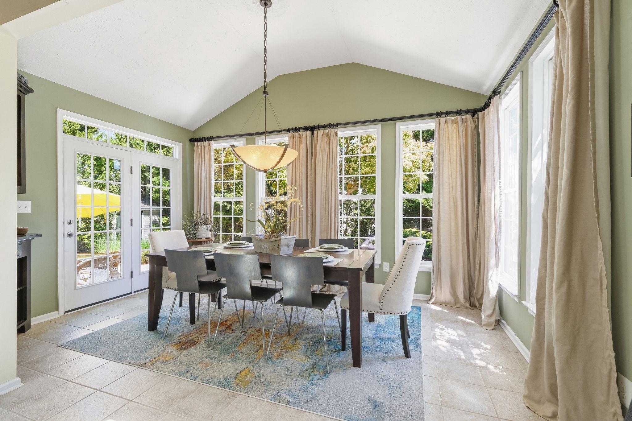
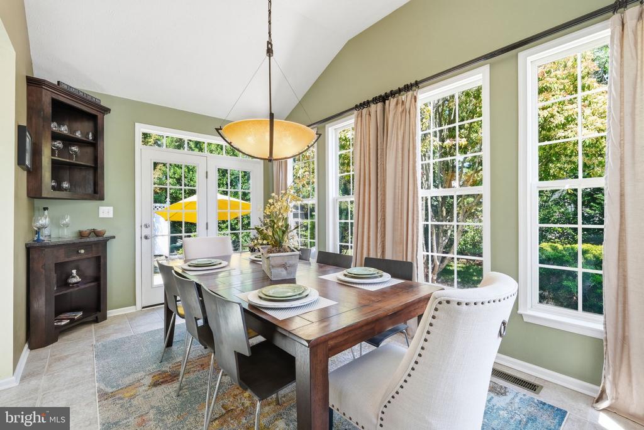
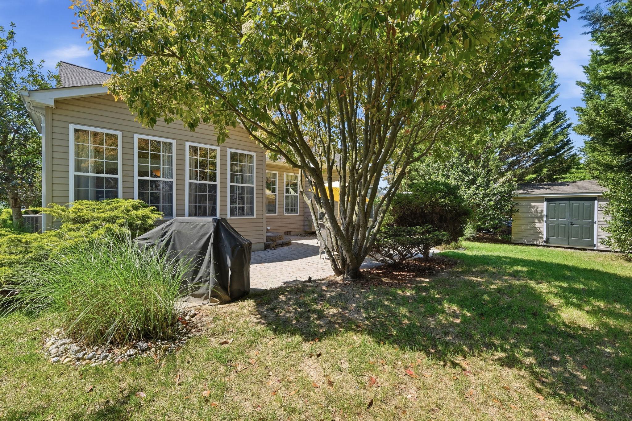
At the heart of the home is an open-concept kitchen and family room highlighted by vaulted ceilings that create a bright, airy atmosphere. The adjoining sun-filled morning room overlooks the landscaped backyard and offers an inviting setting for casual dining, morning coffee or everyday relaxation.

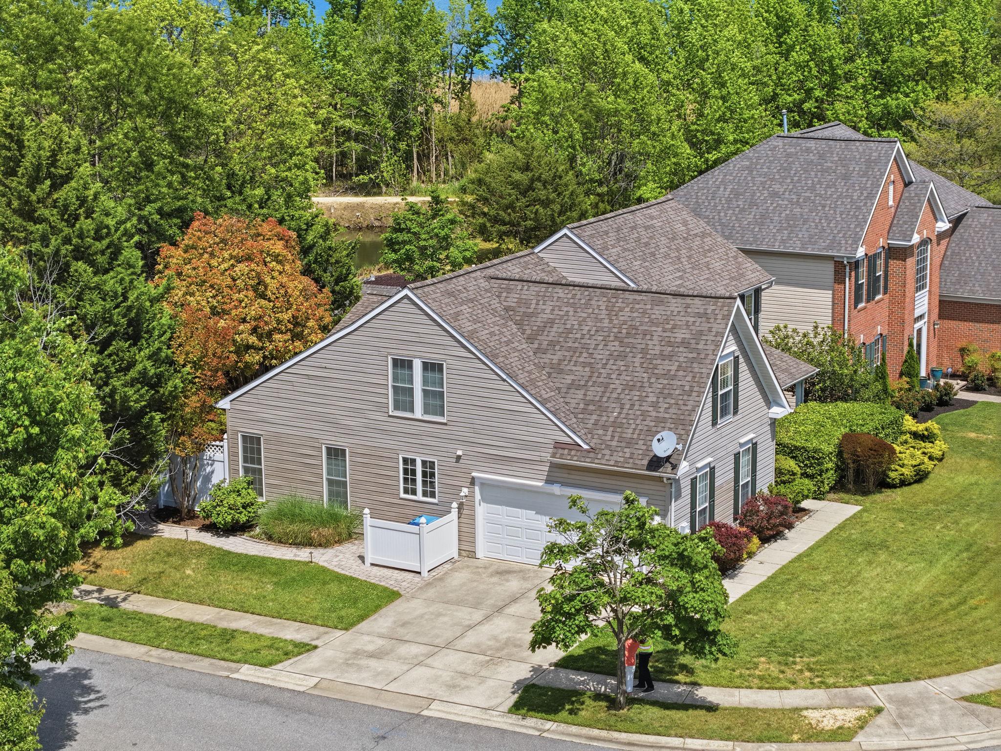
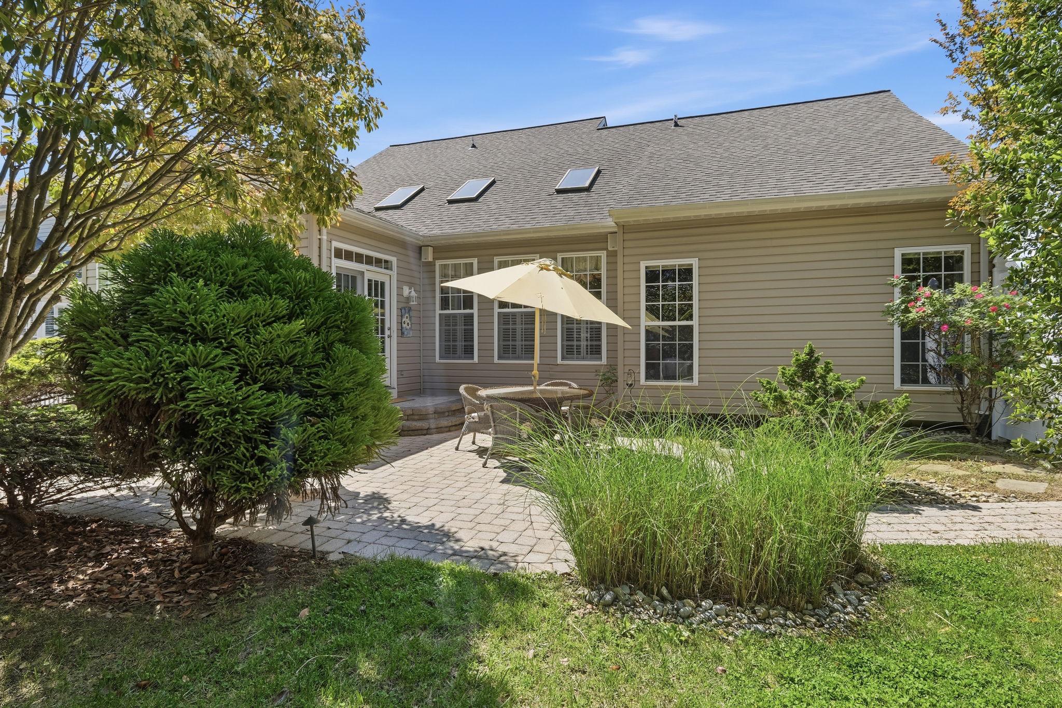
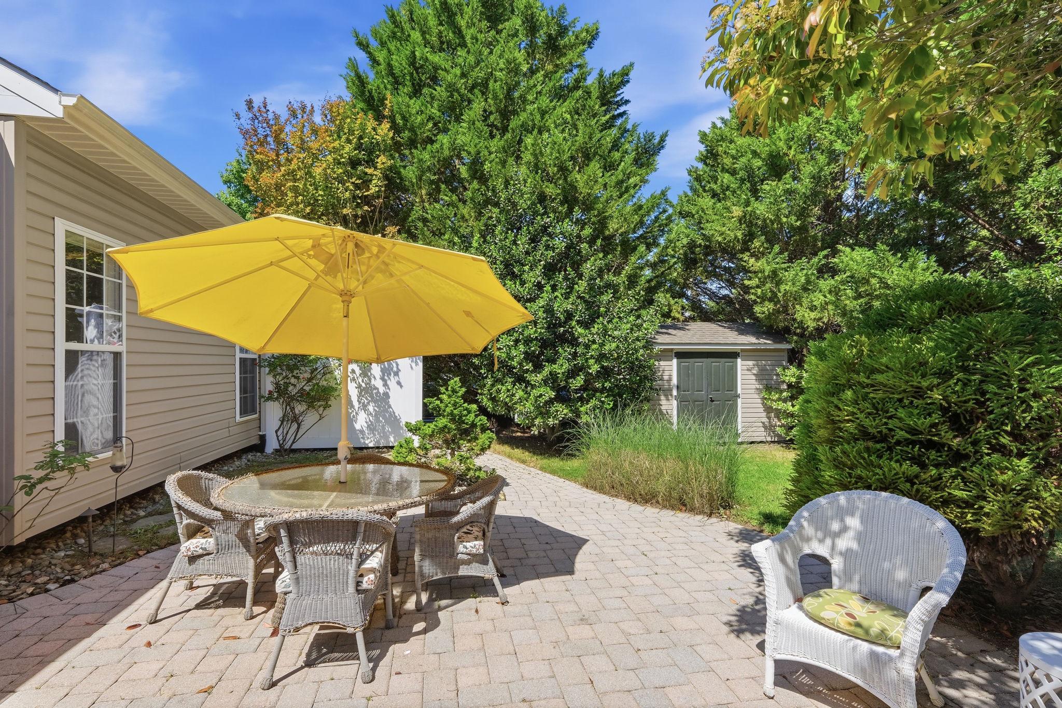
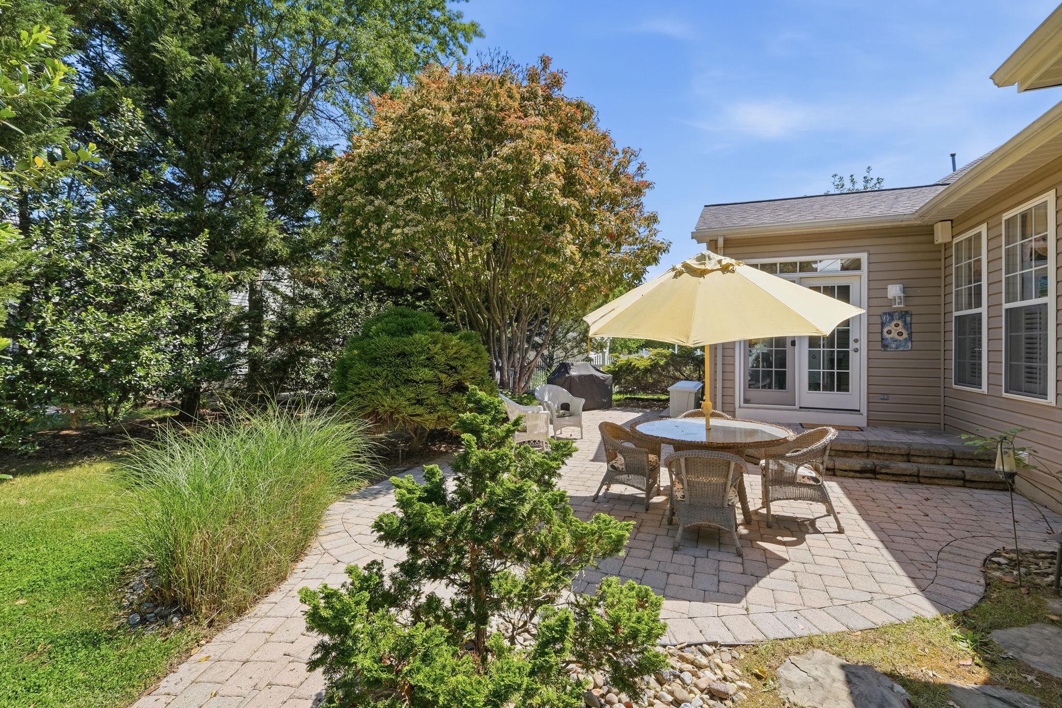
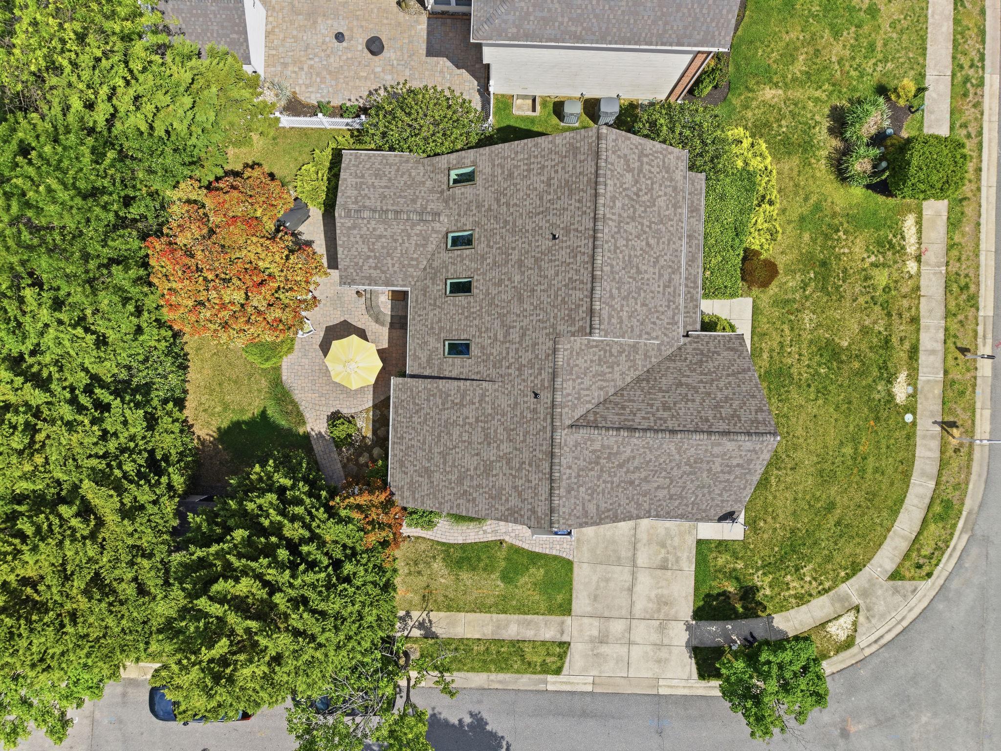
Outside, a brick patio surrounded by lush, mature landscaping creates a private outdoor oasis for entertaining, dining or unwinding. A side-load two-car garage provides generous parking and storage while enhancing the home's curb appeal.

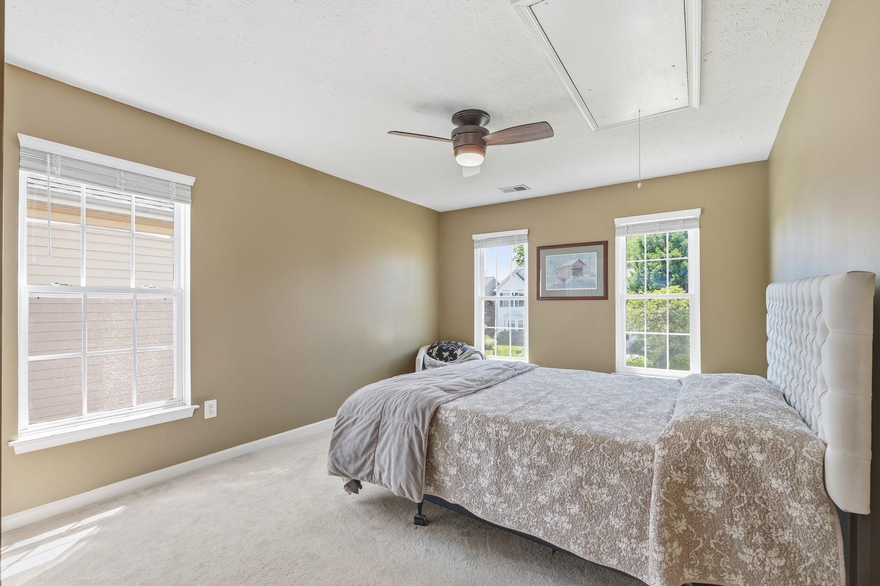
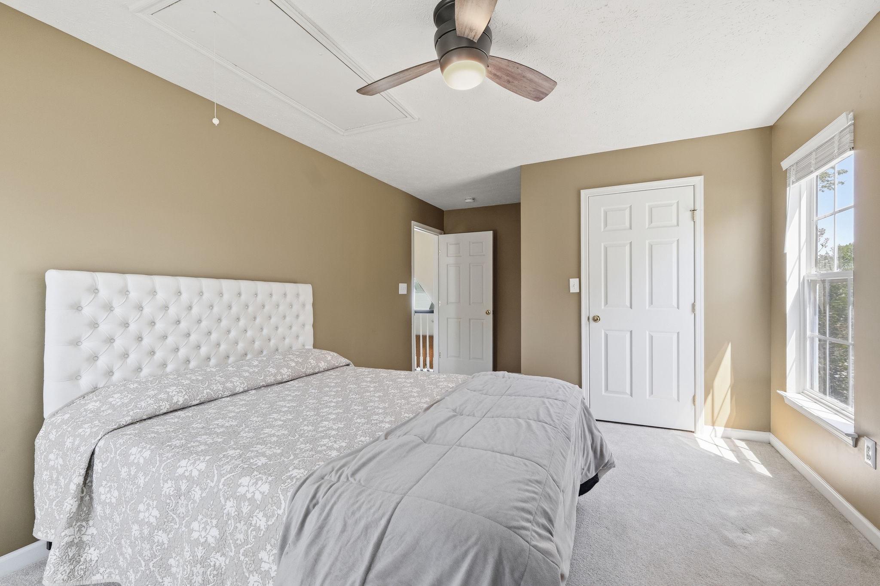
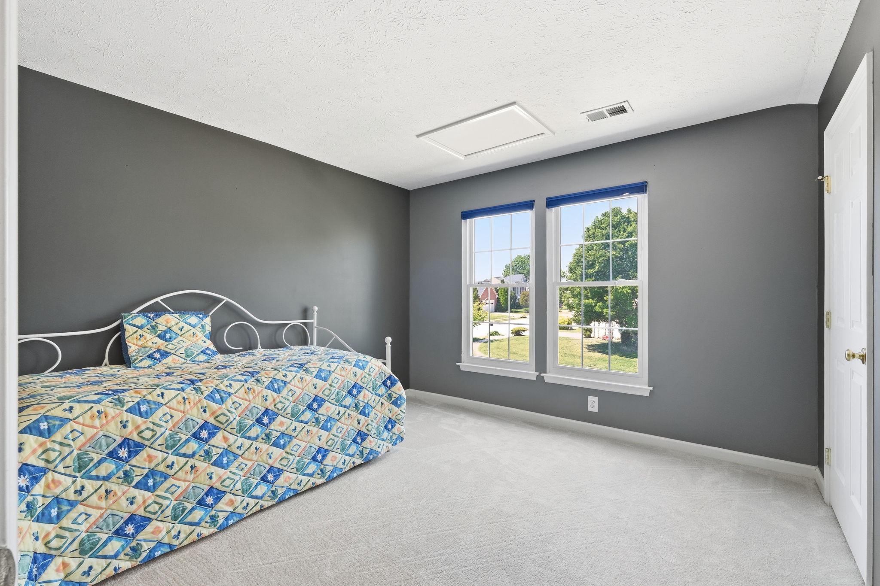
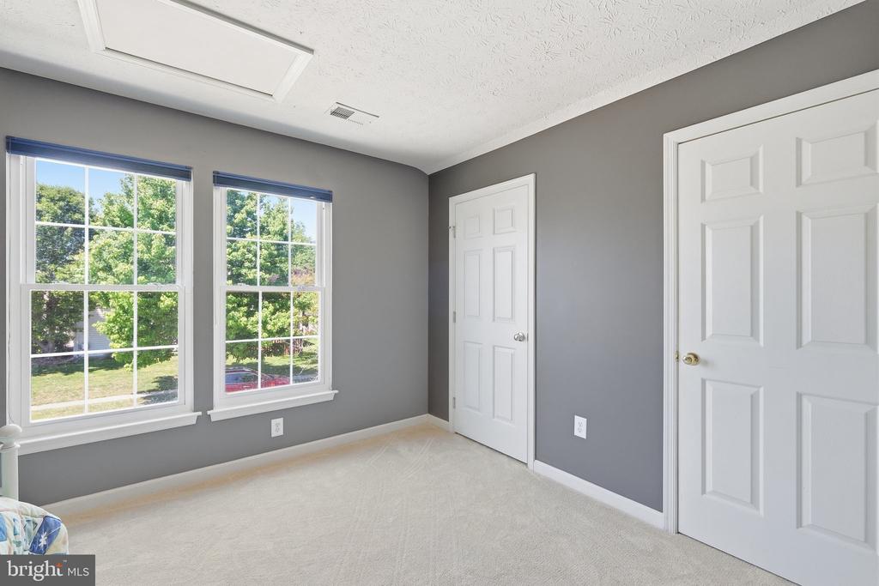
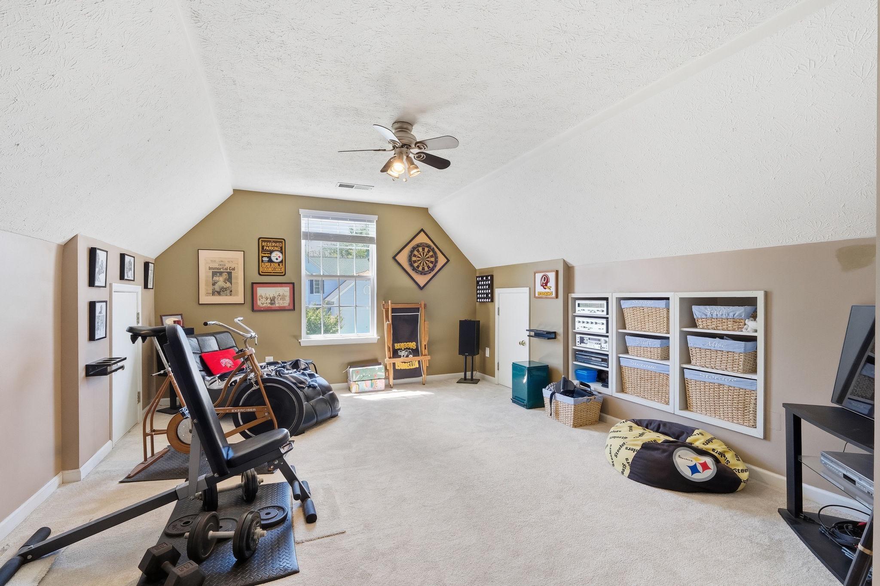
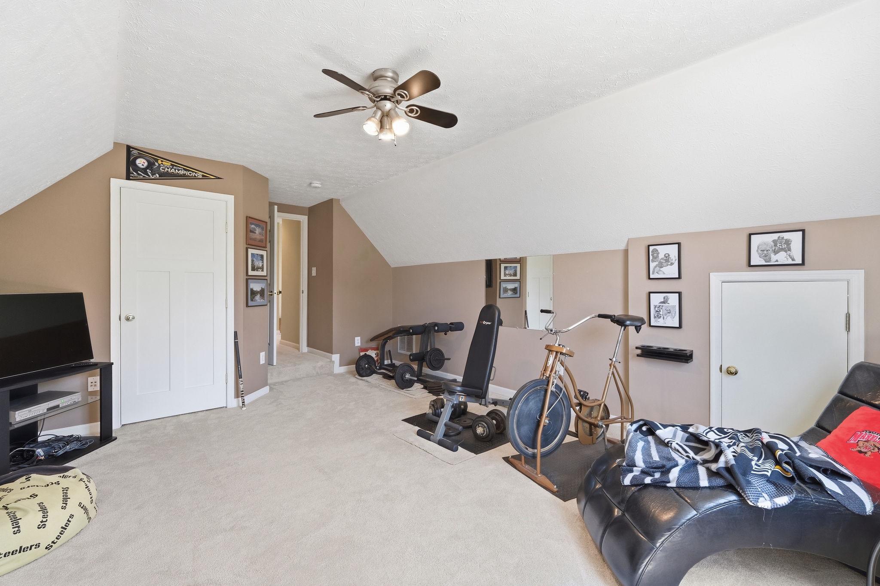
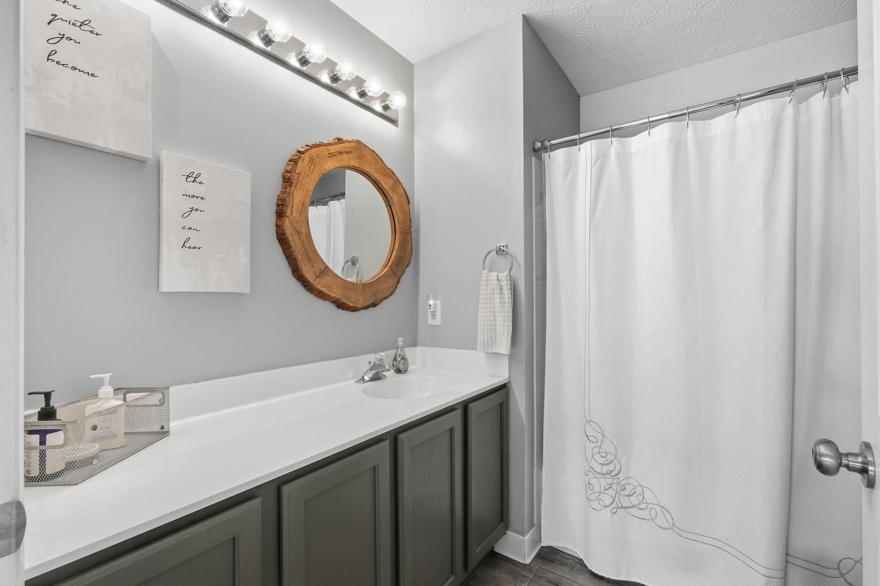
The upper level includes three additional generously sized bedrooms and a full bathroom, giving the home a total of four bedrooms with flexible options for guests, hobbies or additional workspace.

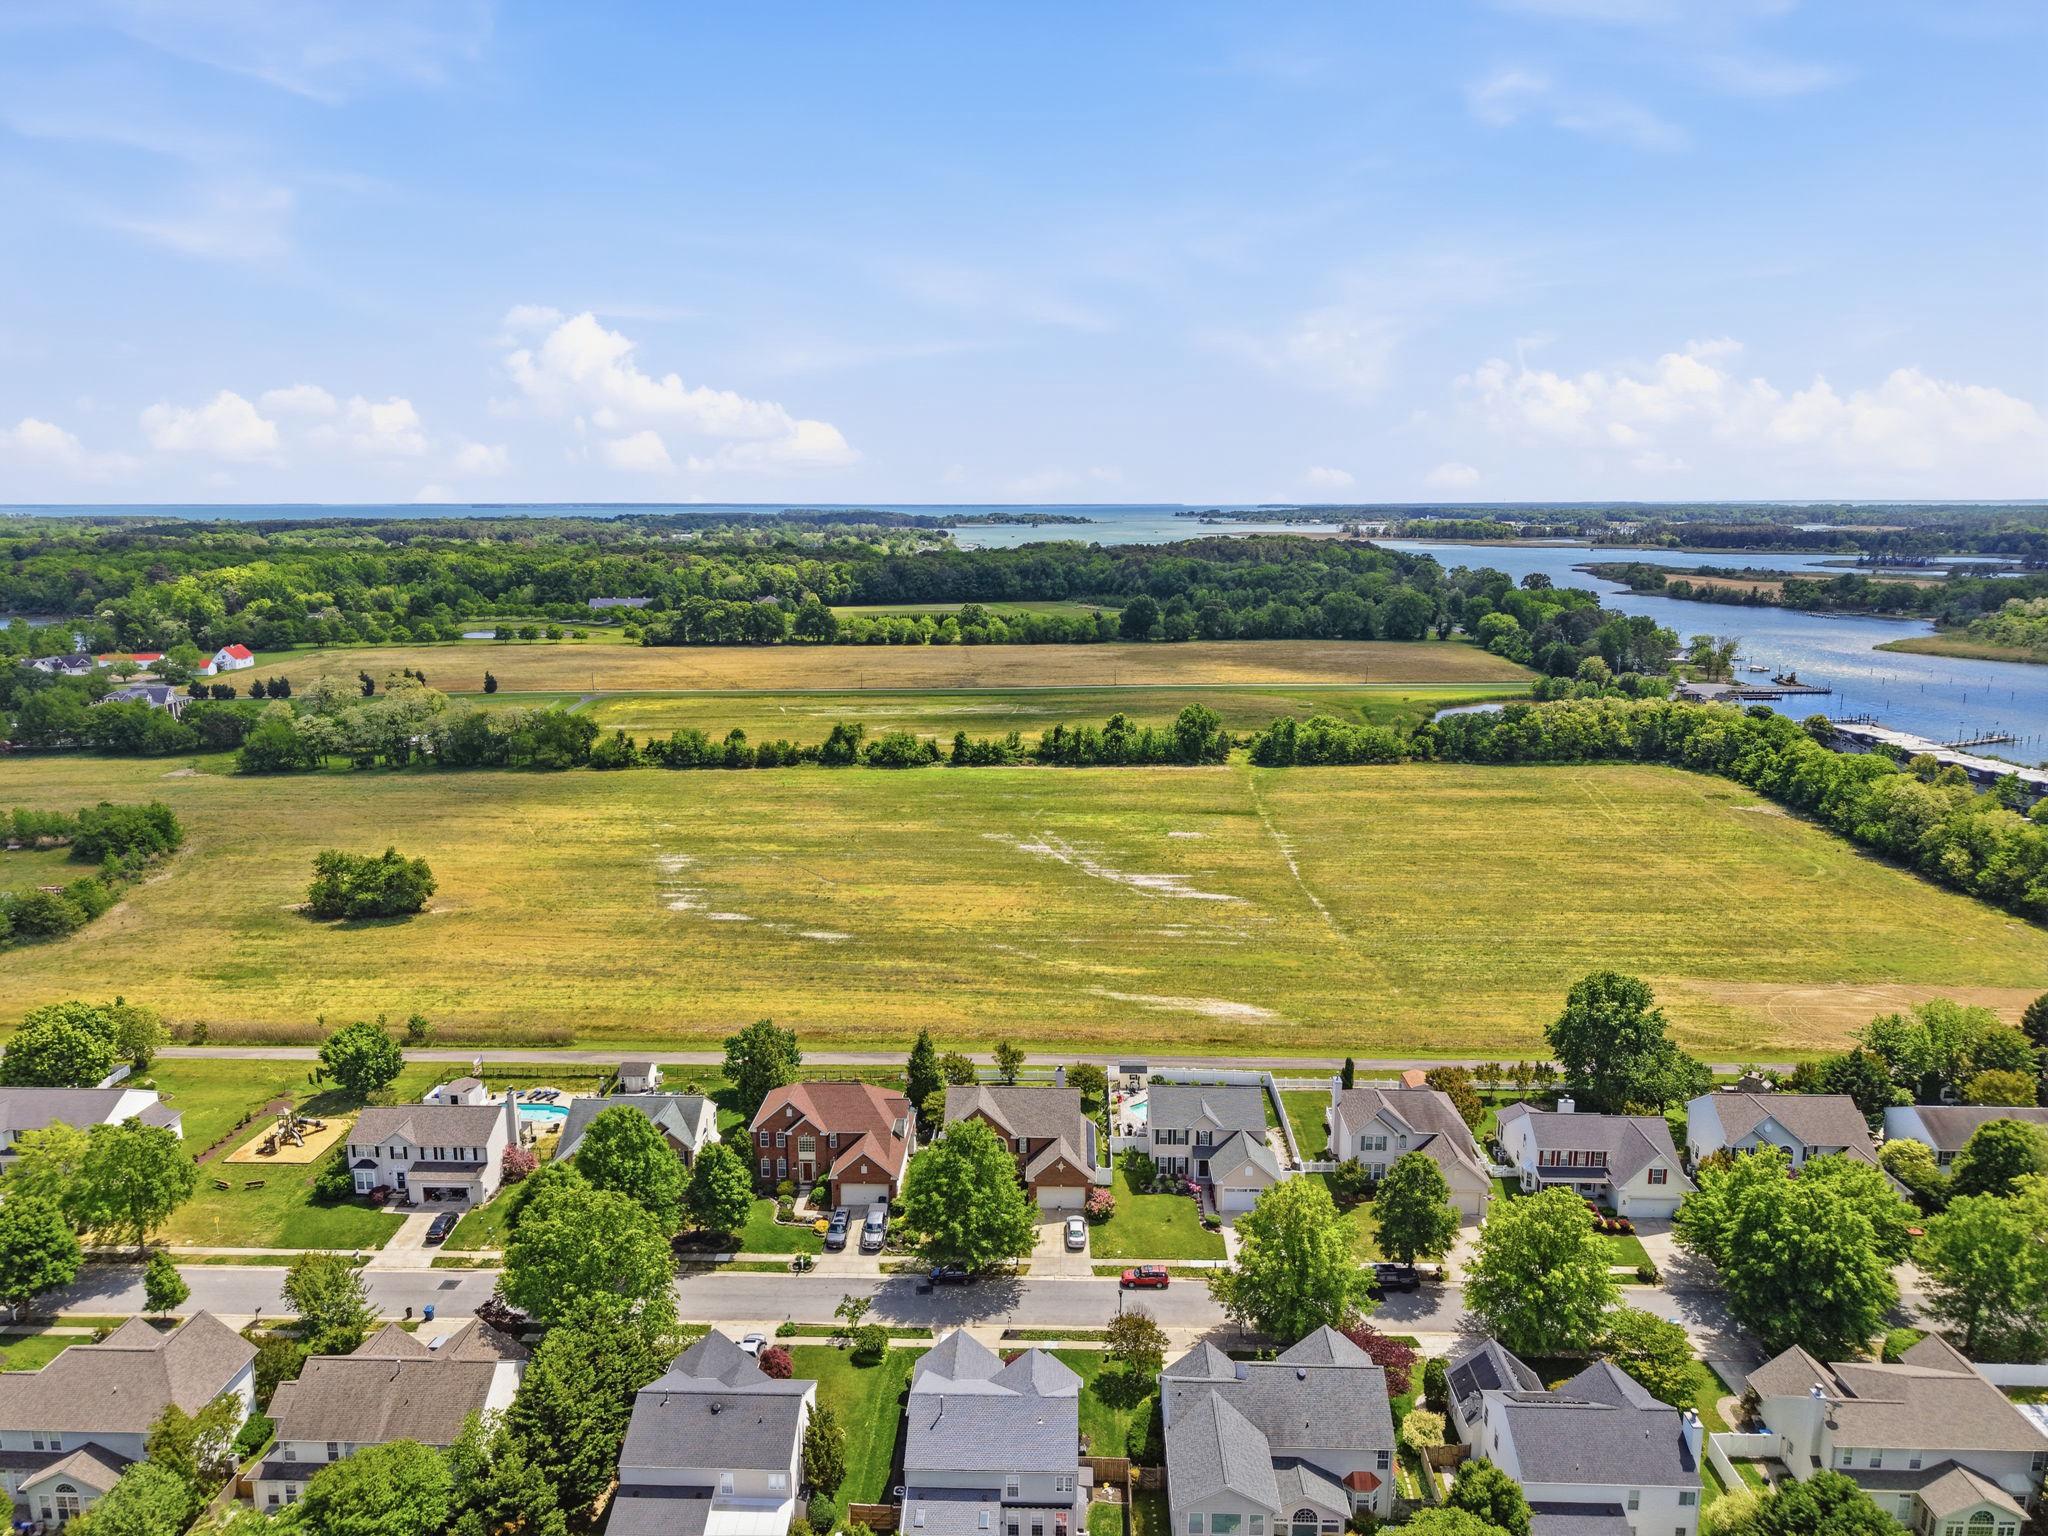
Located in Cox Creek Landing, this Kent Island property combines boating access, comfortable indoor and outdoor living, and proximity to Stevensville shopping, restaurants and everyday conveniences. With a main-level primary suite, home office, vaulted family room, two-car garage, community pier access, boat-slip easement and boat lift, 303 Creeks End Lane presents a rare opportunity to own a well-appointed home in one of Kent Island's desirable water-access communities.

4
beds

3
baths

2,564 Sq.Ft. LIVING AREA

9,148 Sq.Ft. lot

Dee Dee Miller

Dee Dee Miller

Features & Amenities

Interior

  • total bedrooms4
  • Total bathrooms3
  • full bathrooms2
  • half bathroom1
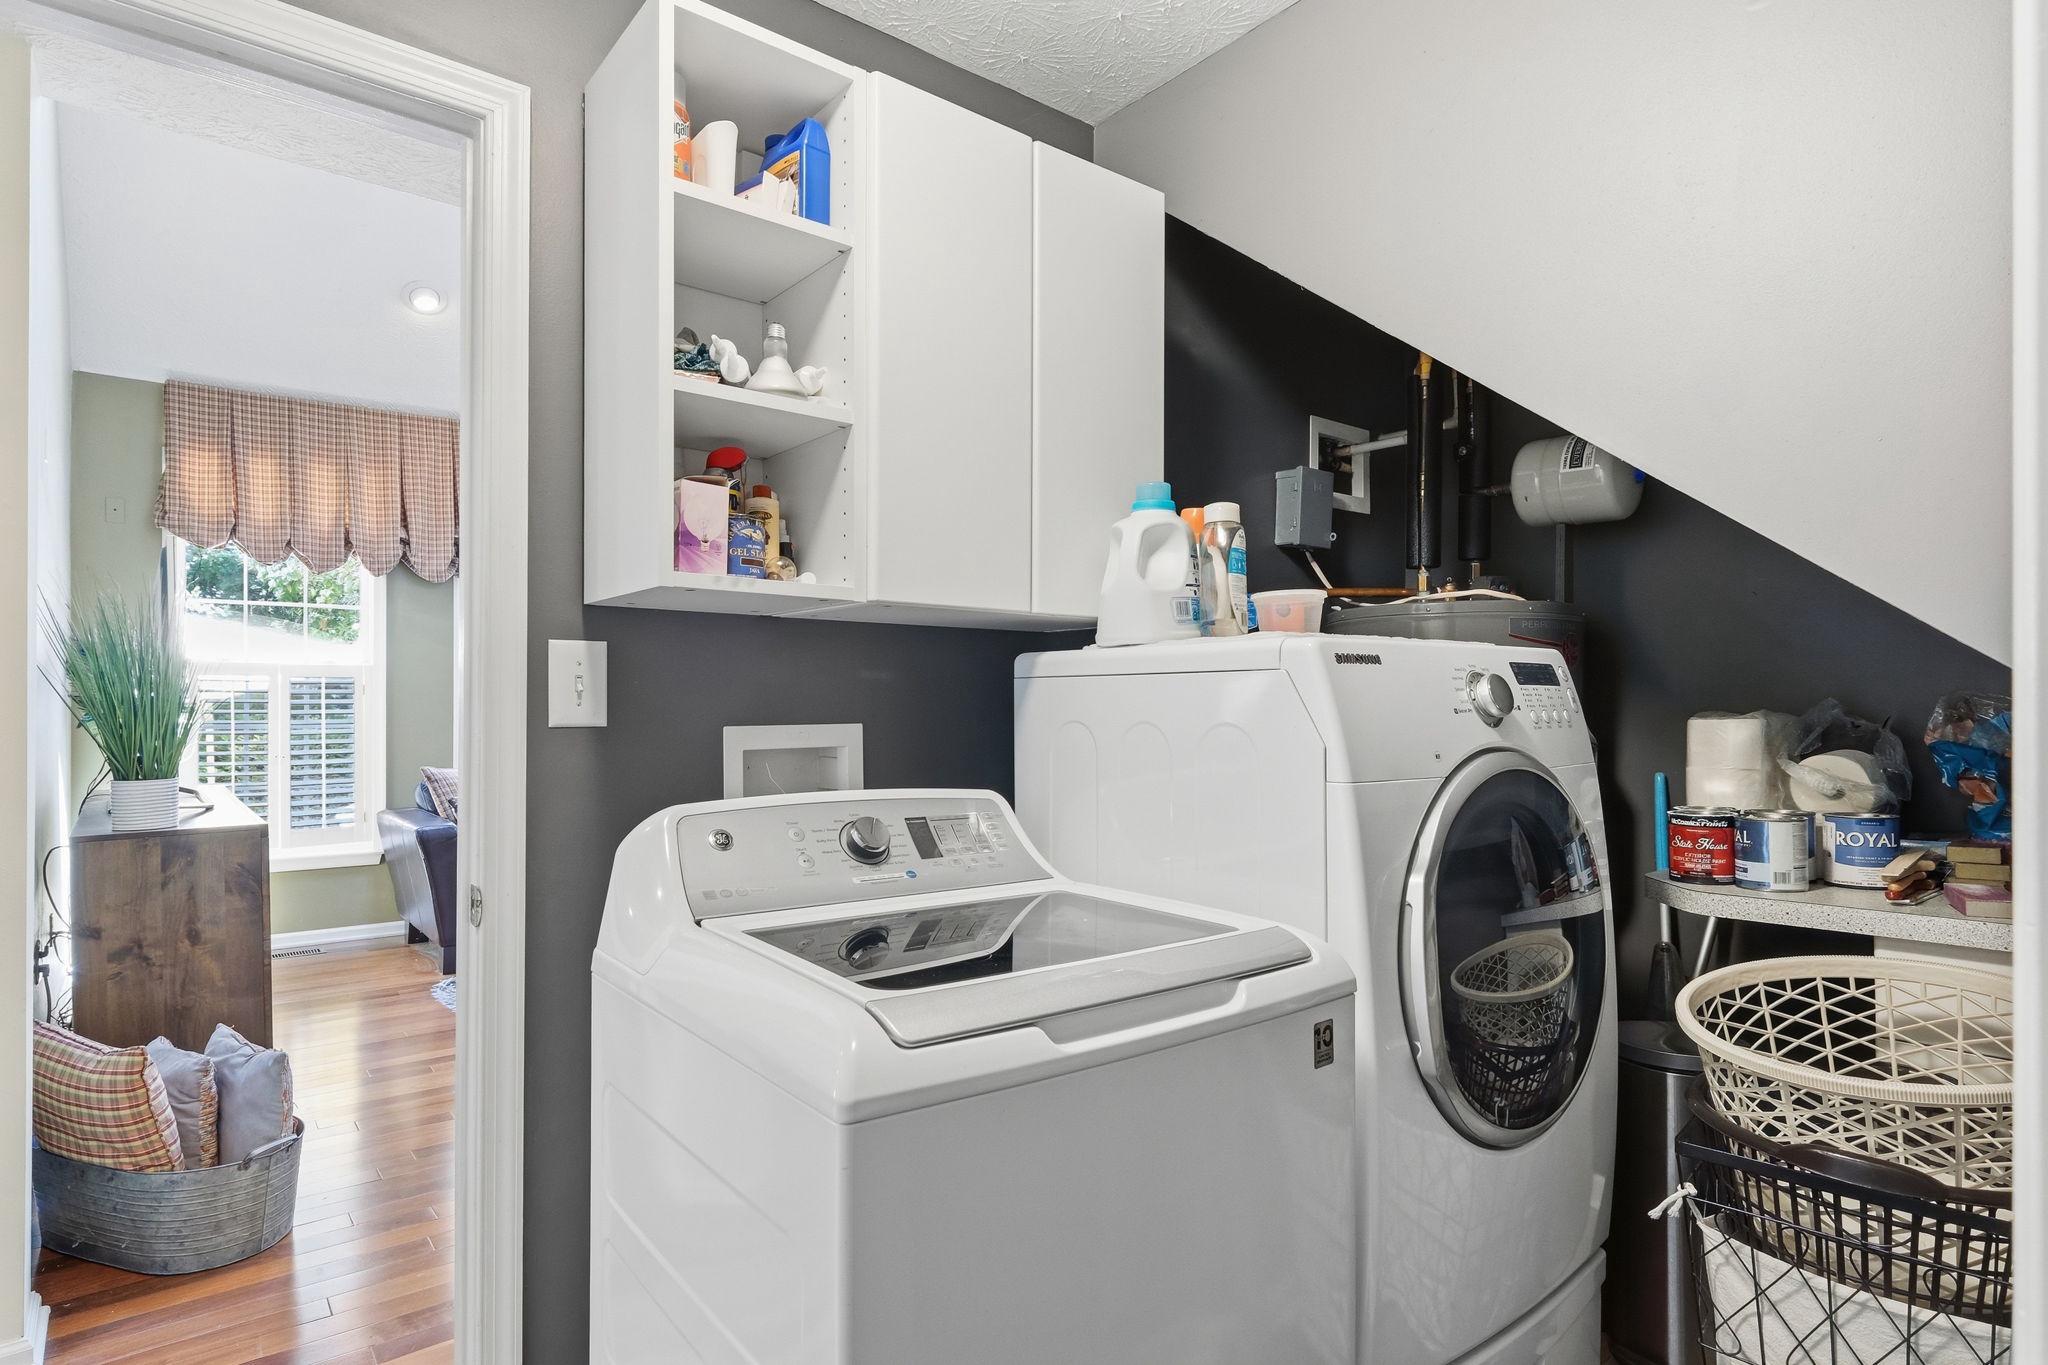
  • Laundry room Main Floor
  • Flooring Carpet, Ceramic Tile, Hardwood
  • APPLIANCES Dishwasher, Disposal, Dryer, Icemaker, Microwave, Oven/Range - Electric, Refrigerator, Stainless Steel Appliances, Washer, Water Heater
  • other interior Features Attic, Bathroom - Soaking Tub, Breakfast Area, Built-Ins, Carpet, Ceiling Fan(s), Crown Moldings, Entry Level Bedroom, Family Room Off Kitchen, Floor Plan - Open, Kitchen - Gourmet, Kitchen - Island, Kitchen - Table Space, Primary Bath(s), Recessed Lighting, Skylight(s), Walk-in Closet(s), Window Treatments, Wood Floors

Area & Lot

  • Status Active Under Contract
  • Living Area2,564 Sq.Ft.
  • Total Area2,564 Sq.Ft.
  • Lot Area9,148 Sq.Ft.
  • MLS® IDMDQA2016894
  • TypeResidential
  • YEAR BUILT2001
  • NeighborhoodMaryland
  • Architecture StylesColonial
  • View DescriptionWater, Trees/Woods
  • School DistrictQUEEN ANNE'S COUNTY PUBLIC SCHOOLS

Exterior

  • STORIES2
  • Garage Space2.0
  • water SourcePublic
  • utilitiesUnder Ground
  • PoolNo Pool
  • roofArchitectural Shingle
  • lot featuresCorner, Front Yard, Landscaping, Level, Private, Rear Yard, Side Yard(s), Trees/Wooded
  • parkingAttached Garage, Off Street
  • HEAT TYPEHeat Pump(s)
  • AIR CONDITIONINGCentral A/C
  • sewerPublic Sewer
  • SubstructureCrawl Space
  • Disability FeaturesNone
  • HOA AmenitiesCommon Grounds, Pier/Dock, Picnic Area, Boat Dock/Slip, Tot Lots/Playground
  • other exterior FeaturesExtensive Hardscape, Sidewalks, Street Lights

Financial

  • Sales Price$649,900
  • Real Estate Tax $4,540/yr
  • HOA $353/3 mos
  • Zoning SMPD
View Virtual Tour
image

Schedule a Showing

We would love to show you our beautiful property. Please select your preferred date and time below. An agent will be in touch shortly to confirm your appointment.

Schedule a Showing

We would love to show you our beautiful property. Please select your preferred date and time below. An agent will be in touch shortly to confirm your appointment.

Thank you for your interest in 303 CREEKS END LANE, STEVENSVILLE, MD 21666. We are reviewing your request and will be in touch shortly!

Mortgage Calculator

Estimate your monthly mortgage payment, including the principal and interest, property taxes, and HOA. Adjust the values to generate a more accurate rate.

All estimates are provided for informational purposes only. Actual amounts may vary.
$0,000 Your Payment 20 15 65
$0,000 Your Payment

Maryland

North, west and east of D.C., are a number of incredible Maryland communities spread across Montgomery.

Explore

Work With Us

We’re looking for agents who believe that real estate is about people, and that guiding them through major life moments is a privilege. Come join a team that is bringing real estate back to its roots and putting the customer experience front and center by working with integrity, character and trust. 

Receive New Listings

Interested in buying a home? Sign up to receive updates on new listings in your area, and to be connected with an agent committed to providing you with a unique, personal and elevated home-buying experience. 

Follow Me on Instagram