3296 Sherwood Ridge Way
SEE ALL PHOTOS
3296 Sherwood Ridge Way
Sold

3296 Sherwood Ridge Way

3296 Sherwood Ridge Way, Powhatan, VA 23139

$460,000
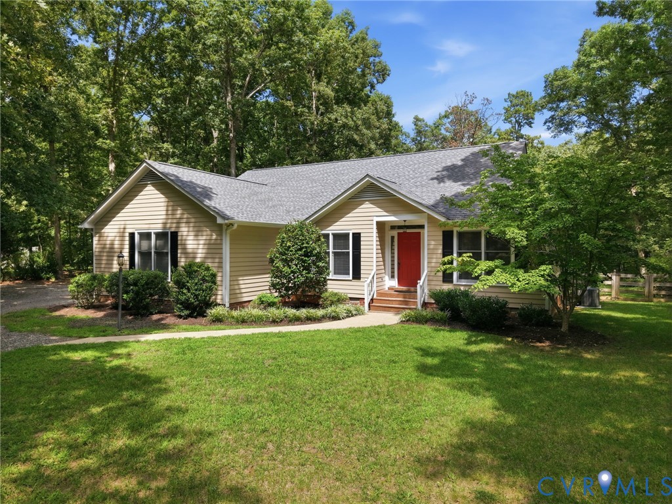
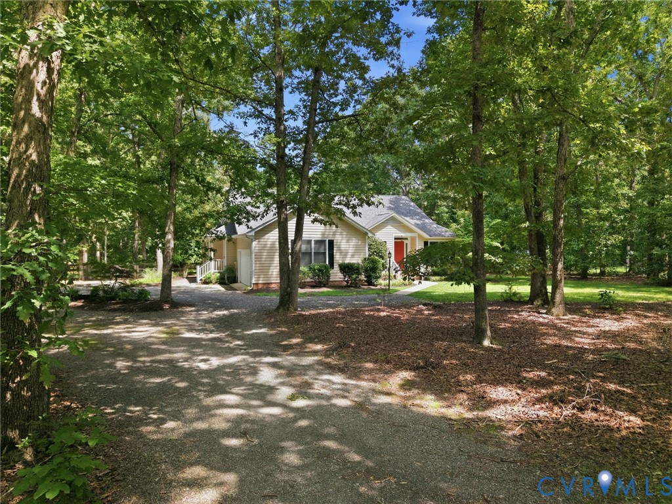
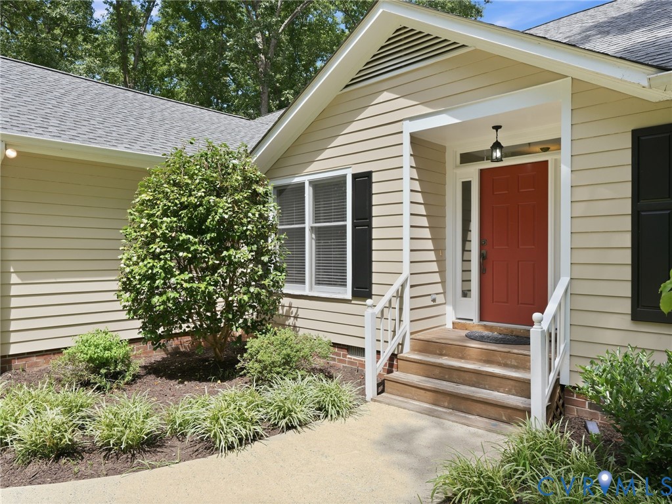
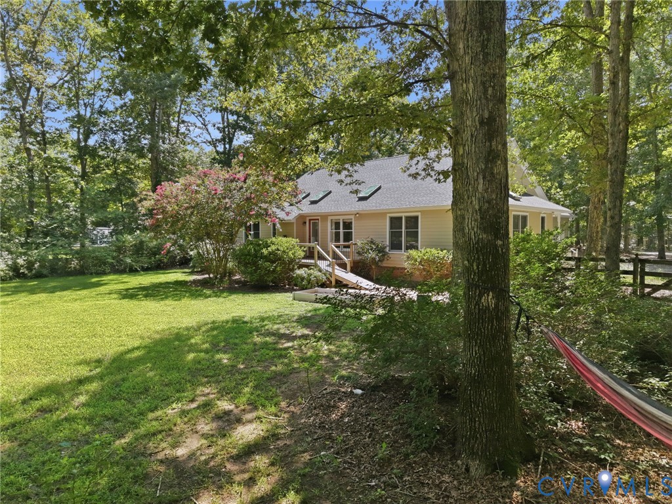
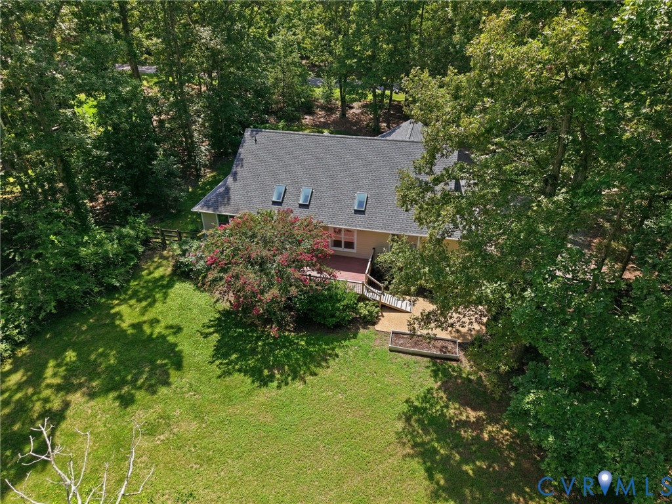
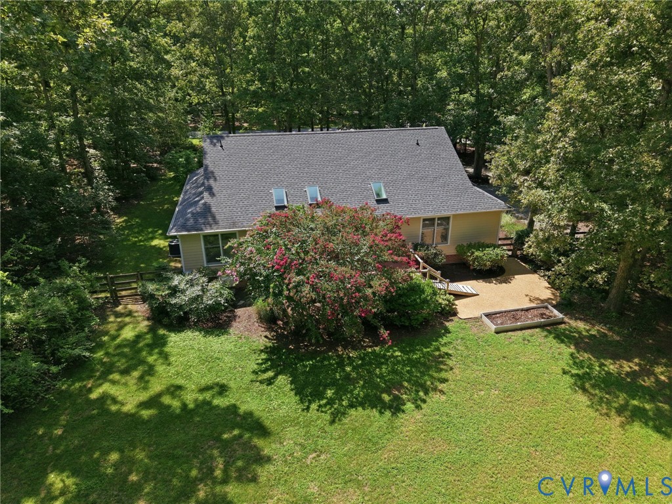
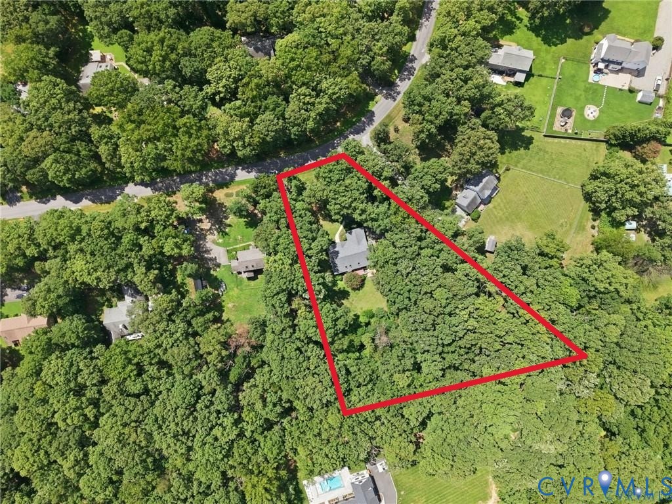
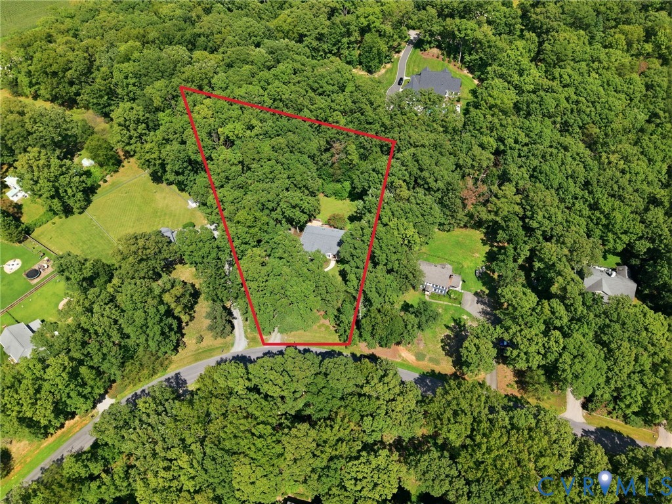
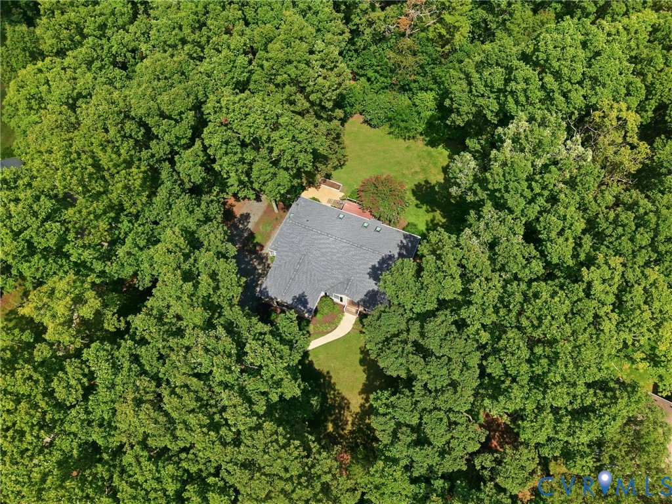
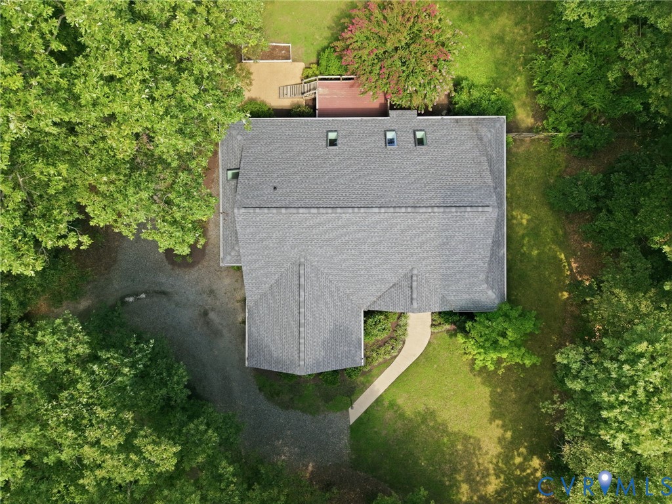
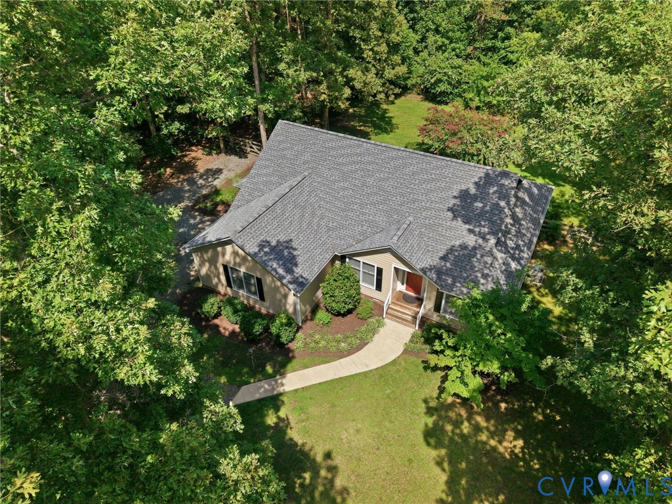
Set on a beautifully landscaped 1.61-acre park-like lot in Powhatan County just off Historic Huguenot Trail, this well-maintained and updated 1,870 sq ft ranch-style home offers single-level living with timeless appeal. Built with durable Hardiplank (cement) siding & a newer dimensional roof (2020), this home combines classic style with low-maintenance convenience.

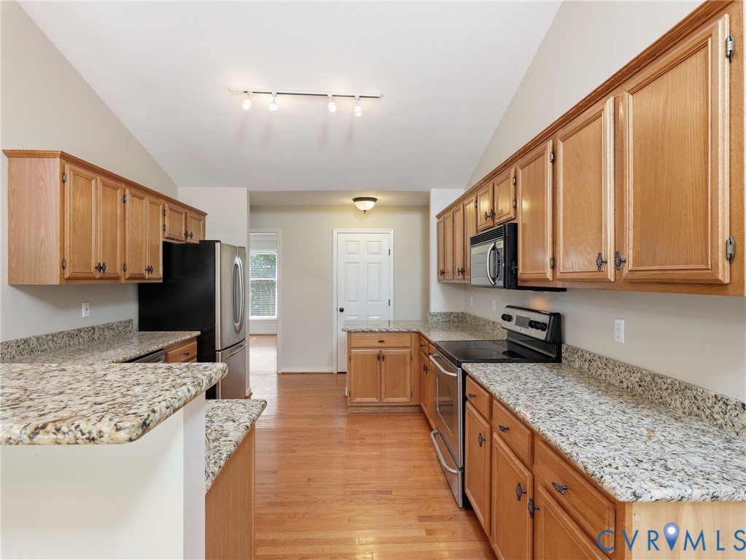
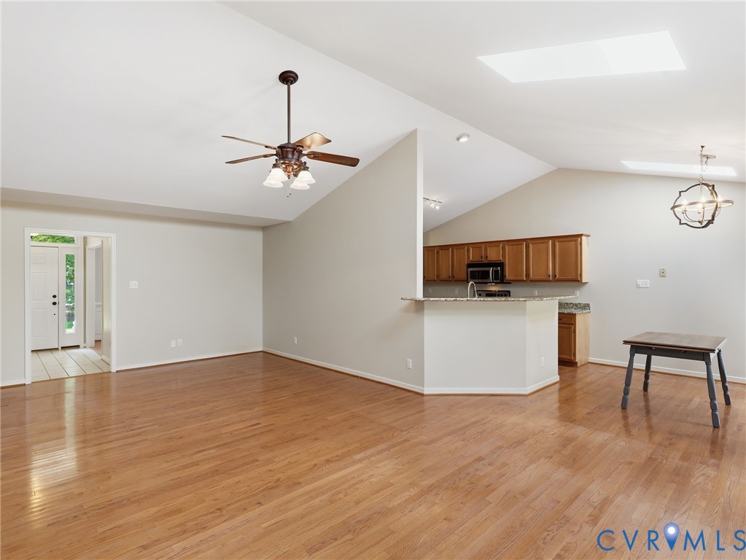
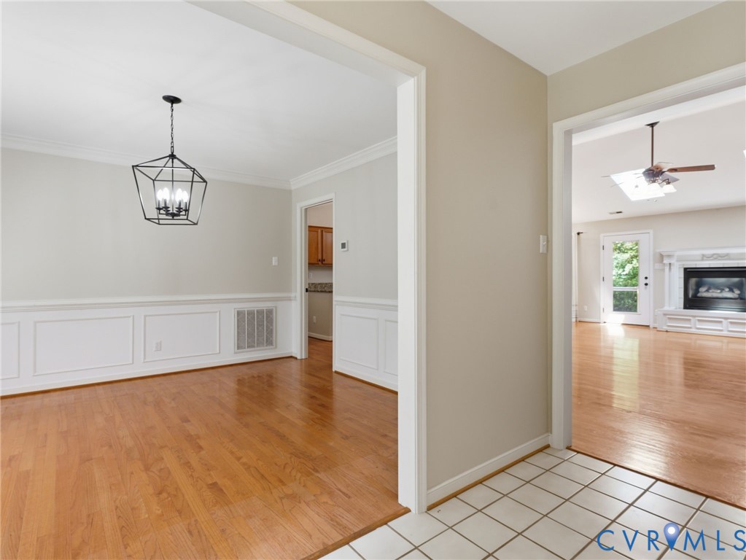
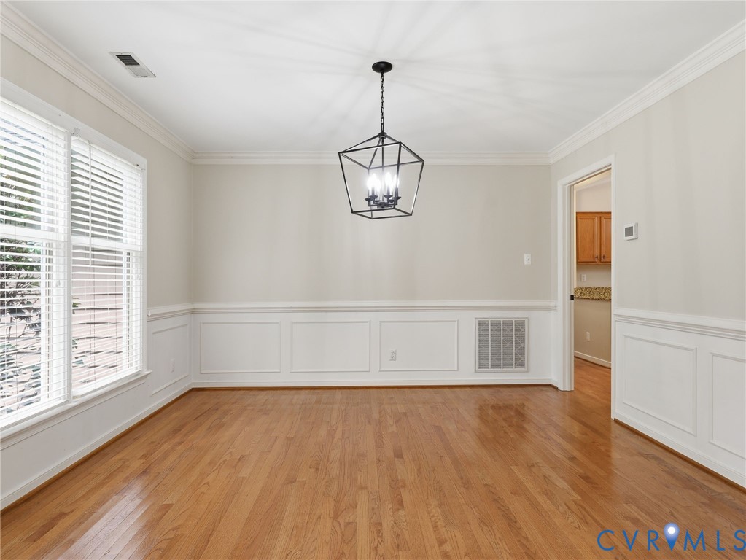
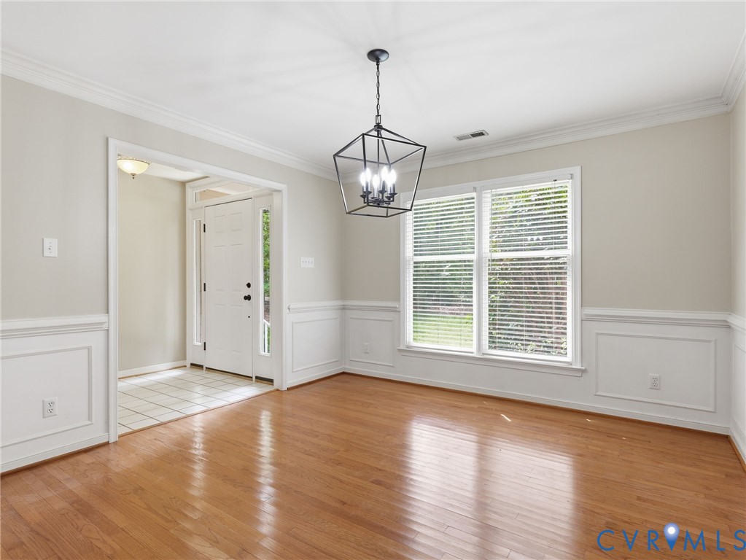
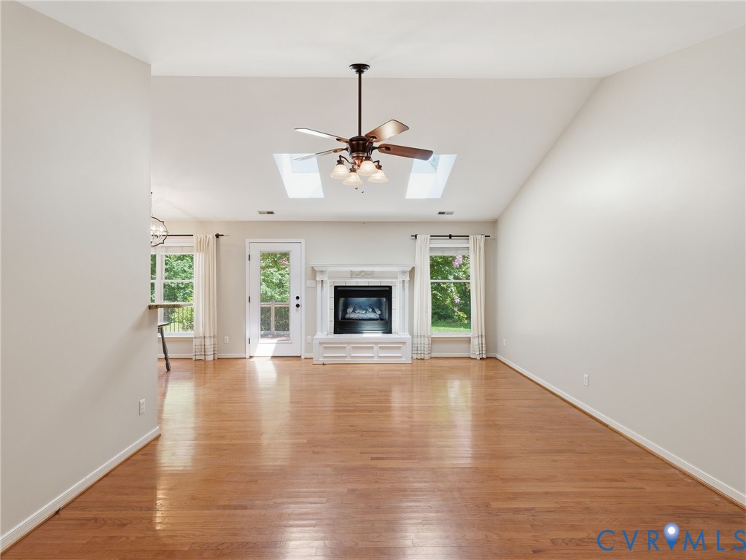
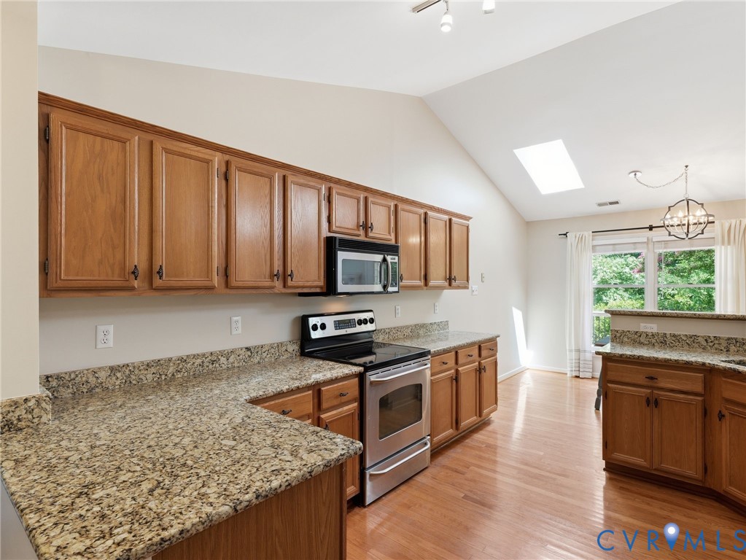
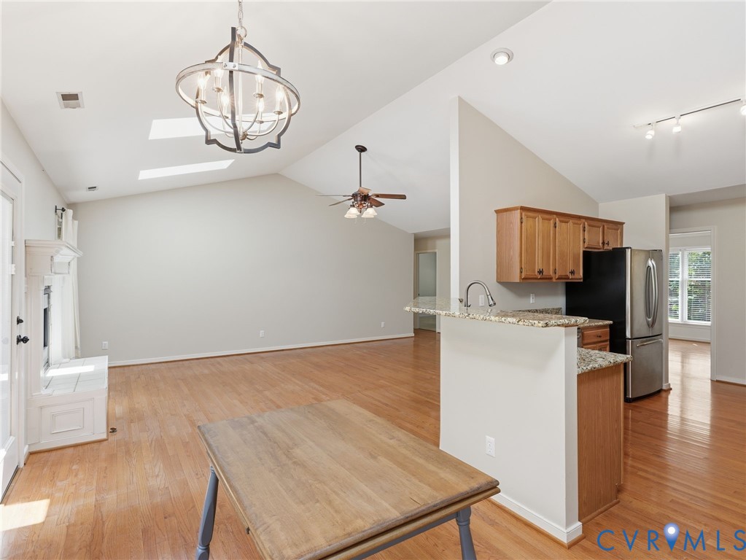
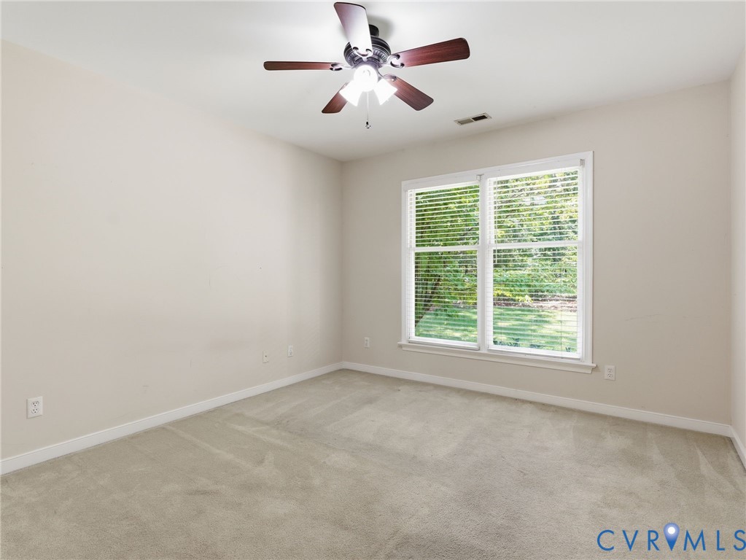
Inside, you'll find hardwood floors throughout the main living areas, with carpet in two bedrooms and tile in the baths. The spacious great room features a gas-log fireplace, vaulted ceiling, and skylights that fill the space with natural light. The kitchen offers plenty of cabinetry, granite countertops, a large pantry, ALL APPLIANCES and an adjoining casual dining area with double windows overlooking the deck. A formal dining room adds elegance with picture moulding, crown moulding, and chair rail.

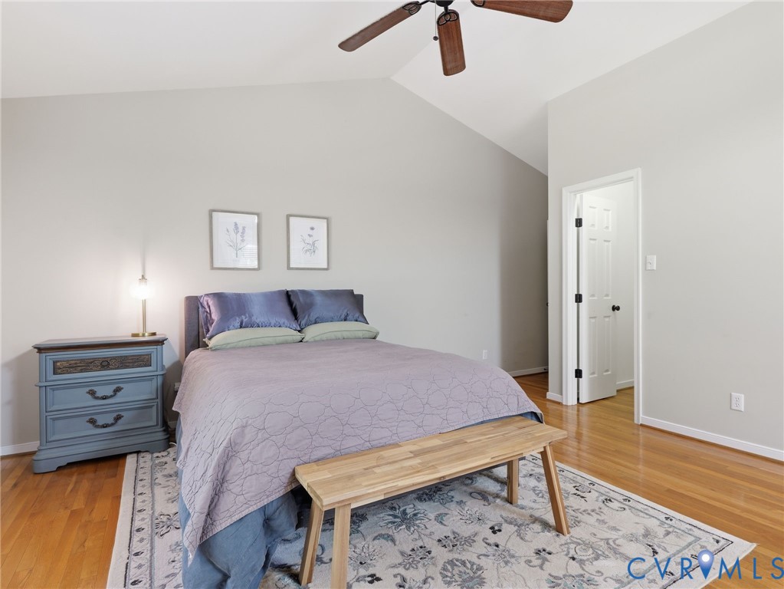
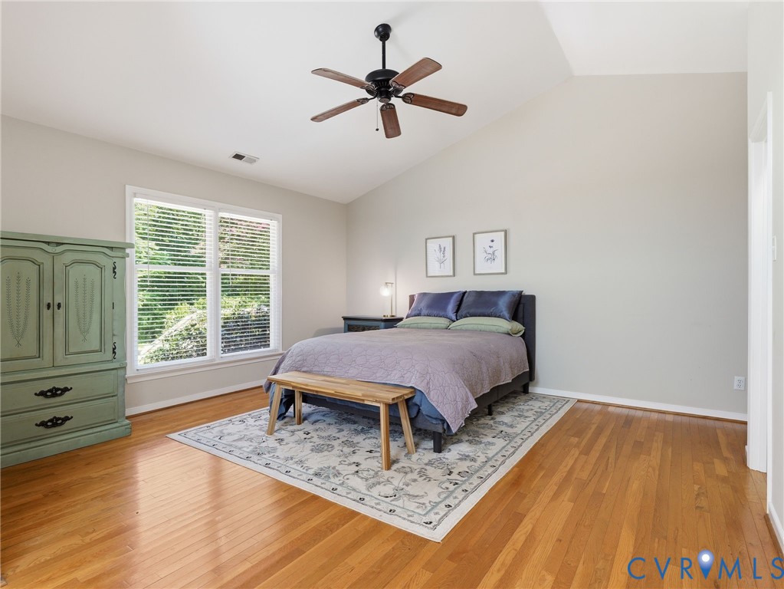
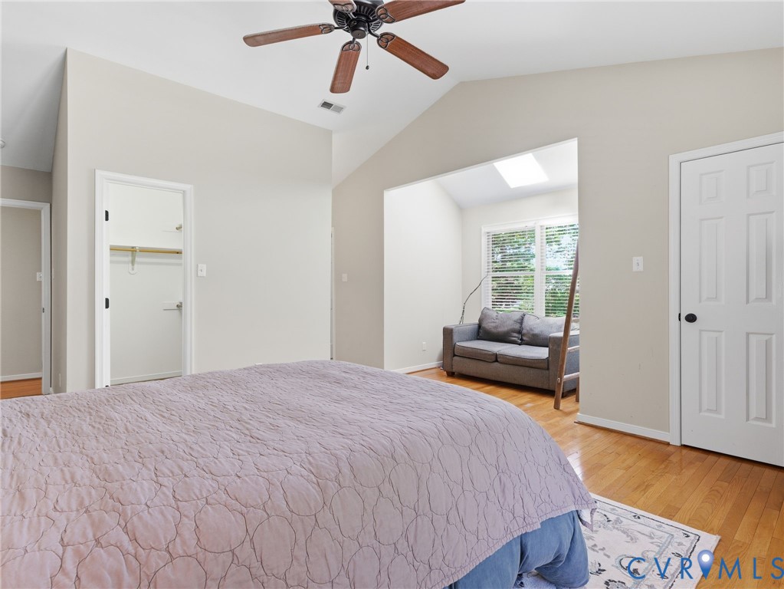
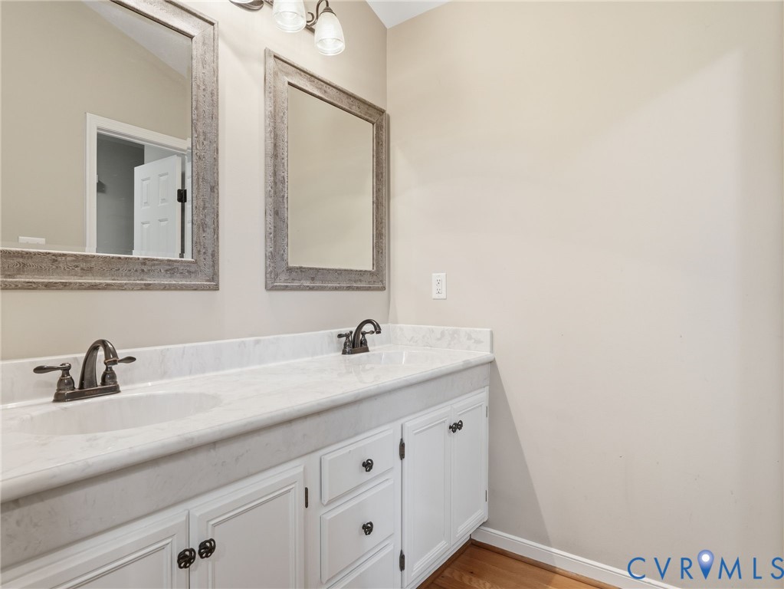
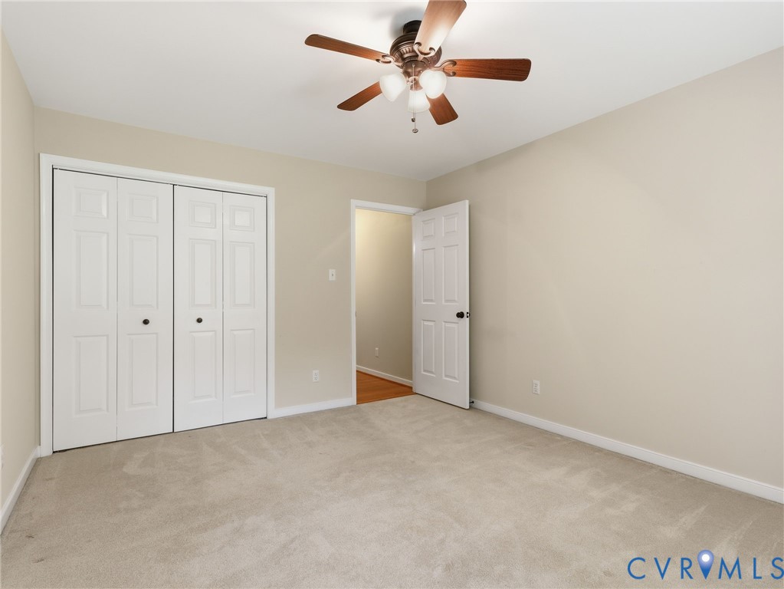
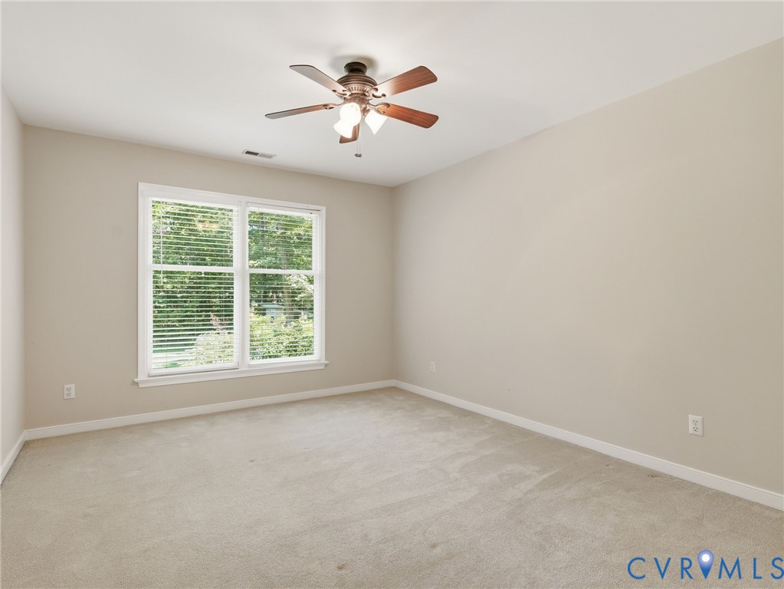
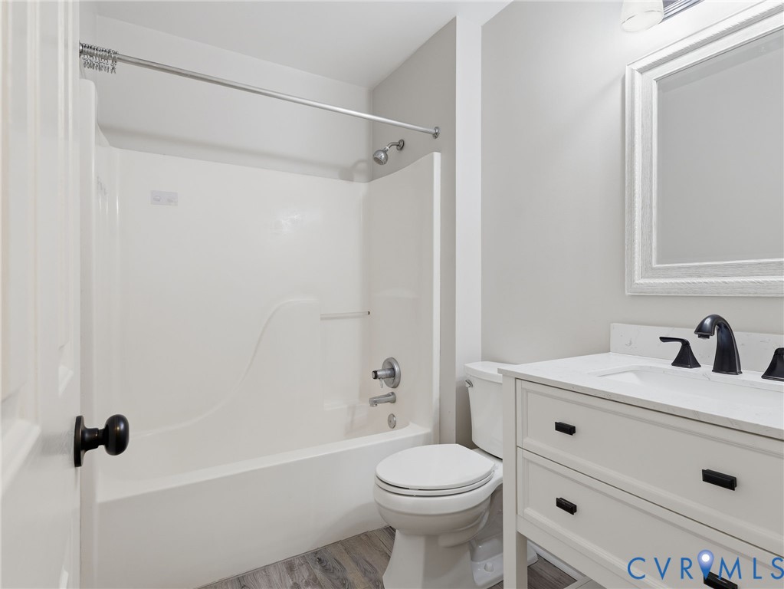
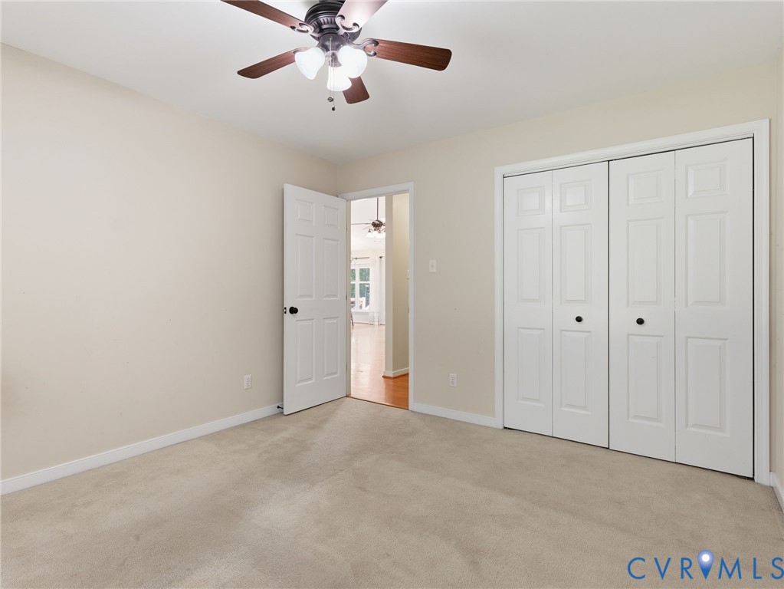
The primary suite is a true retreat, offering a sitting area, two walk-in closets, and a vaulted ceiling with skylight. The primary bathroom features 2 sinks and tub/shower. Two additional bedrooms feature generous closets and share an updated hall bath with convenient linen and storage closets nearby.

A large laundry/utility room provides a washer & dryer, extra cabinetry, tile flooring, and a storage closet--ideal for keeping household essentials organized.

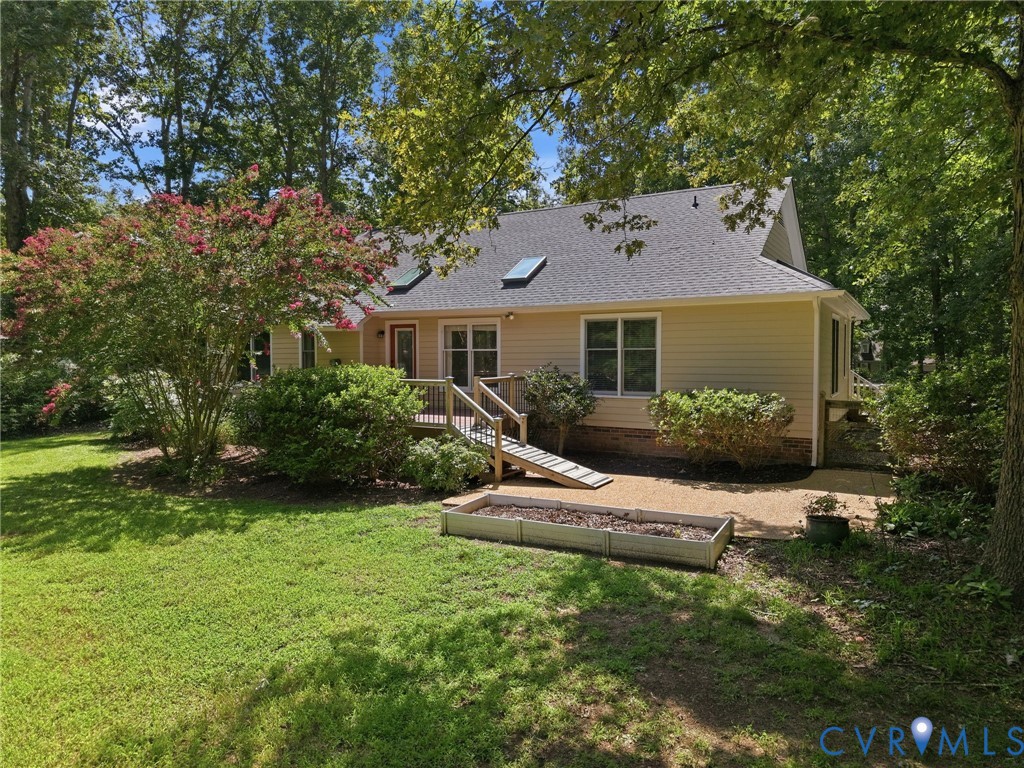
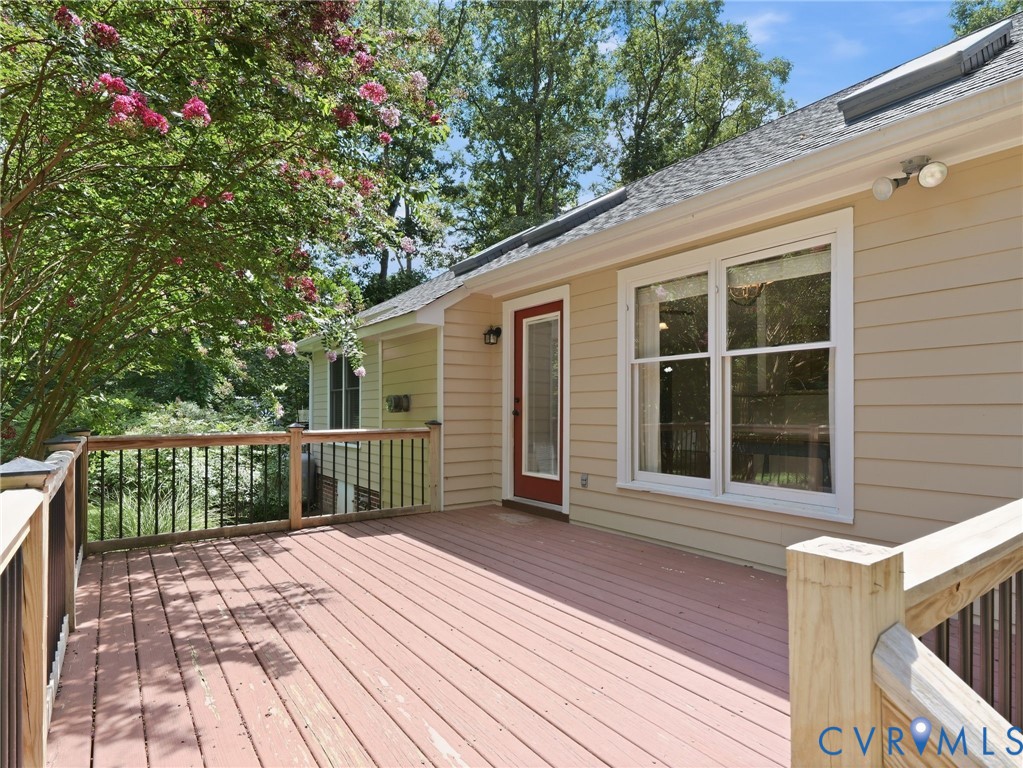
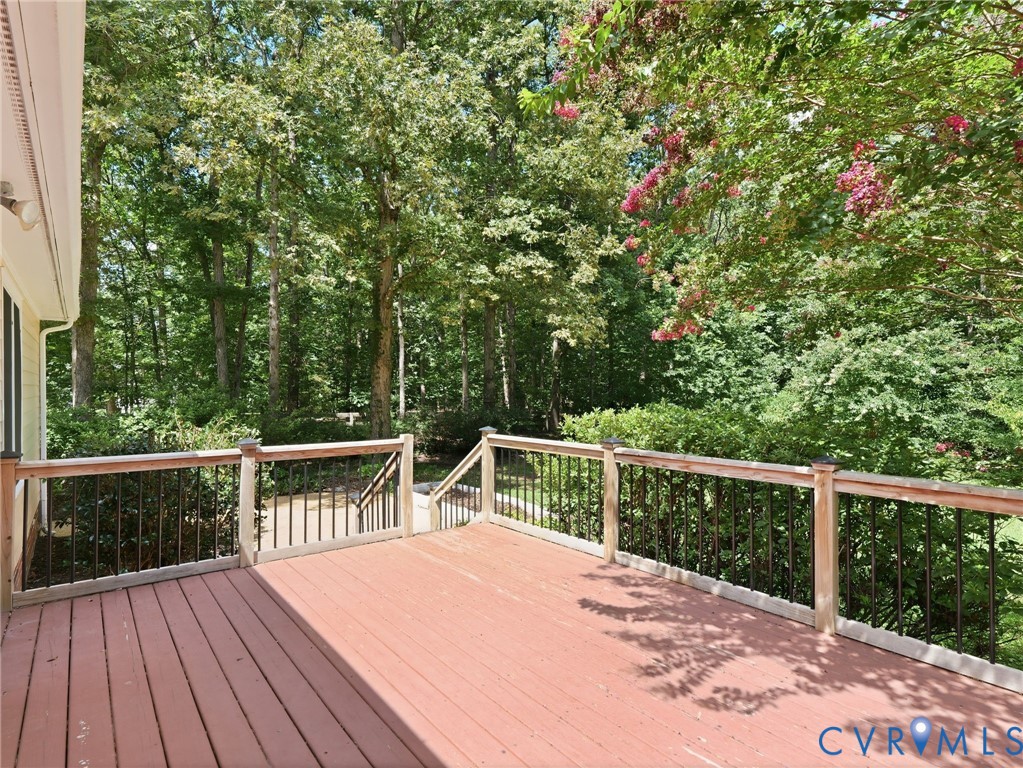
Outside, enjoy the serene, level lot with mature shrubs, flowering plantings, and peaceful outdoor living spaces, including a deck and aggregate patio. The rear yard is fenced and has a detached storage shed. A two-car side-entry garage with automatic opener completes the property.

Located in the Sherwood subdivision, this property is just 3 minutes from Fine Creek Brewing Company, approx. 10 mins to Route 288, 15 mins to Westchester Commons, 20 mins to Short Pump, and 35 mins to Downtown Richmond. Once you make this your home, it will blend privacy, convenience, and charm in one inviting package.

3
beds

2
baths

1,870 Sq.Ft. LIVING AREA

1.61 Acres lot

David Johnson

David Johnson

Daniel Johnson

Daniel Johnson

Features & Amenities

Interior

  • total bedrooms3
  • Total bathrooms2
  • full bathrooms2
  • Flooring Carpet, Ceramic Tile, Wood
  • Fireplace Gas
  • APPLIANCES Dryer, Dishwasher, Electric Cooking, Electric Water Heater, Microwave, Refrigerator, Stove, Washer
  • other interior Features Bedroom on Main Level, Ceiling Fan(s), Dining Area, Separate/Formal Dining Room, Double Vanity, Eat-in Kitchen, Fireplace, Granite Counters, High Ceilings, Main Level Primary, Pantry, Walk-In Closet(s)

Area & Lot

  • Status Sold
  • Date Sold September 9, 2026
  • Living Area1,870 Sq.Ft.
  • Lot Area1.61 Acres
  • MLS® ID2620940
  • TypeResidential
  • YEAR BUILT1993
  • NeighborhoodVirginia
  • Architecture StylesRanch
  • Elementary SchoolPocahontas
  • Middle SchoolPowhatan
  • High SchoolPowhatan

Exterior

  • STORIES1
  • Garage Space2.0
  • water SourceWell
  • PoolNone
  • lot featuresLevel
  • parkingDirect Access, Garage Door Opener
  • HEAT TYPEElectric, Heat Pump
  • AIR CONDITIONINGCentral Air
  • sewerSeptic Tank
  • other exterior FeaturesDeck, Storage, Shed

Financial

  • Sales Price$460,000
  • Real Estate Tax $2,930/yr
View Virtual Tour

Virginia

Just across the river from Washington are many wonderful communities in Northern Virginia.

Explore

Work With Us

We’re looking for agents who believe that real estate is about people, and that guiding them through major life moments is a privilege. Come join a team that is bringing real estate back to its roots and putting the customer experience front and center by working with integrity, character and trust. 

Receive New Listings

Interested in buying a home? Sign up to receive updates on new listings in your area, and to be connected with an agent committed to providing you with a unique, personal and elevated home-buying experience. 

Follow Me on Instagram