Leave a Message

Thank you for your message. We will be in touch with you shortly.

3341 OAKSHADE COURT
3341 OAKSHADE COURT
3341 OAKSHADE COURT
3341 OAKSHADE COURT
3341 OAKSHADE COURT
3341 OAKSHADE COURT
3341 OAKSHADE COURT
3341 OAKSHADE COURT
3341 OAKSHADE COURT
3341 OAKSHADE COURT
3341 OAKSHADE COURT
3341 OAKSHADE COURT
3341 OAKSHADE COURT
3341 OAKSHADE COURT
3341 OAKSHADE COURT
3341 OAKSHADE COURT
3341 OAKSHADE COURT
3341 OAKSHADE COURT
3341 OAKSHADE COURT
3341 OAKSHADE COURT
3341 OAKSHADE COURT
3341 OAKSHADE COURT
3341 OAKSHADE COURT
3341 OAKSHADE COURT
3341 OAKSHADE COURT
3341 OAKSHADE COURT
3341 OAKSHADE COURT
3341 OAKSHADE COURT
3341 OAKSHADE COURT
3341 OAKSHADE COURT
3341 OAKSHADE COURT
3341 OAKSHADE COURT
3341 OAKSHADE COURT
3341 OAKSHADE COURT
3341 OAKSHADE COURT
3341 OAKSHADE COURT
3341 OAKSHADE COURT
3341 OAKSHADE COURT
3341 OAKSHADE COURT
3341 OAKSHADE COURT
3341 OAKSHADE COURT
3341 OAKSHADE COURT
3341 OAKSHADE COURT
3341 OAKSHADE COURT
3341 OAKSHADE COURT
3341 OAKSHADE COURT
SEE ALL PHOTOS
3341 OAKSHADE COURT
3341 OAKSHADE COURT
3341 OAKSHADE COURT
3341 OAKSHADE COURT
3341 OAKSHADE COURT
3341 OAKSHADE COURT
3341 OAKSHADE COURT
3341 OAKSHADE COURT
3341 OAKSHADE COURT
3341 OAKSHADE COURT
3341 OAKSHADE COURT
3341 OAKSHADE COURT
3341 OAKSHADE COURT
3341 OAKSHADE COURT
3341 OAKSHADE COURT
3341 OAKSHADE COURT
3341 OAKSHADE COURT
3341 OAKSHADE COURT
3341 OAKSHADE COURT
3341 OAKSHADE COURT
3341 OAKSHADE COURT
3341 OAKSHADE COURT
3341 OAKSHADE COURT
3341 OAKSHADE COURT
3341 OAKSHADE COURT
3341 OAKSHADE COURT
3341 OAKSHADE COURT
3341 OAKSHADE COURT
3341 OAKSHADE COURT
3341 OAKSHADE COURT
3341 OAKSHADE COURT
3341 OAKSHADE COURT
3341 OAKSHADE COURT
3341 OAKSHADE COURT
3341 OAKSHADE COURT
3341 OAKSHADE COURT
3341 OAKSHADE COURT
3341 OAKSHADE COURT
3341 OAKSHADE COURT
3341 OAKSHADE COURT
3341 OAKSHADE COURT
3341 OAKSHADE COURT
3341 OAKSHADE COURT
3341 OAKSHADE COURT
3341 OAKSHADE COURT
3341 OAKSHADE COURT
Active Under Contract

3341 OAKSHADE COURT

3341 OAKSHADE COURT, FAIRFAX, VA 22033

$615,000
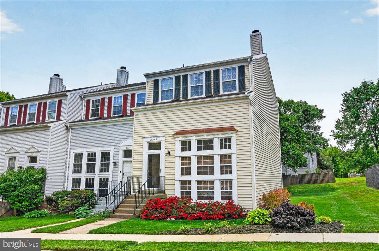
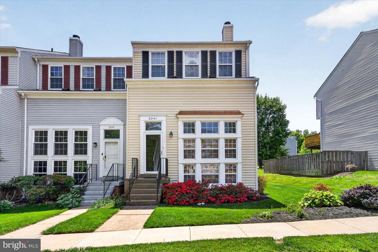
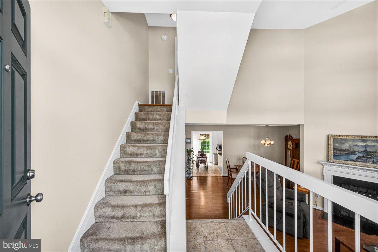
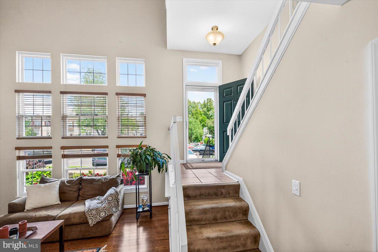
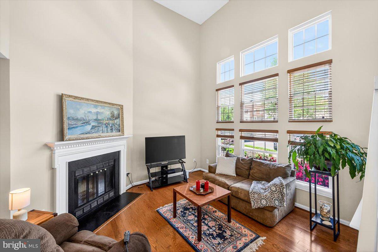
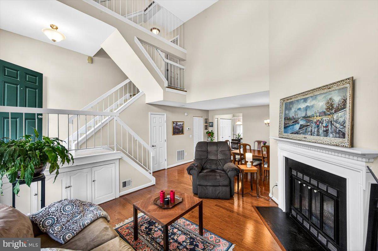
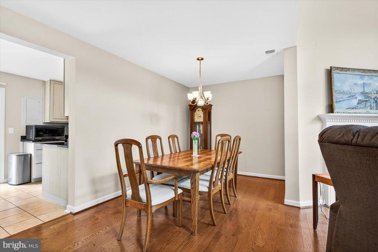
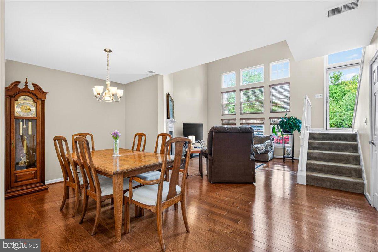
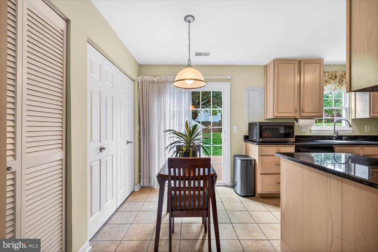
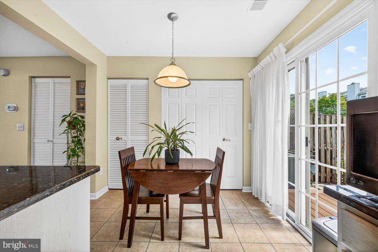
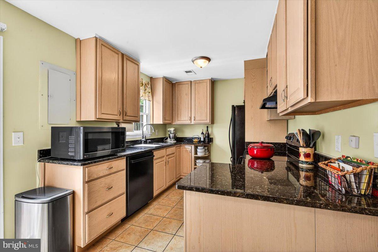
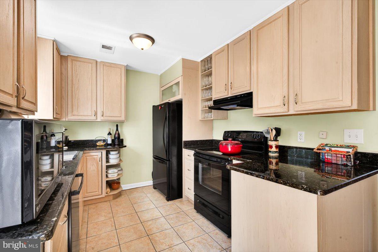
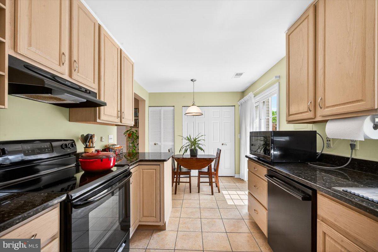
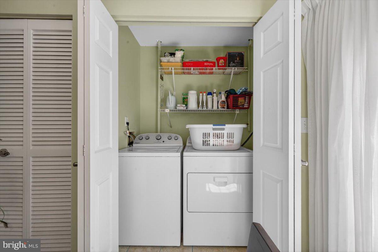
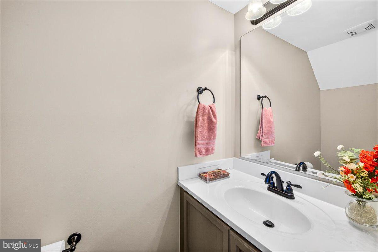
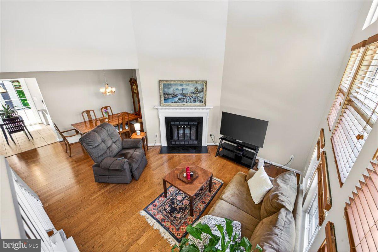
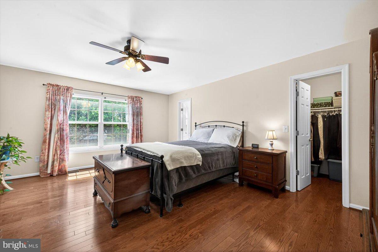
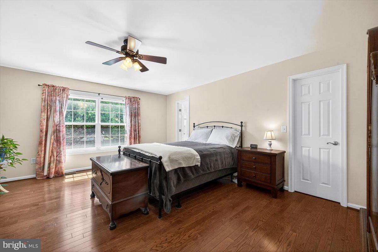
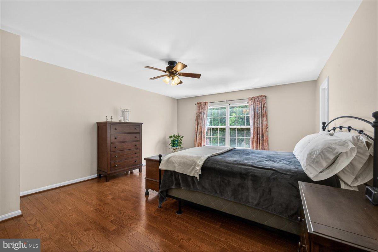
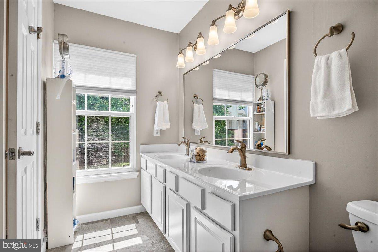
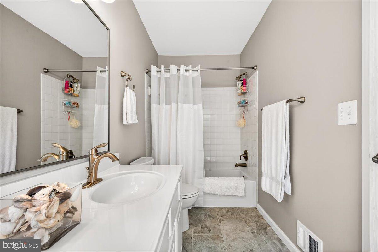
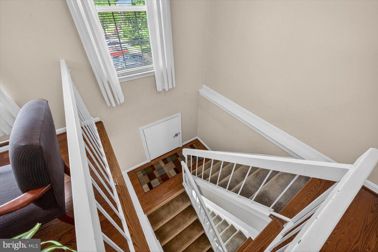
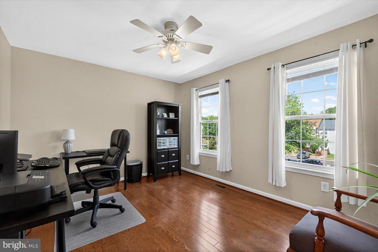
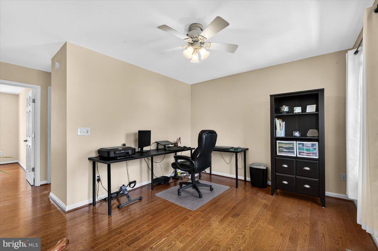
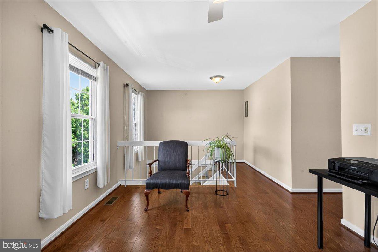
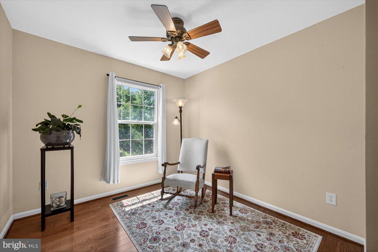
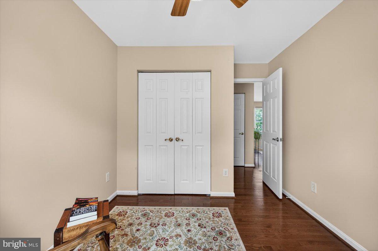
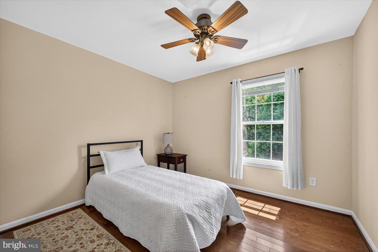
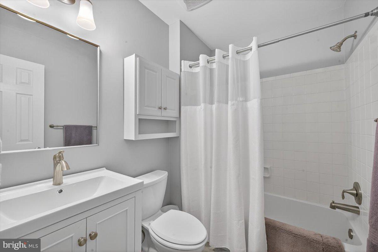
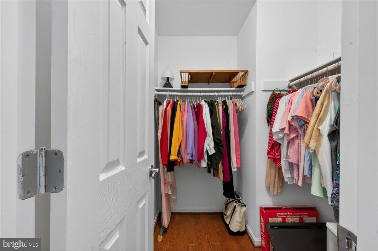
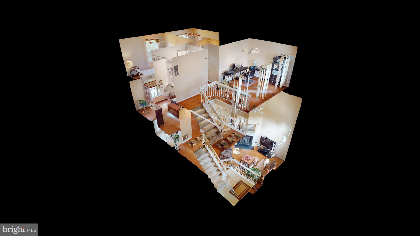
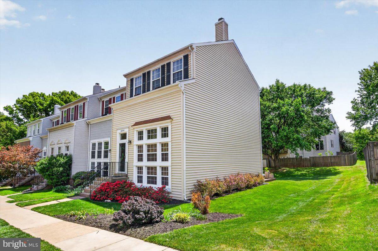
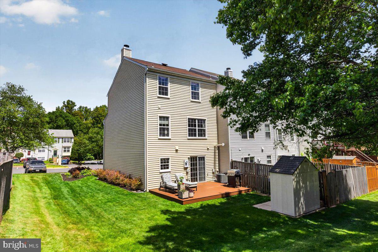
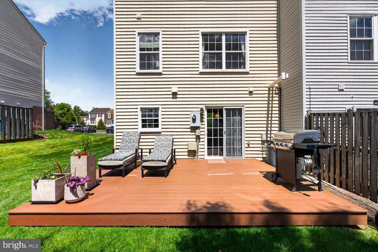
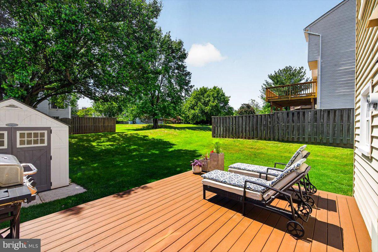
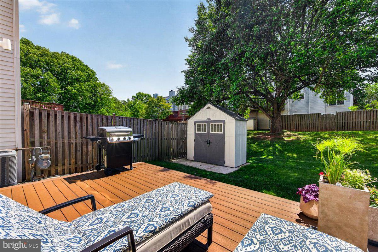
Gas Heat & HWH, rare in FG townhouses! Lovingly cared for and thoughtfully designed, this 3-bedroom, 2.5-bath end unit Franklin Glen townhouse offers a wonderfully unique layout that gives each level its own sense of purpose and privacy. Step inside to a bright main level where hardwood floors, soaring vaulted ceilings, and abundant natural light create an open, welcoming first impression. The living room invites you to settle in by the wood-burning fireplace on cooler evenings, while the ceiling fan and airy volume of the space keep the room feeling comfortable and relaxed year-round. A separate dining area offers an easy place to gather, and the kitchen is both functional and inviting with tile flooring, granite countertops, 42-inch cabinets, a pantry, eat-in space, laundry closet, and direct access to the patio for casual outdoor meals or morning coffee. A clever crawl space/storage area built into the wall beneath the foyer adds practical flexibility, and a powder room completes the main level. Upstairs, the first upper level is dedicated entirely to the private primary suite, creating a peaceful retreat with hardwood floors, a ceiling fan, walk-in closet, and a spacious updated bath with dual sinks and a tub/shower. Continue to the top level, where a loft-style office or study provides a bright, versatile space for working, reading, or hobbies. Two additional bedrooms, both with hardwood floors and ceiling fans, share an updated full hall bath, while a large walk-in hallway closet and additional linen closet offer exceptional storage. Outside, the Trex patio extends the living space into the back yard which opens to common space for a more expansive feel. With its distinctive three-level bedroom arrangement, warm finishes, generous storage, and inviting outdoor setting, this Franklin Glen home offers well-taken care of comfort, character, and everyday livability in a layout that feels refreshingly different.

3
beds

3
baths

1,771 Sq.Ft. LIVING AREA

2,613.6 Sq.Ft. lot

Cristina Dougherty

Cristina Dougherty

Features & Amenities

Interior

  • total bedrooms3
  • Total bathrooms3
  • full bathrooms2
  • half bathroom1
  • Laundry room Main Level
  • Flooring Carpet, Wood, Ceramic Tile, Hardwood
  • Fireplace Wood Burning
  • APPLIANCES Oven, Electric Range, Electric Oven, Gas Water Heater, Dishwasher, Disposal, Dryer, Freezer, Refrigerator, Washer, Water Heater
  • other interior Features Eat-in Kitchen, Ceiling Fan(s), Walk-In Closet(s)

Area & Lot

  • Status Active Under Contract
  • Living Area1,771 Sq.Ft.
  • Total Area1,771 Sq.Ft.
  • Lot Area2,613.6 Sq.Ft.
  • MLS® IDVAFX2309962
  • TypeTownhouse
  • YEAR BUILT1985
  • NeighborhoodVirginia
  • Architecture StylesColonial
  • Elementary SchoolLEES CORNER
  • Middle SchoolFRANKLIN
  • High SchoolCHANTILLY
  • School DistrictFAIRFAX COUNTY PUBLIC SCHOOLS

Exterior

  • STORIES3
  • water SourcePublic
  • utilitiesCable Available
  • PoolCommunity
  • roofShingle
  • lot featuresCleared, Back Yard
  • parkingAssigned, Parking Lot
  • HEAT TYPENatural Gas, Forced Air
  • AIR CONDITIONINGCentral Air, Ceiling Fan(s), Electric
  • sewerPublic Sewer
  • SubstructureSlab
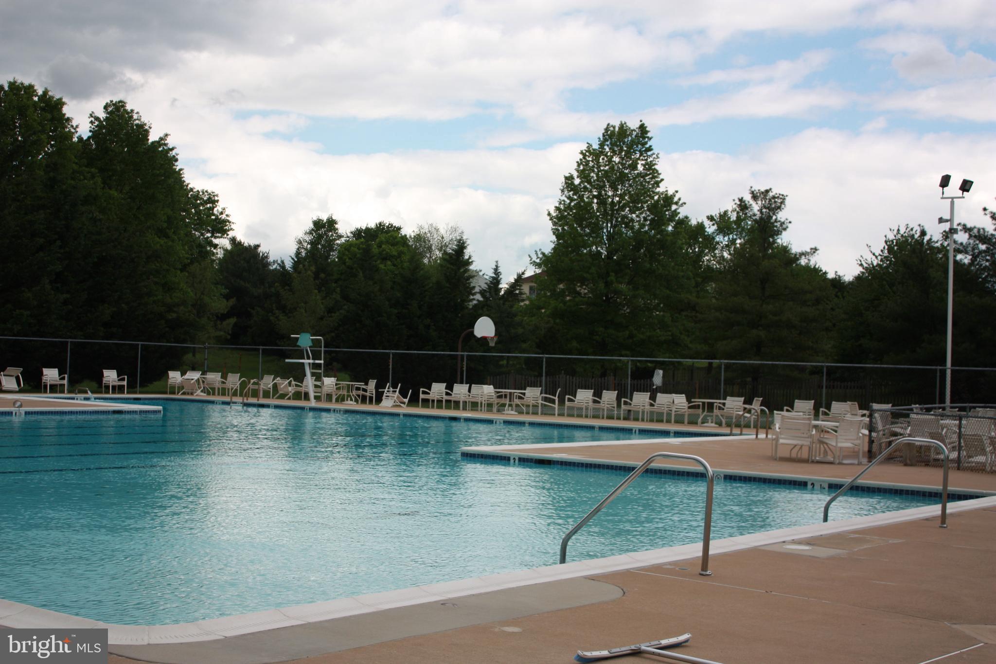
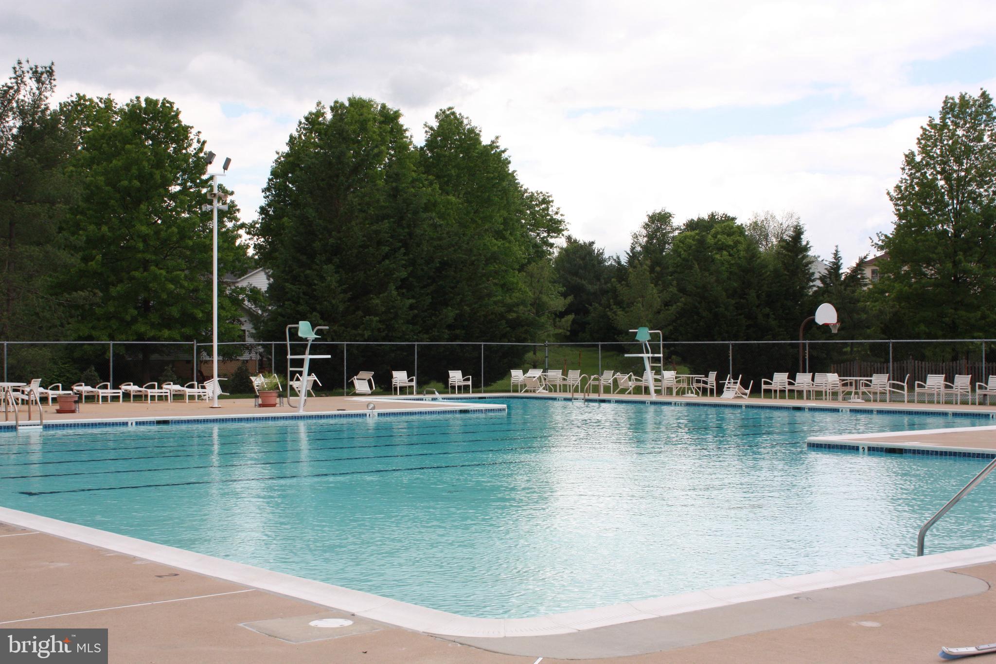
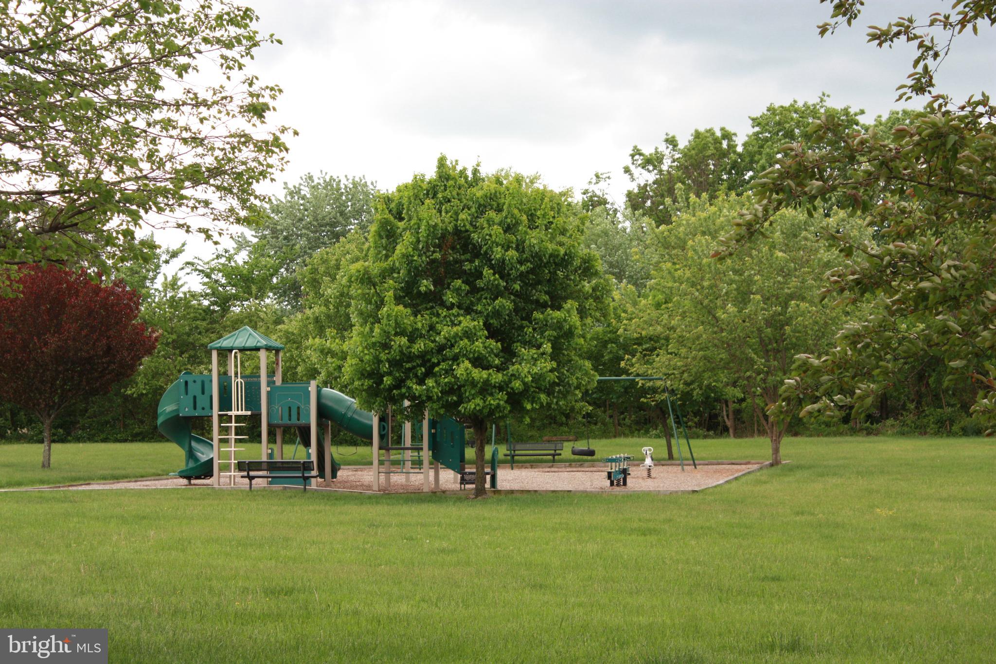
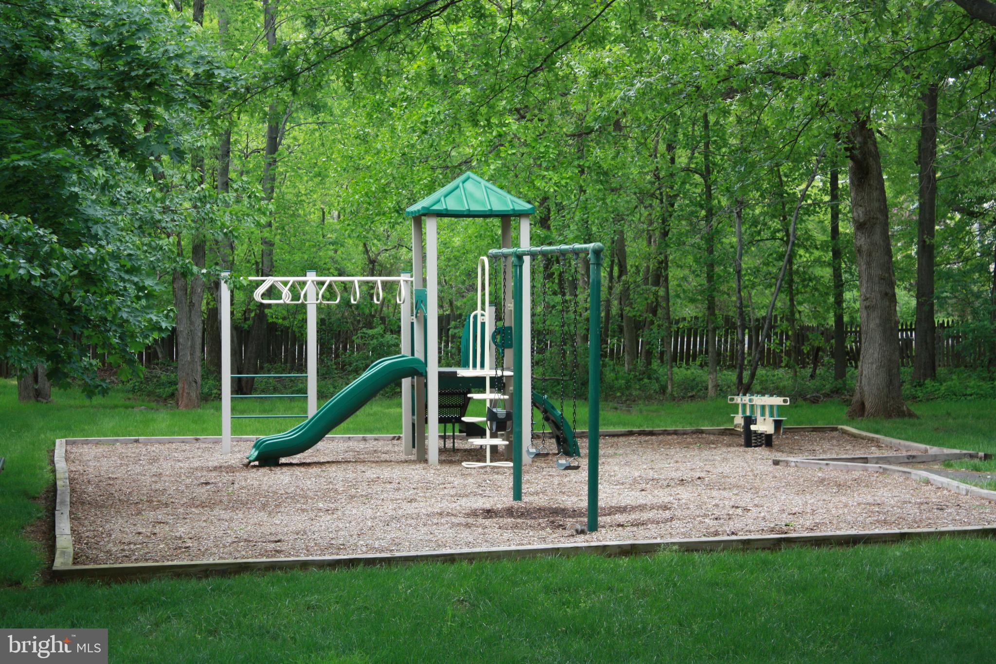
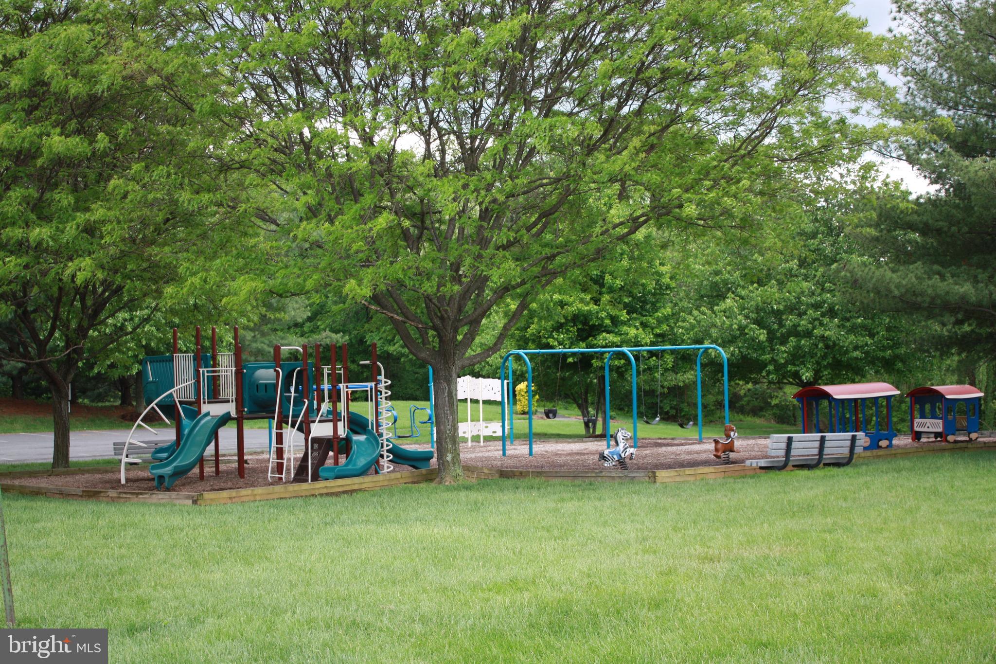
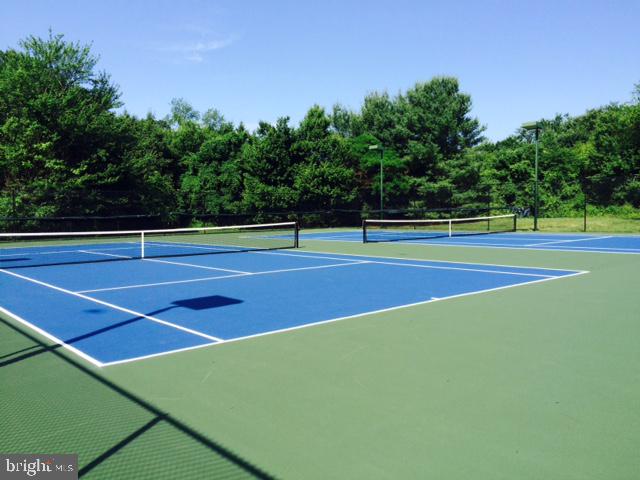
  • HOA AmenitiesTennis Court(s), Basketball Court, Jogging Path, Playground

Financial

  • Sales Price$615,000
  • Real Estate Tax $5,849/yr
  • HOA $321/3 mos
  • Zoning 150
View Virtual Tour
image

Schedule a Showing

We would love to show you our beautiful property. Please select your preferred date and time below. An agent will be in touch shortly to confirm your appointment.

Schedule a Showing

We would love to show you our beautiful property. Please select your preferred date and time below. An agent will be in touch shortly to confirm your appointment.

Thank you for your interest in 3341 OAKSHADE COURT, FAIRFAX, VA 22033. We are reviewing your request and will be in touch shortly!

Mortgage Calculator

Estimate your monthly mortgage payment, including the principal and interest, property taxes, and HOA. Adjust the values to generate a more accurate rate.

All estimates are provided for informational purposes only. Actual amounts may vary.
$0,000 Your Payment 20 15 65
$0,000 Your Payment

Virginia

Just across the river from Washington are many wonderful communities in Northern Virginia.

Explore

Work With Us

We’re looking for agents who believe that real estate is about people, and that guiding them through major life moments is a privilege. Come join a team that is bringing real estate back to its roots and putting the customer experience front and center by working with integrity, character and trust. 

Receive New Listings

Interested in buying a home? Sign up to receive updates on new listings in your area, and to be connected with an agent committed to providing you with a unique, personal and elevated home-buying experience. 

Follow Me on Instagram