3406 Rossington Blvd
SEE ALL PHOTOS
3406 Rossington Blvd
Sold

3406 Rossington Blvd

3406 Rossington Blvd, Chester, VA 23831

$400,000
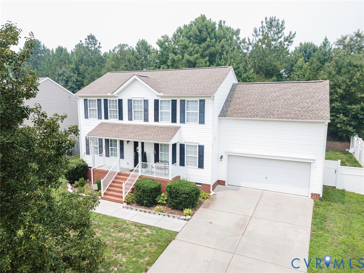
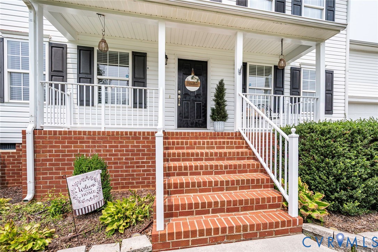
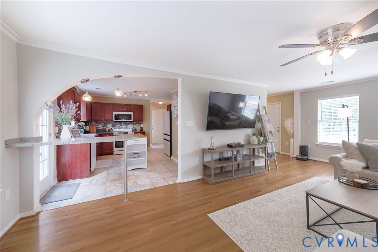
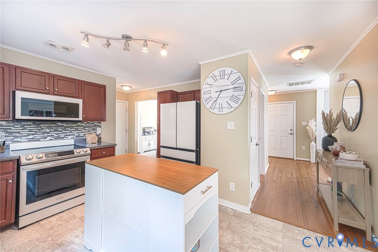
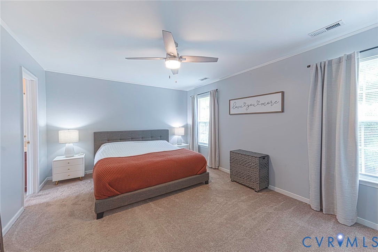
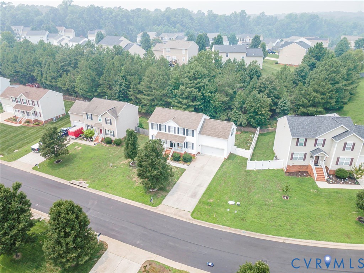
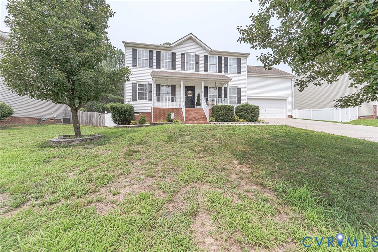
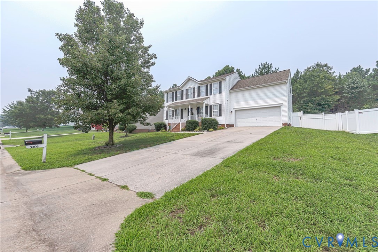
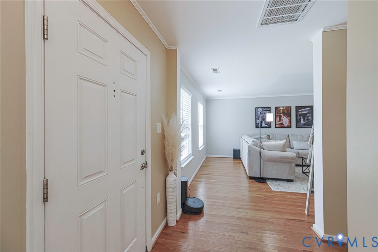
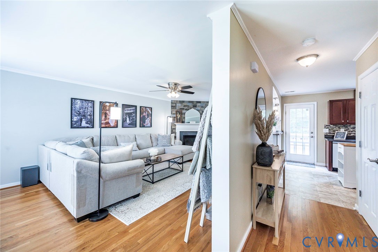
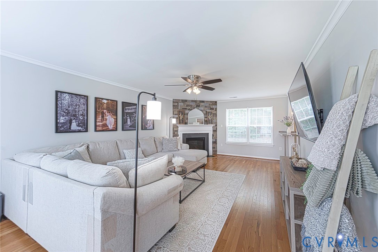
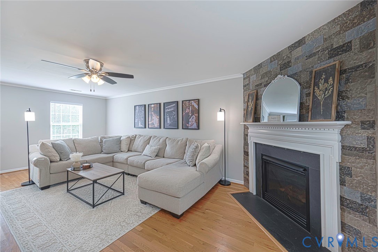
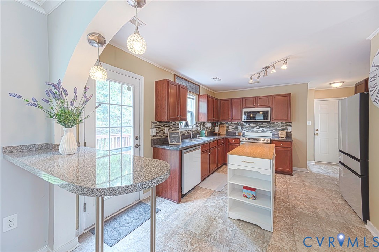
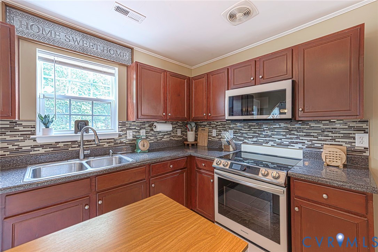
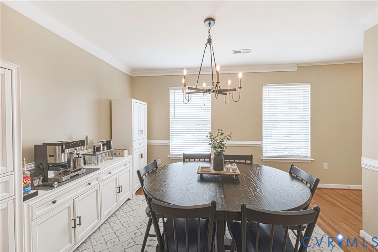
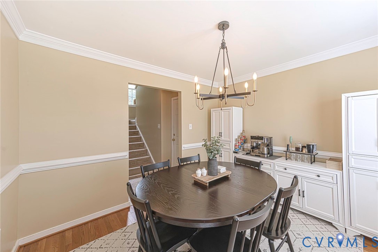
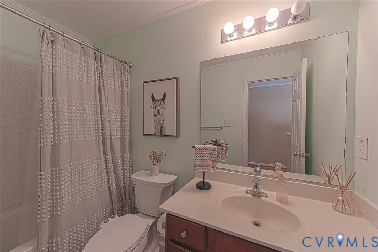
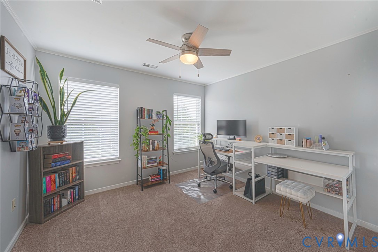
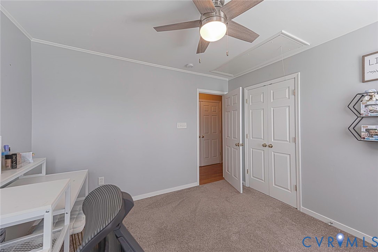
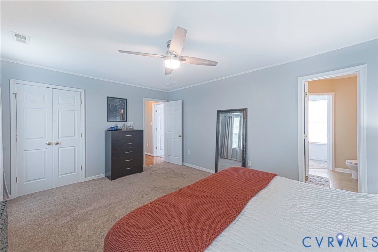
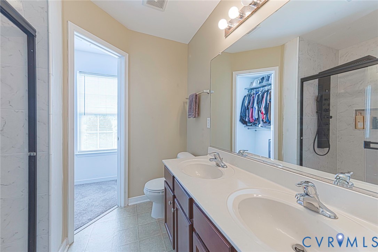
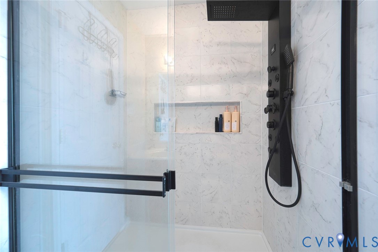
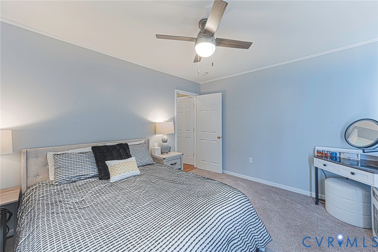
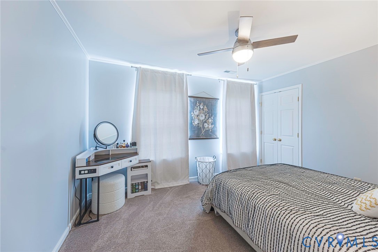
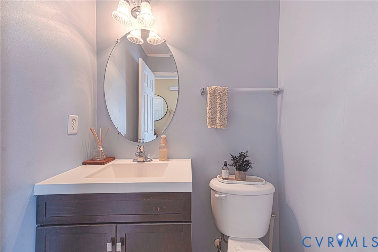
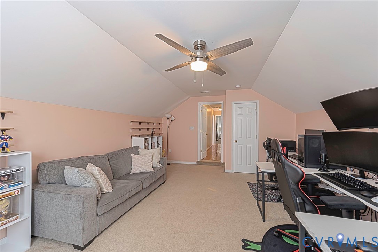
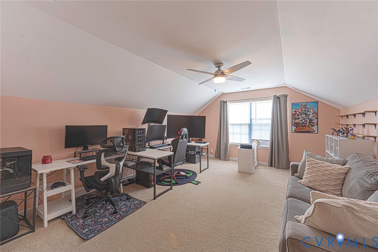
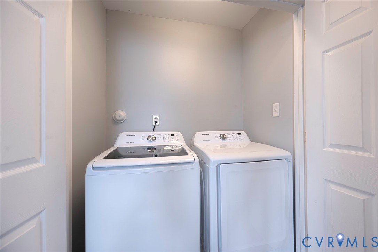
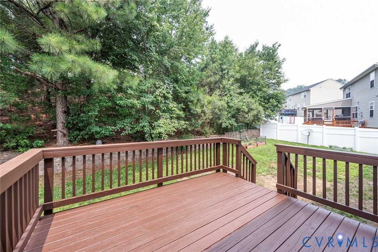
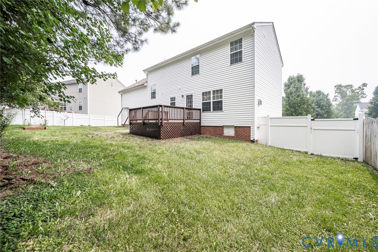
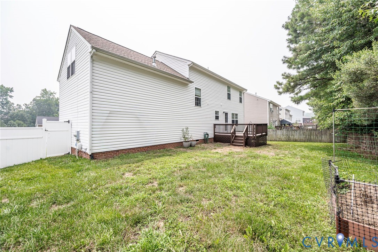
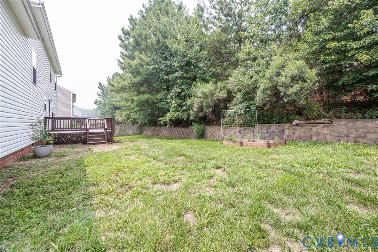
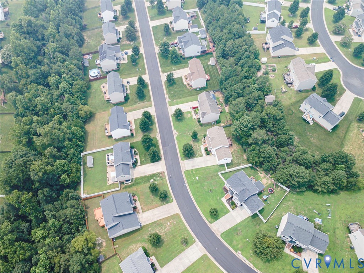
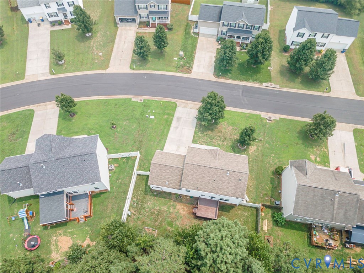
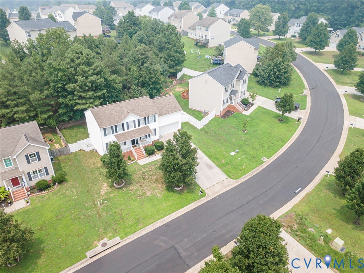
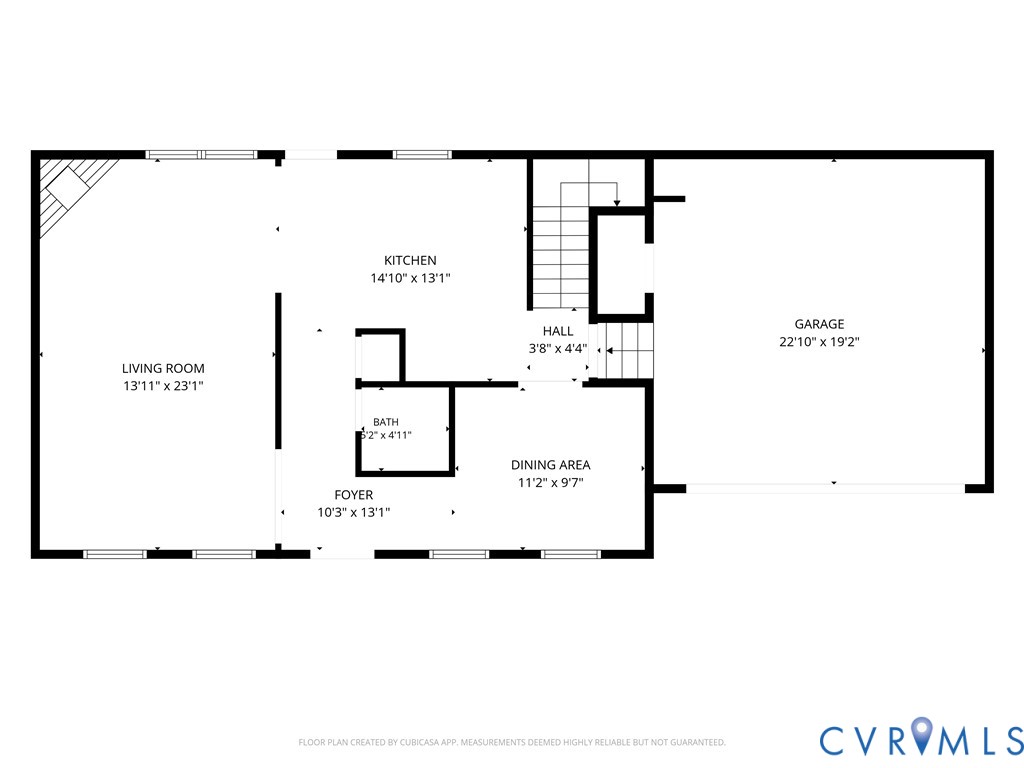
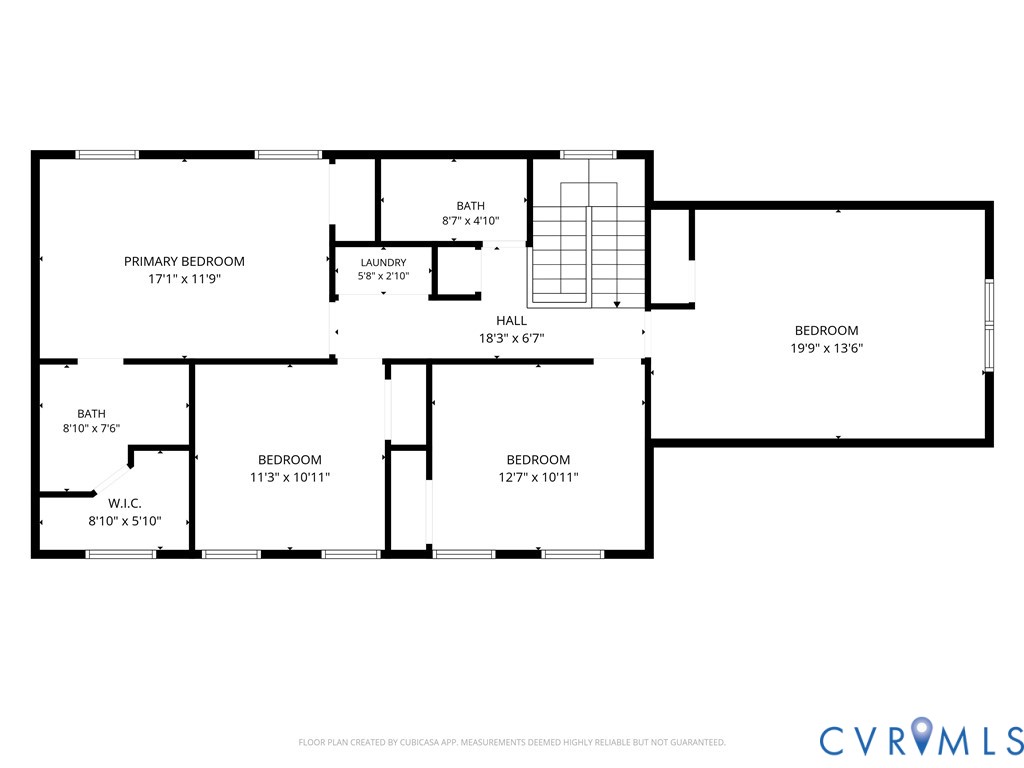
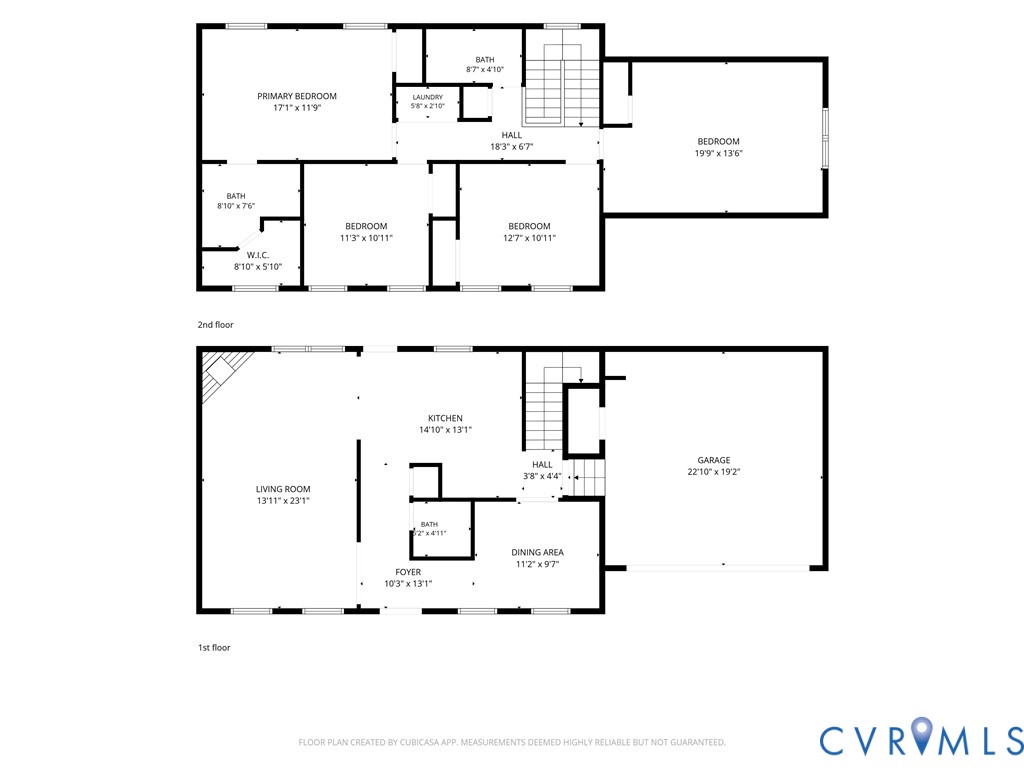
Welcome home to this beautifully maintained 4-bedroom, 2.5-bath home in the sought-after community of Longmeadow in Chester! Thoughtfully updated and move-in ready, this home offers the perfect blend of comfort, style, and functionality. Recent exterior improvements include a new roof and vinyl siding in 2020, along with a freshly painted front porch and rear deck overlooking a private backyard enclosed by maintenance-free vinyl privacy fencing. Inside, you'll be welcomed by hardwood floors installed in 2020 creating a bright and inviting atmosphere for living and entertaining. The spacious family room is filled with natural light and features a cozy gas fireplace, flowing seamlessly into the kitchen and outdoor living space. The updated kitchen has luxury vinyl flooring and a stylish tile backsplash in 2020, abundant cabinetry and counter space, bar-top seating, and a full complement of NEW SAMSUNG appliances (refrigerator, microwave, dishwasher & stove). A formal dining room provides the perfect setting for holiday gatherings and special occasions. Upstairs, you'll find four generously sized, NEWLY carpeted bedrooms, including an oversized flex room that can easily serve as a playroom, media room, guest suite, or home office. The spacious primary suite features a private en-suite bath with a double vanity, NEW walk-in tiled shower, a large walk-in closet, and an additional closet for even more storage. The rear deck was recently painted in 2026. The front load 2 car garage has spring mechanism plus a convenient storage closet. The double width concrete driveway is great for extra parking. Conveniently located near shopping, dining, schools, and major highways, this exceptional home offers the space, updates, and location today's buyers are looking for. Don't miss your opportunity to make this beautiful home your own!

4
beds

3
baths

1,996 Sq.Ft. LIVING AREA

0.26 Acres lot

David Johnson

David Johnson

Daniel Johnson

Daniel Johnson

Features & Amenities

Interior

  • total bedrooms4
  • Total bathrooms3
  • full bathrooms2
  • half bathroom1
  • Flooring Carpet, Vinyl
  • Fireplace Gas
  • APPLIANCES Dishwasher, Electric Cooking, Disposal, Gas Water Heater, Microwave, Refrigerator, Smooth Cooktop, Stove

Area & Lot

  • Status Sold
  • Date Sold September 15, 2026
  • Living Area1,996 Sq.Ft.
  • Lot Area0.26 Acres
  • MLS® ID2619301
  • TypeResidential
  • YEAR BUILT2008
  • NeighborhoodVirginia
  • Architecture StylesTwo Story
  • Elementary SchoolWells
  • Middle SchoolCarver
  • High SchoolThomas Dale

Exterior

  • STORIES2
  • Garage Space2.0
  • water SourcePublic
  • PoolCommunity, Pool
  • parkingAttached, Direct Access, Driveway, Garage, Garage Door Opener, Oversized, Paved
  • HEAT TYPEForced Air, Natural Gas
  • AIR CONDITIONINGCentral Air
  • sewerPublic Sewer
  • security FeaturesSmoke Detector(s)
  • other exterior FeaturesPaved Driveway

Financial

  • Sales Price$400,000
  • Real Estate Tax $3,077/yr
  • HOA $460/yr
View Virtual Tour

Virginia

Just across the river from Washington are many wonderful communities in Northern Virginia.

Explore

Work With Us

We’re looking for agents who believe that real estate is about people, and that guiding them through major life moments is a privilege. Come join a team that is bringing real estate back to its roots and putting the customer experience front and center by working with integrity, character and trust. 

Receive New Listings

Interested in buying a home? Sign up to receive updates on new listings in your area, and to be connected with an agent committed to providing you with a unique, personal and elevated home-buying experience. 

Follow Me on Instagram