Leave a Message

Thank you for your message. We will be in touch with you shortly.

3569 PLUM DALE DRIVE
SEE ALL PHOTOS
3569 PLUM DALE DRIVE
Active Under Contract

3569 PLUM DALE DRIVE

3569 PLUM DALE DRIVE, FAIRFAX, VA 22033

$990,000
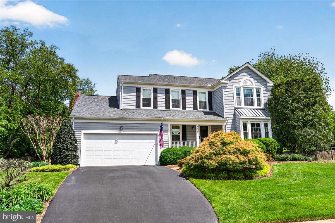
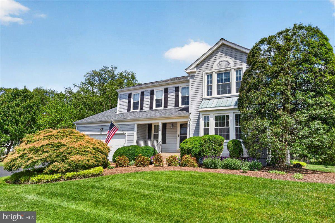
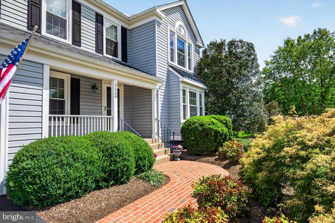
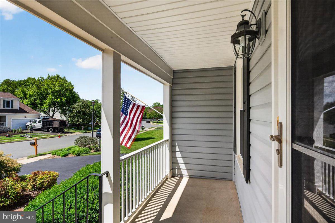
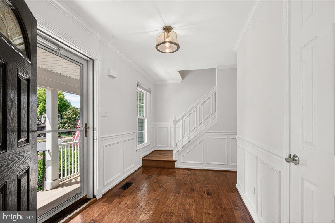
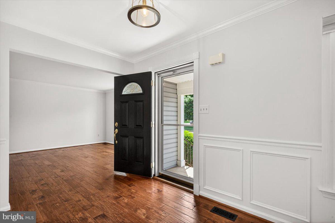
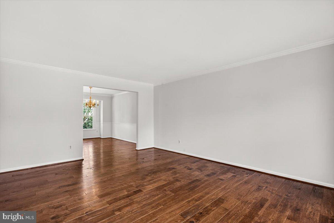
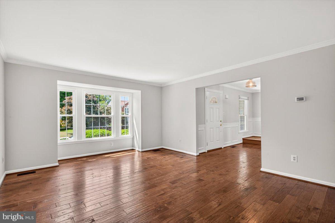
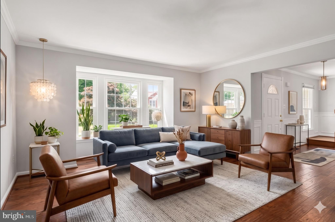
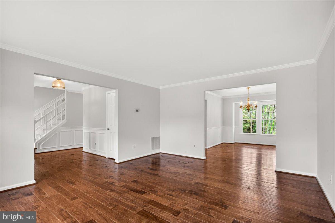
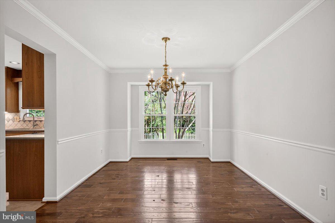
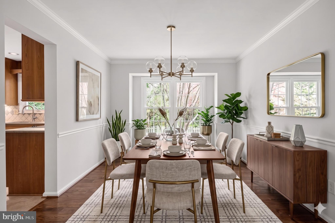
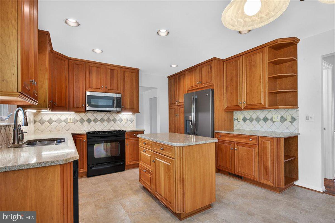
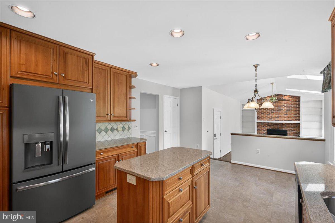
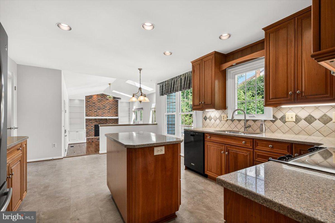
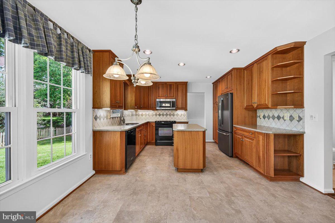
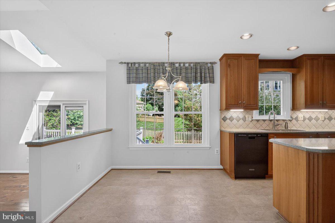
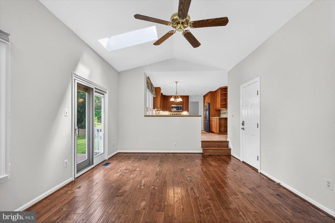
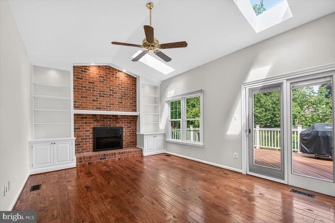
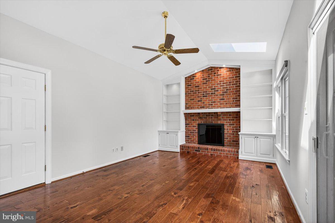
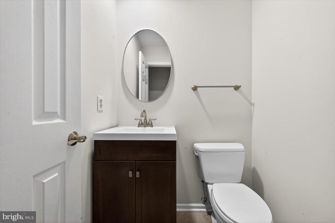
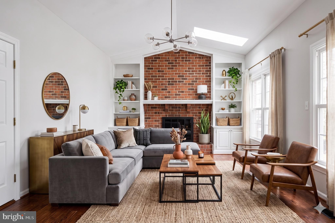
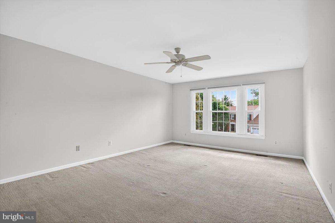
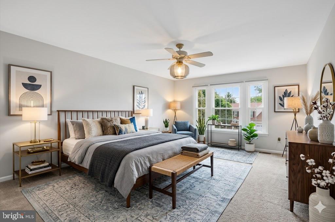
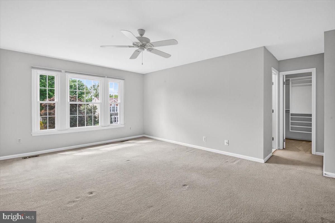
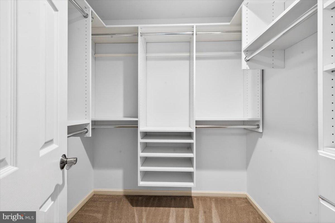
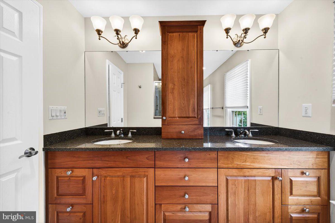
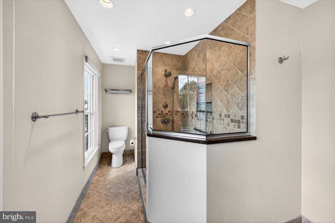
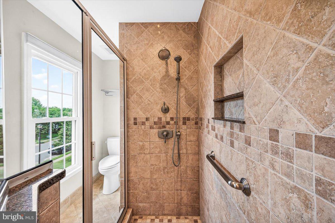
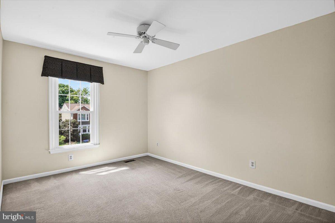
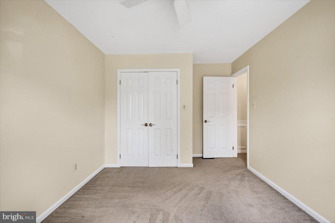
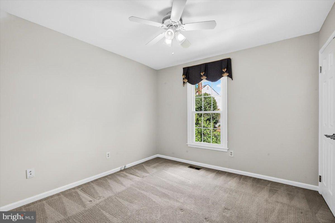
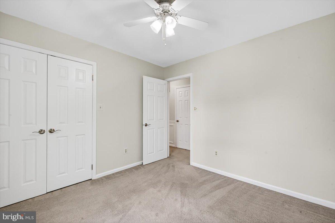
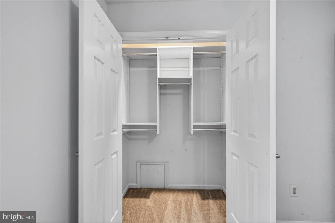
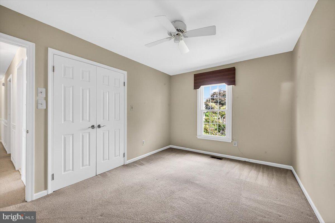
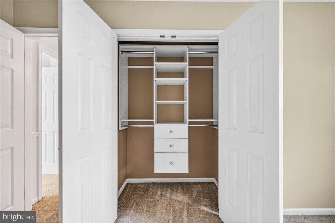
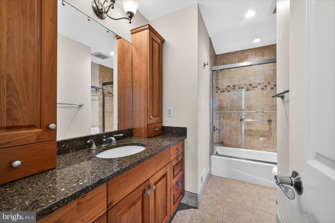
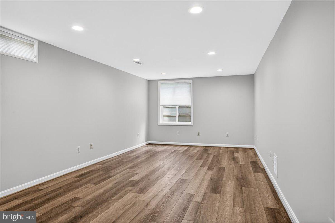
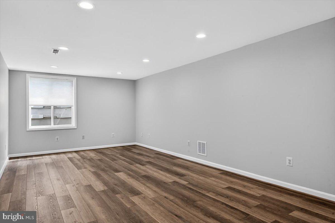
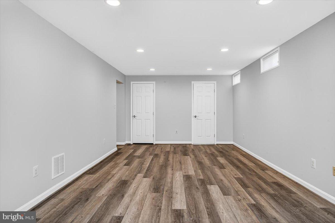
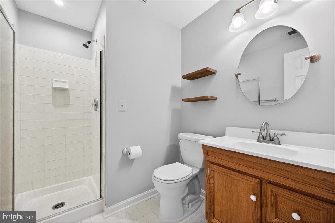
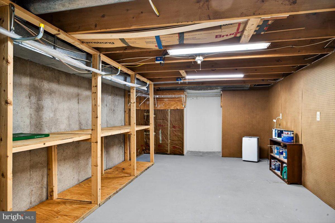
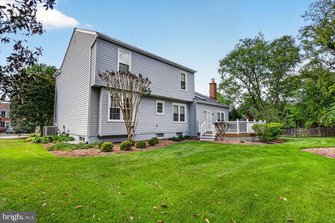
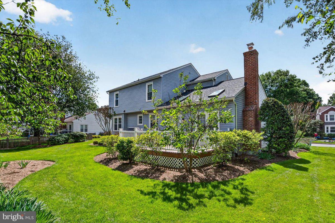
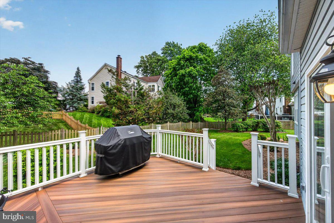
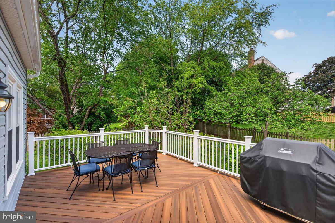
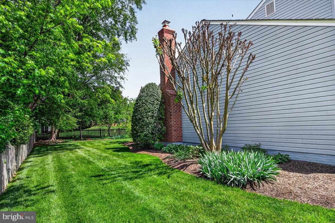
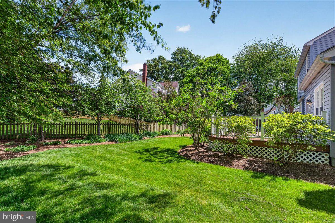
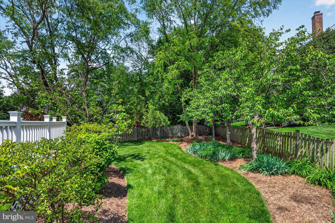
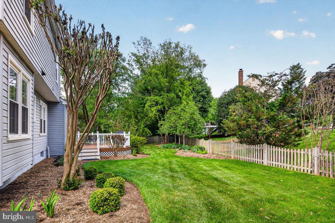
Located in Franklin Glen with inviting curb appeal and thoughtful spaces inside and out, this 4-bedroom, 3.5-bath colonial offers the kind of comfortable everyday living that feels easy from the moment you arrive. A brick walkway leads to the front porch, where there is room for chairs and a quiet place to start or end the day. Inside, hickory hardwood floors carry throughout the main level, connecting the formal living room with a large bay window to the dining room with chair rail and crown molding. The kitchen is warm and functional with LVT flooring, Silestone countertops, cherry cabinets, an island for extra prep space, and a large pull-out pantry that keeps everything within reach. Also part of the kitchen is a generous eat-in breakfast area perfect for informal meals. Just off the kitchen, the family room is the heart of the home, featuring a wood-burning fireplace, built-in shelving, skylights, a vaulted ceiling, and direct access to the deck. Enjoy morning sun with coffee outside, then shaded afternoons that set the stage for cookouts or relaxed evenings overlooking the partially fenced, beautifully landscaped flat backyard. Upstairs, the primary bedroom includes a ceiling fan and walk-in closet with organizers, while the primary bath offers tile flooring, a large, beautifully tiled shower, dual vanity, and excellent storage. There are three additional bedrooms each feature carpeting, ceiling fans, and closet organizerss. These bedrooms share a hall bath with a tub/shower and Silestone countertop. Plenty of space for everyone! The lower level expands the living space with an LVP floored recreation room, recessed lighting, and egress window, creating many different options for use! Other spaces on the lower-level include a full bath with stall shower, laundry room with shelves and utility sink, plus a spacious storage room with built-in shelving. Additional highlights of the home: sprinkler system with paid contract through 2026, a garage with pull-down stairs to storage, cabinets, and a Generac subpanel ready for a generator. With top notch community amenities, street lighting, nearby shopping, area schools, and convenient access to major roadways, this Franklin Glen home blends comfort, practicality, and neighborhood connection.

4
beds

4
baths

2,576 Sq.Ft. LIVING AREA

0.27 Acres lot

Cristina Dougherty

Cristina Dougherty

Features & Amenities

Interior

  • total bedrooms4
  • Total bathrooms4
  • full bathrooms3
  • half bathroom1
  • Laundry room In Basement, Laundry Room
  • Flooring Carpet, Wood, Hardwood, Ceramic Tile
  • Fireplace Masonry, Wood Burning
  • APPLIANCES Oven, Electric Range, Electric Oven, Electric Water Heater, Dishwasher, Disposal, Dryer, Freezer, Humidifier, Refrigerator, Washer, Water Heater, Microwave
  • other interior Features Eat-in Kitchen, Ceiling Fan(s), Kitchen Island, Walk-In Closet(s), Built-in Features, Crown Molding

Area & Lot

  • Status Active Under Contract
  • Living Area2,576 Sq.Ft.
  • Total Area3,251 Sq.Ft.
  • Lot Area0.27 Acres
  • MLS® IDVAFX2310026
  • TypeResidential
  • YEAR BUILT1986
  • NeighborhoodVirginia
  • Architecture StylesColonial
  • Elementary SchoolLEES CORNER
  • Middle SchoolFRANKLIN
  • High SchoolCHANTILLY
  • School DistrictFAIRFAX COUNTY PUBLIC SCHOOLS

Exterior

  • STORIES3
  • Garage Space2.0
  • water SourcePublic
  • utilitiesCable Available
  • PoolCommunity
  • roofShingle
  • parkingGarage Door Opener, Garage, Driveway, Inside Entrance, Attached
  • HEAT TYPEElectric, Heat Pump
  • AIR CONDITIONINGCentral Air, Ceiling Fan(s), Electric
  • sewerPublic Sewer
  • SubstructureSlab
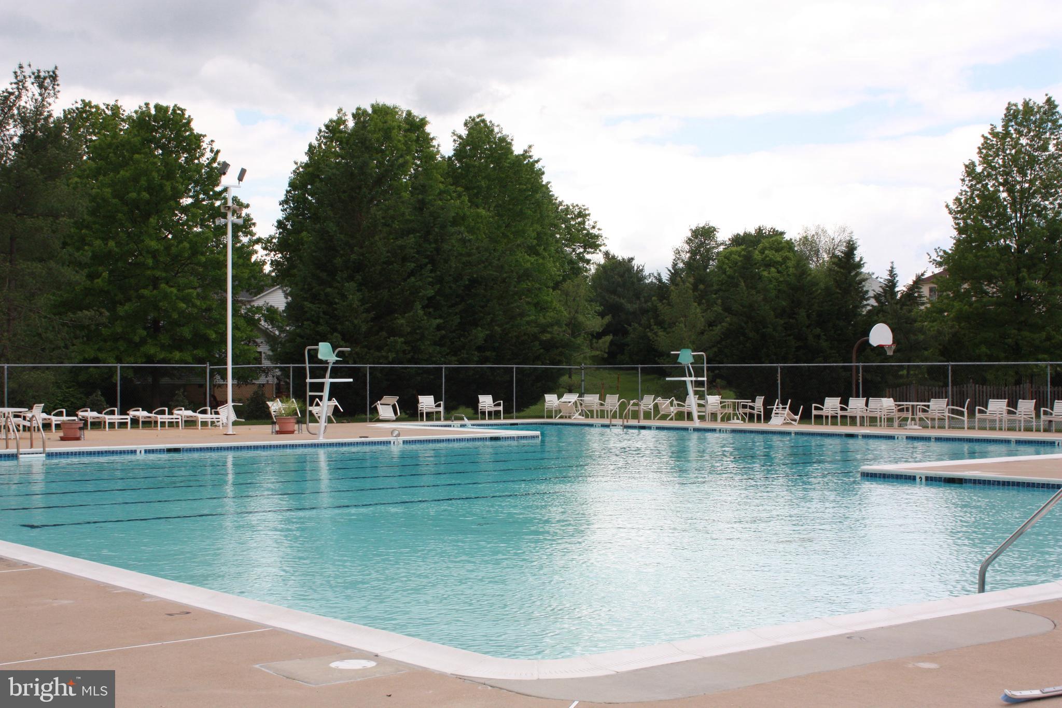
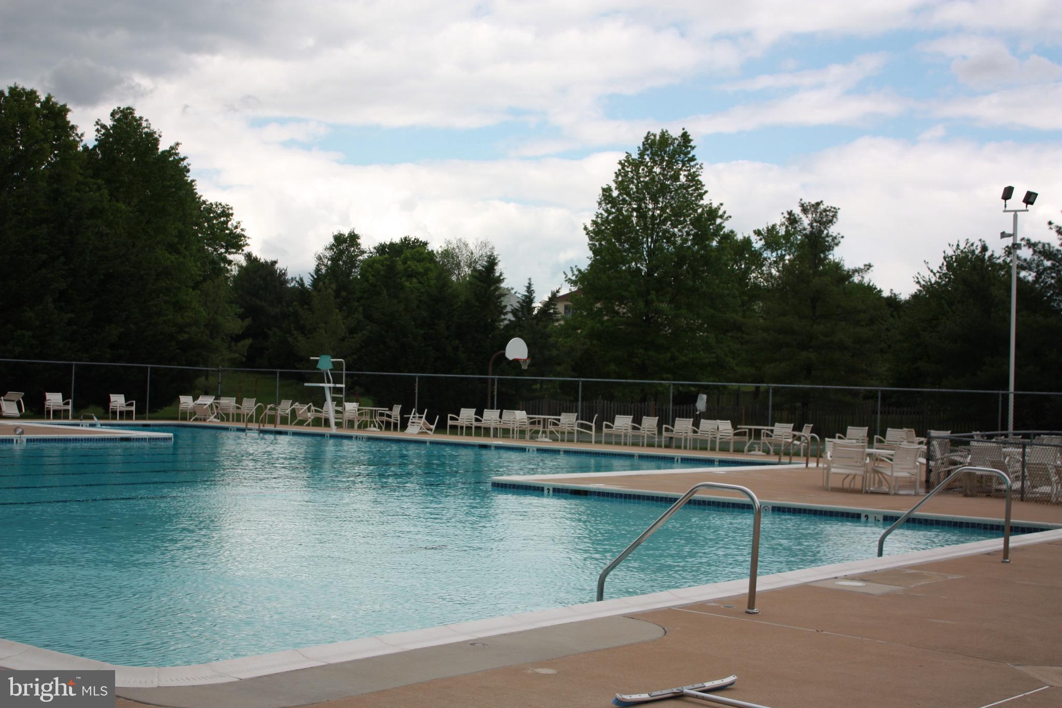
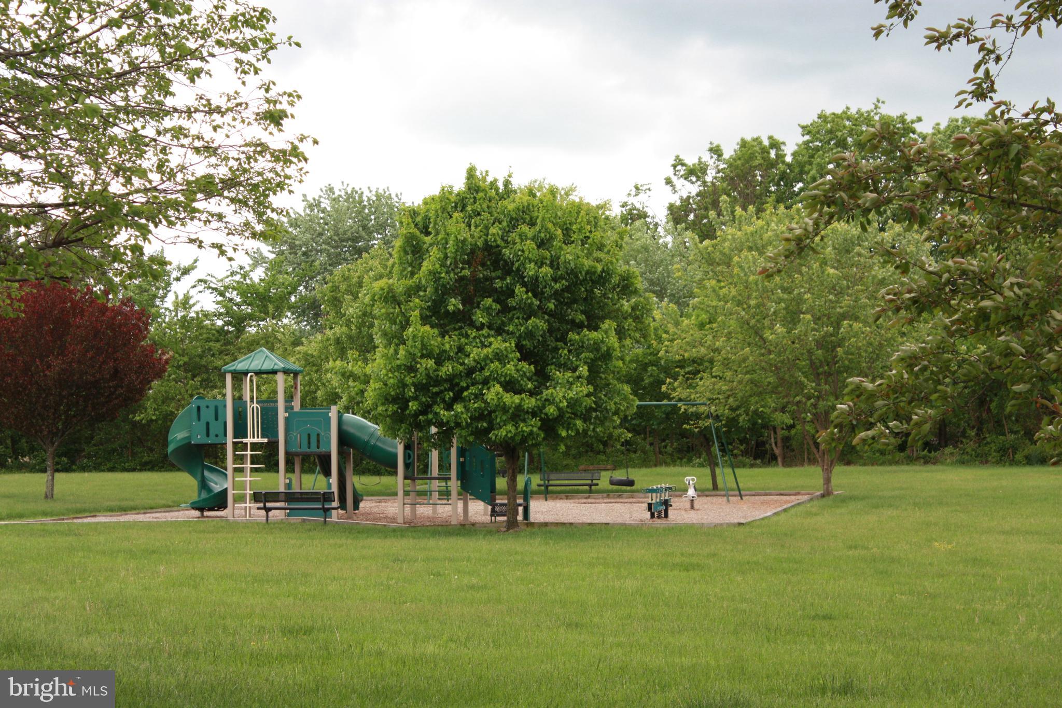
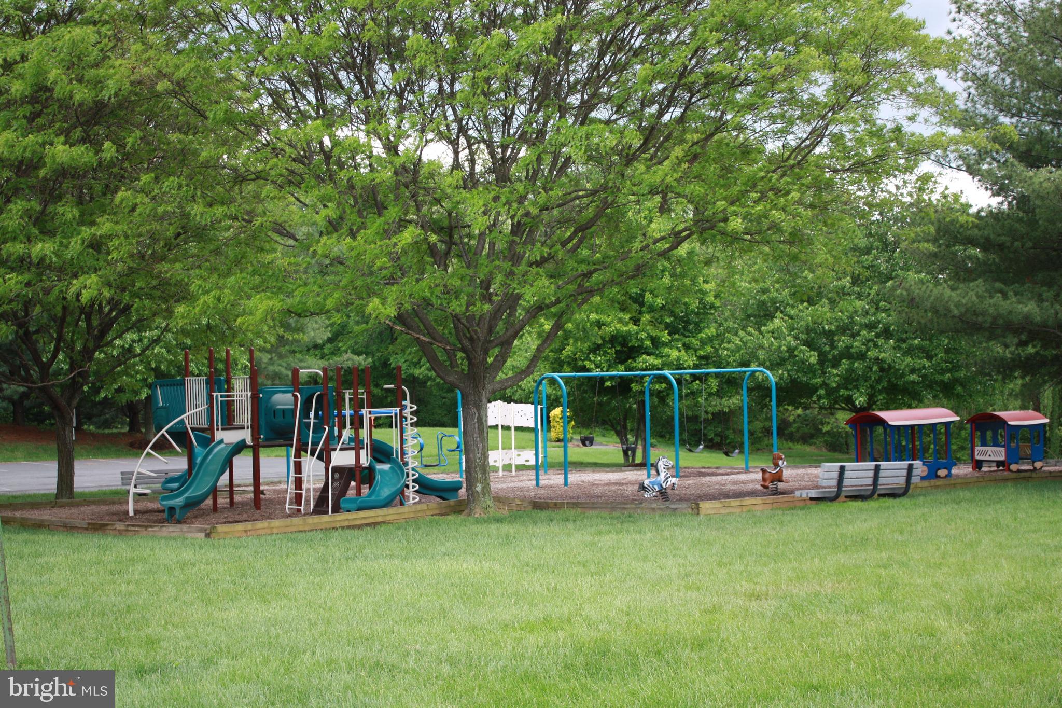
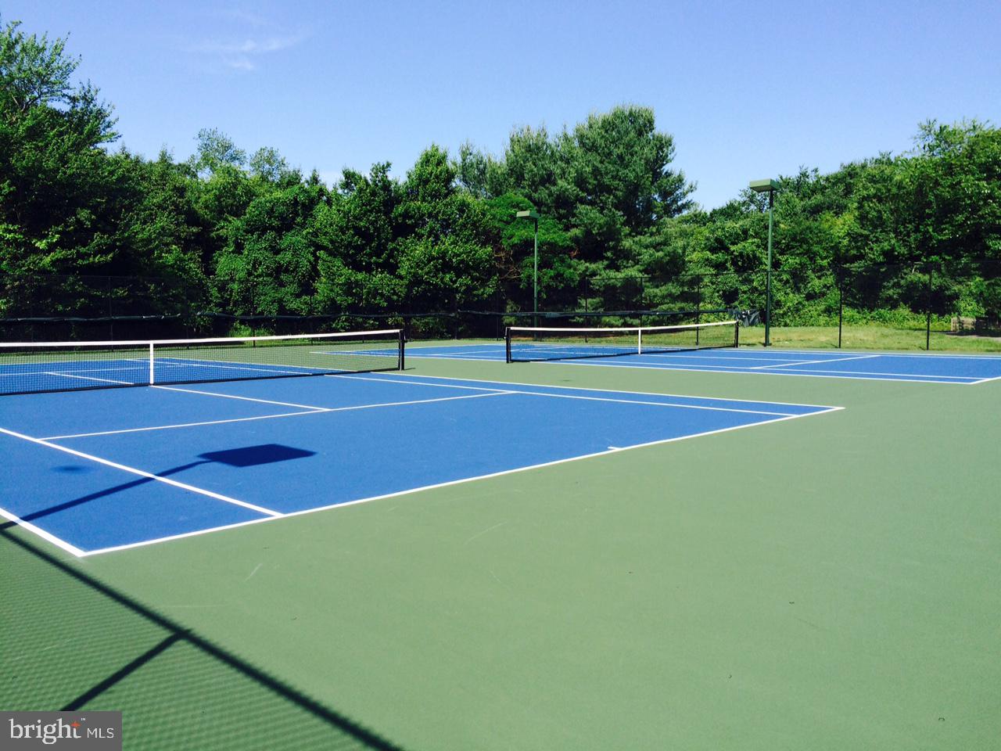
  • HOA AmenitiesTennis Court(s), Basketball Court, Jogging Path, Playground

Financial

  • Sales Price$990,000
  • Real Estate Tax $10,085/yr
  • HOA $302/3 mos
  • Zoning 121
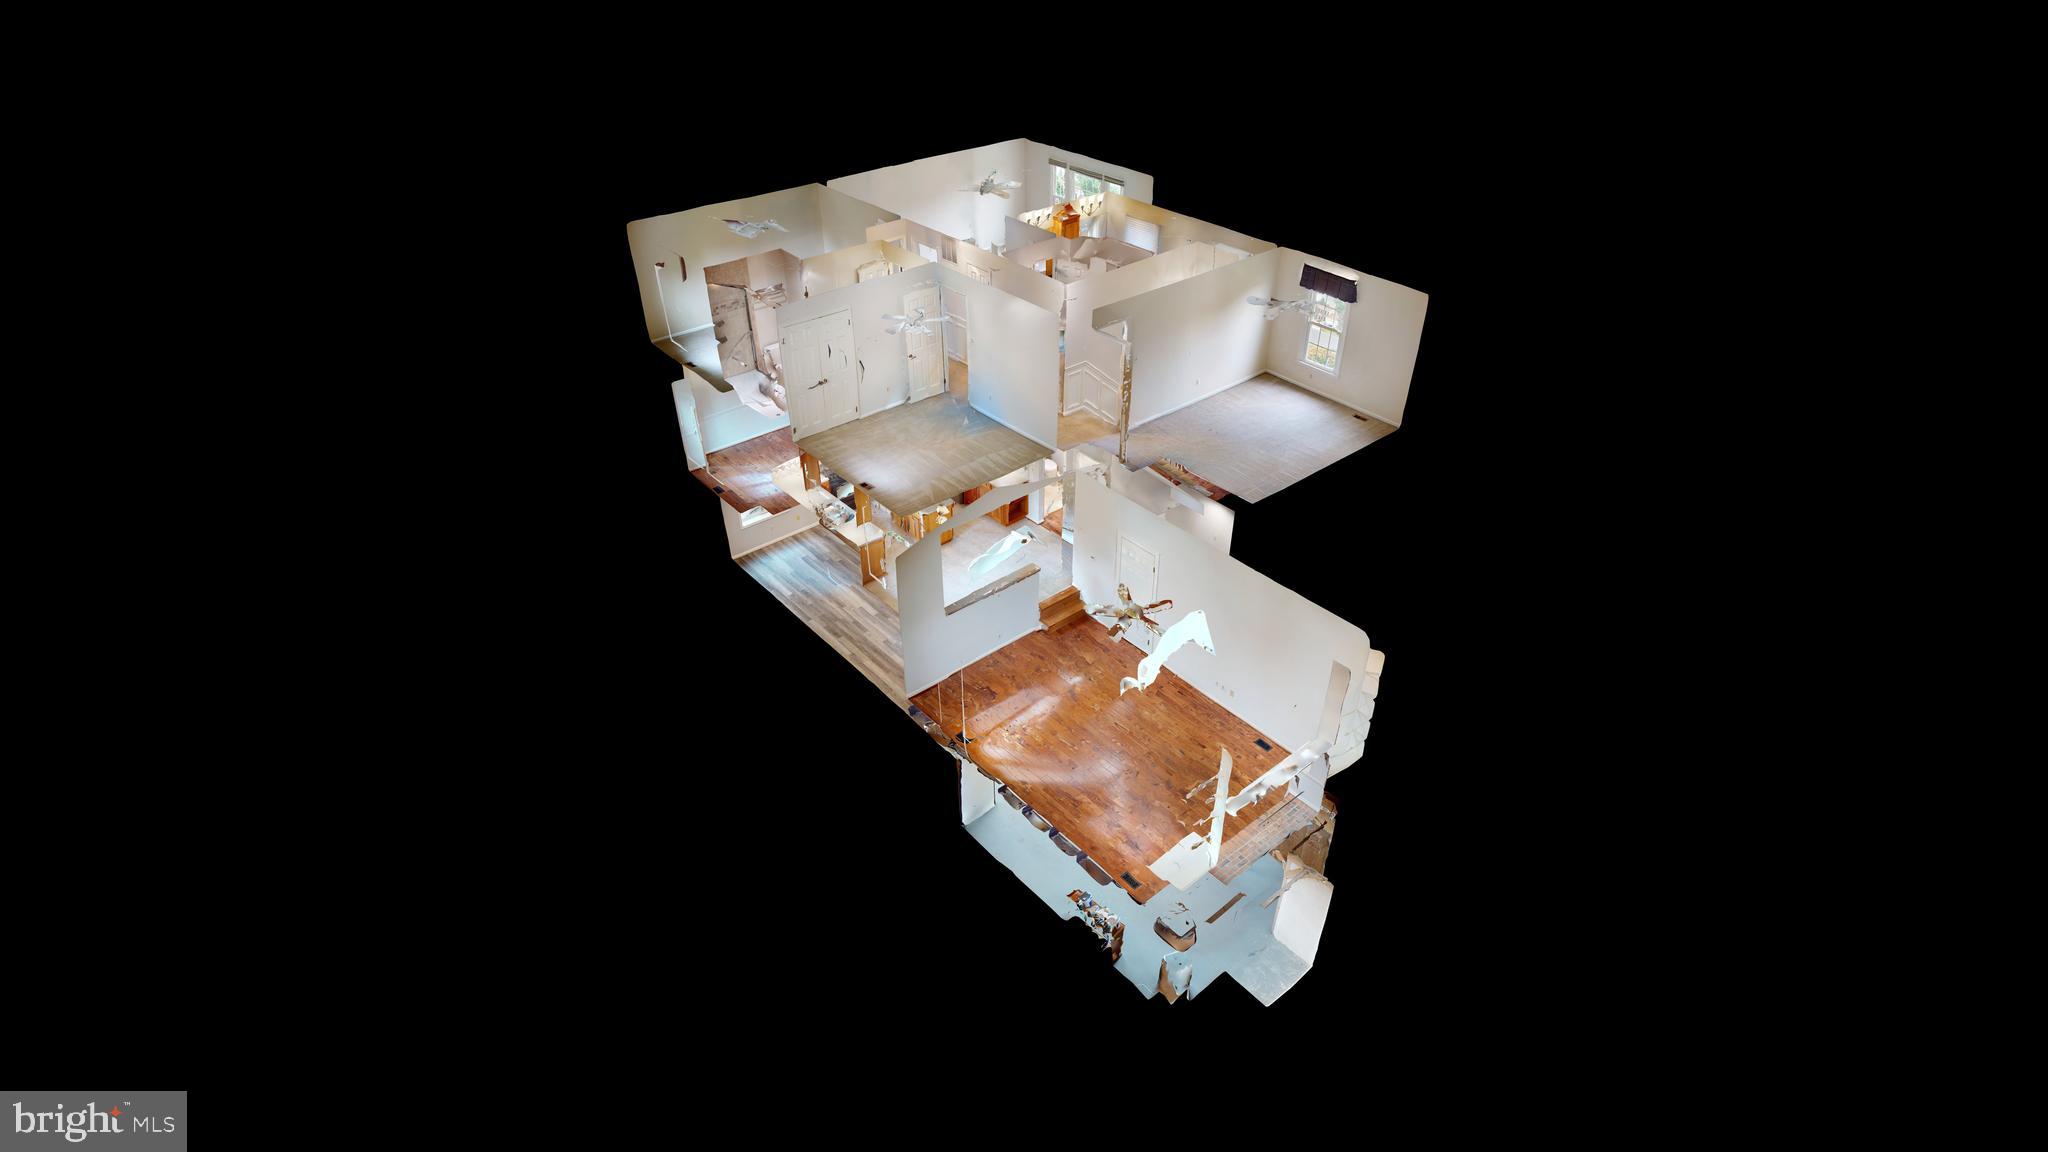
View Virtual Tour
image

Schedule a Showing

We would love to show you our beautiful property. Please select your preferred date and time below. An agent will be in touch shortly to confirm your appointment.

Schedule a Showing

We would love to show you our beautiful property. Please select your preferred date and time below. An agent will be in touch shortly to confirm your appointment.

Thank you for your interest in 3569 PLUM DALE DRIVE, FAIRFAX, VA 22033. We are reviewing your request and will be in touch shortly!

Mortgage Calculator

Estimate your monthly mortgage payment, including the principal and interest, property taxes, and HOA. Adjust the values to generate a more accurate rate.

All estimates are provided for informational purposes only. Actual amounts may vary.
$0,000 Your Payment 20 15 65
$0,000 Your Payment

Virginia

Just across the river from Washington are many wonderful communities in Northern Virginia.

Explore

Work With Us

We’re looking for agents who believe that real estate is about people, and that guiding them through major life moments is a privilege. Come join a team that is bringing real estate back to its roots and putting the customer experience front and center by working with integrity, character and trust. 

Receive New Listings

Interested in buying a home? Sign up to receive updates on new listings in your area, and to be connected with an agent committed to providing you with a unique, personal and elevated home-buying experience. 

Follow Me on Instagram