3745 BELMONT AVENUE Unit: 6
SEE ALL PHOTOS
3745 BELMONT AVENUE Unit: 6
For Sale

3745 BELMONT AVENUE Unit: 6

3745 BELMONT AVENUE Unit: 6, DOVER, PA 17315

$425,000
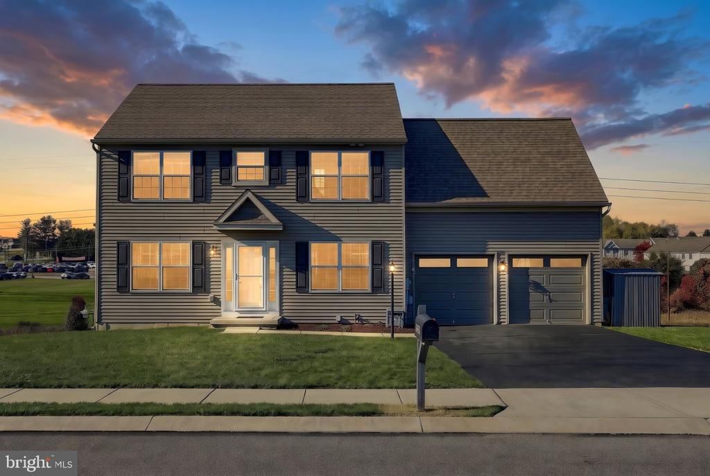
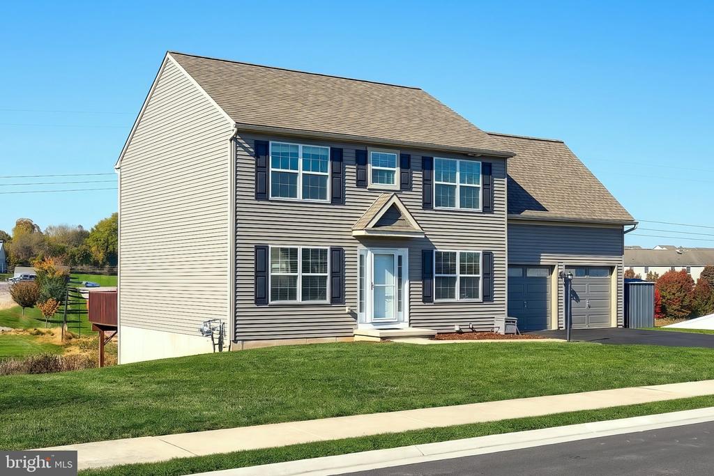
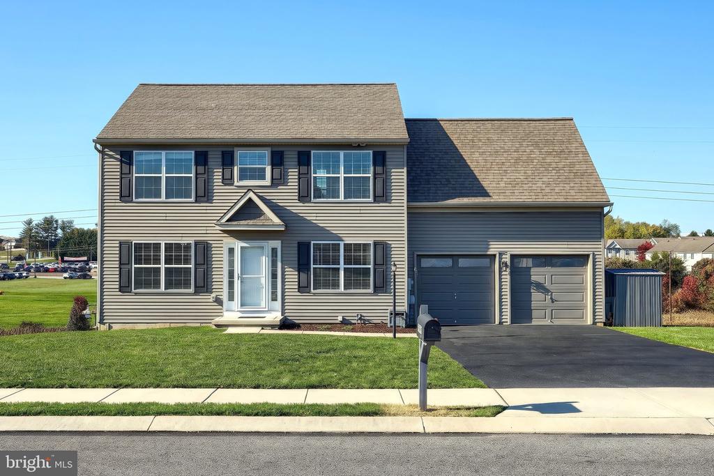
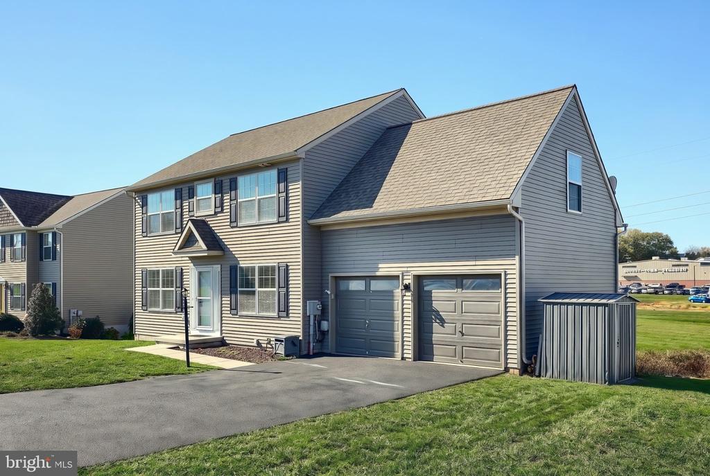
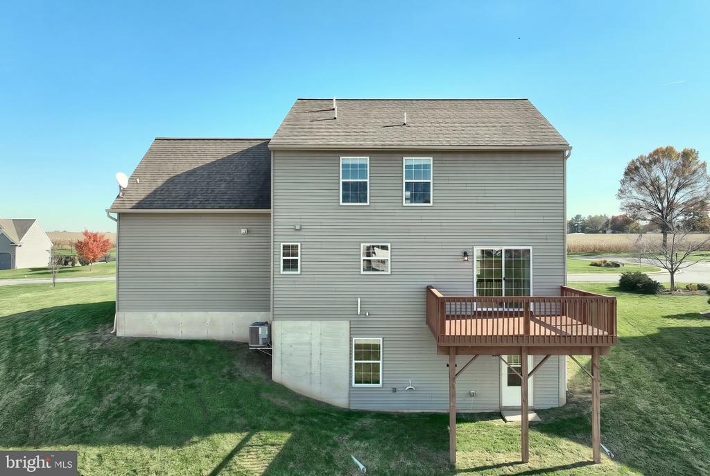
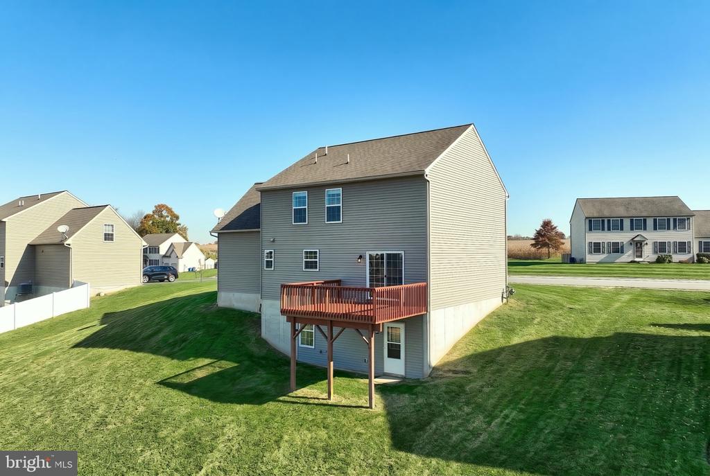
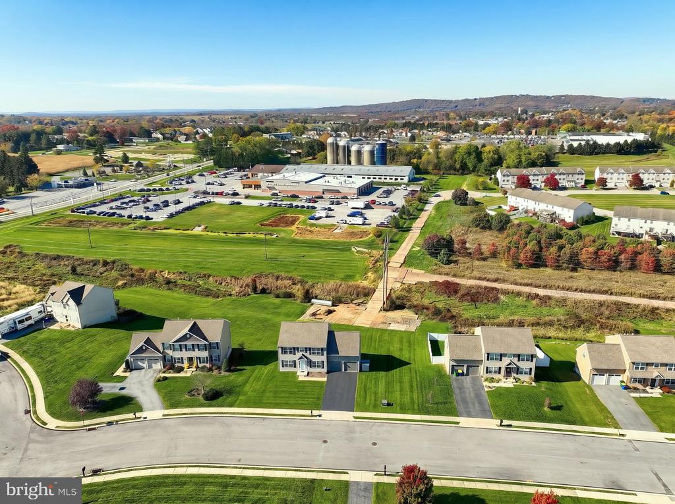
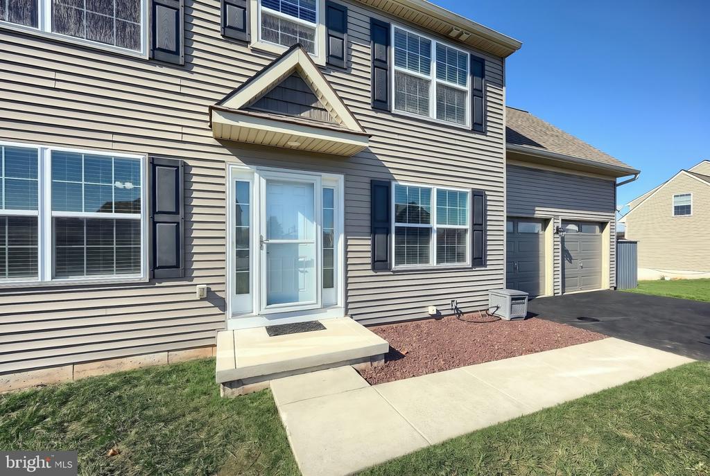
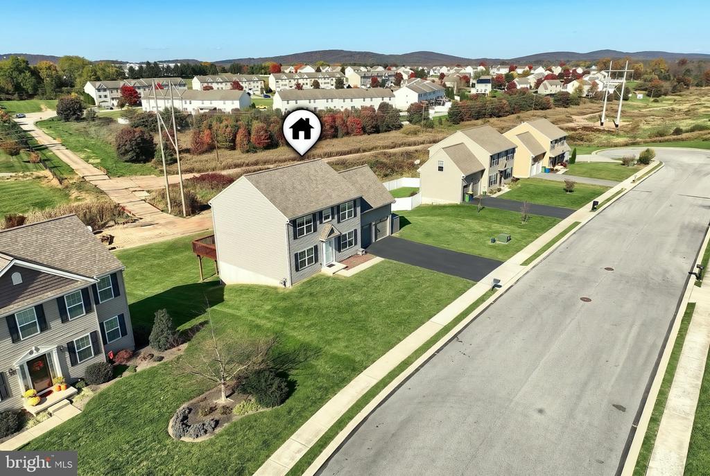
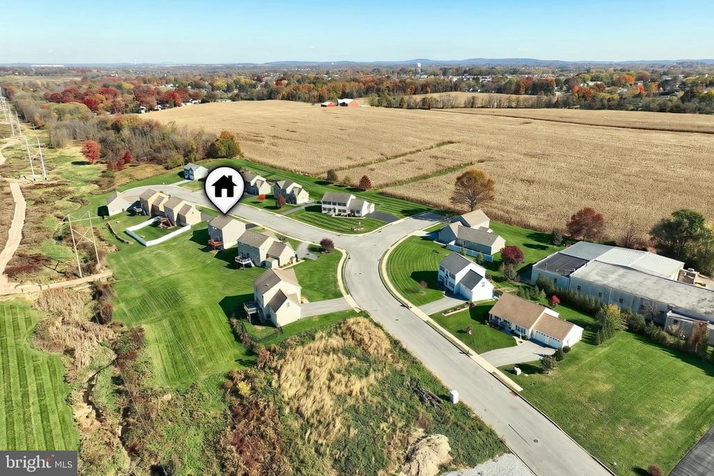
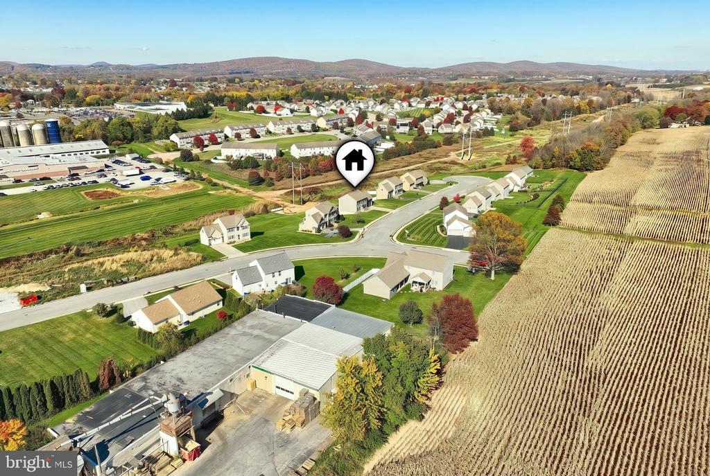
Welcome to 3745 Belmont Avenue, where modern updates, comfortable living, and a spacious, thoughtfully designed floor plan come together! Recently refreshed throughout, this impressive home features fresh paint, new carpeting, updated fixtures, and numerous improvements that give it a clean, modern feel that rivals new construction--without the wait!

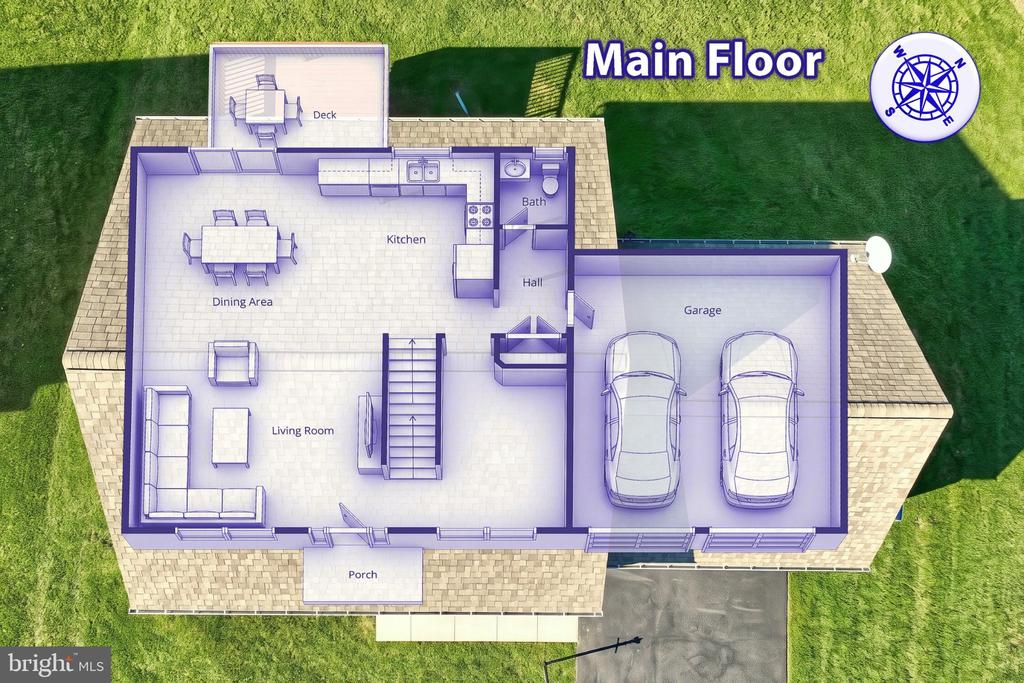
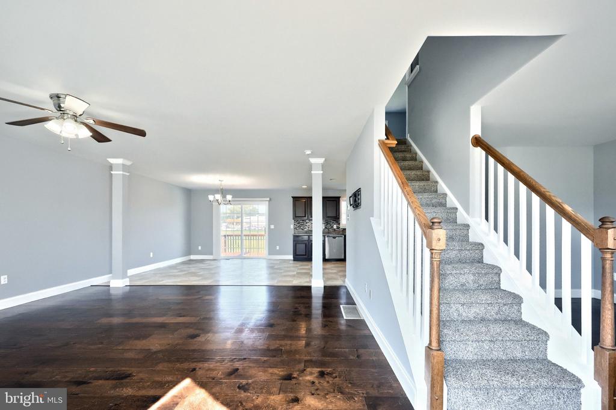
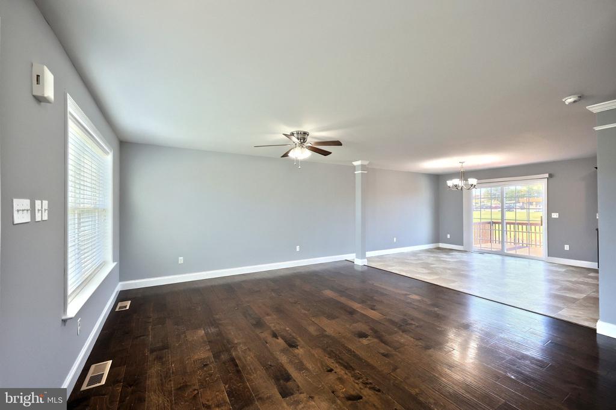
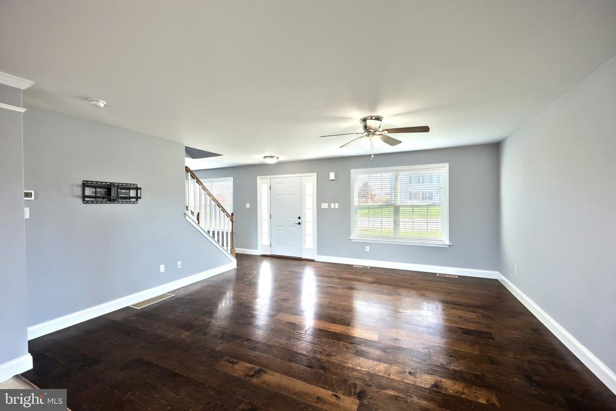
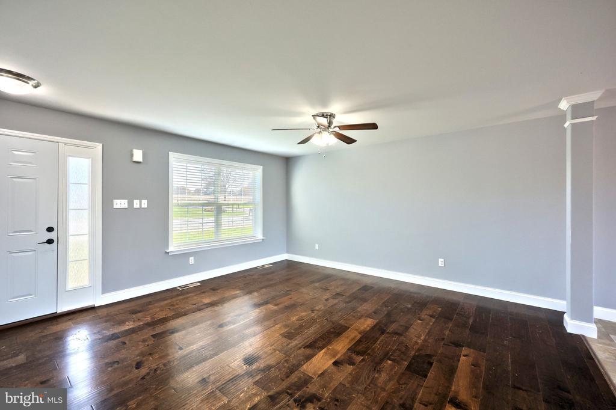
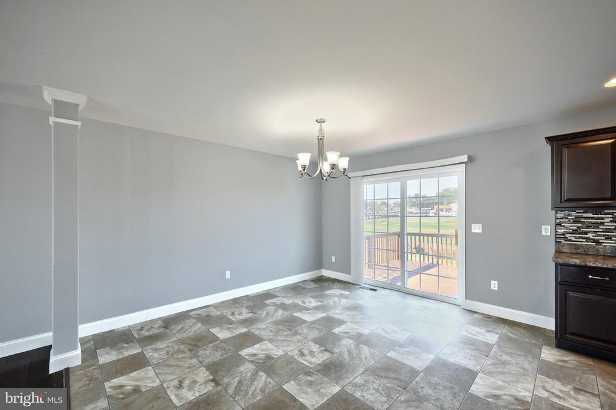
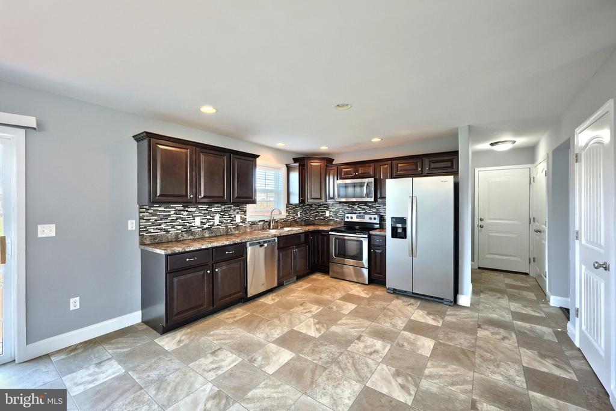
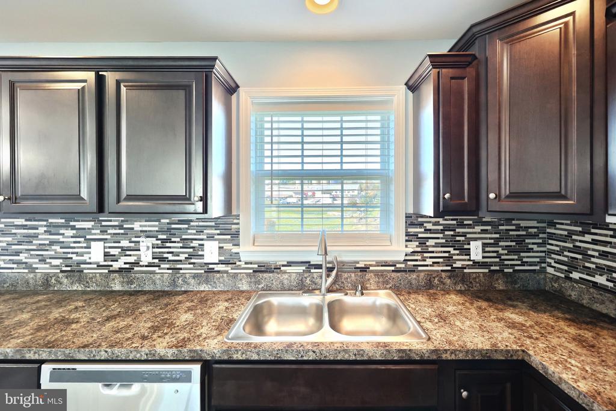
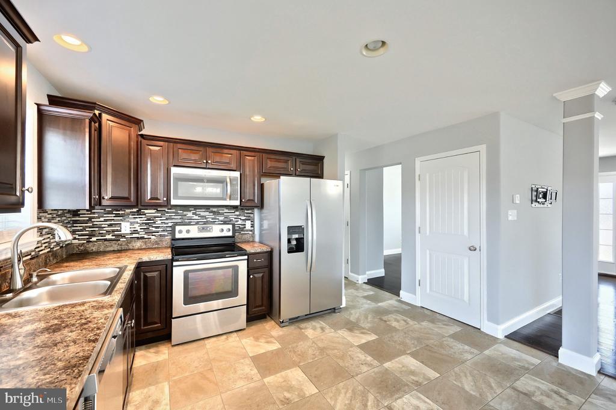
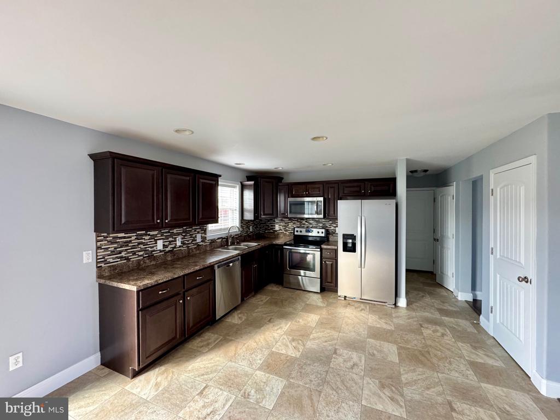
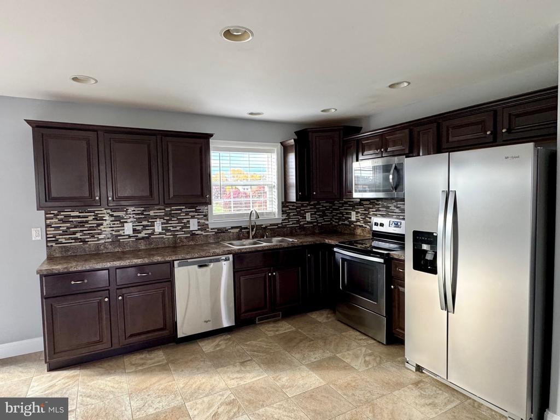
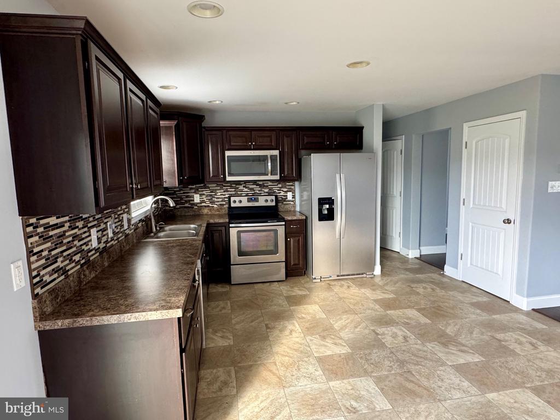
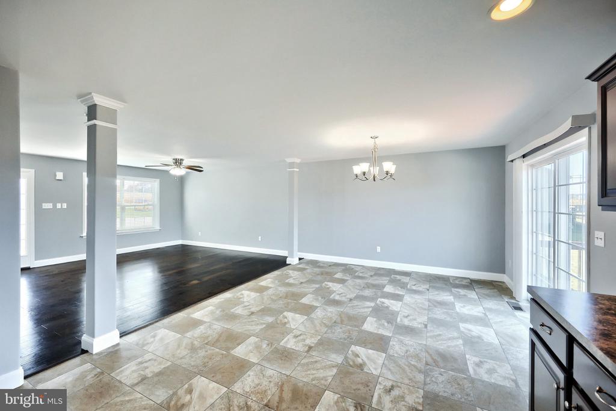
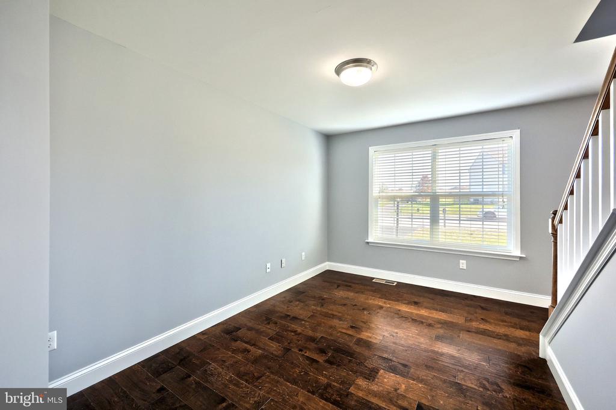
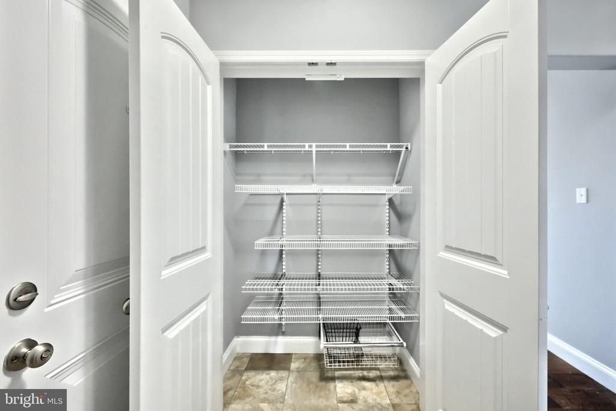
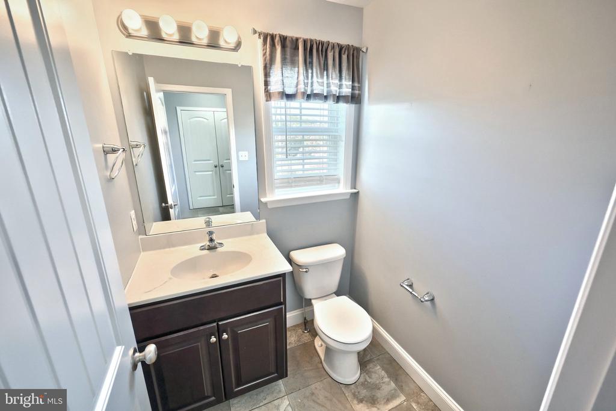
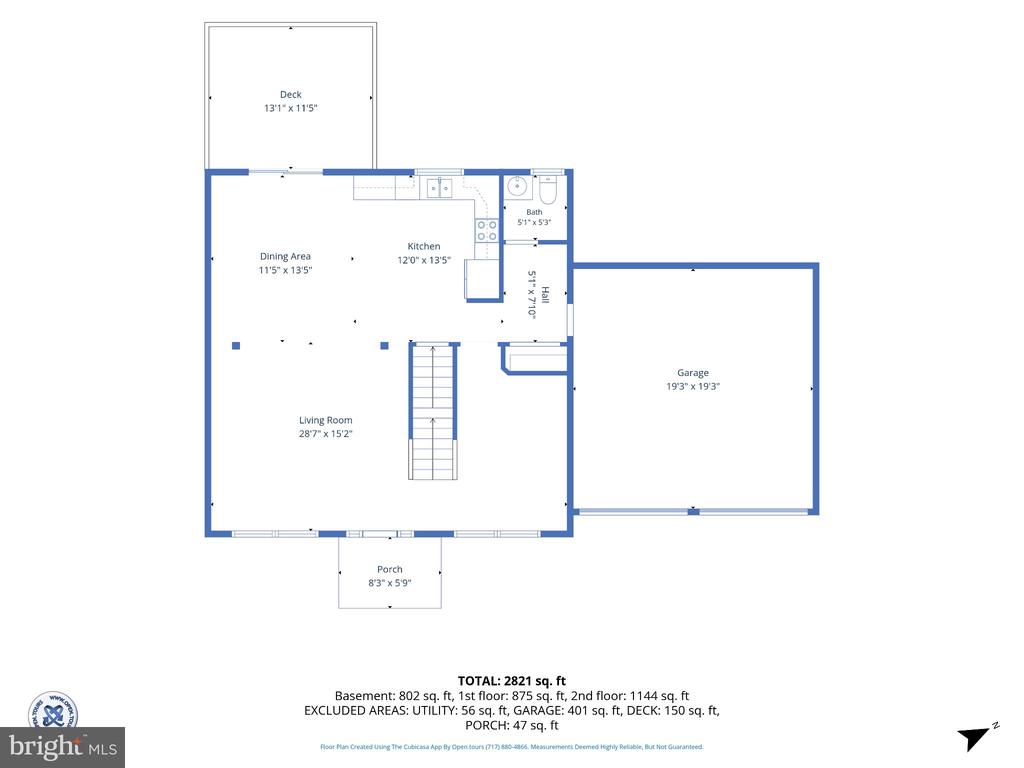
Step inside and immediately appreciate the inviting atmosphere, beautiful hardwood flooring, and open, flowing layout designed for both everyday living and entertaining. The spacious living room transitions effortlessly into the eat-in kitchen, offering plenty of room to gather, while the formal dining room provides the perfect setting for holiday meals and special occasions. A convenient first-floor half bath and pantry add to the home's everyday functionality.

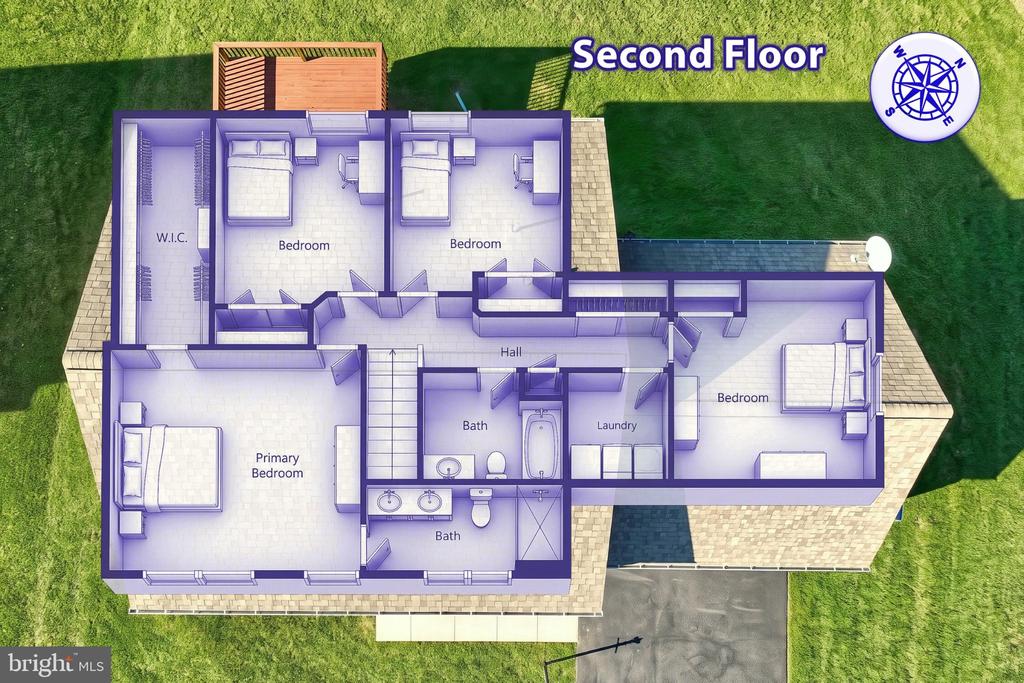
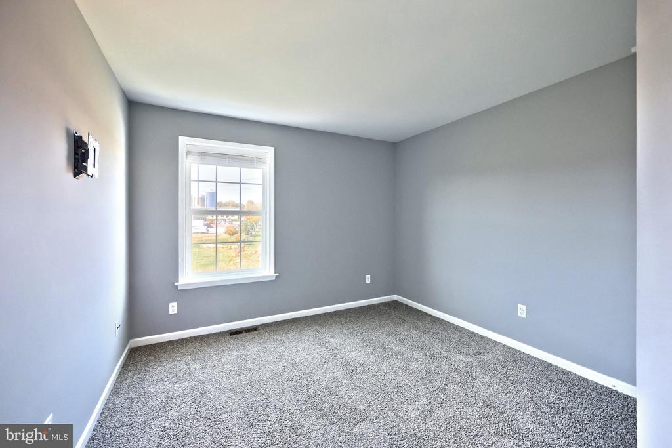
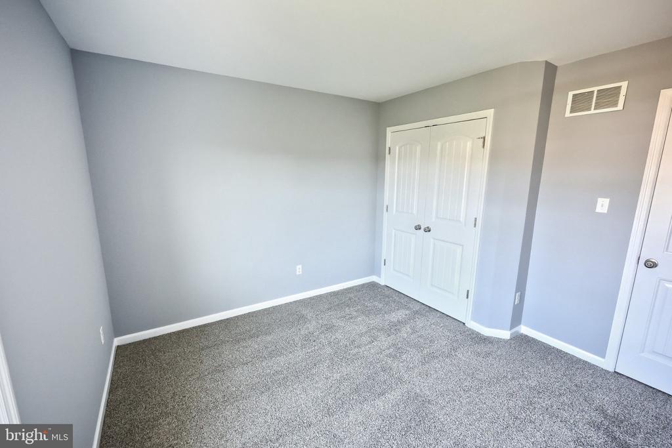
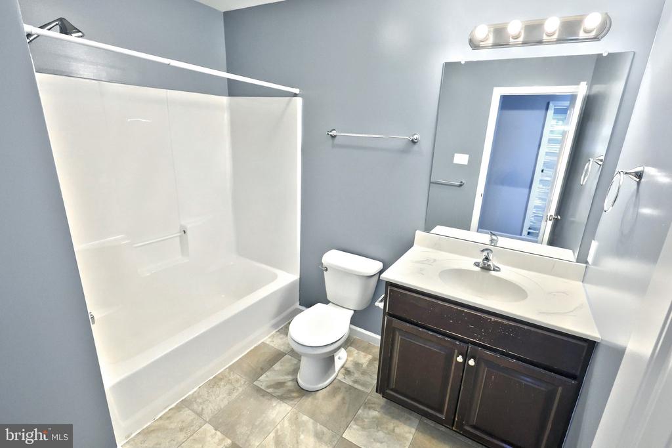
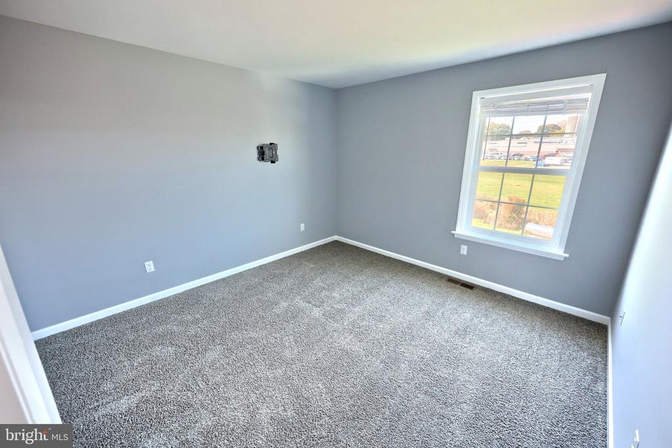
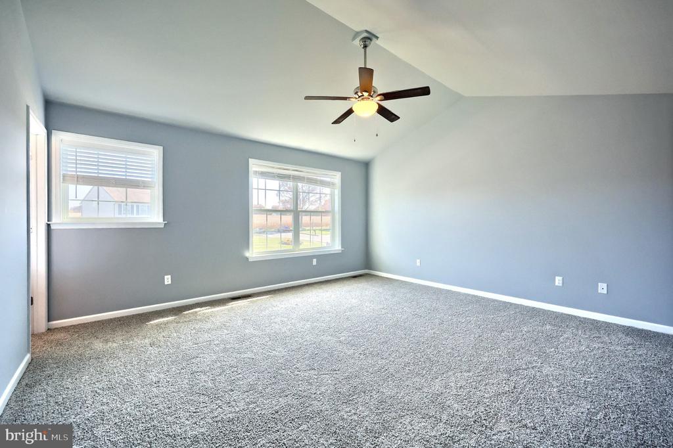
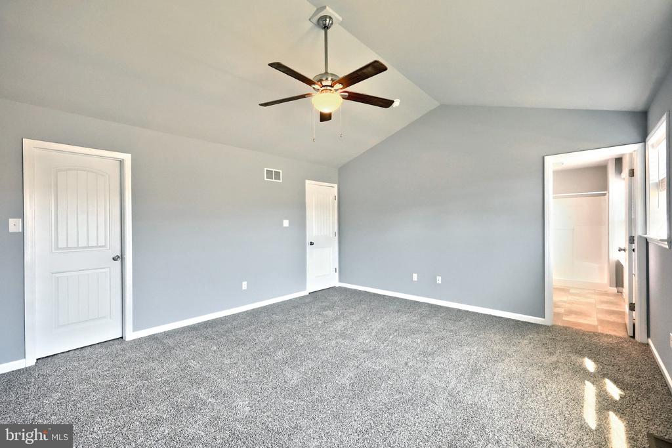
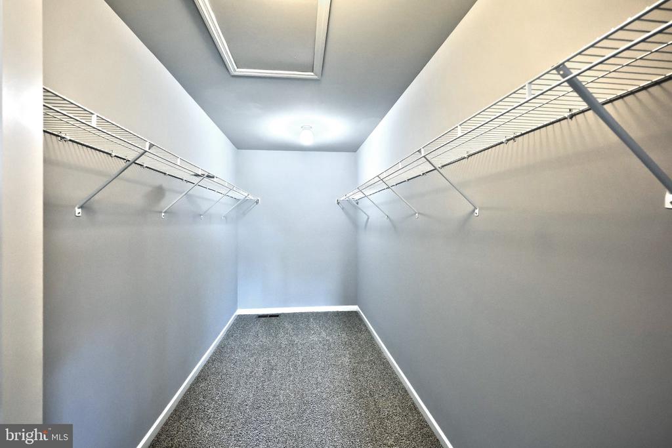
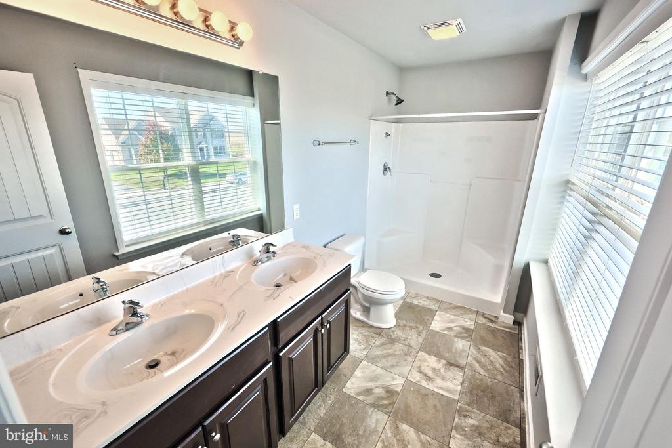
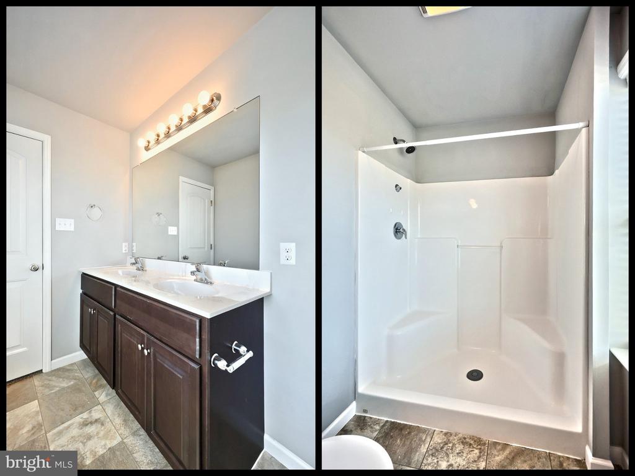
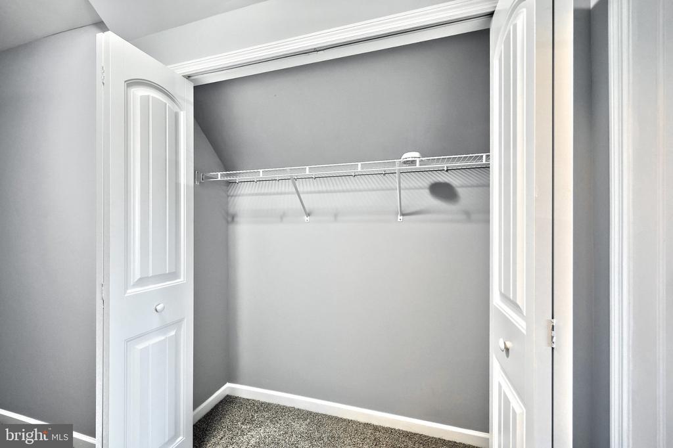
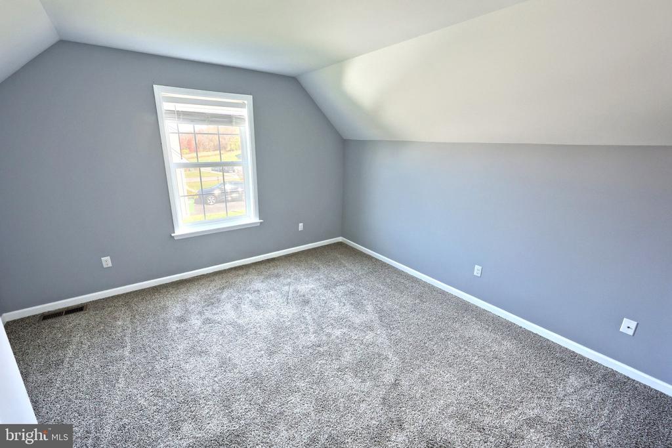
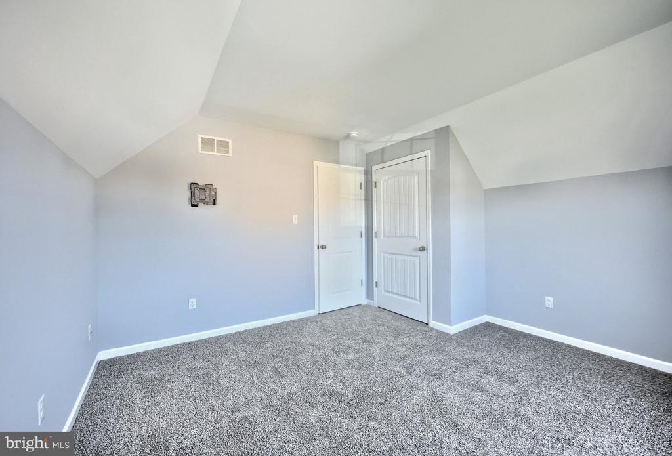
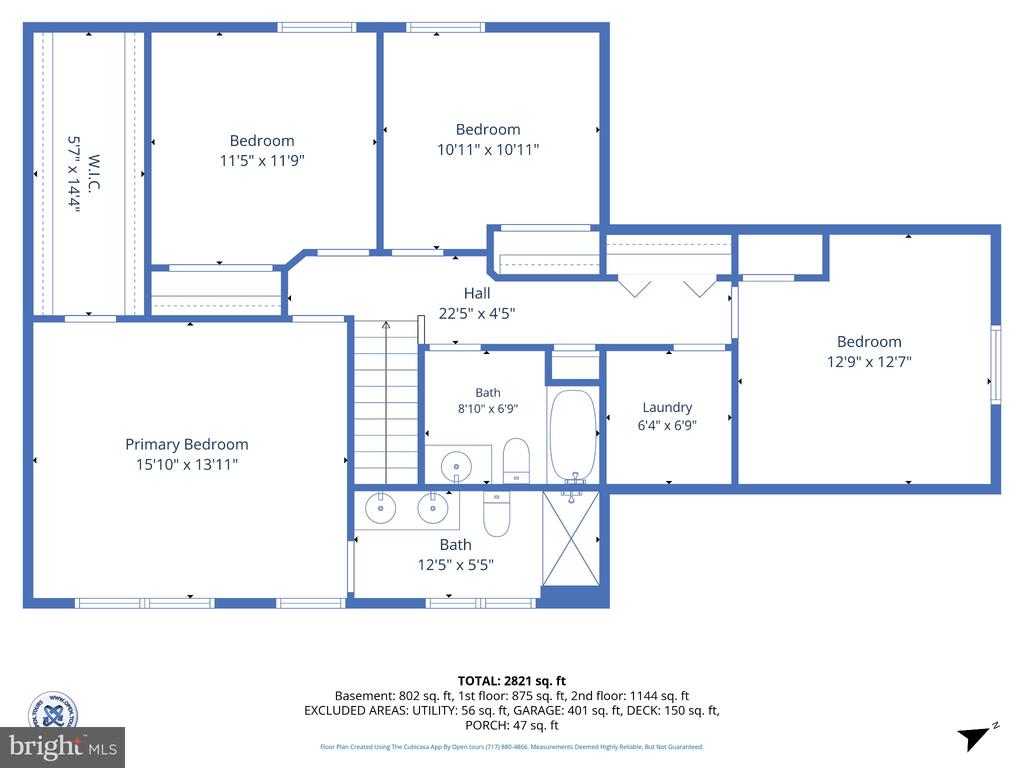
Upstairs, you'll find four generously sized bedrooms, including a spacious primary suite featuring its own private bathroom and a fantastic walk-in closet. An additional full hallway bathroom provides convenience for the remaining bedrooms.

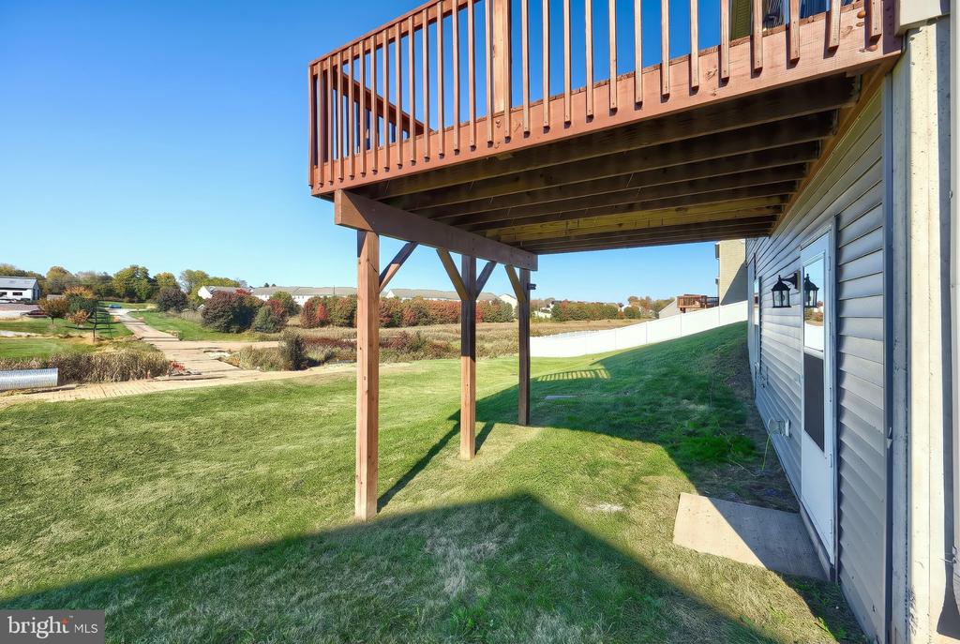
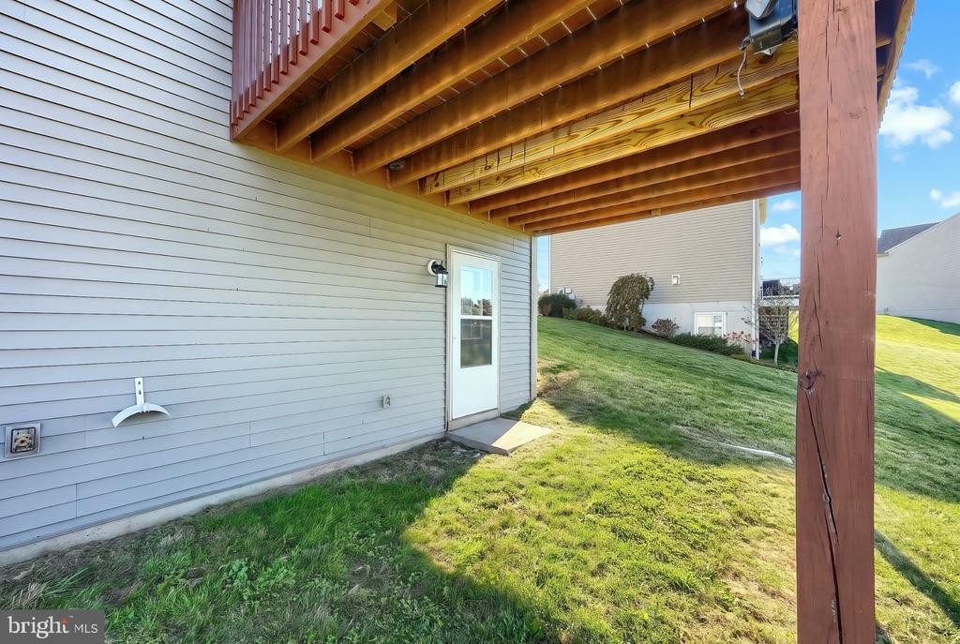
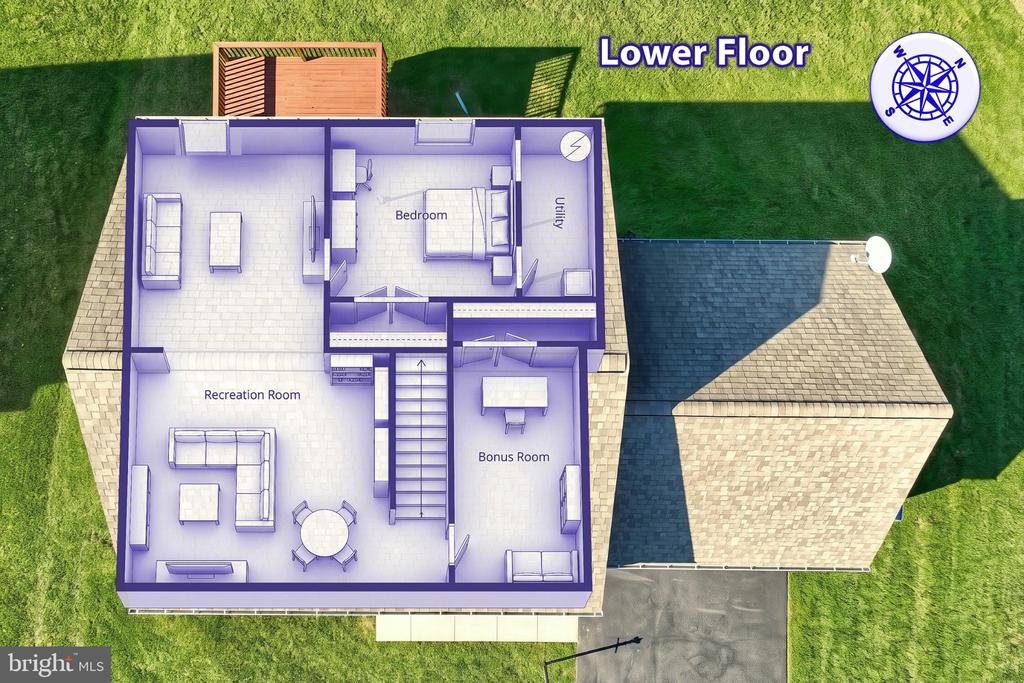
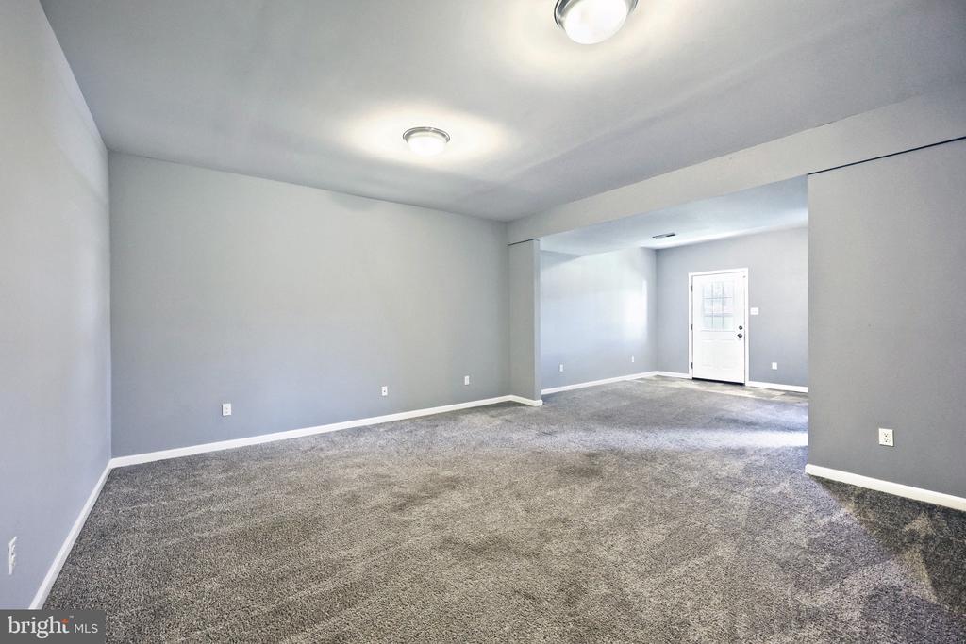
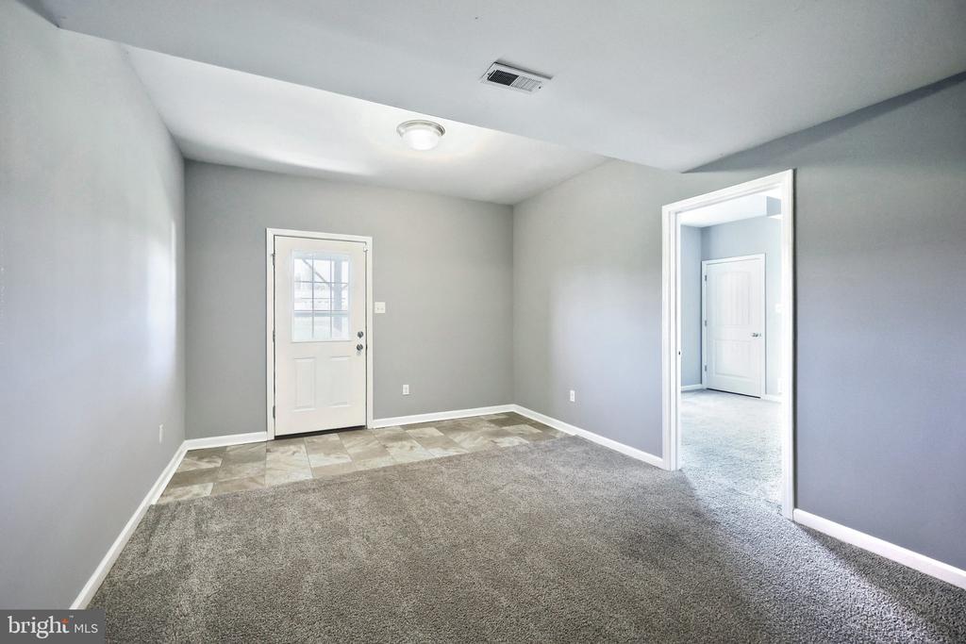
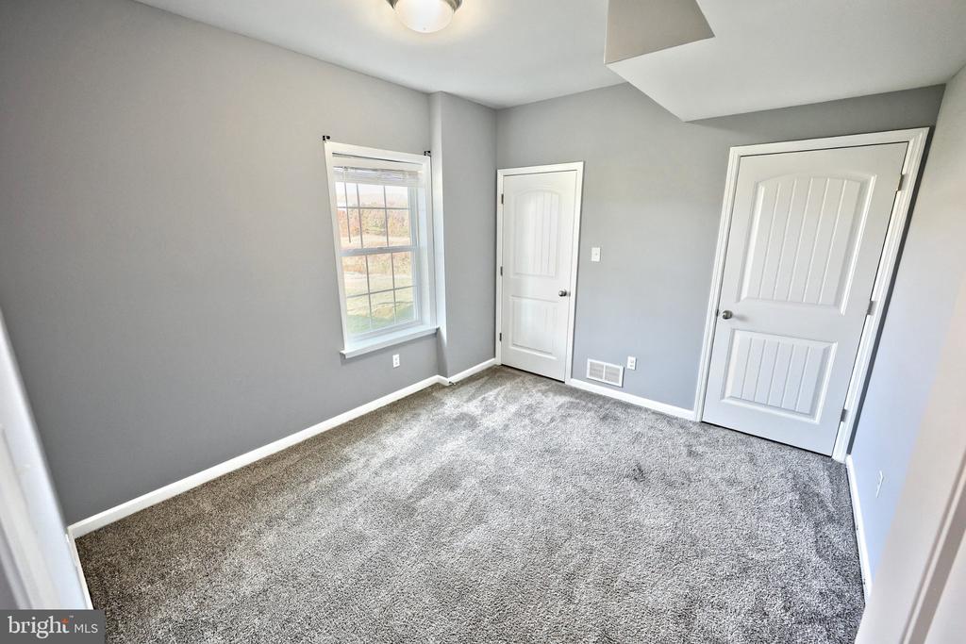
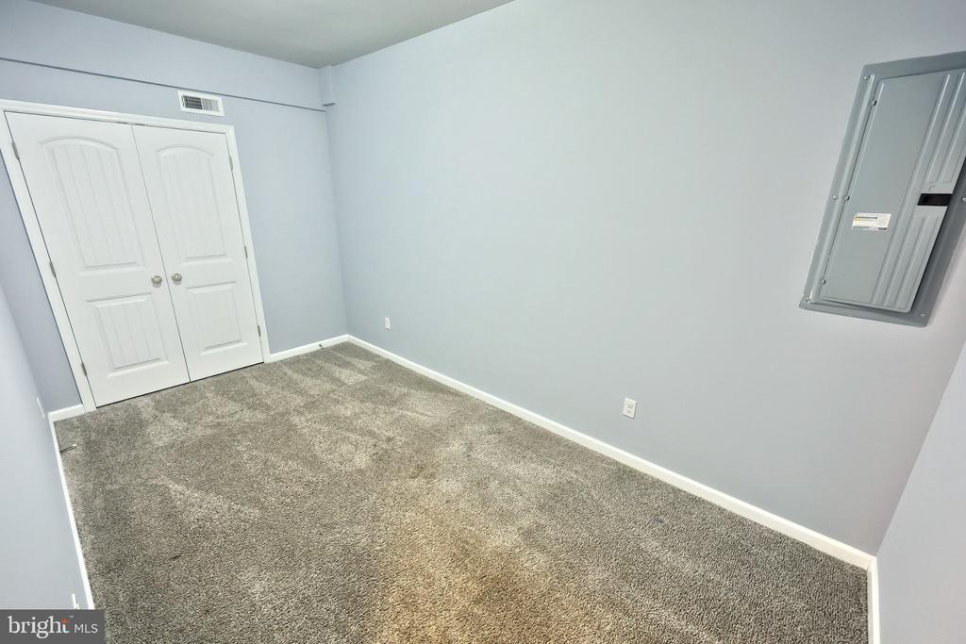
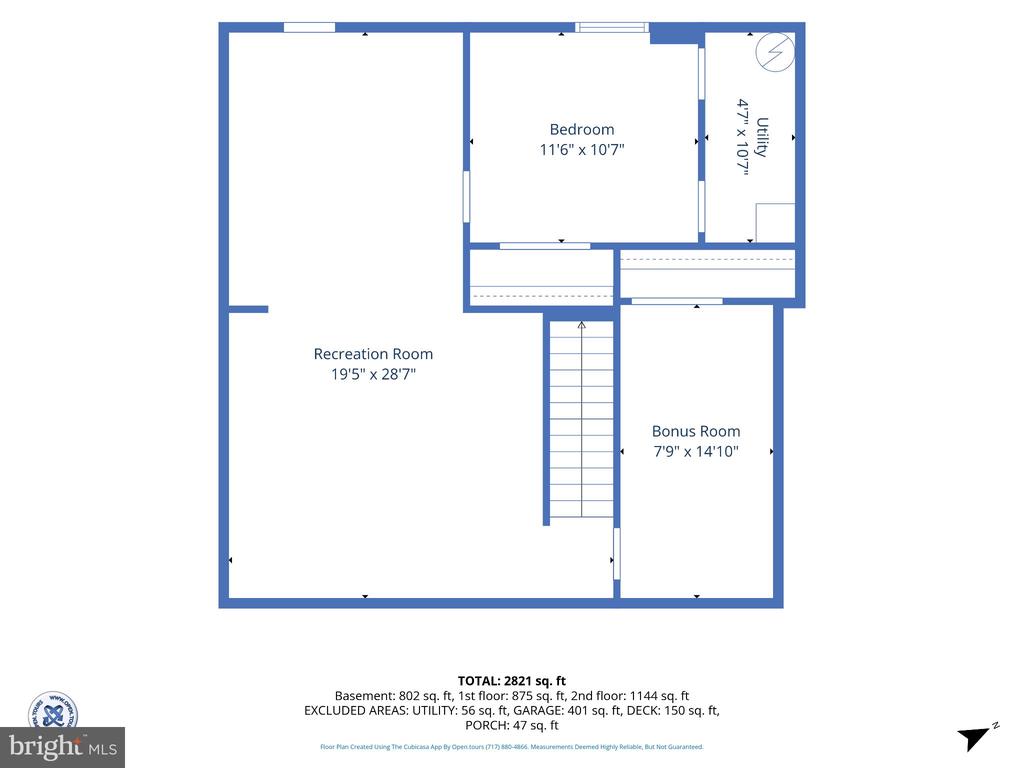
But the living space doesn't stop there! Head downstairs to the fully finished walkout lower level, where you'll discover even more room to spread out. Complete with a comfortable family room, an additional bedroom, and a dedicated home office or versatile bonus room, this level offers endless possibilities for working from home, entertaining, hobbies, or accommodating guests.

With its freshly updated interior, flexible living spaces, and room to grow, this home offers the perfect combination of style, comfort, and functionality. All the hard work has been done--simply move in, unpack, and start enjoying!

Don't miss your opportunity to tour this beautifully refreshed Dover home. Schedule your private showing today!

5
beds

3
baths

3,560 Sq.Ft. LIVING AREA

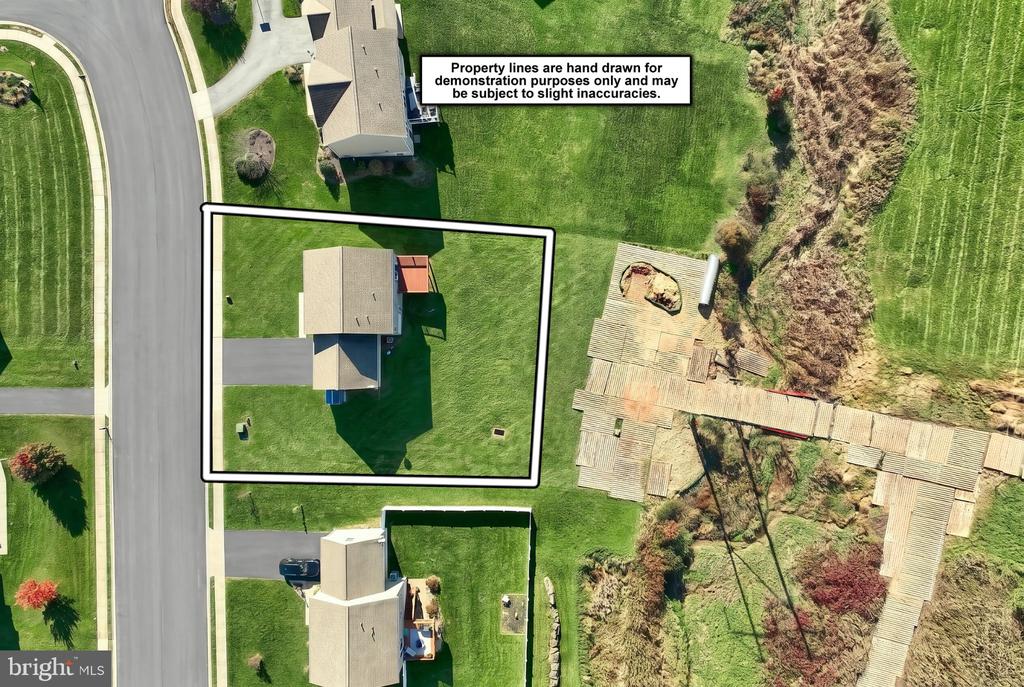
0.47 Acres lot

David Johnson

David Johnson

Features & Amenities

Interior

  • total bedrooms5
  • Total bathrooms3
  • full bathrooms2
  • half bathroom1
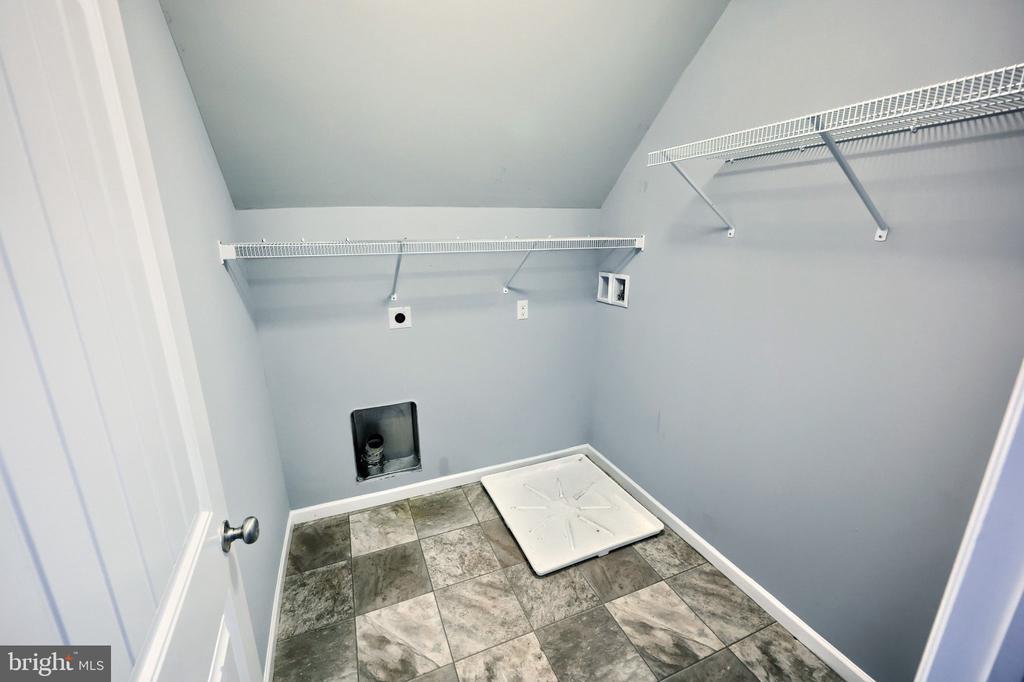
  • Laundry room Upper Floor
  • Flooring Carpet, Hardwood, Vinyl
  • APPLIANCES Built-In Microwave, Dishwasher, Oven/Range - Electric, Refrigerator
  • other interior Features Bathroom - Tub Shower, Built-Ins, Carpet, Ceiling Fan(s), Combination Kitchen/Dining, Dining Area, Floor Plan - Open, Floor Plan - Traditional, Formal/Separate Dining Room, Kitchen - Eat-In, Pantry, Primary Bath(s), Walk-in Closet(s), Wood Floors

Area & Lot

  • Status For Sale
  • Living Area3,560 Sq.Ft.
  • Total Area3,560 Sq.Ft.
  • Lot Area0.47 Acres
  • MLS® IDPAYK2114170
  • TypeResidential
  • YEAR BUILT2017
  • Architecture StylesColonial
  • Elementary SchoolWEIGELSTOWN
  • Middle SchoolDOVER AREA INTRMD
  • High SchoolDOVER AREA
  • School DistrictDOVER AREA

Exterior

  • STORIES2
  • Garage Space2.0
  • water SourcePublic
  • PoolNo Pool
  • roofArchitectural Shingle
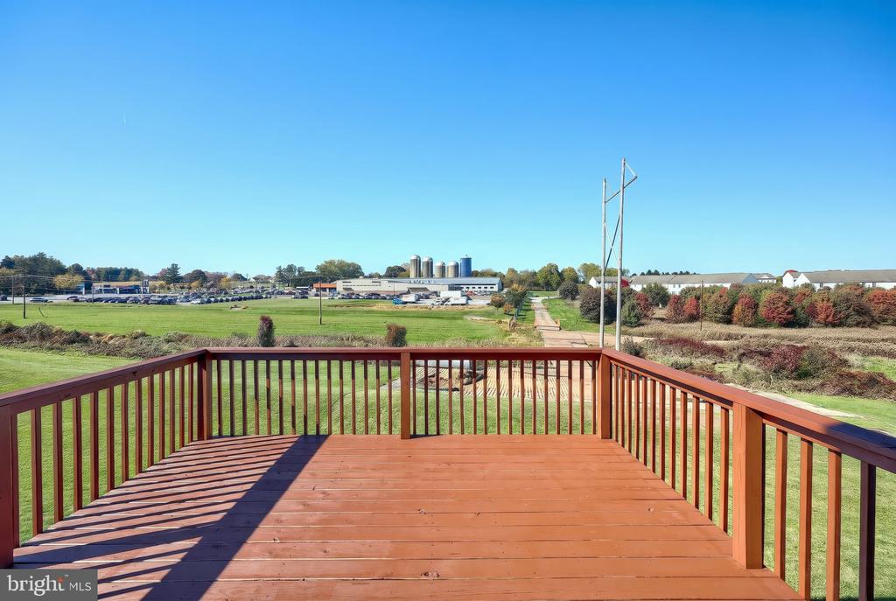
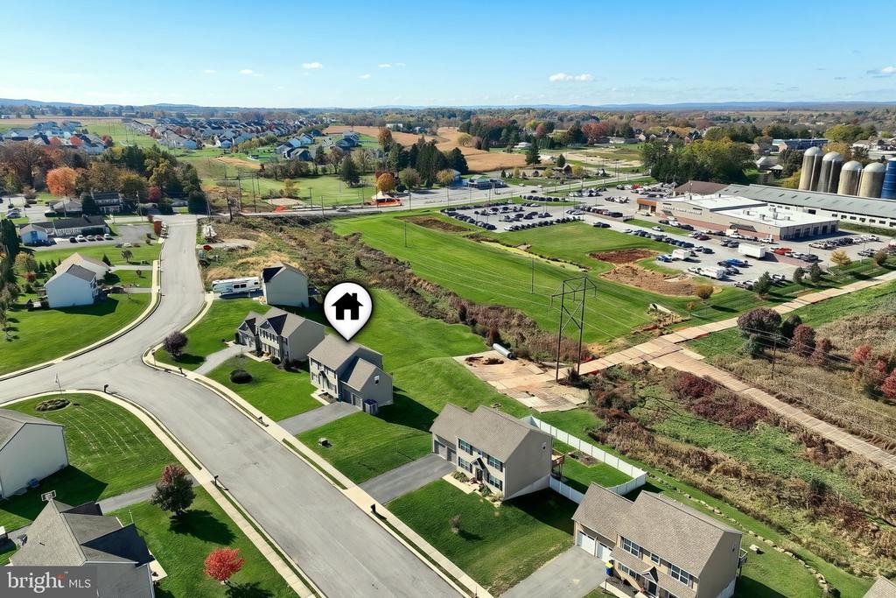
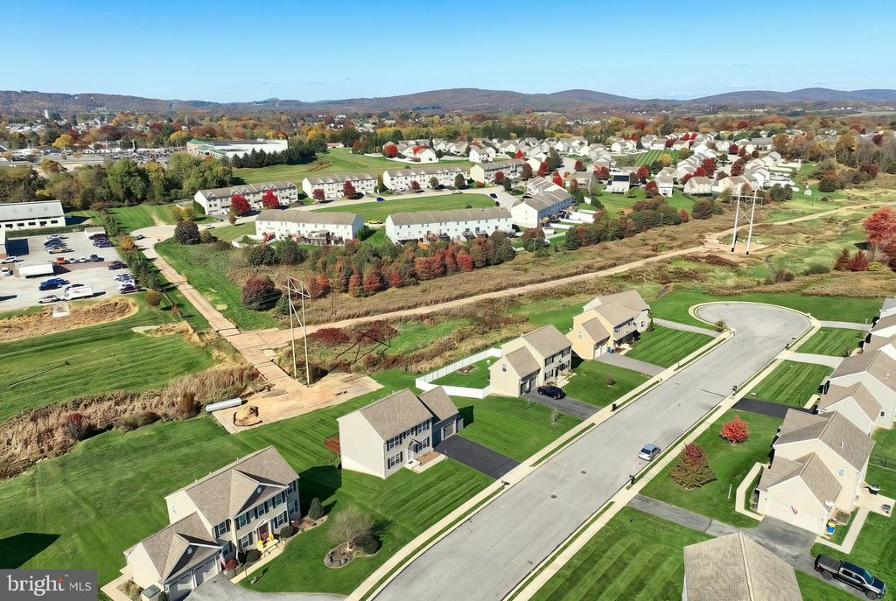
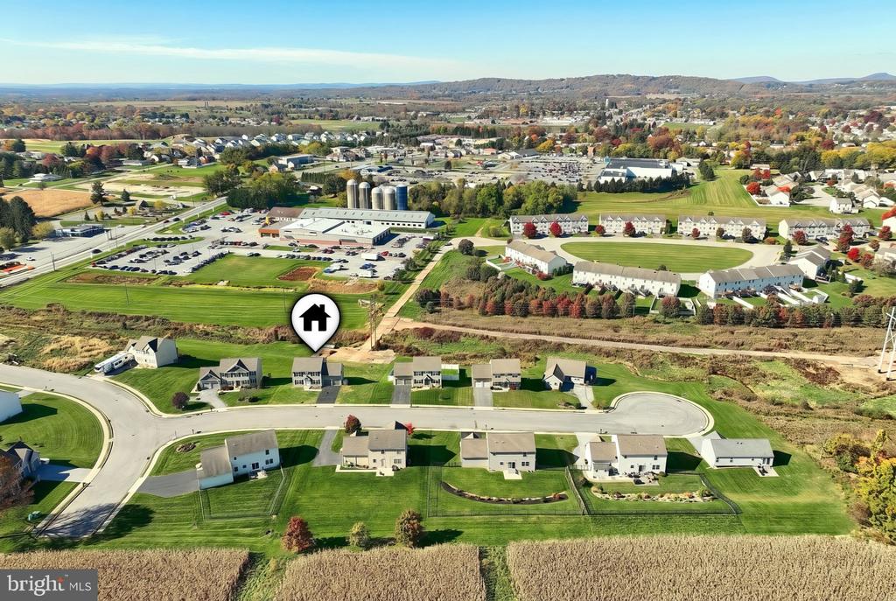
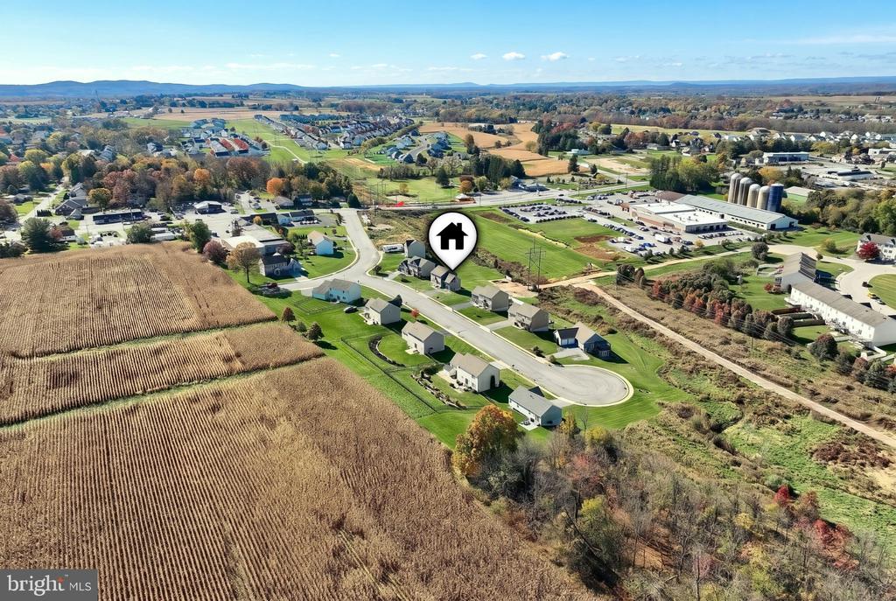
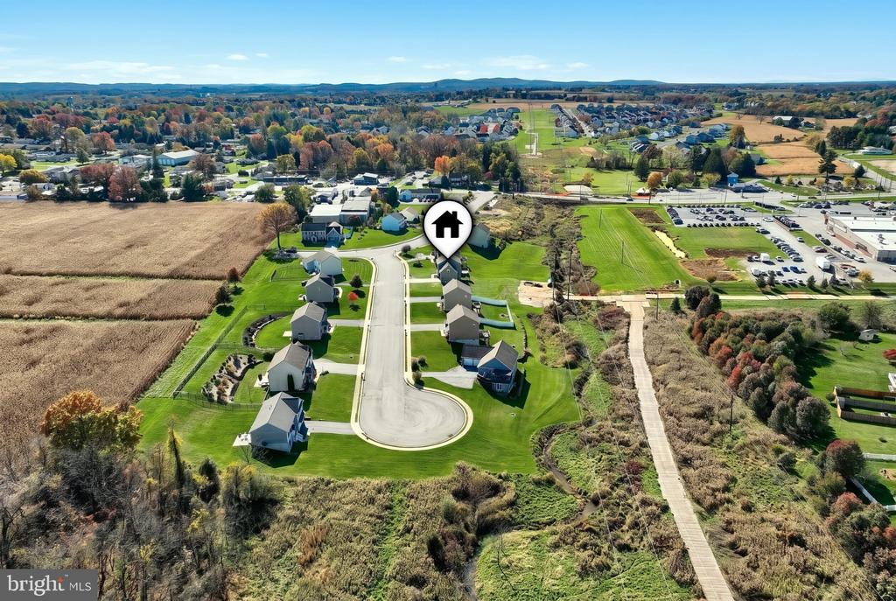
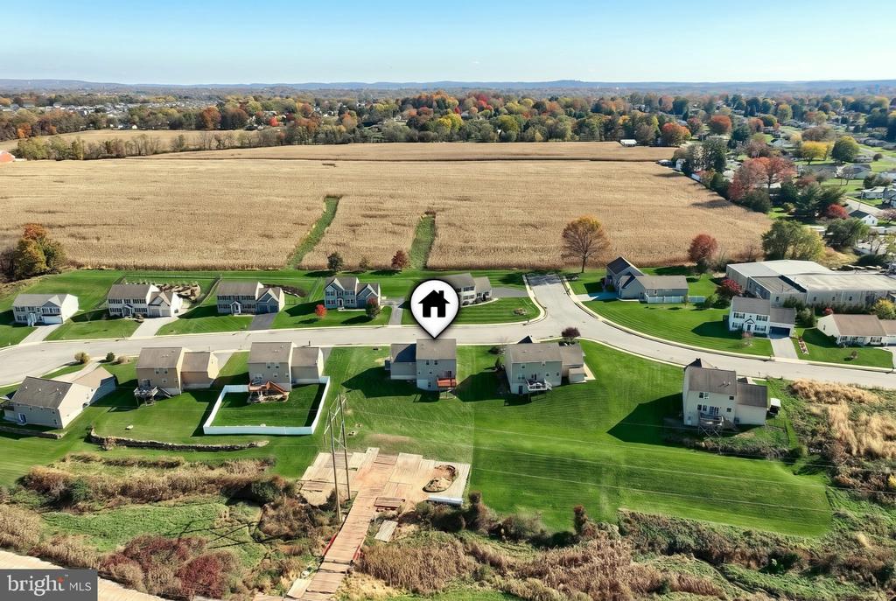
  • lot featuresAdjoins - Open Space
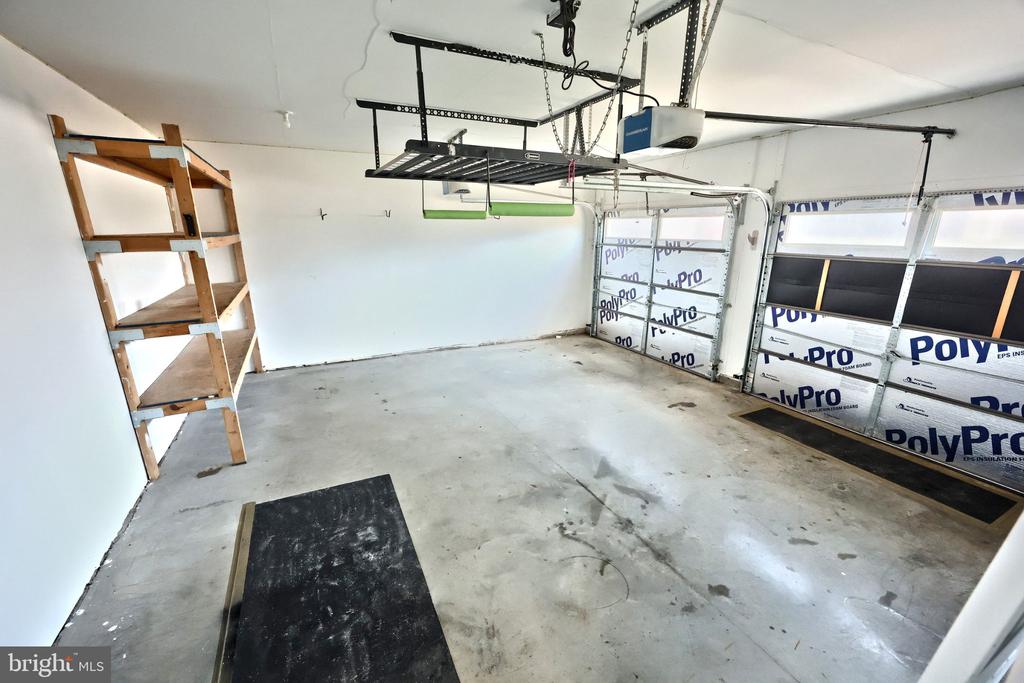
  • parkingAttached Garage, Driveway, On Street
  • HEAT TYPE90 Forced Air
  • AIR CONDITIONINGCentral A/C
  • sewerPublic Sewer
  • SubstructurePermanent, Concrete Perimeter
  • Disability Features2 Access Exits, Level Entry - Main

Financial

  • Sales Price$425,000
  • Real Estate Tax $7,314/yr
  • Zoning RESIDENTIAL
image

Schedule a Showing

We would love to show you our beautiful property. Please select your preferred date and time below. An agent will be in touch shortly to confirm your appointment.

Schedule a Showing

We would love to show you our beautiful property. Please select your preferred date and time below. An agent will be in touch shortly to confirm your appointment.

Thank you for your interest in 3745 BELMONT AVENUE Unit: 6, DOVER, PA 17315. We are reviewing your request and will be in touch shortly!

Mortgage Calculator

Estimate your monthly mortgage payment, including the principal and interest, property taxes, and HOA. Adjust the values to generate a more accurate rate.

All estimates are provided for informational purposes only. Actual amounts may vary.
$0,000 Your Payment 20 15 65
$0,000 Your Payment

Work With Us

We’re looking for agents who believe that real estate is about people, and that guiding them through major life moments is a privilege. Come join a team that is bringing real estate back to its roots and putting the customer experience front and center by working with integrity, character and trust. 

Receive New Listings

Interested in buying a home? Sign up to receive updates on new listings in your area, and to be connected with an agent committed to providing you with a unique, personal and elevated home-buying experience. 

Follow Me on Instagram