Leave a Message

Thank you for your message. We will be in touch with you shortly.

4112 MAJESTIC LANE
4112 MAJESTIC LANE
4112 MAJESTIC LANE
4112 MAJESTIC LANE
4112 MAJESTIC LANE
4112 MAJESTIC LANE
4112 MAJESTIC LANE
4112 MAJESTIC LANE
4112 MAJESTIC LANE
4112 MAJESTIC LANE
4112 MAJESTIC LANE
4112 MAJESTIC LANE
4112 MAJESTIC LANE
4112 MAJESTIC LANE
4112 MAJESTIC LANE
4112 MAJESTIC LANE
4112 MAJESTIC LANE
4112 MAJESTIC LANE
4112 MAJESTIC LANE
4112 MAJESTIC LANE
4112 MAJESTIC LANE
4112 MAJESTIC LANE
4112 MAJESTIC LANE
4112 MAJESTIC LANE
4112 MAJESTIC LANE
4112 MAJESTIC LANE
4112 MAJESTIC LANE
4112 MAJESTIC LANE
4112 MAJESTIC LANE
4112 MAJESTIC LANE
4112 MAJESTIC LANE
4112 MAJESTIC LANE
4112 MAJESTIC LANE
4112 MAJESTIC LANE
4112 MAJESTIC LANE
4112 MAJESTIC LANE
4112 MAJESTIC LANE
4112 MAJESTIC LANE
4112 MAJESTIC LANE
4112 MAJESTIC LANE
SEE ALL PHOTOS
4112 MAJESTIC LANE
4112 MAJESTIC LANE
4112 MAJESTIC LANE
4112 MAJESTIC LANE
4112 MAJESTIC LANE
4112 MAJESTIC LANE
4112 MAJESTIC LANE
4112 MAJESTIC LANE
4112 MAJESTIC LANE
4112 MAJESTIC LANE
4112 MAJESTIC LANE
4112 MAJESTIC LANE
4112 MAJESTIC LANE
4112 MAJESTIC LANE
4112 MAJESTIC LANE
4112 MAJESTIC LANE
4112 MAJESTIC LANE
4112 MAJESTIC LANE
4112 MAJESTIC LANE
4112 MAJESTIC LANE
4112 MAJESTIC LANE
4112 MAJESTIC LANE
4112 MAJESTIC LANE
4112 MAJESTIC LANE
4112 MAJESTIC LANE
4112 MAJESTIC LANE
4112 MAJESTIC LANE
4112 MAJESTIC LANE
4112 MAJESTIC LANE
4112 MAJESTIC LANE
4112 MAJESTIC LANE
4112 MAJESTIC LANE
4112 MAJESTIC LANE
4112 MAJESTIC LANE
4112 MAJESTIC LANE
4112 MAJESTIC LANE
4112 MAJESTIC LANE
4112 MAJESTIC LANE
4112 MAJESTIC LANE
4112 MAJESTIC LANE
Pending

4112 MAJESTIC LANE

4112 MAJESTIC LANE, FAIRFAX, VA 22033

$859,900
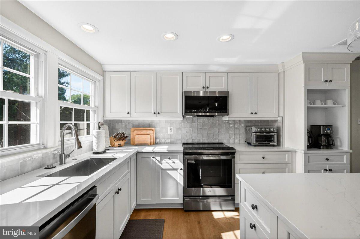
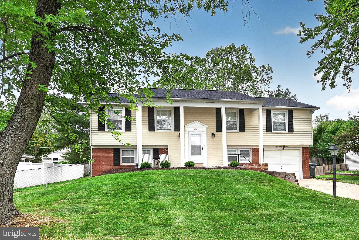
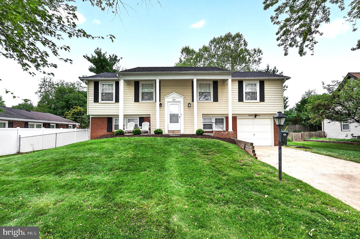
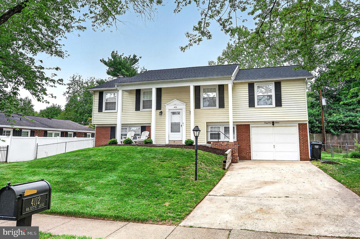
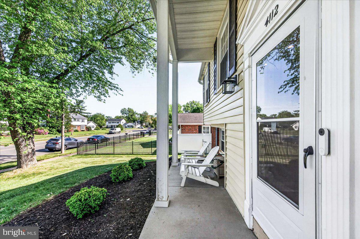
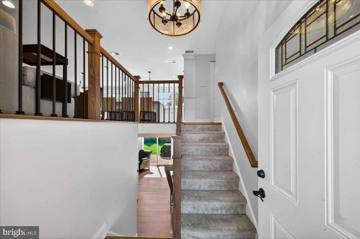
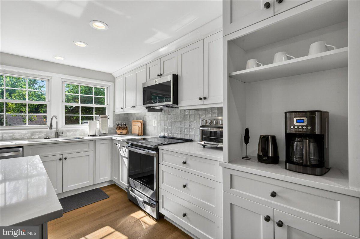
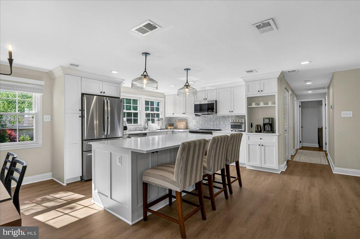
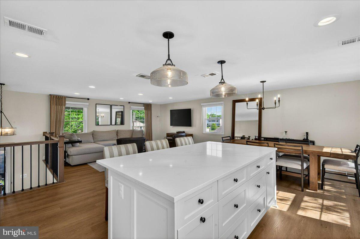
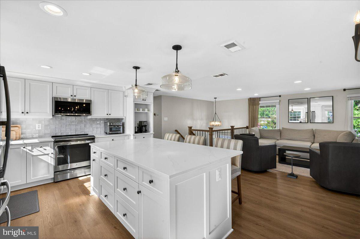
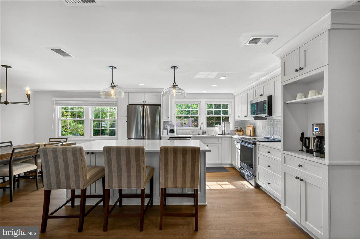
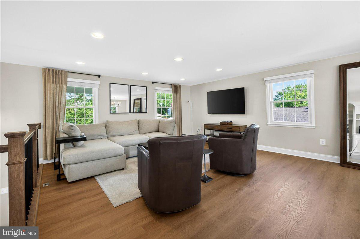
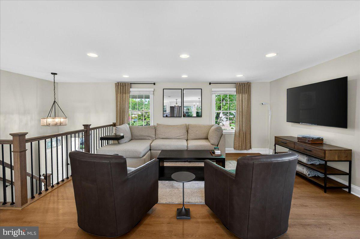
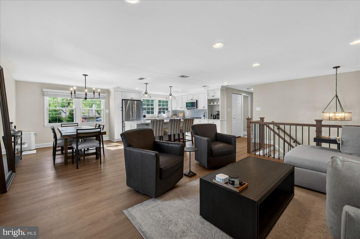
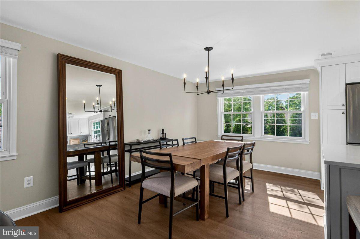
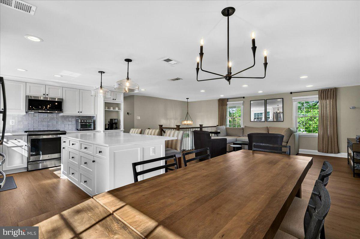
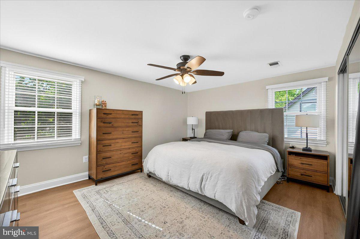
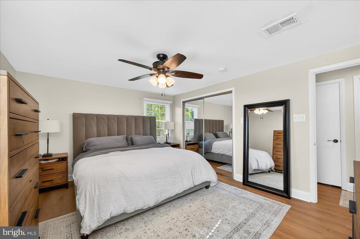
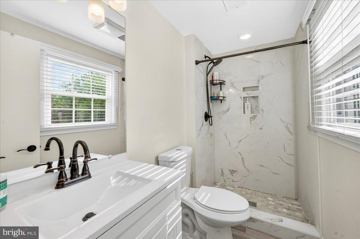
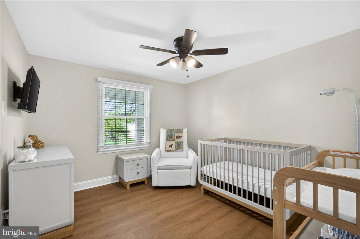
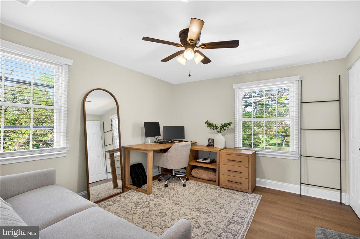
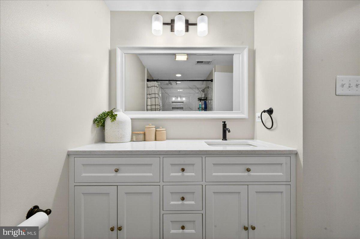
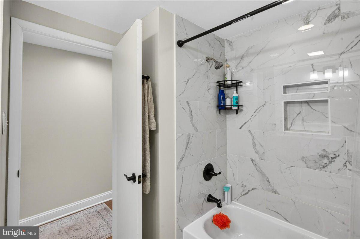
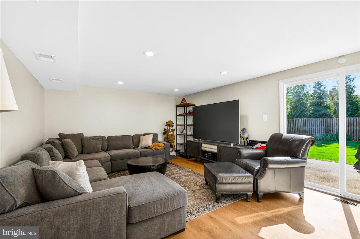
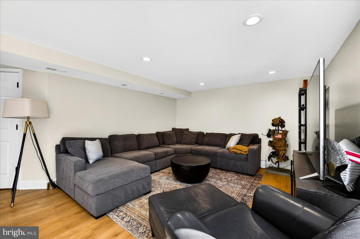
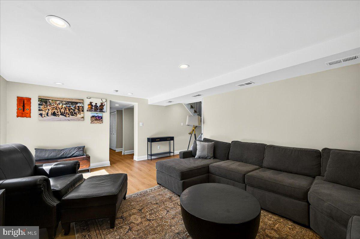
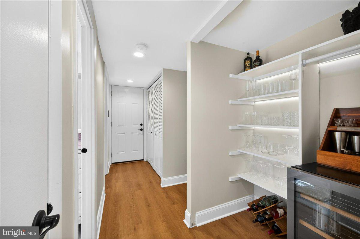
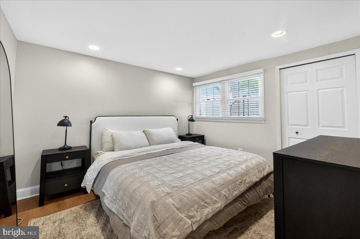
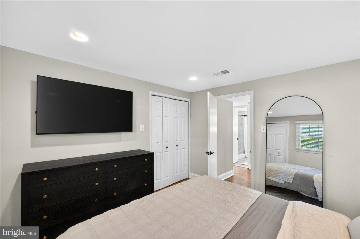
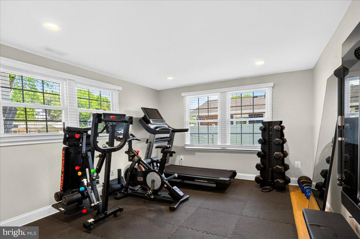
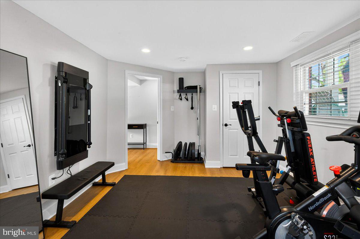
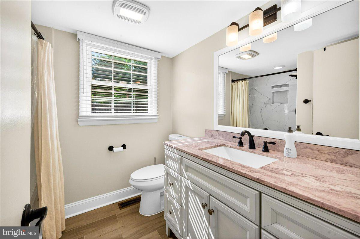
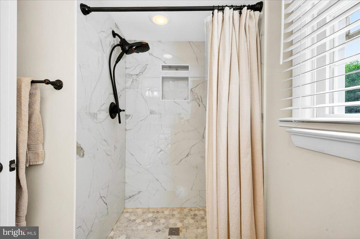
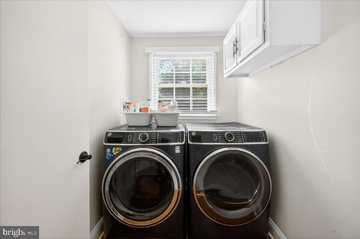
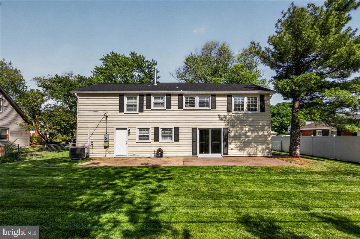
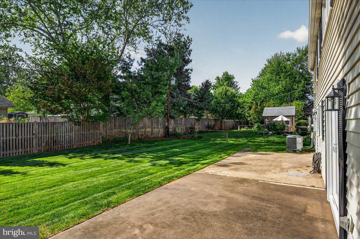
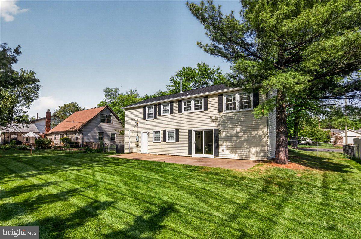
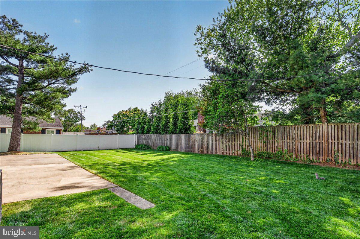
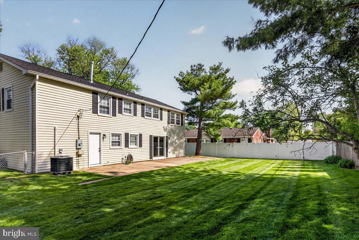
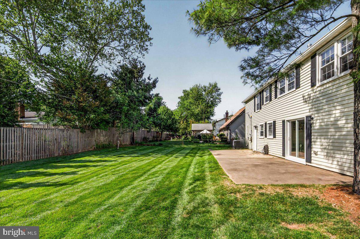
BRAND NEW ROOF! HVAC/FURNACE & KITCHEN ARE A YEAR OLD! HOT WATER HEATER IS TWO YEARS OLD! Like Brand New! Step inside this beautifully updated, move-in ready 5-bedroom, 3-bath single-family home in Greenbriar, where thoughtful improvements and a flexible layout create space for everyday living, entertaining, and relaxing. The main level welcomes you with LVP flooring throughout, an open-concept design, and a bright living room with recessed lighting that flows easily into the dedicated dining area and fully remodeled kitchen. Designed as the heart of the home, the kitchen features quartz countertops, stainless steel appliances, a 7 foot island with breakfast bar seating, and abundant cabinet space for storage and prep. The main level also includes a comfortable primary bedroom with ceiling fan and an updated primary bath with a beautiful stall shower and upgraded fixtures, plus two additional bedrooms with ceiling fans and a shared hall bath with tub/shower. Carpeted stairs lead to the lower level, where a spacious recreation room with LVP flooring and recessed lighting offers room for movie nights, game days, or a casual gathering space. A sliding glass door opens directly to the backyard, making indoor-outdoor living easy. Two additional legal bedrooms/gym/office, a full bath with stall shower, and a laundry room with front-loading washer and dryer complete the lower level. Outside, enjoy a fully fenced, flat backyard with a concrete patio--perfect for grilling, relaxing, or spending time outdoors. With a one-car garage, new roof, newer HVAC and furnace, and in walking distance to shops and restaurants, this Greenbriar home offers comfort, convenience, and move-in-ready appeal in a well-loved Fairfax community.

5
beds

3
baths

2,316 Sq.Ft. LIVING AREA

9,583 Sq.Ft. lot

Cristina Dougherty

Cristina Dougherty

Features & Amenities

Interior

  • total bedrooms5
  • Total bathrooms3
  • full bathrooms3
  • Laundry room Laundry Room, Lower Level
  • Flooring Carpet, Ceramic Tile, Vinyl
  • APPLIANCES Oven, Electric Range, Electric Oven, Gas Water Heater, Dishwasher, Disposal, Dryer, Freezer, Ice Maker, Refrigerator, Stainless Steel Appliance(s), Washer, Microwave
  • other interior Features Ceiling Fan(s), Kitchen Island, Pantry, Recessed Lighting, Open Floorplan

Area & Lot

  • Status Pending
  • Living Area2,316 Sq.Ft.
  • Total Area2,316 Sq.Ft.
  • Lot Area9,583 Sq.Ft.
  • MLS® IDVAFX2306052
  • TypeResidential
  • YEAR BUILT1968
  • NeighborhoodVirginia
  • Architecture StylesColonial, Split Foyer
  • Elementary SchoolGREENBRIAR EAST
  • Middle SchoolROCKY RUN
  • High SchoolCHANTILLY
  • School DistrictFAIRFAX COUNTY PUBLIC SCHOOLS

Exterior

  • STORIES2
  • Garage Space1.0
  • water SourcePublic
  • PoolNone
  • roofShingle
  • lot featuresLevel, Back Yard
  • parkingGarage, Driveway, Inside Entrance, Attached
  • HEAT TYPEElectric, Heat Pump
  • AIR CONDITIONINGCentral Air, Ceiling Fan(s), Electric
  • sewerPublic Sewer
  • SubstructureSlab

Financial

  • Sales Price$859,900
  • Real Estate Tax $8,601/yr
  • Zoning 131
View Virtual Tour
image

Schedule a Showing

We would love to show you our beautiful property. Please select your preferred date and time below. An agent will be in touch shortly to confirm your appointment.

Schedule a Showing

We would love to show you our beautiful property. Please select your preferred date and time below. An agent will be in touch shortly to confirm your appointment.

Thank you for your interest in 4112 MAJESTIC LANE, FAIRFAX, VA 22033. We are reviewing your request and will be in touch shortly!

Mortgage Calculator

Estimate your monthly mortgage payment, including the principal and interest, property taxes, and HOA. Adjust the values to generate a more accurate rate.

All estimates are provided for informational purposes only. Actual amounts may vary.
$0,000 Your Payment 20 15 65
$0,000 Your Payment

Virginia

Just across the river from Washington are many wonderful communities in Northern Virginia.

Explore

Work With Us

We’re looking for agents who believe that real estate is about people, and that guiding them through major life moments is a privilege. Come join a team that is bringing real estate back to its roots and putting the customer experience front and center by working with integrity, character and trust. 

Receive New Listings

Interested in buying a home? Sign up to receive updates on new listings in your area, and to be connected with an agent committed to providing you with a unique, personal and elevated home-buying experience. 

Follow Me on Instagram