Leave a Message

Thank you for your message. We will be in touch with you shortly.

414 PRINCETON STREET
SEE ALL PHOTOS
414 PRINCETON STREET
Pending

414 PRINCETON STREET

414 PRINCETON STREET, LEWISTOWN, PA 17044

$145,900
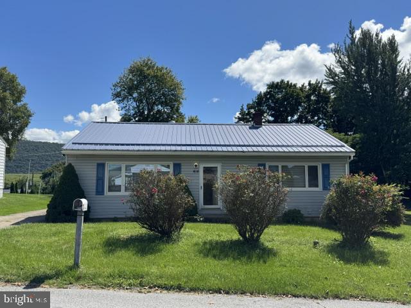
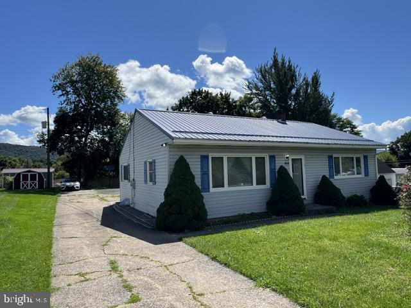
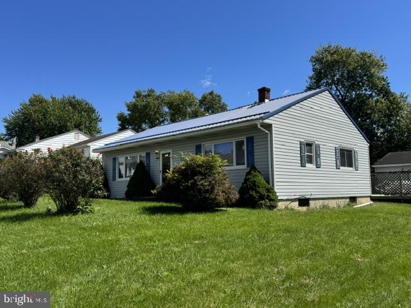
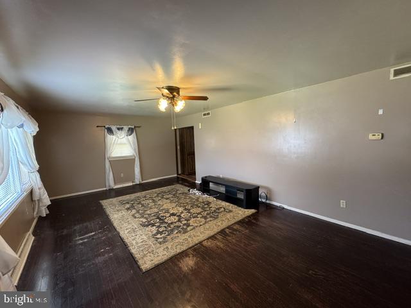
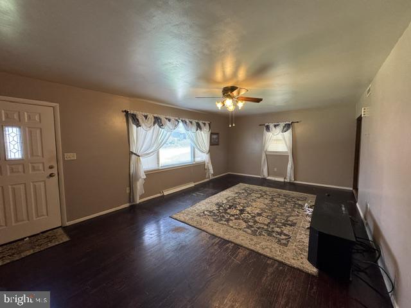
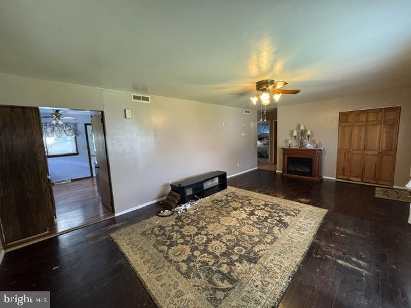
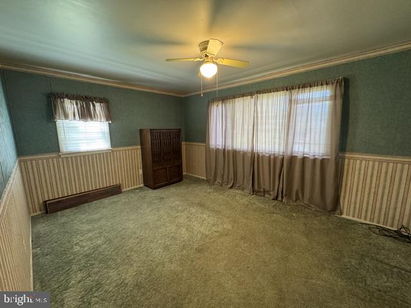
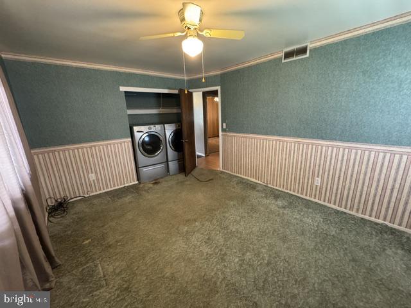
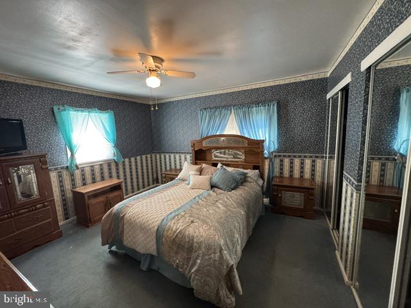
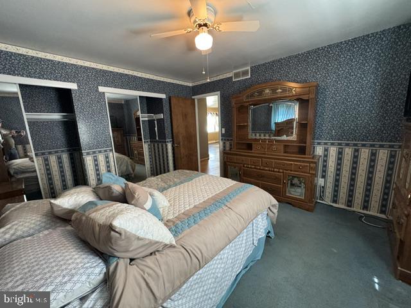
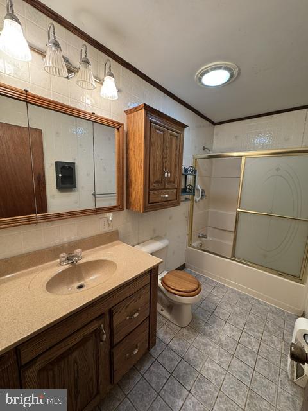
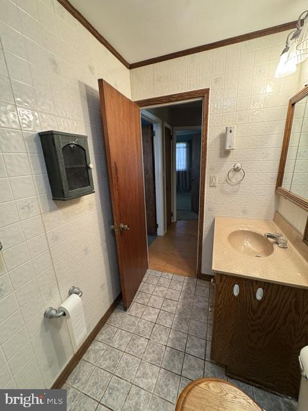
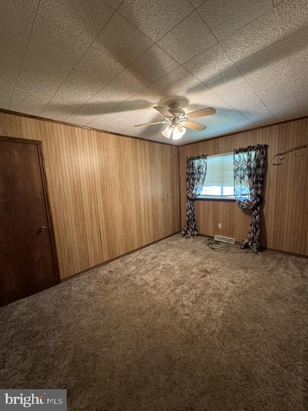
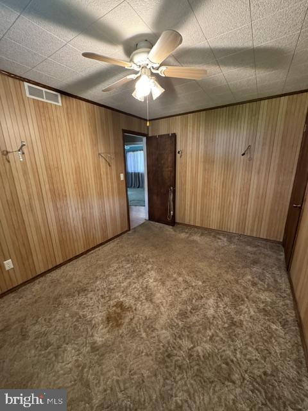
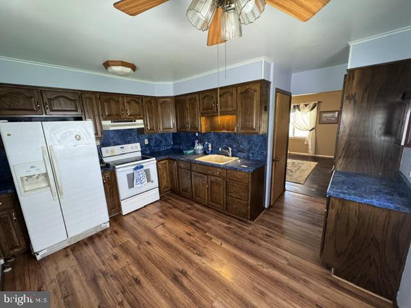
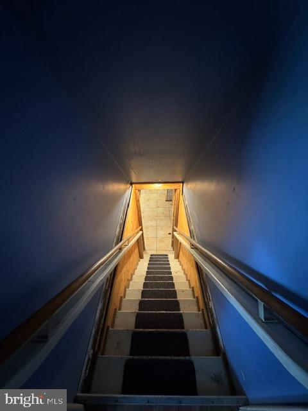
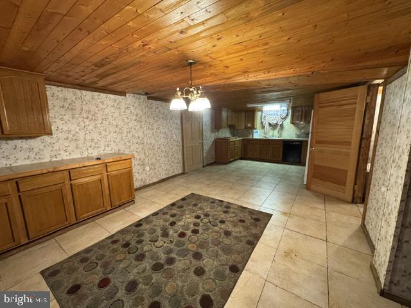
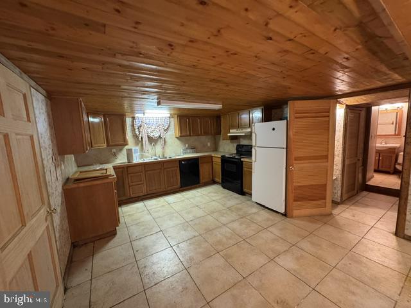
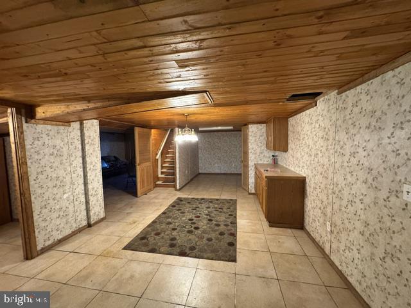
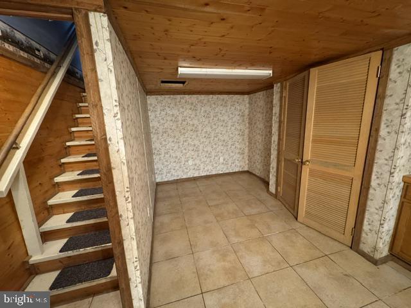
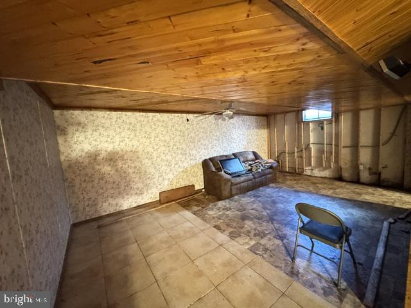
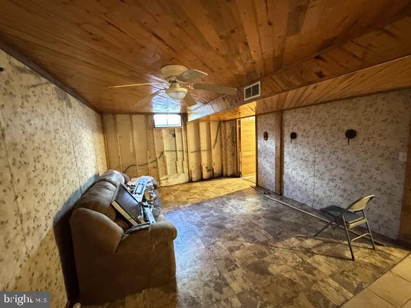
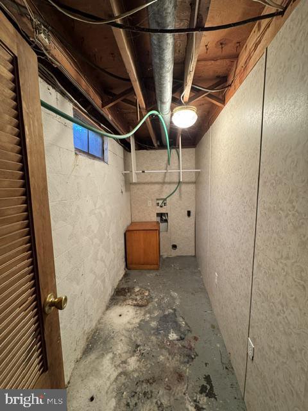
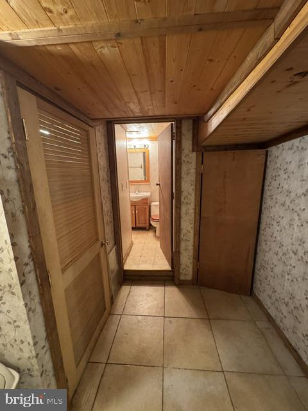
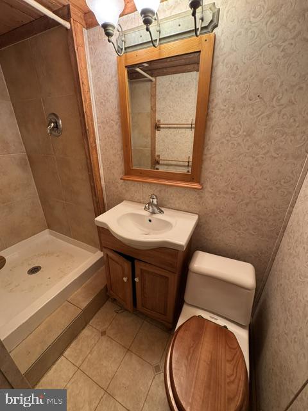
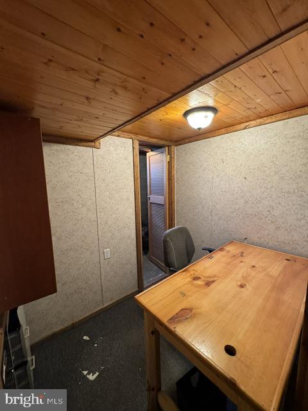
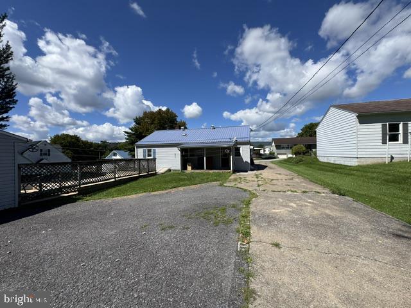
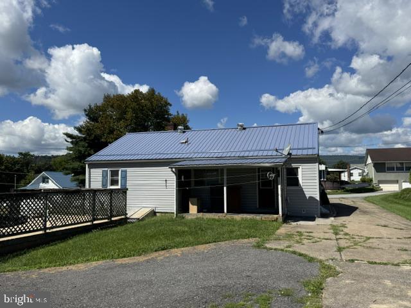
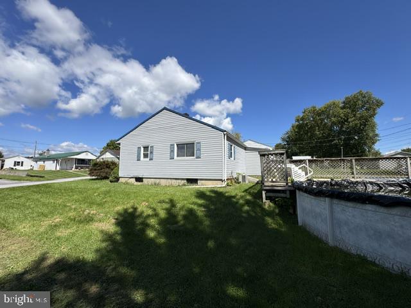
Opportunity is knocking! Whether you're an investor searching for your next renovation project or a buyer looking to create your dream home while building instant sweat equity, this 3-bedroom, 2-bath ranch is full of potential. Being sold AS-IS, this home offers 1,435 square feet of living space plus a fully finished lower level that was previously used as an in-law suite, complete with a second kitchen, additional living area and full bath--ideal for extended family, guests, or flexible living arrangements.

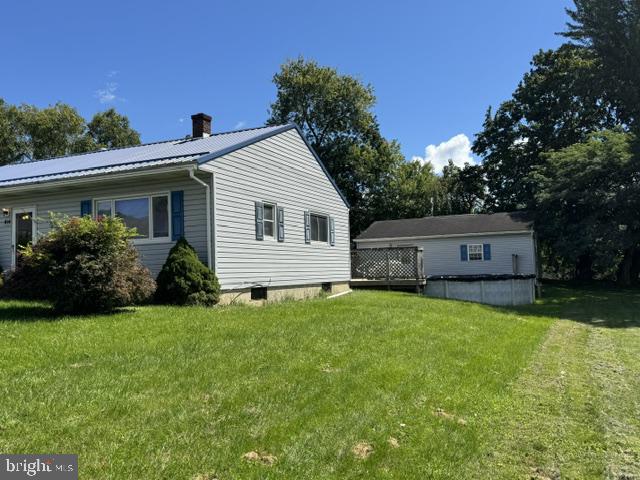
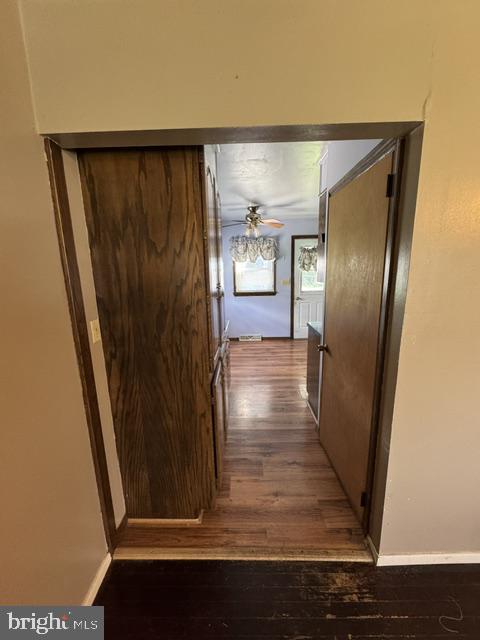
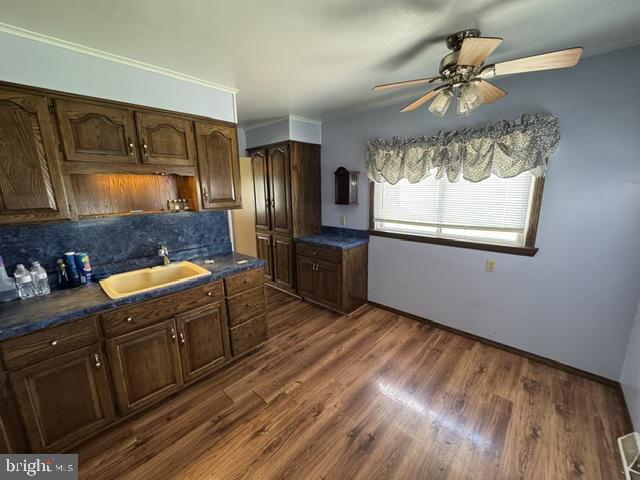
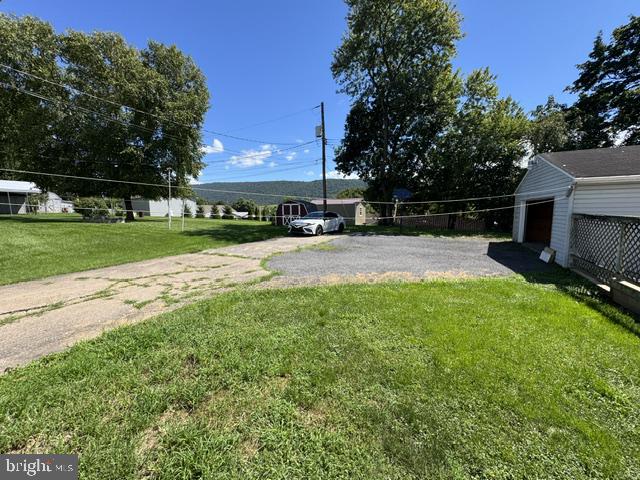
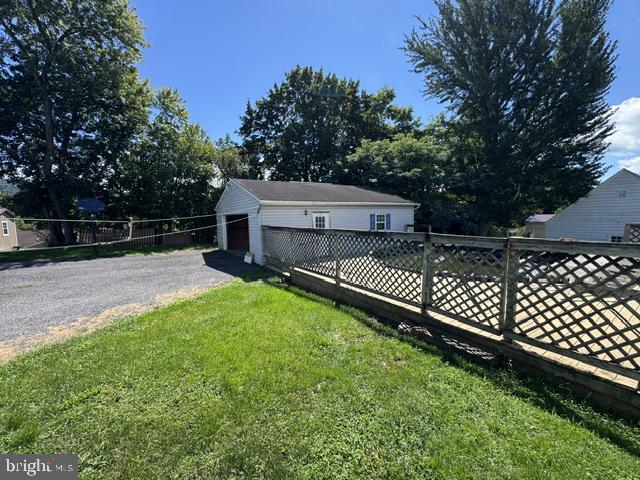
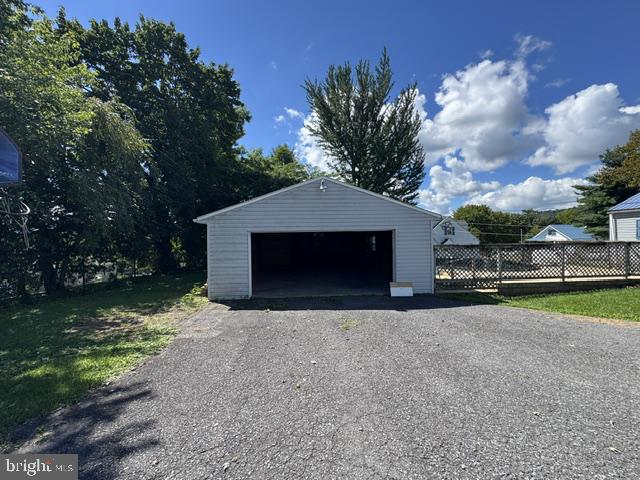
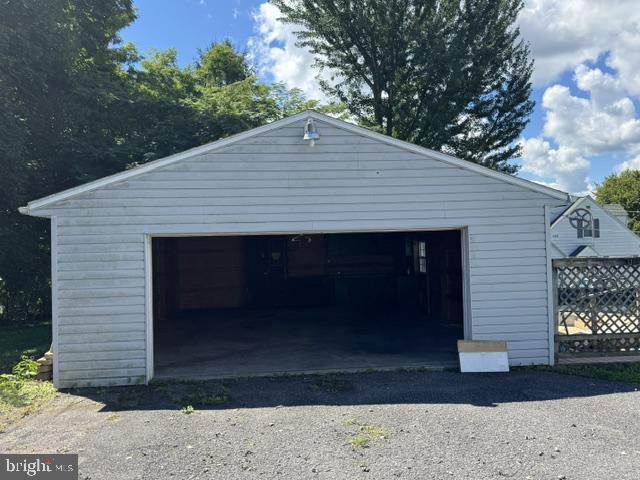
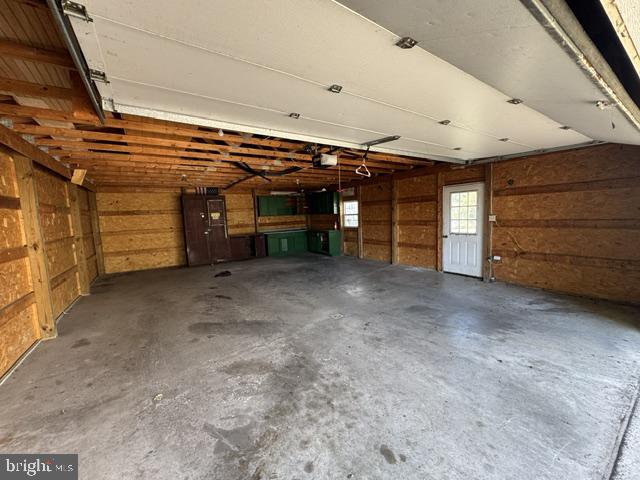
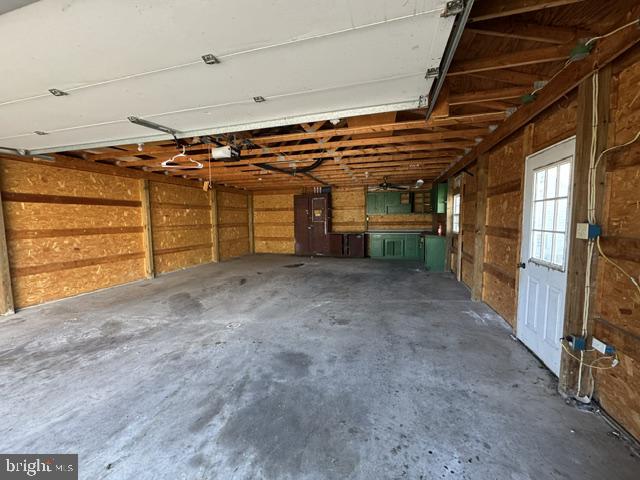
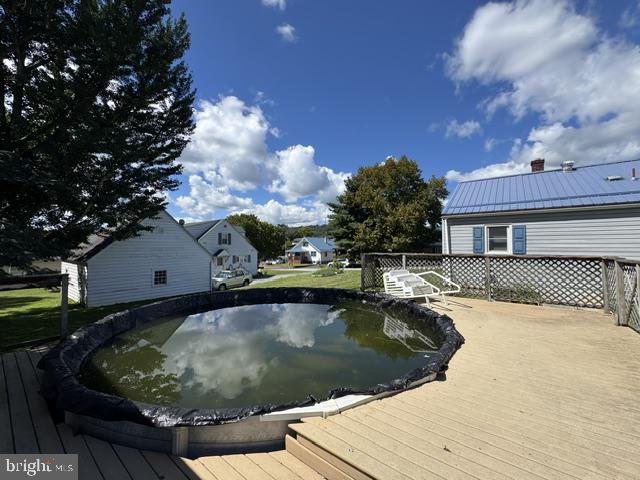
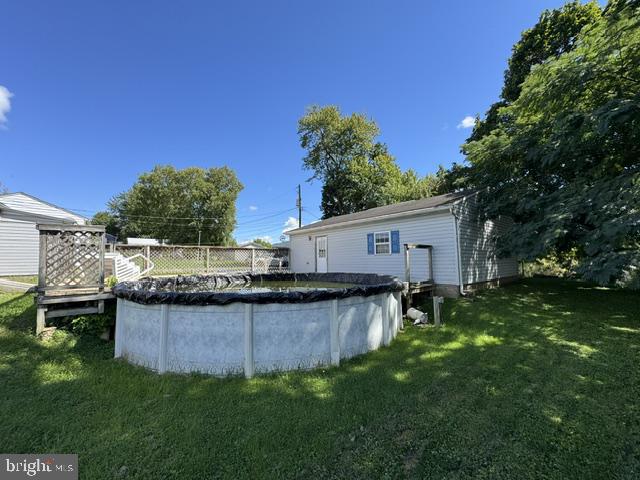
The main level features a traditional floor plan with an eat-in kitchen that flows into the dining area, hardwood flooring, and plenty of natural light. Outside, enjoy a level .22-acre lot with an above-ground pool, spacious deck, covered porch, oversized detached garage, and abundant off-street parking.

While the home is ready for cosmetic updates, its functional layout, generous living space, and desirable features provide an excellent foundation to make it your own. Whether you're looking to renovate, invest, or customize a home to fit your style, the possibilities are endless.

Don't miss this chance to transform a solid property into something truly special--schedule your private showing today!

3
beds

2
baths

2,048 Sq.Ft. LIVING AREA

9,583 Sq.Ft. lot

David Johnson

David Johnson

Features & Amenities

Interior

  • total bedrooms3
  • Total bathrooms2
  • full bathrooms2
  • Laundry room Main Floor, Basement
  • Flooring Carpet, Ceramic Tile, Hardwood, Vinyl
  • APPLIANCES Dryer - Front Loading, Oven/Range - Electric, Refrigerator, Washer - Front Loading
  • other interior Features 2nd Kitchen, Attic, Bathroom - Tub Shower, Bathroom - Walk-In Shower, Ceiling Fan(s), Combination Kitchen/Dining, Entry Level Bedroom, Floor Plan - Traditional, Kitchen - Eat-In

Area & Lot

  • Status Pending
  • Living Area2,048 Sq.Ft.
  • Total Area2,296 Sq.Ft.
  • Lot Area9,583 Sq.Ft.
  • MLS® IDPAMF2053500
  • TypeResidential
  • YEAR BUILT1958
  • Architecture StylesRanch/Rambler
  • High SchoolMIFFLIN COUNTY HIGH
  • School DistrictMIFFLIN COUNTY

Exterior

  • STORIES1
  • Garage Space2.0
  • water SourcePublic
  • PoolYes - Personal
  • roofMetal
  • lot featuresFront Yard, Landscaping, Level, Rear Yard, Side Yard(s)
  • parkingDetached Garage, Driveway
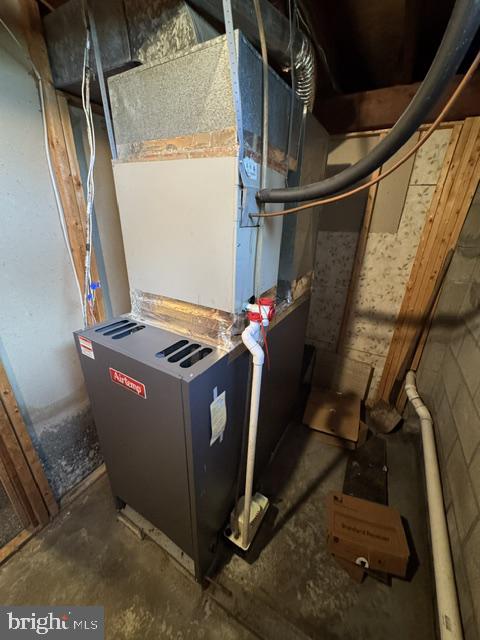
  • HEAT TYPEForced Air
  • AIR CONDITIONINGCentral A/C
  • sewerPublic Sewer
  • SubstructureBlock
  • Disability FeaturesNone

Financial

  • Sales Price$145,900
  • Real Estate Tax $2,059/yr
  • Zoning RESIDENTIAL
image

Schedule a Showing

We would love to show you our beautiful property. Please select your preferred date and time below. An agent will be in touch shortly to confirm your appointment.

Schedule a Showing

We would love to show you our beautiful property. Please select your preferred date and time below. An agent will be in touch shortly to confirm your appointment.

Thank you for your interest in 414 PRINCETON STREET, LEWISTOWN, PA 17044. We are reviewing your request and will be in touch shortly!

Mortgage Calculator

Estimate your monthly mortgage payment, including the principal and interest, property taxes, and HOA. Adjust the values to generate a more accurate rate.

All estimates are provided for informational purposes only. Actual amounts may vary.
$0,000 Your Payment 20 15 65
$0,000 Your Payment

Work With Us

We’re looking for agents who believe that real estate is about people, and that guiding them through major life moments is a privilege. Come join a team that is bringing real estate back to its roots and putting the customer experience front and center by working with integrity, character and trust. 

Receive New Listings

Interested in buying a home? Sign up to receive updates on new listings in your area, and to be connected with an agent committed to providing you with a unique, personal and elevated home-buying experience. 

Follow Me on Instagram