Leave a Message

Thank you for your message. We will be in touch with you shortly.

4239 SLEEPY LAKE DRIVE
SEE ALL PHOTOS
4239 SLEEPY LAKE DRIVE
Active Under Contract

4239 SLEEPY LAKE DRIVE

4239 SLEEPY LAKE DRIVE, FAIRFAX, VA 22033

$665,000
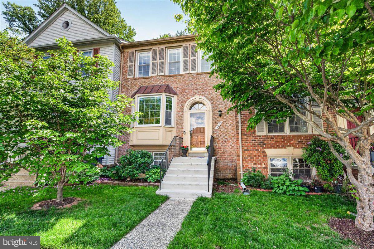
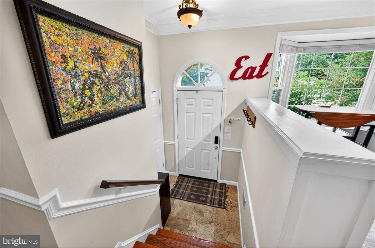
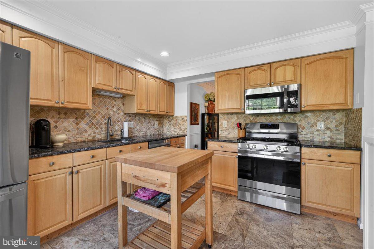
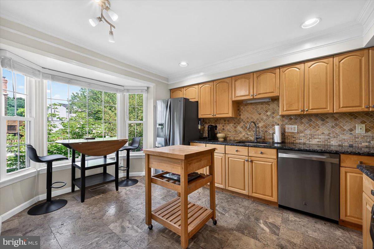
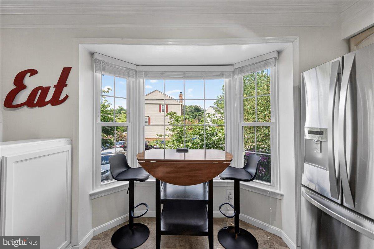
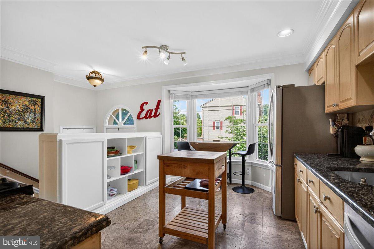
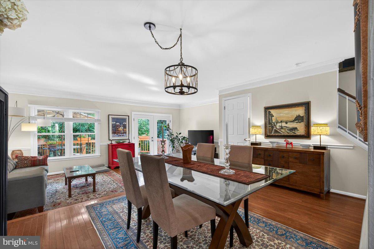
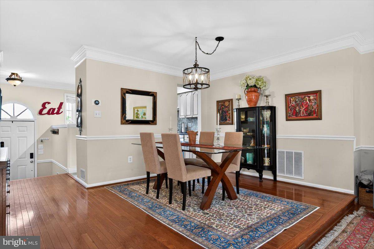
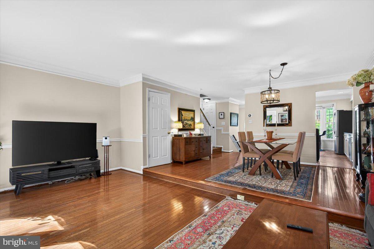
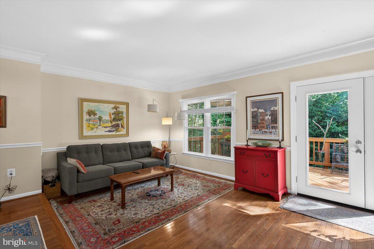
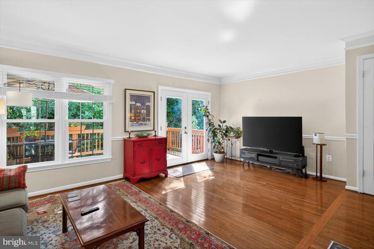
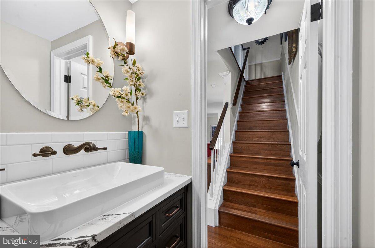
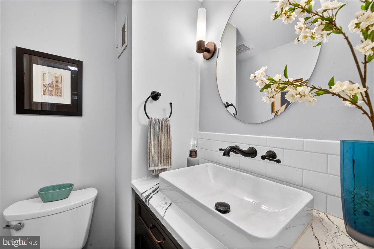
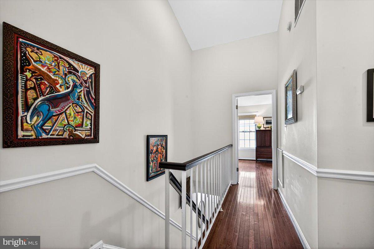
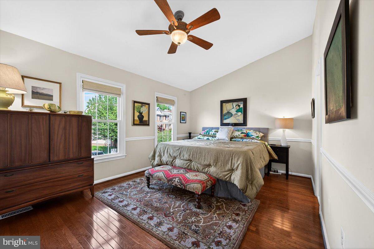
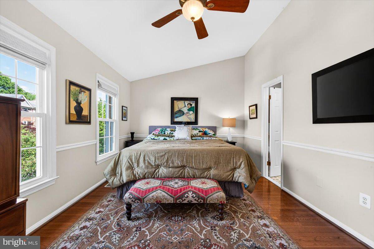
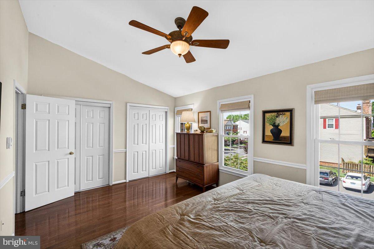
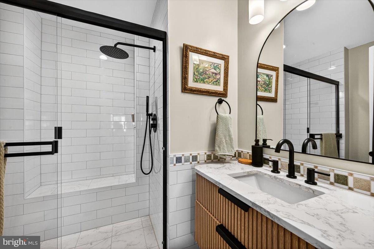
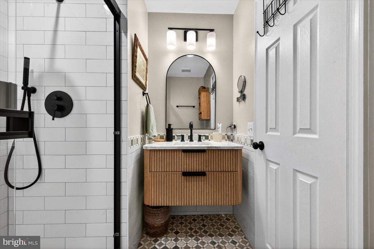
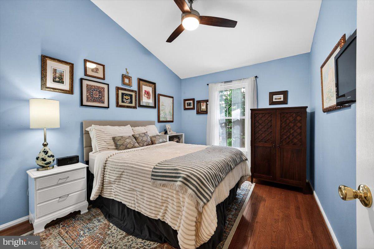
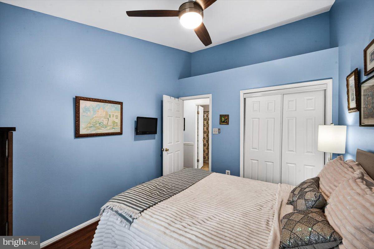
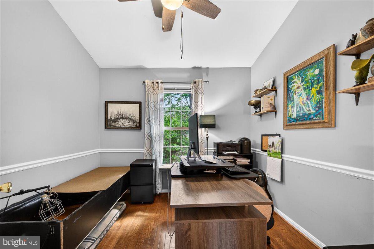
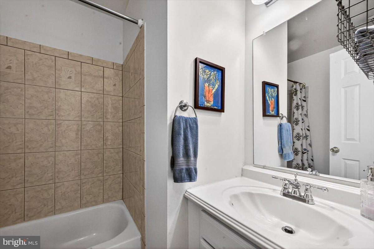
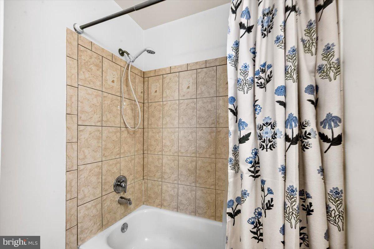
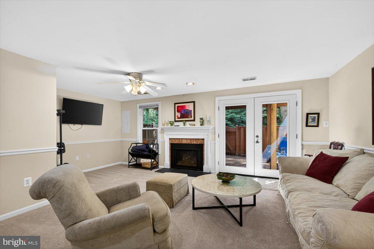
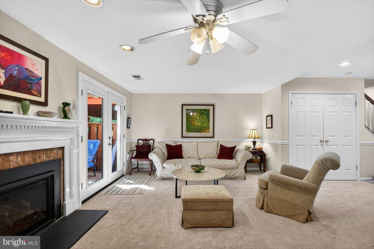
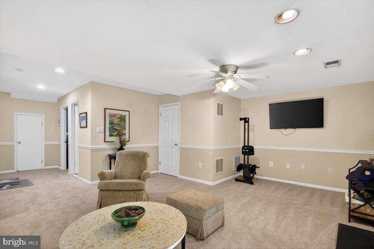
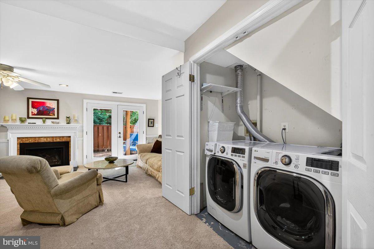
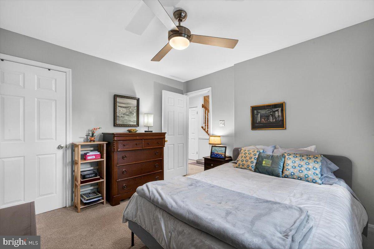
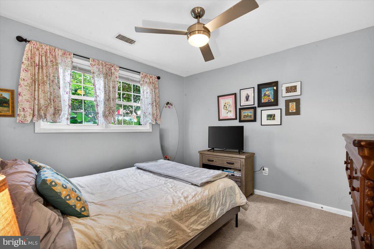
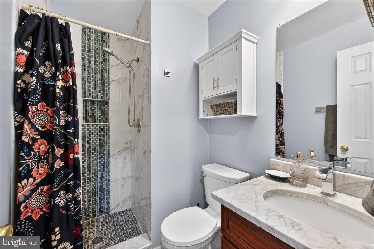
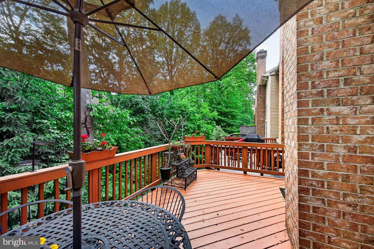
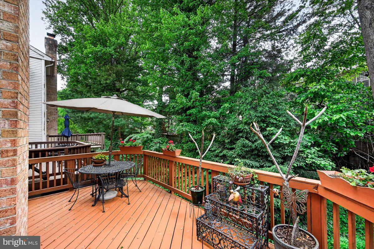
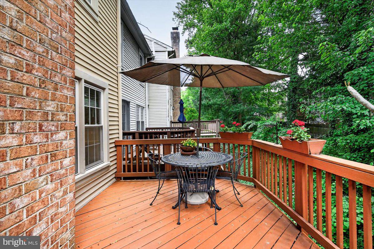
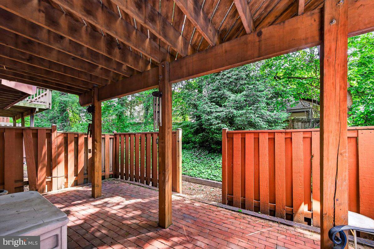
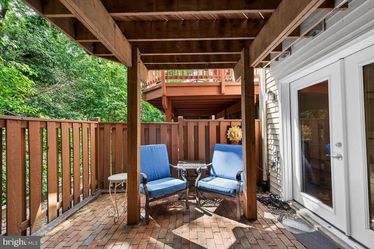
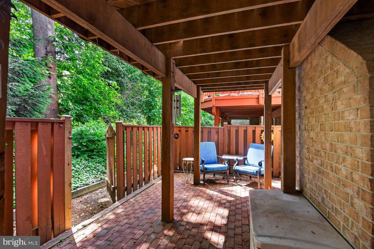
Set in the heart of Fair Ridge, this 4-bedroom, 3.5-bath townhouse offers the rare combination of everyday convenience, peaceful surroundings, and inviting indoor-outdoor living. Step inside to a welcoming main level where hardwood floors, crown molding, and chair rail details add warmth and character to the dining and living rooms. The kitchen is both functional and charming, with stainless steel appliances, granite countertops, gas cooking, tiled floors, built-in shelving, and an eat-in space framed by a bright bay window. From the living room, step out to the deck and enjoy tree-lined views of the common area beyond. Upstairs, hardwood stairs lead to a spacious primary suite with hardwood floors, a vaulted ceiling, ceiling fan, and double closets. The beautifully updated primary bath features a tiled shower with bench seating and modern fixtures, creating a fresh, polished retreat. Two additional bedrooms, both with hardwood floors and ceiling fans, share a hall bath with a tub/shower. The lower level expands the living space with a comfortable recreation room featuring plush carpet, a ceiling fan, gas fireplace, and walk-out access to the patio. A fourth bedroom with natural light, a full bath with stall shower, and laundry closet add flexibility for guests, work, hobbies, or quiet relaxation. Outside, enjoy a fully fenced brick patio with no yardwork, backing to common area and mature trees for a peaceful feel. Just moments from Safeway, Whole Foods, Harris Teeter, Capital Grille, Regal Cinemas, shopping, restaurants, parks, trails, and major commuter routes, this home makes it easy to enjoy the best of Fairfax while coming home to a quiet, well-kept community with an HOA with low fees, yet attentive services. Note on Parking: Non-garage units receive 3 permits per unit. Reserved spots require permits as well. Offer Deadline Monday 5 pm.

4
beds

4
baths

2,132 Sq.Ft. LIVING AREA

1,344 Sq.Ft. lot

Cristina Dougherty

Cristina Dougherty

Features & Amenities

Interior

  • total bedrooms4
  • Total bathrooms4
  • full bathrooms3
  • half bathroom1
  • Laundry room Laundry Room, Lower Level
  • Flooring Carpet, Wood, Hardwood, Ceramic Tile
  • Fireplace Gas
  • APPLIANCES Oven, Gas Range, Gas Oven, Gas Water Heater, Dishwasher, Disposal, Dryer, Freezer, Ice Maker, Refrigerator, Stainless Steel Appliance(s), Washer, Water Heater, Microwave
  • other interior Features Ceiling Fan(s), Recessed Lighting, Built-in Features, Crown Molding, Open Floorplan

Area & Lot

  • Status Active Under Contract
  • Living Area2,132 Sq.Ft.
  • Total Area2,132 Sq.Ft.
  • Lot Area1,344 Sq.Ft.
  • MLS® IDVAFX2313114
  • TypeTownhouse
  • YEAR BUILT1986
  • NeighborhoodVirginia
  • Architecture StylesColonial
  • Elementary SchoolGREENBRIAR EAST
  • Middle SchoolKATHERINE JOHNSON
  • High SchoolFAIRFAX
  • School DistrictFAIRFAX COUNTY PUBLIC SCHOOLS

Exterior

  • STORIES3
  • water SourceOther
  • PoolCommunity
  • roofShingle
  • lot featuresCleared
  • parkingAssigned, Permit Required, Parking Lot
  • HEAT TYPENatural Gas, Forced Air
  • AIR CONDITIONINGCentral Air, Ceiling Fan(s), Electric
  • sewerOther
  • SubstructureSlab
  • HOA AmenitiesClubhouse, Tennis Court(s), Jogging Path, Playground

Financial

  • Sales Price$665,000
  • Real Estate Tax $6,921/yr
  • HOA $342/3 mos
  • Zoning 308
image

Schedule a Showing

We would love to show you our beautiful property. Please select your preferred date and time below. An agent will be in touch shortly to confirm your appointment.

Schedule a Showing

We would love to show you our beautiful property. Please select your preferred date and time below. An agent will be in touch shortly to confirm your appointment.

Thank you for your interest in 4239 SLEEPY LAKE DRIVE, FAIRFAX, VA 22033. We are reviewing your request and will be in touch shortly!

Mortgage Calculator

Estimate your monthly mortgage payment, including the principal and interest, property taxes, and HOA. Adjust the values to generate a more accurate rate.

All estimates are provided for informational purposes only. Actual amounts may vary.
$0,000 Your Payment 20 15 65
$0,000 Your Payment

Virginia

Just across the river from Washington are many wonderful communities in Northern Virginia.

Explore

Work With Us

We’re looking for agents who believe that real estate is about people, and that guiding them through major life moments is a privilege. Come join a team that is bringing real estate back to its roots and putting the customer experience front and center by working with integrity, character and trust. 

Receive New Listings

Interested in buying a home? Sign up to receive updates on new listings in your area, and to be connected with an agent committed to providing you with a unique, personal and elevated home-buying experience. 

Follow Me on Instagram