Leave a Message

Thank you for your message. We will be in touch with you shortly.

43447 OBERON LANE
43447 OBERON LANE
43447 OBERON LANE
43447 OBERON LANE
43447 OBERON LANE
43447 OBERON LANE
43447 OBERON LANE
43447 OBERON LANE
43447 OBERON LANE
43447 OBERON LANE
43447 OBERON LANE
43447 OBERON LANE
43447 OBERON LANE
43447 OBERON LANE
43447 OBERON LANE
43447 OBERON LANE
43447 OBERON LANE
43447 OBERON LANE
43447 OBERON LANE
43447 OBERON LANE
43447 OBERON LANE
43447 OBERON LANE
43447 OBERON LANE
43447 OBERON LANE
43447 OBERON LANE
43447 OBERON LANE
43447 OBERON LANE
43447 OBERON LANE
43447 OBERON LANE
43447 OBERON LANE
43447 OBERON LANE
43447 OBERON LANE
43447 OBERON LANE
43447 OBERON LANE
43447 OBERON LANE
43447 OBERON LANE
43447 OBERON LANE
43447 OBERON LANE
43447 OBERON LANE
43447 OBERON LANE
SEE ALL PHOTOS
43447 OBERON LANE
43447 OBERON LANE
43447 OBERON LANE
43447 OBERON LANE
43447 OBERON LANE
43447 OBERON LANE
43447 OBERON LANE
43447 OBERON LANE
43447 OBERON LANE
43447 OBERON LANE
43447 OBERON LANE
43447 OBERON LANE
43447 OBERON LANE
43447 OBERON LANE
43447 OBERON LANE
43447 OBERON LANE
43447 OBERON LANE
43447 OBERON LANE
43447 OBERON LANE
43447 OBERON LANE
43447 OBERON LANE
43447 OBERON LANE
43447 OBERON LANE
43447 OBERON LANE
43447 OBERON LANE
43447 OBERON LANE
43447 OBERON LANE
43447 OBERON LANE
43447 OBERON LANE
43447 OBERON LANE
43447 OBERON LANE
43447 OBERON LANE
43447 OBERON LANE
43447 OBERON LANE
43447 OBERON LANE
43447 OBERON LANE
43447 OBERON LANE
43447 OBERON LANE
43447 OBERON LANE
43447 OBERON LANE
Pending

43447 OBERON LANE

43447 OBERON LANE, CHANTILLY, VA 20152

$885,000
Offer Deadline- Sunday September 13th 8pm

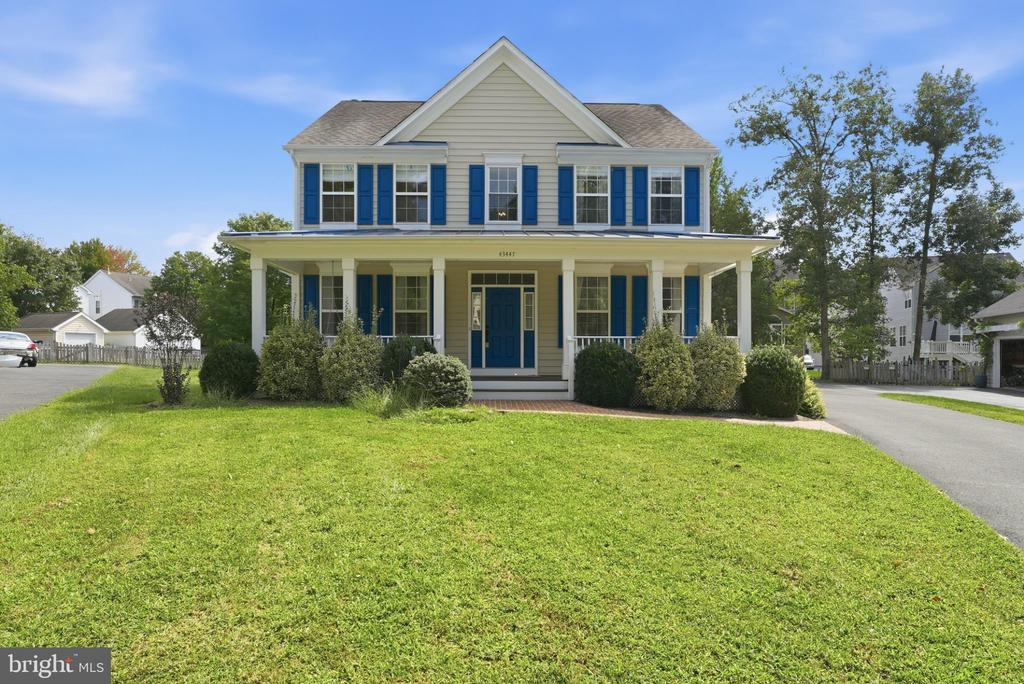
Designed with a discerning eye and finished with impeccable style, this beautifully appointed South Riding residence feels as though it has been lifted straight from the pages of a design magazine. From its welcoming covered front porch to its showpiece bathrooms and light-filled living spaces, every detail has been thoughtfully considered--and every desired update is already complete.

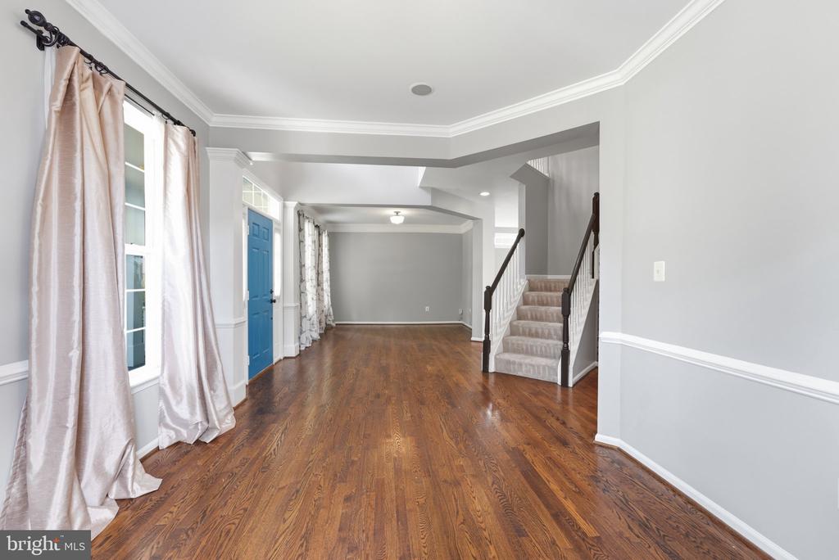
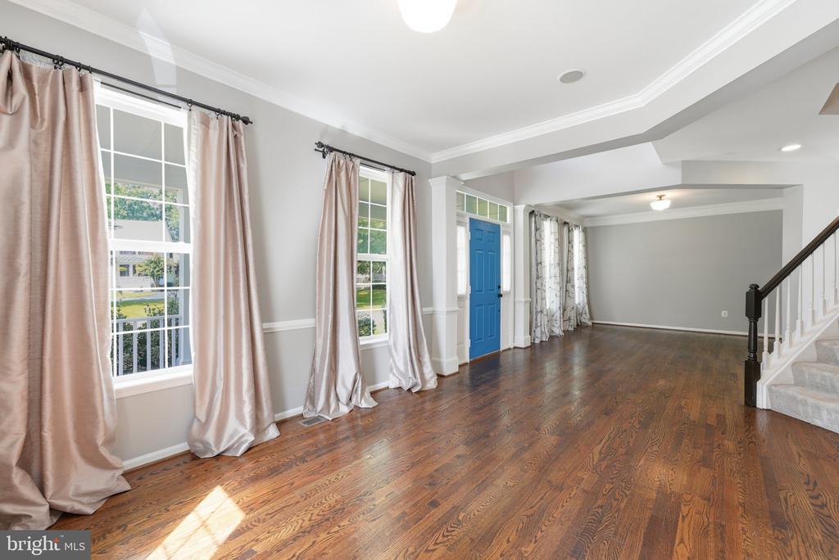
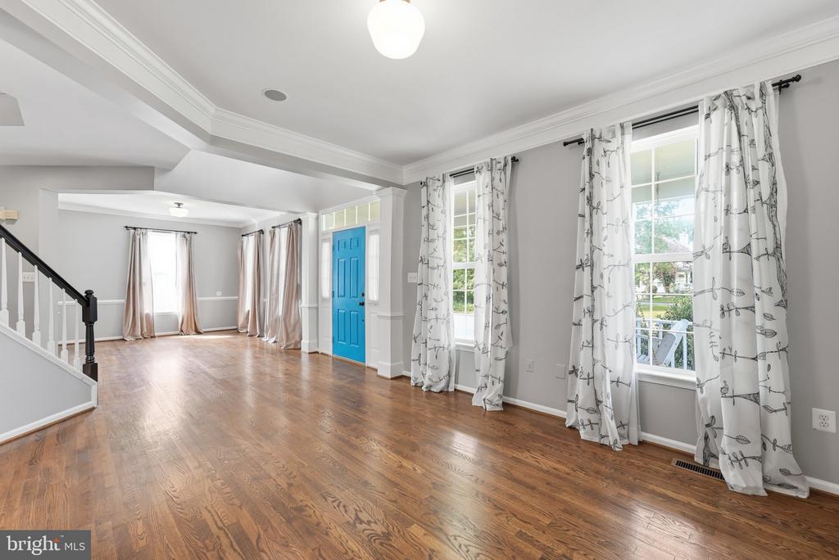
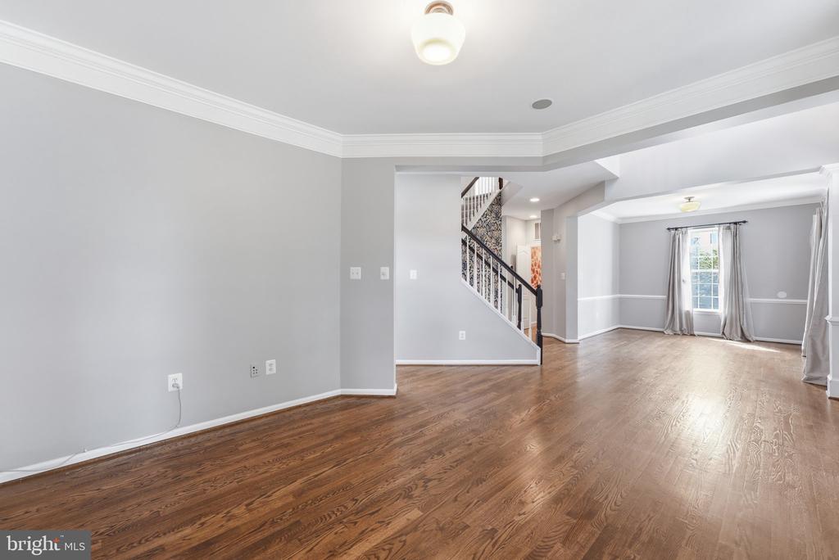
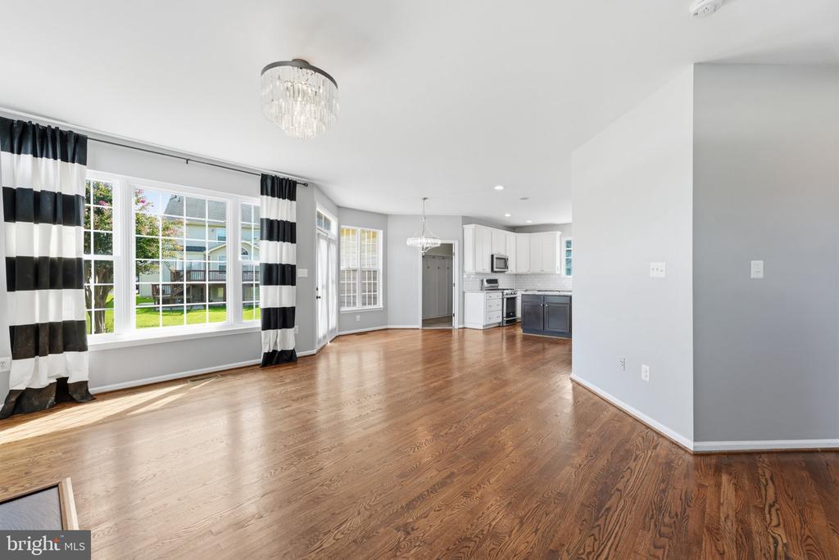
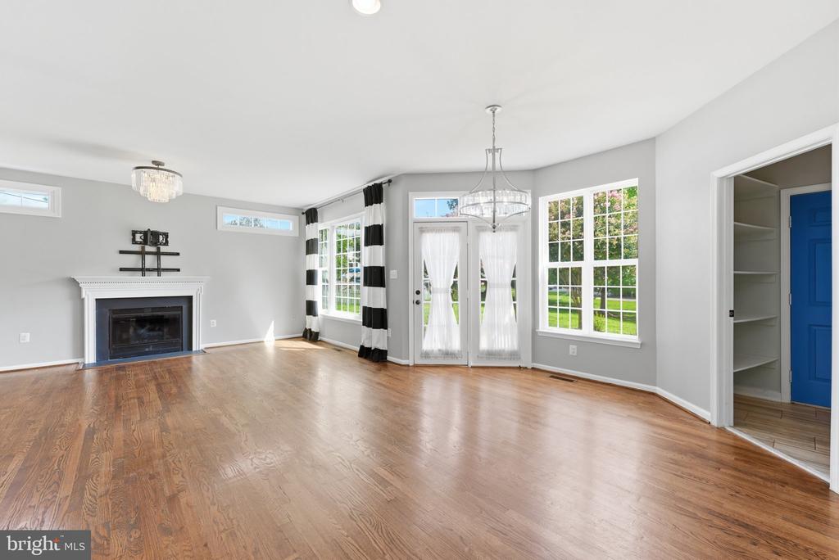
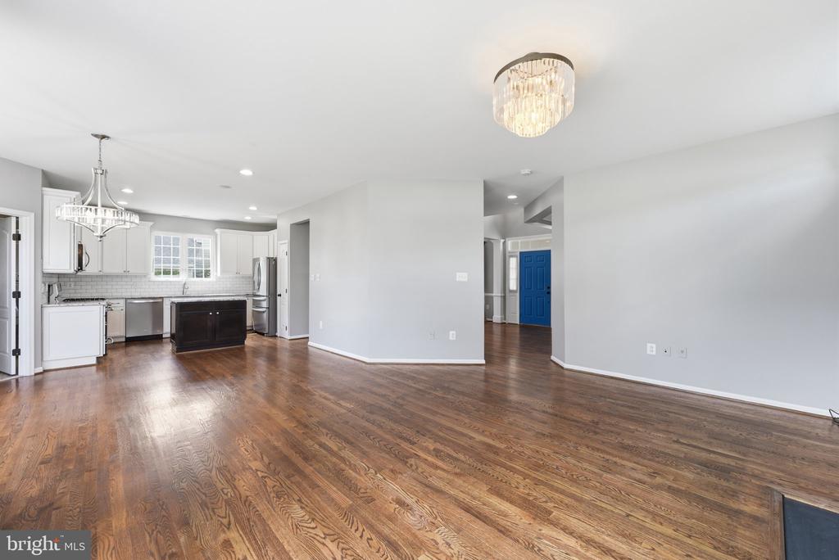
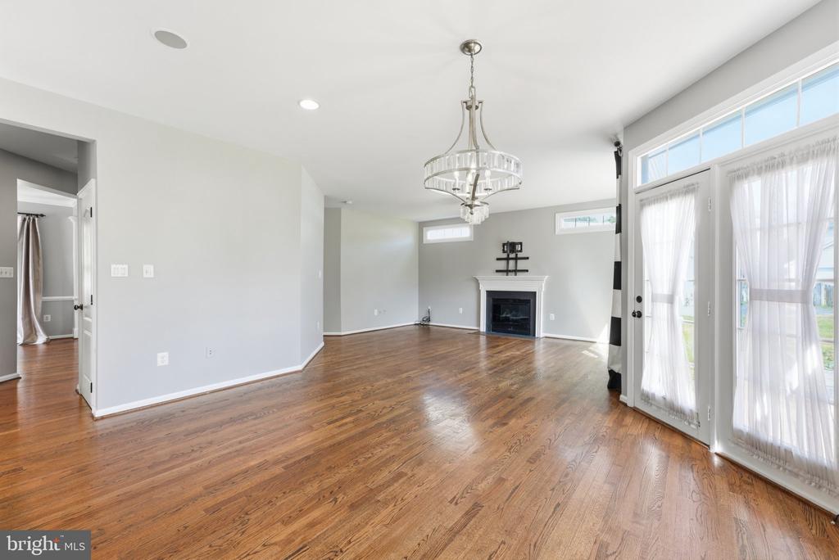
Inside, an inviting two-story foyer is flanked by gracious formal living and dining rooms filled with natural light. Hardwood flooring and designer lighting continue throughout the main level, creating a refined yet comfortable backdrop for everyday living and effortless entertaining. Beyond the formal spaces, the bright family room features transom windows and a gas fireplace, opening seamlessly to the kitchen and breakfast area for a wonderfully connected flow.

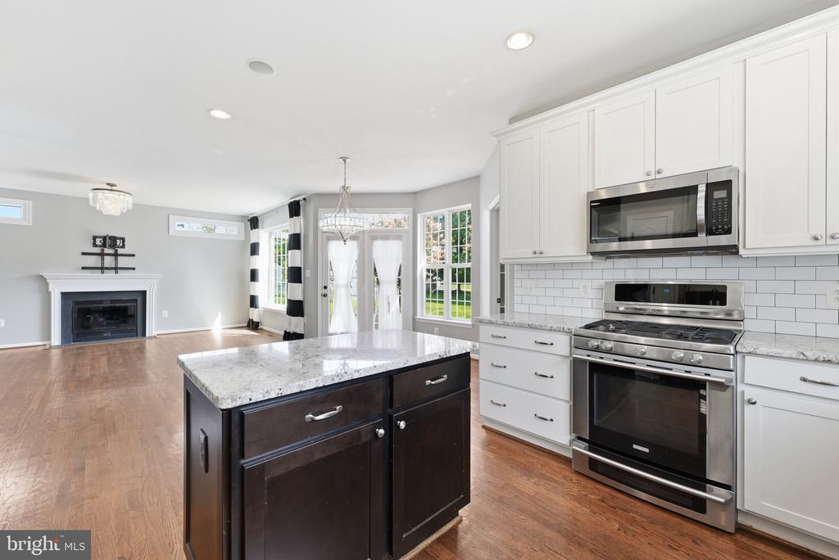
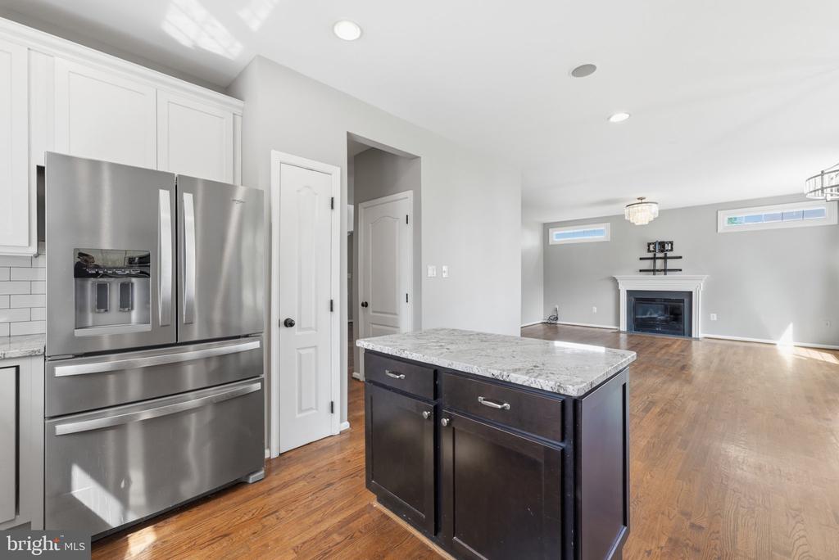
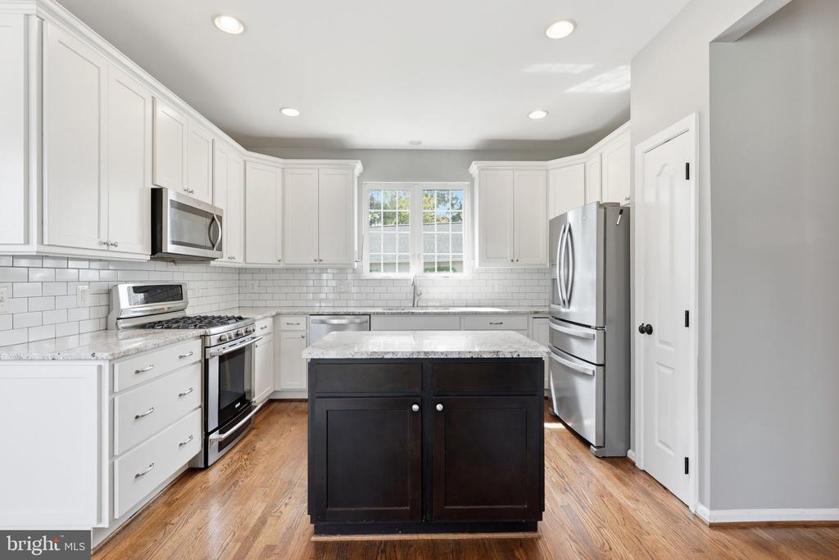
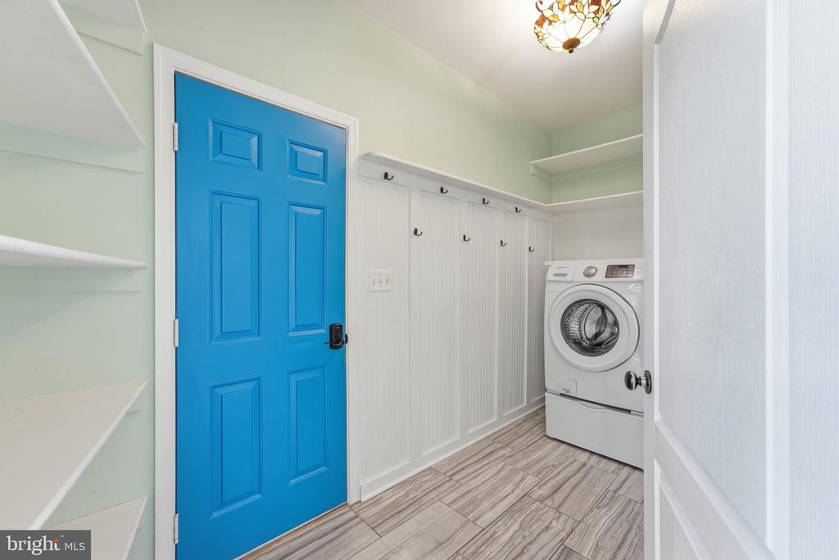
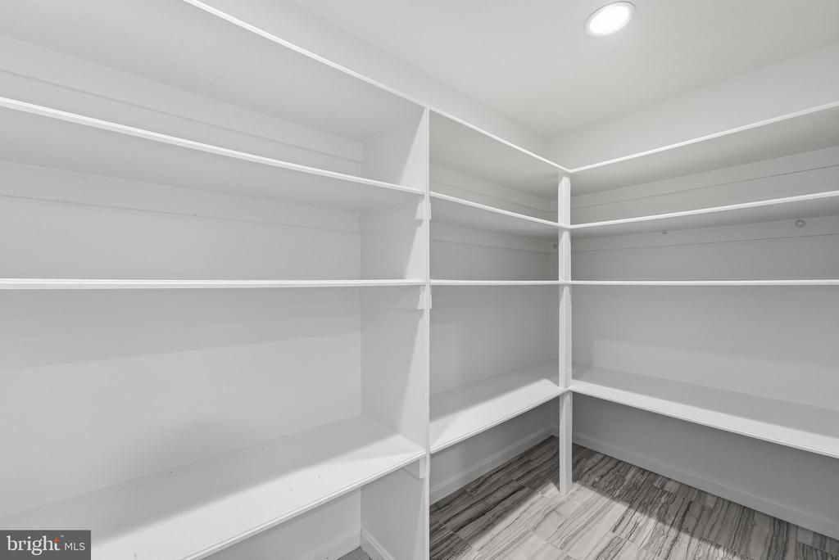
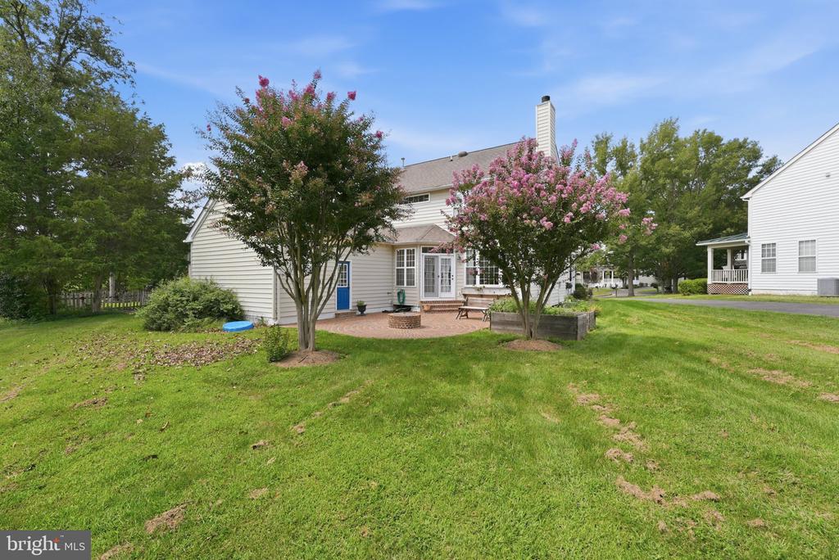
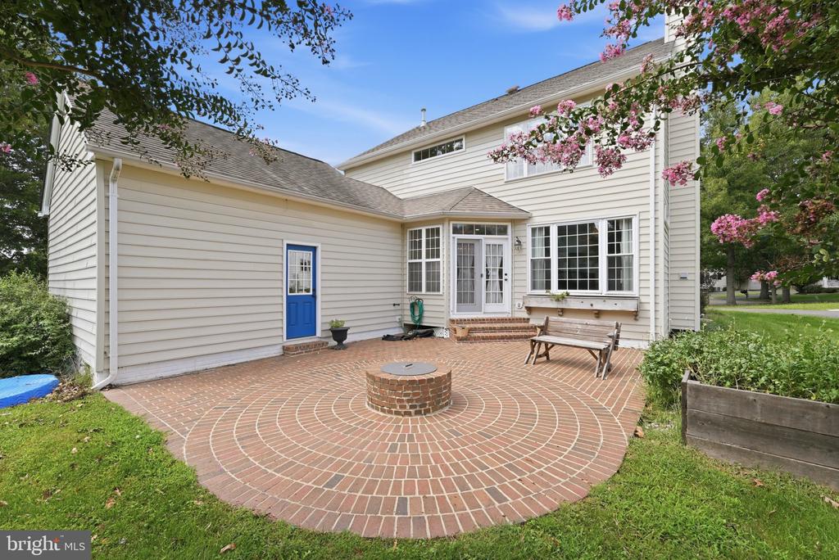
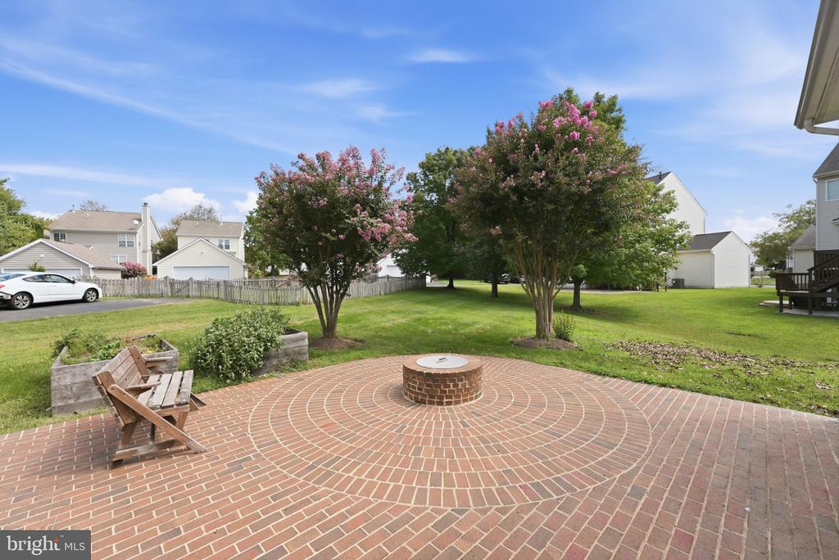
Crisp white cabinetry, upgraded granite countertops, and a classic subway tile backsplash give the kitchen a fresh, timeless appeal. A center island provides additional workspace and a natural gathering place, while stainless steel appliances, recessed lighting, and a generous pantry bring everyday function to its beautifully polished design. The adjoining breakfast area opens directly to the backyard patio, extending meals and gatherings outdoors. A well-planned mudroom/laundry room with custom shelving offers convenient access to the garage and keeps daily life beautifully organized.

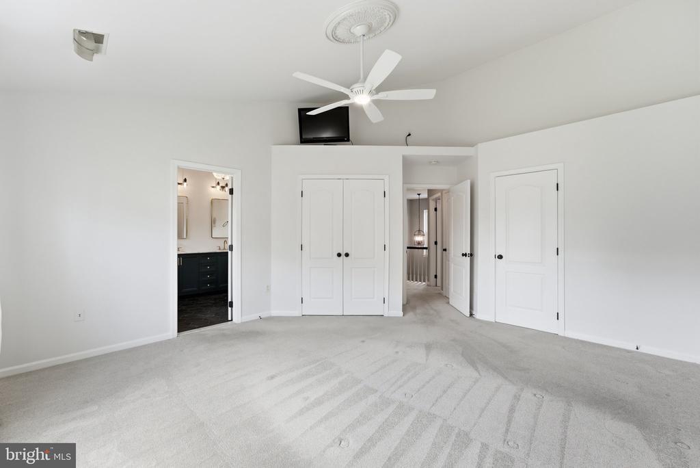
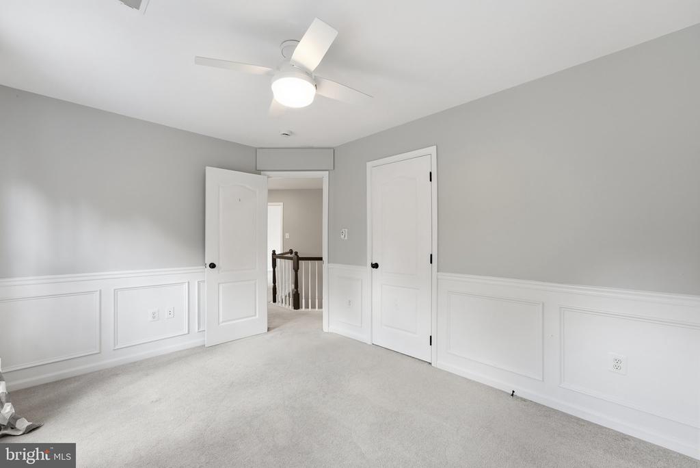
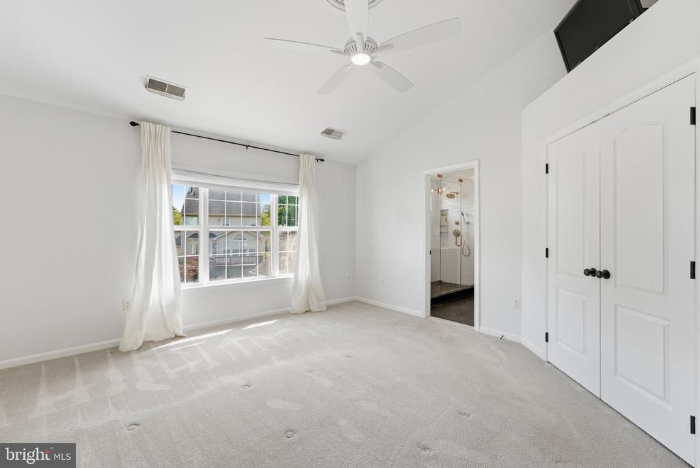
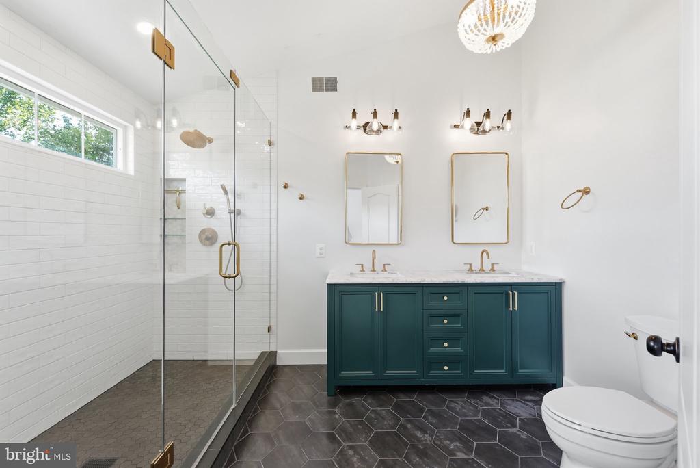
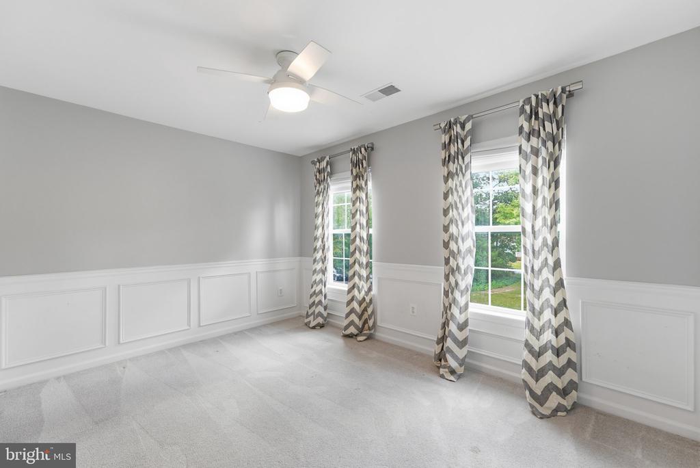
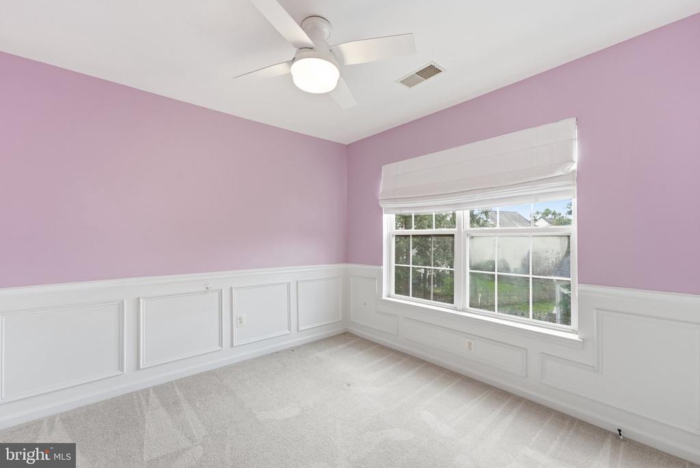
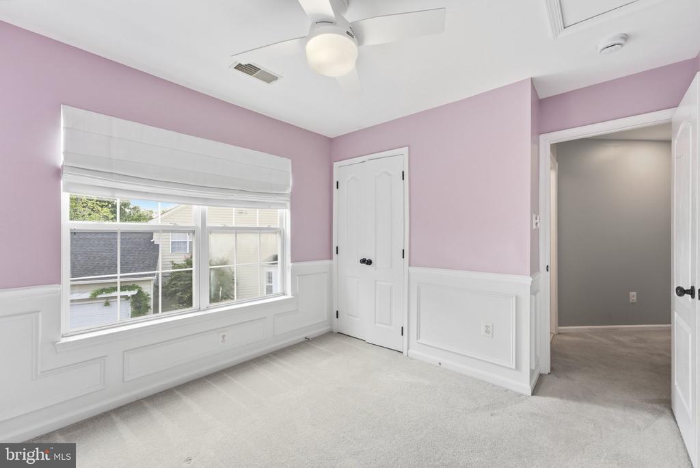
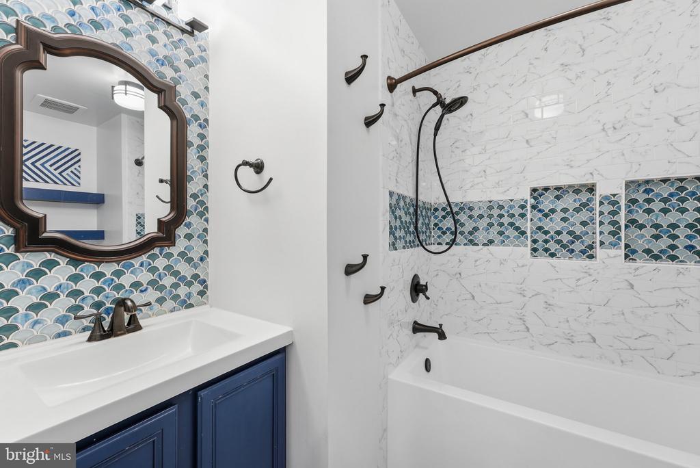
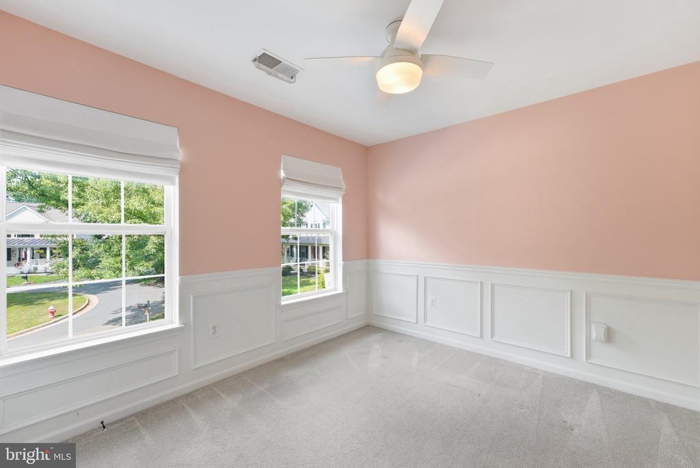
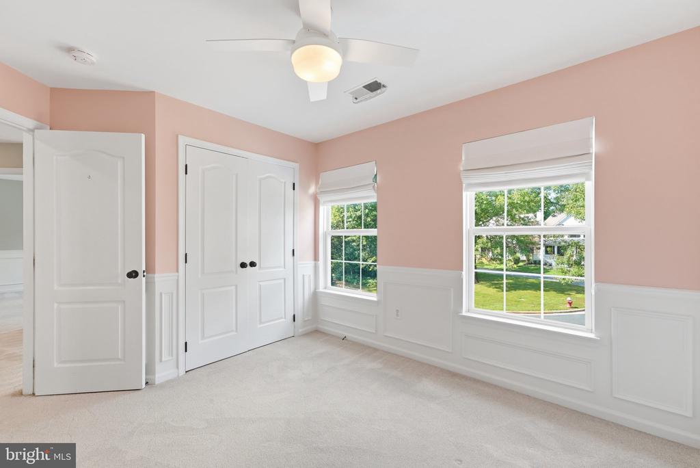
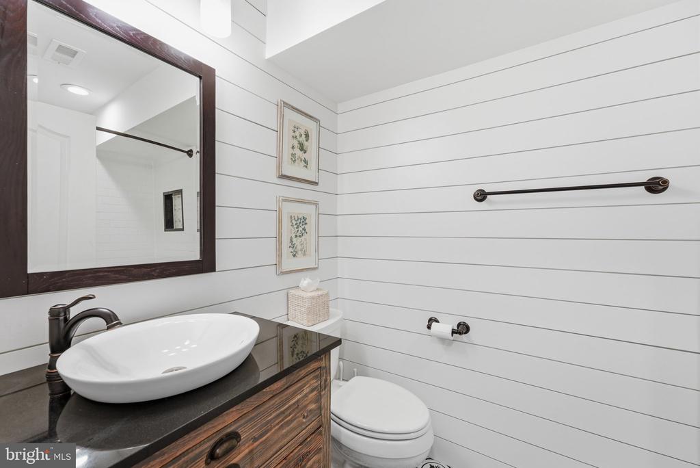
Upstairs, the expansive primary suite is a retreat in every sense. A vaulted ceiling enhances its generous proportions, while two separate closets--one a walk-in--provide excellent storage. The ensuite bath is pure spa-inspired indulgence, featuring an oversized walk-in shower, beautifully selected finishes, and a substantial vanity with two separate sinks. Three additional bedrooms are bright and well-sized, sharing another exquisitely renovated full bath with striking tilework, a beautiful vanity, and a tub-and-shower combination.

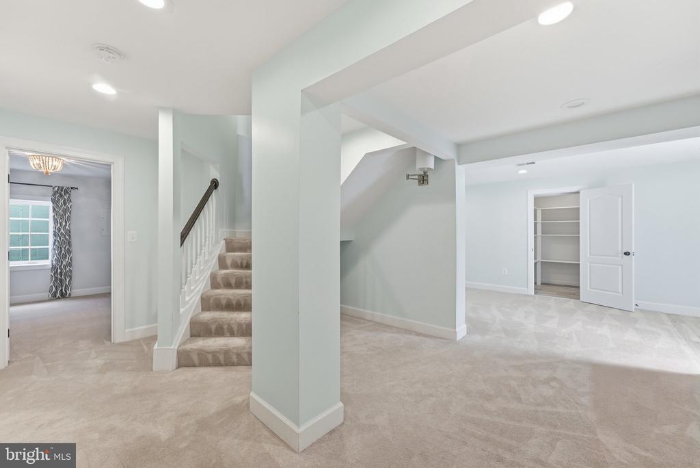
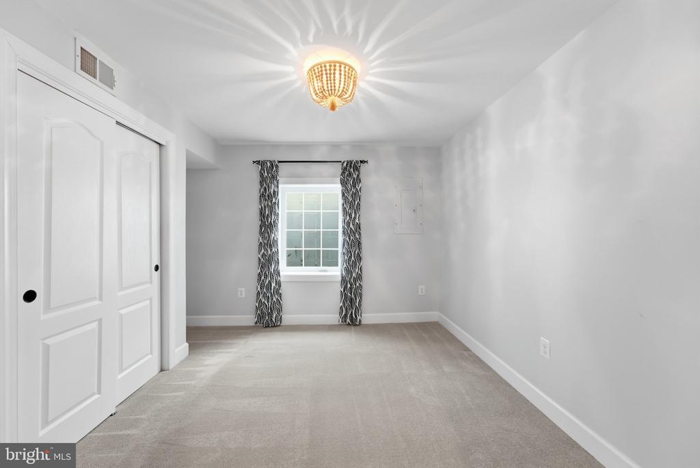
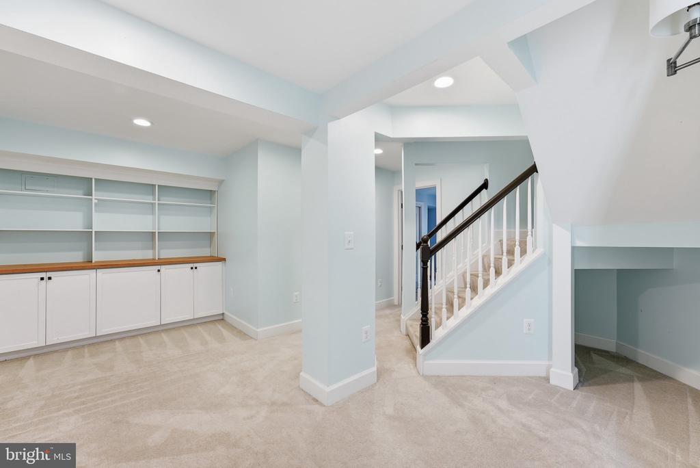
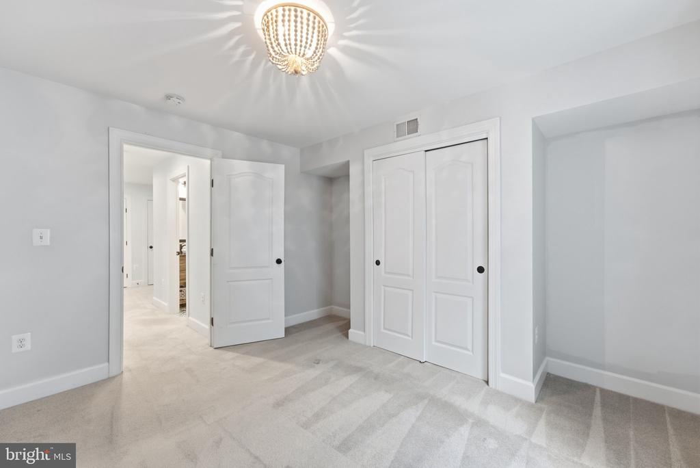
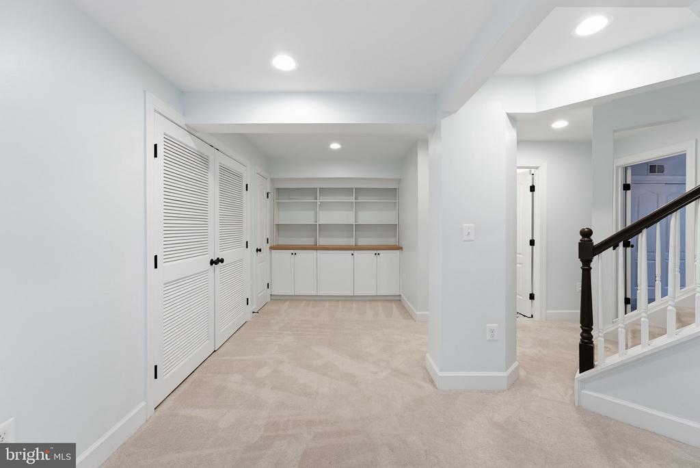
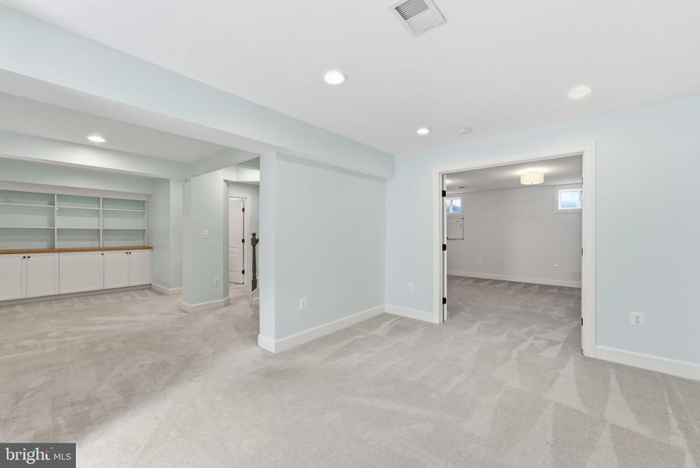
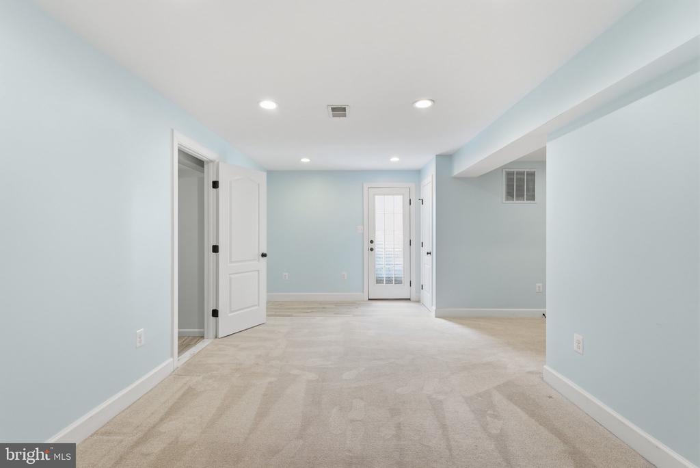
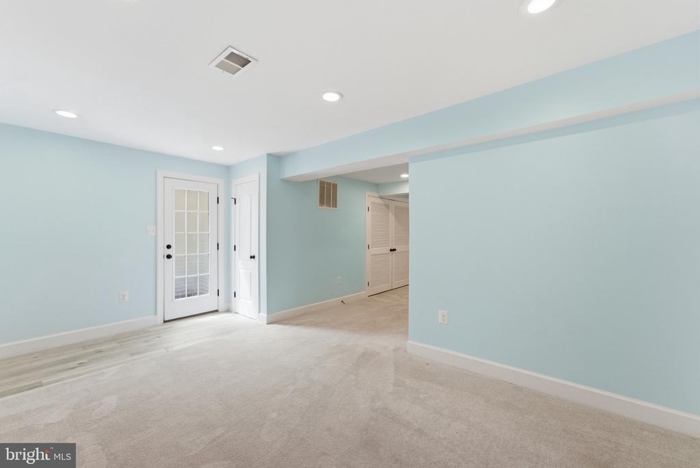
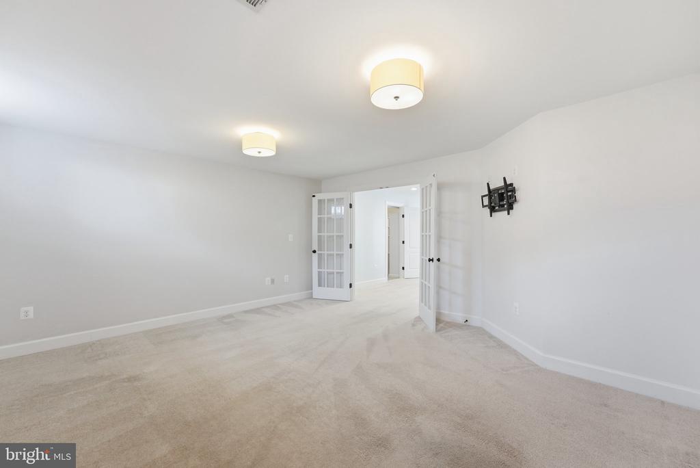
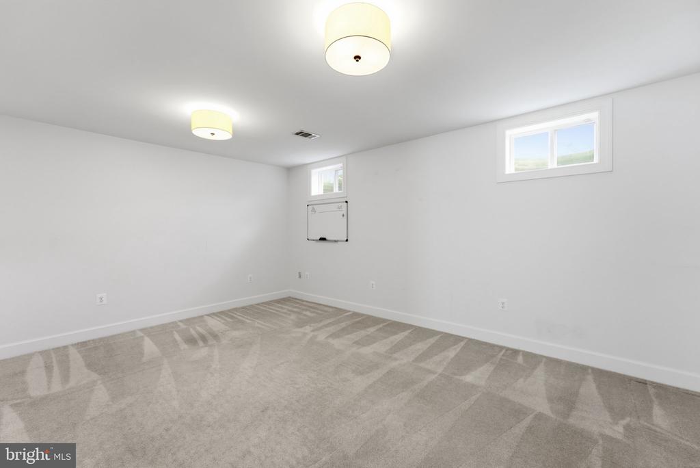
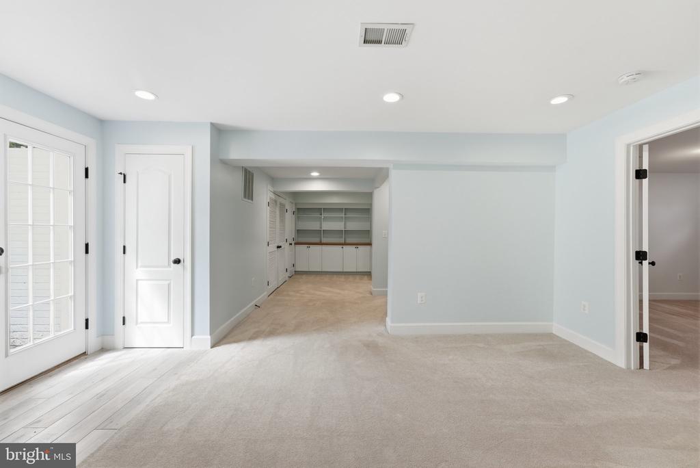
The finished lower level delivers exceptional flexibility for entertaining, recreation, and overnight guests. A spacious recreation room, separate media room, and cozy reading nook create distinct places to gather and unwind. The fifth bedroom and full bath offer comfortable guest accommodations, while walk-up access provides a convenient connection to the backyard and patio.

Beyond the home, South Riding offers an amenity-rich lifestyle with four outdoor swimming pools, miles of walking and biking trails, parks, playgrounds, tennis and pickleball courts, a dog park, fishing piers and inviting community gathering spaces. Residents also enjoy nearby Cox Farm, Conklin Park and the Dulles South Recreation & Community Center. Neighborhood shopping, dining and everyday conveniences complete a setting that feels established, connected and designed for living well.

Beautifully finished, exceptionally versatile, and completely move-in ready, this is a home where inspired design meets genuine comfort--with all the details you would choose for yourself already thoughtfully in place.

5
beds

4
baths

2,933 Sq.Ft. LIVING AREA

0.3 Acres lot

Features & Amenities

Interior

  • total bedrooms5
  • Total bathrooms4
  • full bathrooms3
  • half bathroom1
  • Laundry room Has Laundry, Main Floor
  • Flooring Carpet, Ceramic Tile, Hardwood
  • Fireplace Fireplace - Glass Doors
  • APPLIANCES Built-In Microwave, Dryer, Washer, Dishwasher, Disposal, Refrigerator, Icemaker, Stove
  • other interior Features Attic, Bathroom - Tub Shower, Bathroom - Walk-In Shower, Breakfast Area, Built-Ins, Carpet, Ceiling Fan(s), Chair Railings, Crown Moldings, Family Room Off Kitchen, Floor Plan - Open, Formal/Separate Dining Room, Kitchen - Gourmet, Kitchen - Island, Pantry, Primary Bath(s), Recessed Lighting, Upgraded Countertops, Walk-in Closet(s), Window Treatments, Wood Floors

Area & Lot

  • Status Pending
  • Living Area2,933 Sq.Ft.
  • Total Area2,933 Sq.Ft.
  • Lot Area0.3 Acres
  • MLS® IDVALO2136170
  • TypeResidential
  • YEAR BUILT1998
  • NeighborhoodVirginia
  • Architecture StylesColonial
  • Elementary SchoolLITTLE RIVER
  • Middle SchoolJ. MICHAEL LUNSFORD
  • High SchoolFREEDOM
  • School DistrictLOUDOUN COUNTY PUBLIC SCHOOLS

Exterior

  • STORIES3
  • Garage Space2.0
  • water SourcePublic
  • utilitiesNatural Gas Available, Electric Available, Sewer Available, Water Available
  • PoolYes - Community
  • roofShingle
  • lot featuresCul-de-sac, Landscaping
  • parkingAttached Garage, Driveway
  • HEAT TYPEForced Air
  • AIR CONDITIONINGCentral A/C
  • sewerPublic Sewer
  • SubstructureConcrete Perimeter
  • Disability FeaturesNone
  • HOA AmenitiesTennis Courts, Basketball Courts, Tot Lots/Playground
  • other exterior FeaturesSidewalks

Financial

  • Sales Price$885,000
  • Real Estate Tax $6,416/yr
  • HOA $105/mo
  • Zoning PDH4
View Virtual Tour
image

Schedule a Showing

We would love to show you our beautiful property. Please select your preferred date and time below. An agent will be in touch shortly to confirm your appointment.

Schedule a Showing

We would love to show you our beautiful property. Please select your preferred date and time below. An agent will be in touch shortly to confirm your appointment.

Thank you for your interest in 43447 OBERON LANE, CHANTILLY, VA 20152. We are reviewing your request and will be in touch shortly!

Mortgage Calculator

Estimate your monthly mortgage payment, including the principal and interest, property taxes, and HOA. Adjust the values to generate a more accurate rate.

All estimates are provided for informational purposes only. Actual amounts may vary.
$0,000 Your Payment 20 15 65
$0,000 Your Payment

Virginia

Just across the river from Washington are many wonderful communities in Northern Virginia.

Explore

Work With Us

We’re looking for agents who believe that real estate is about people, and that guiding them through major life moments is a privilege. Come join a team that is bringing real estate back to its roots and putting the customer experience front and center by working with integrity, character and trust. 

Receive New Listings

Interested in buying a home? Sign up to receive updates on new listings in your area, and to be connected with an agent committed to providing you with a unique, personal and elevated home-buying experience. 

Follow Me on Instagram