5304 Copperpenny Ct
5304 Copperpenny Ct
5304 Copperpenny Ct
5304 Copperpenny Ct
5304 Copperpenny Ct
5304 Copperpenny Ct
5304 Copperpenny Ct
5304 Copperpenny Ct
5304 Copperpenny Ct
5304 Copperpenny Ct
5304 Copperpenny Ct
5304 Copperpenny Ct
5304 Copperpenny Ct
5304 Copperpenny Ct
5304 Copperpenny Ct
5304 Copperpenny Ct
5304 Copperpenny Ct
5304 Copperpenny Ct
5304 Copperpenny Ct
5304 Copperpenny Ct
5304 Copperpenny Ct
5304 Copperpenny Ct
5304 Copperpenny Ct
5304 Copperpenny Ct
5304 Copperpenny Ct
5304 Copperpenny Ct
5304 Copperpenny Ct
5304 Copperpenny Ct
5304 Copperpenny Ct
5304 Copperpenny Ct
5304 Copperpenny Ct
5304 Copperpenny Ct
5304 Copperpenny Ct
5304 Copperpenny Ct
SEE ALL PHOTOS
5304 Copperpenny Ct
5304 Copperpenny Ct
5304 Copperpenny Ct
5304 Copperpenny Ct
5304 Copperpenny Ct
5304 Copperpenny Ct
5304 Copperpenny Ct
5304 Copperpenny Ct
5304 Copperpenny Ct
5304 Copperpenny Ct
5304 Copperpenny Ct
5304 Copperpenny Ct
5304 Copperpenny Ct
5304 Copperpenny Ct
5304 Copperpenny Ct
5304 Copperpenny Ct
5304 Copperpenny Ct
5304 Copperpenny Ct
5304 Copperpenny Ct
5304 Copperpenny Ct
5304 Copperpenny Ct
5304 Copperpenny Ct
5304 Copperpenny Ct
5304 Copperpenny Ct
5304 Copperpenny Ct
5304 Copperpenny Ct
5304 Copperpenny Ct
5304 Copperpenny Ct
5304 Copperpenny Ct
5304 Copperpenny Ct
5304 Copperpenny Ct
5304 Copperpenny Ct
5304 Copperpenny Ct
5304 Copperpenny Ct
Sold

5304 Copperpenny Ct

5304 Copperpenny Ct, Chesterfield, VA 23832

$535,000
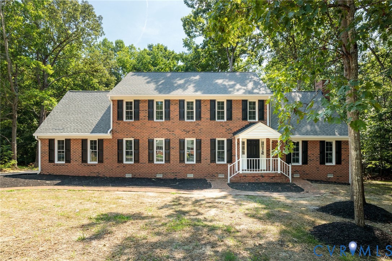
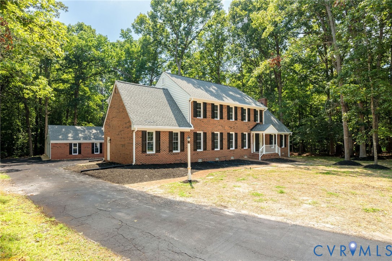
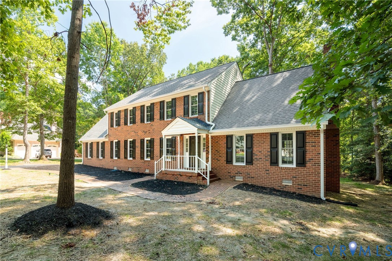
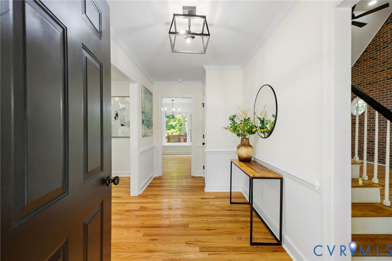
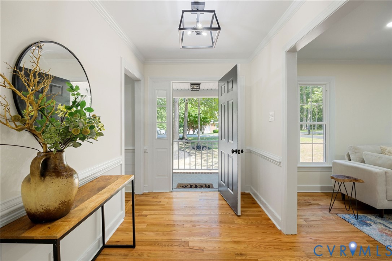
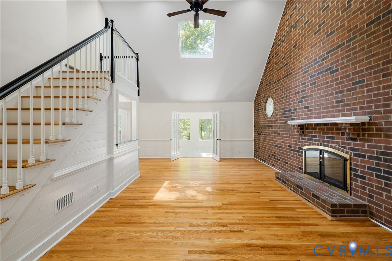
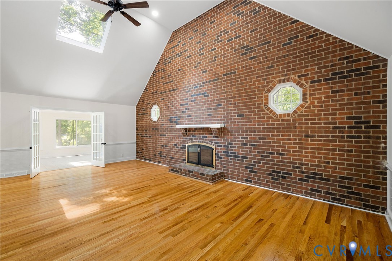
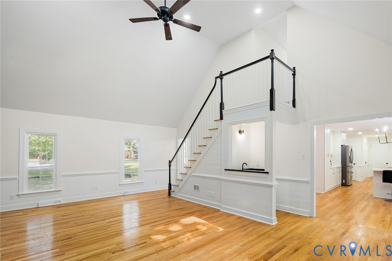
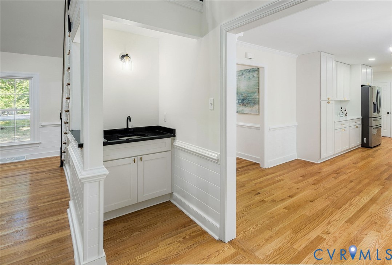
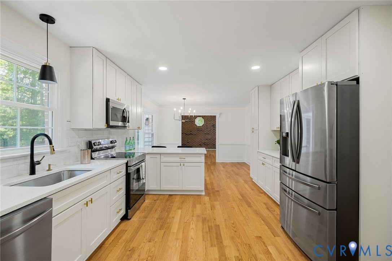
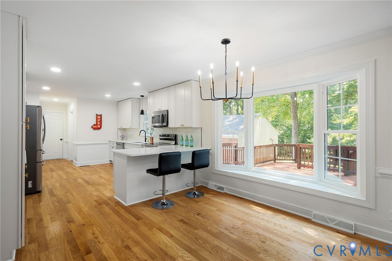
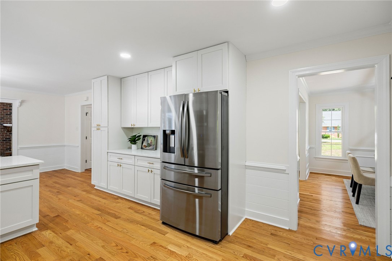
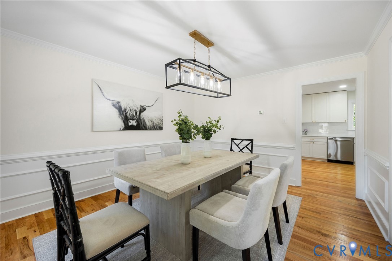
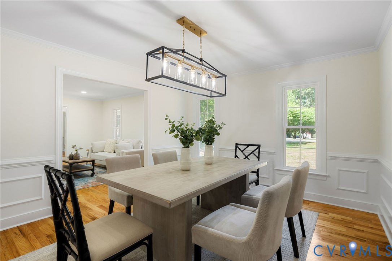
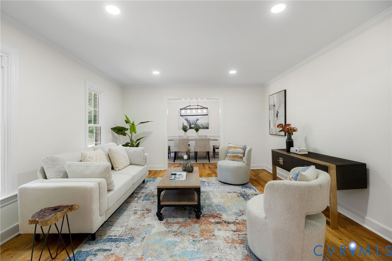
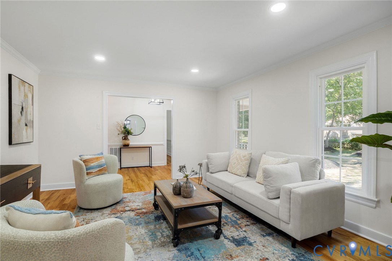
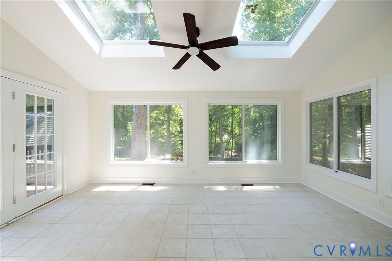
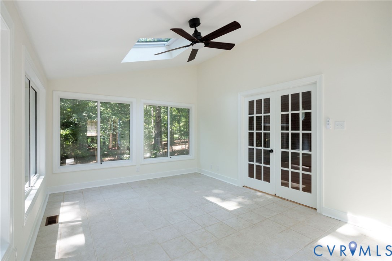
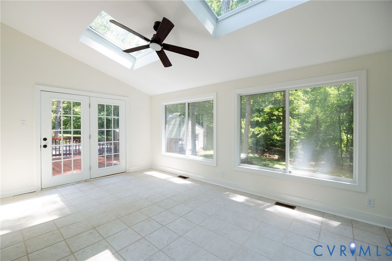
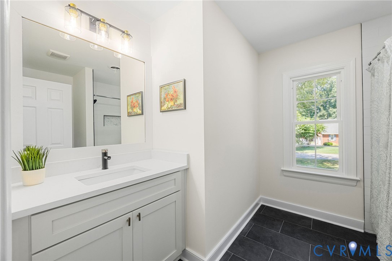
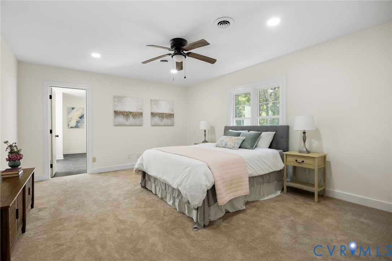
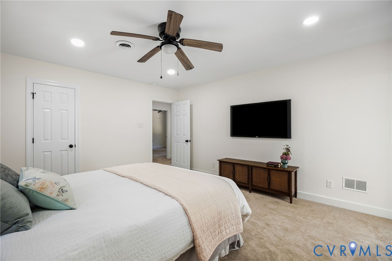
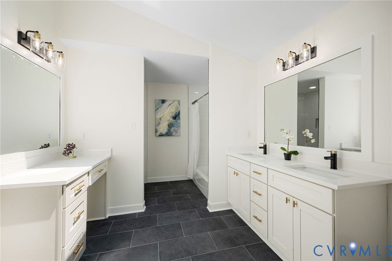
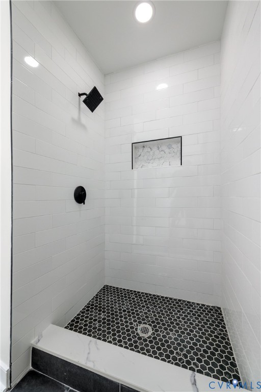
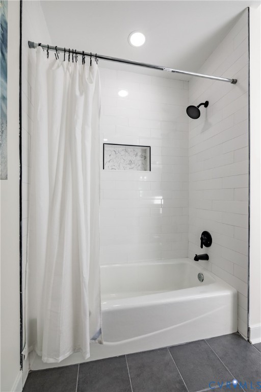
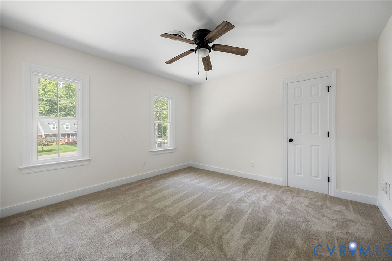
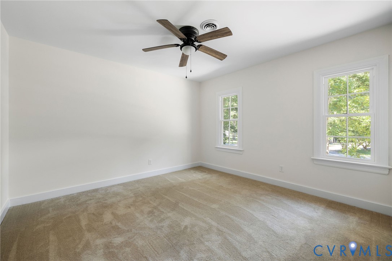
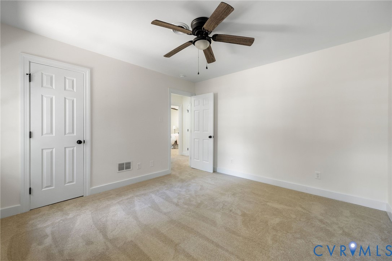
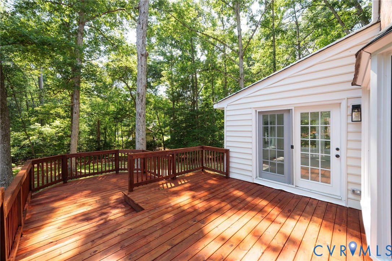
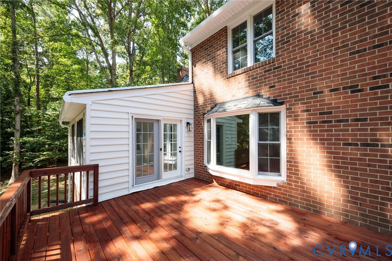
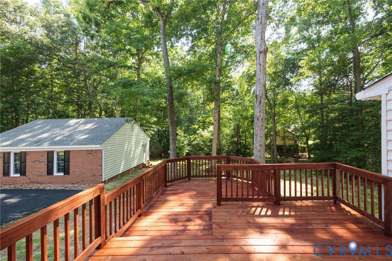
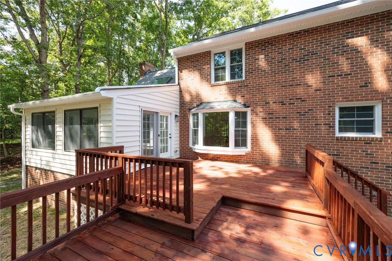
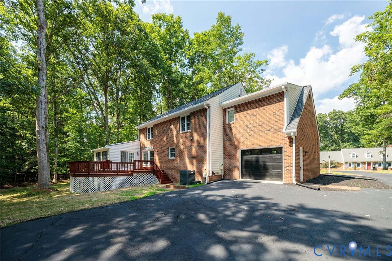
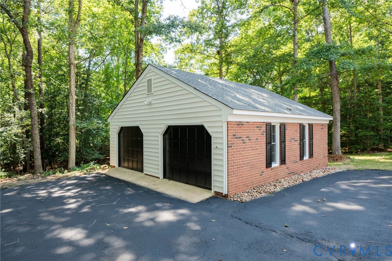
This stunning brick colonial has been exquisitely renovated in the popular Chesterfield neighborhood of Ashley Grove. Tastefully updated throughout, 5304 Copperpenny Court is truly a rare find of both craftsmanship and value with all new systems, windows, and new dimensional roof. On opposite sides of the bright and welcoming foyer, you'll notice two living areas of the home. To the right you'll find the expansive family great room. The impressive brick hearth and surrounding brick veneer spans the length and height of this room. Skylights in the vaulted, cathedral-style ceiling and attached sunroom makes this space elusively bright and airy. Complete with a discrete and well-placed wet bar, entertain your guests here or in the impressive eat-in kitchen. With bay windows, white granite countertops and custom-cabinetry, the kitchen has been thoughtfully updated for both aesthetic and functionality. Overlooking the backyard, access the newly-built deck from here or the adjacent sunroom. An attached formal dining room and separate living area, both with refinished hardwood floors and chair rail moulding, completes the first floor of the home. Upstairs, you'll find three well-appointed and equally well-sized bedrooms, as well as a spacious primary bedroom and bath. With an attached, oversized walk-in closet, the primary bath has been masterfully updated. Complete with a stunning white granite vanity, jack-and-jill sink, stone-tiled walk-in shower, as well as a traditional combination tub and shower, the primary bed and bath offers ample space to share. The convenient layout and generous space are true highlights of the home with plenty of room for entertaining guests and family alike. The attached two-car garage offers plenty of room for additional storage as does the stately, detached two-car garage whose exterior aesthetic matches that of the main home. Nestled away in the well-kept, HOA-free neighborhood of Ashley grove, come discover why 5304 Copperpenny Court is perfect to make your next home.

3
beds

3
baths

2,916 Sq.Ft. LIVING AREA

0.97 Acres lot

David Johnson

David Johnson

Features & Amenities

Interior

  • total bedrooms3
  • Total bathrooms3
  • full bathrooms2
  • half bathroom1
  • Laundry room Washer Hookup, Dryer Hookup
  • Flooring Ceramic Tile, Partially Carpeted, Wood
  • Fireplace Masonry
  • APPLIANCES Dishwasher, Electric Water Heater, Disposal, Ice Maker, Microwave, Refrigerator, Smooth Cooktop, Stove, Water Heater
  • other interior Features Wet Bar, Bookcases, Built-in Features, Breakfast Area, Bay Window, Tray Ceiling(s), Ceiling Fan(s), Cathedral Ceiling(s), Dining Area, Separate/Formal Dining Room, Double Vanity, Eat-in Kitchen, French Door(s)/Atrium Door(s), Fireplace, Granite Counters, High Ceilings, Kitchen Island, Bath in Primary Bedroom, Pantry, Skylights, Walk-In Closet(s)

Area & Lot

  • Status Sold
  • Date Sold November 14, 2025
  • Living Area2,916 Sq.Ft.
  • Lot Area0.97 Acres
  • MLS® ID2521659
  • TypeResidential
  • YEAR BUILT1984
  • NeighborhoodVirginia
  • Architecture StylesColonial, Two Story
  • Elementary SchoolJacobs Road
  • Middle SchoolManchester
  • High SchoolClover Hill

Exterior

  • STORIES2
  • Garage Space4.0
  • water SourcePublic
  • PoolNone
  • lot featuresCul-De-Sac, Level
  • parkingAttached, Driveway, Detached, Garage, Garage Door Opener, Off Street, Paved
  • HEAT TYPEElectric, Heat Pump, Zoned
  • AIR CONDITIONINGCentral Air, Electric, Zoned
  • sewerPublic Sewer
  • other exterior FeaturesDeck, Lighting, Porch, Storage, Paved Driveway

Financial

  • Sales Price$535,000
  • Real Estate Tax $4,141/yr

Virginia

Just across the river from Washington are many wonderful communities in Northern Virginia.

Explore

Work With Us

We’re looking for agents who believe that real estate is about people, and that guiding them through major life moments is a privilege. Come join a team that is bringing real estate back to its roots and putting the customer experience front and center by working with integrity, character and trust. 

Receive New Listings

Interested in buying a home? Sign up to receive updates on new listings in your area, and to be connected with an agent committed to providing you with a unique, personal and elevated home-buying experience. 

Follow Me on Instagram