Leave a Message

Thank you for your message. We will be in touch with you shortly.

55 HOLLY ESTATES DRIVE
SEE ALL PHOTOS
55 HOLLY ESTATES DRIVE
For Sale

55 HOLLY ESTATES DRIVE

55 HOLLY ESTATES DRIVE, GARDNERS, PA 17324

$550,000
Welcome to the opportunity to build the home you've always envisioned!

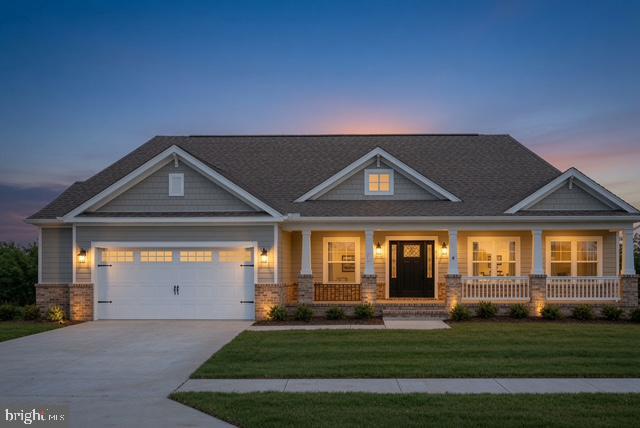
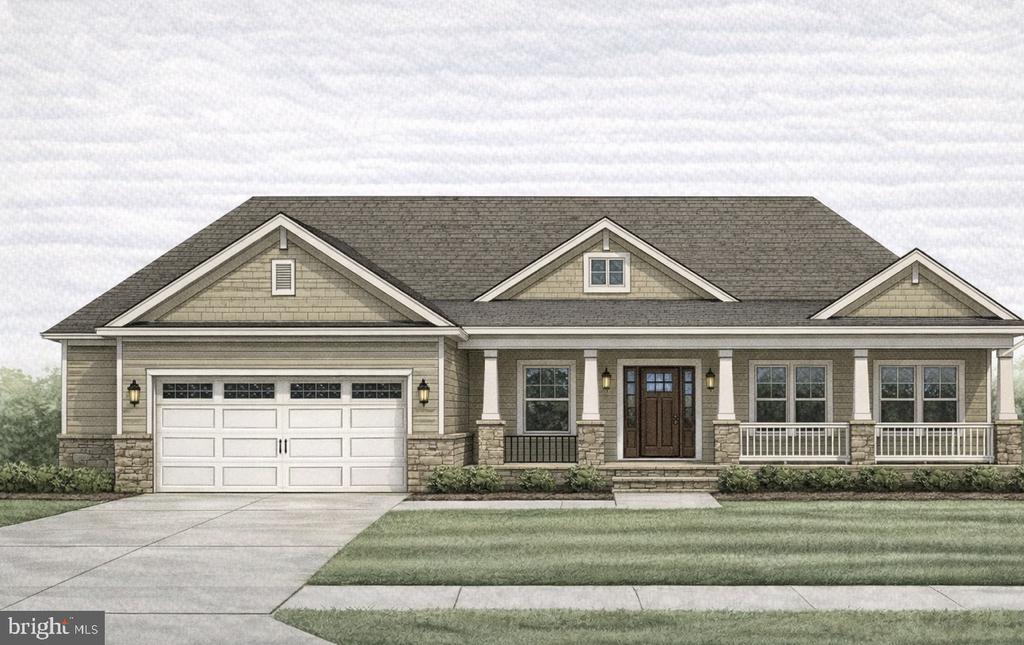
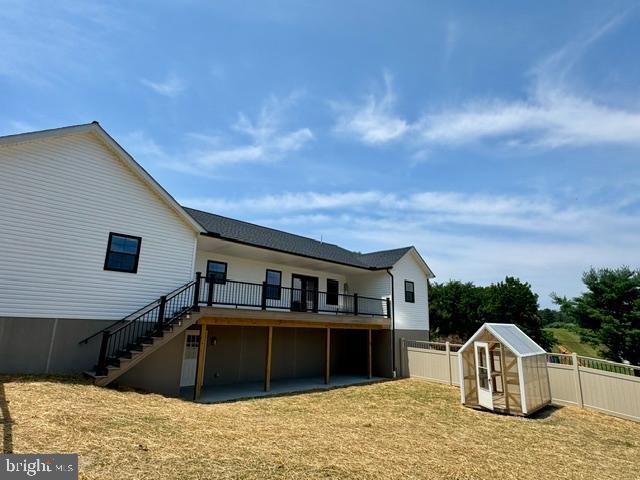
Construction is just beginning on this exceptional custom home situated on a beautiful 1-acre homesite, giving you a rare opportunity to personalize many of the finishes and features before construction progresses.

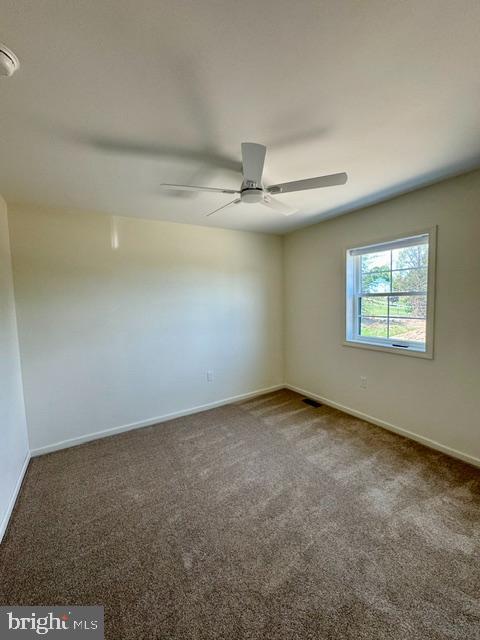
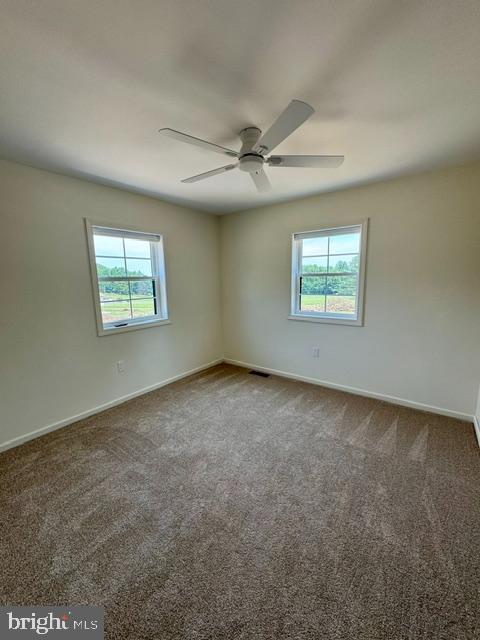
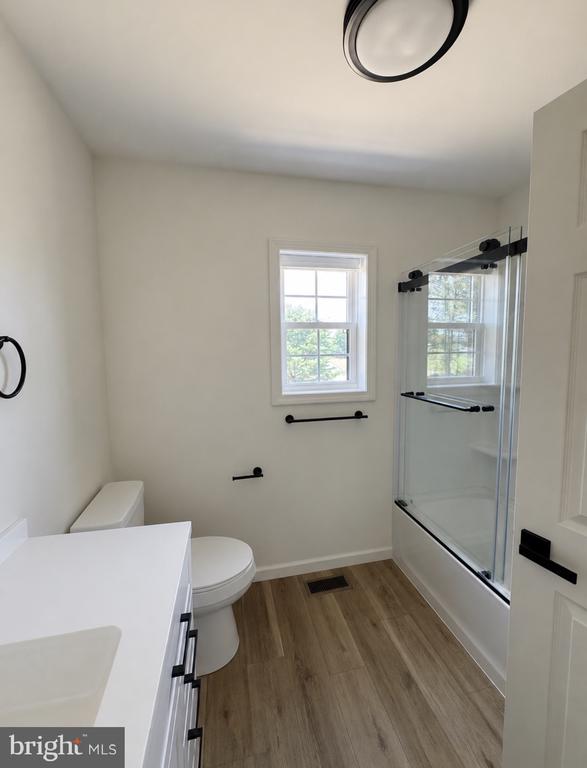
Offering over 2,500 square feet of thoughtfully designed living space, this stunning home features 3 spacious bedrooms, 2.5 bathrooms, and a highly desirable split-bedroom floor plan that perfectly balances open living with private retreats.

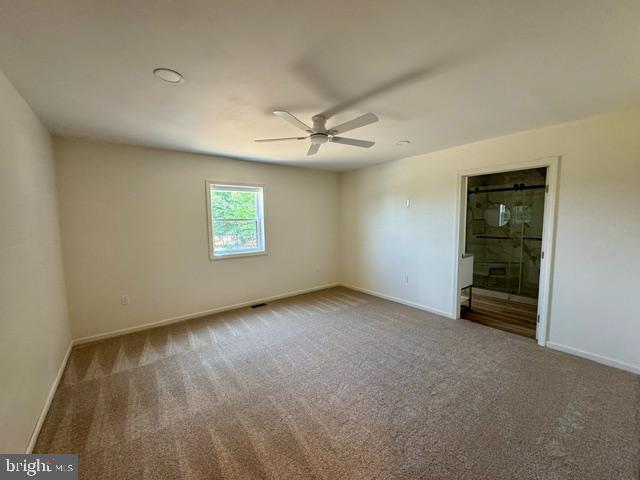
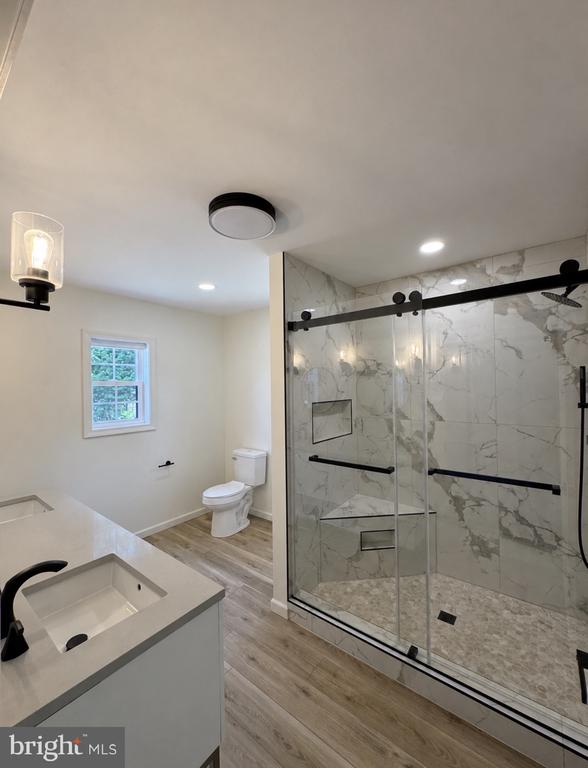
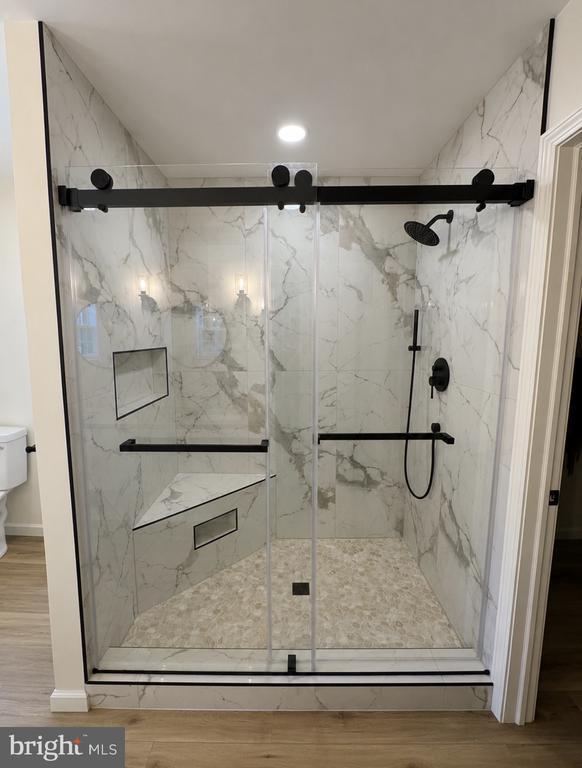
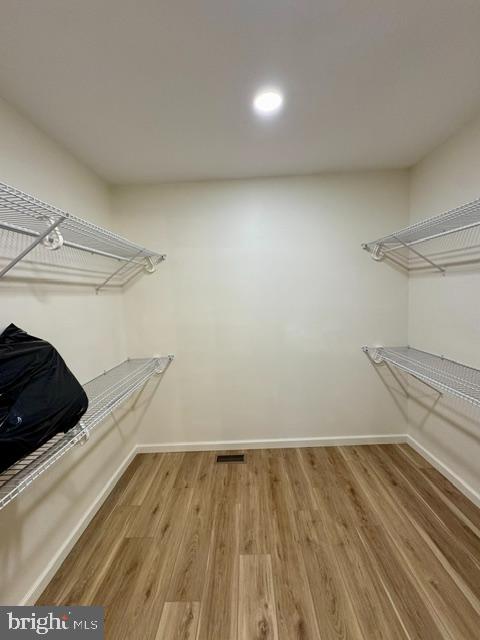
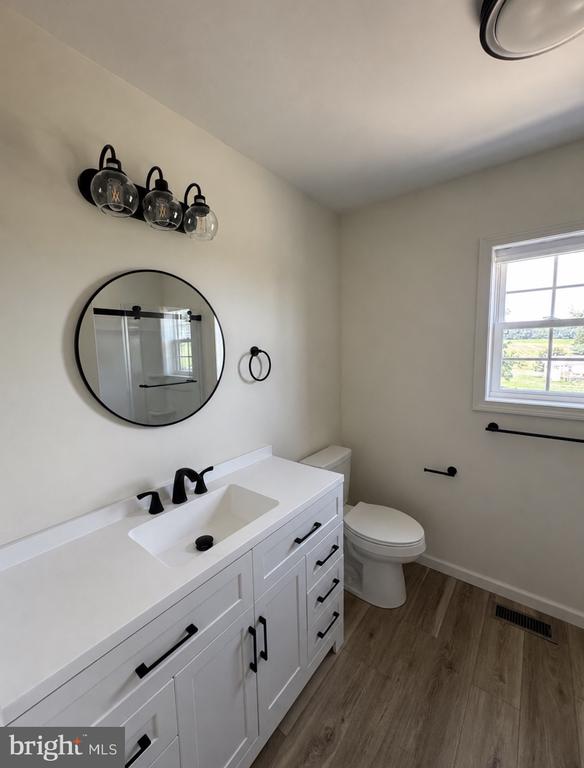
The luxurious owner's suite is tucked away on its own side of the home and includes a spacious walk-in closet and a beautifully appointed en-suite bath featuring a walk-in shower with built-in seating. Across the home, you'll find two additional generously sized bedrooms and a full bath, providing the ideal layout for family, guests, or a dedicated home office.

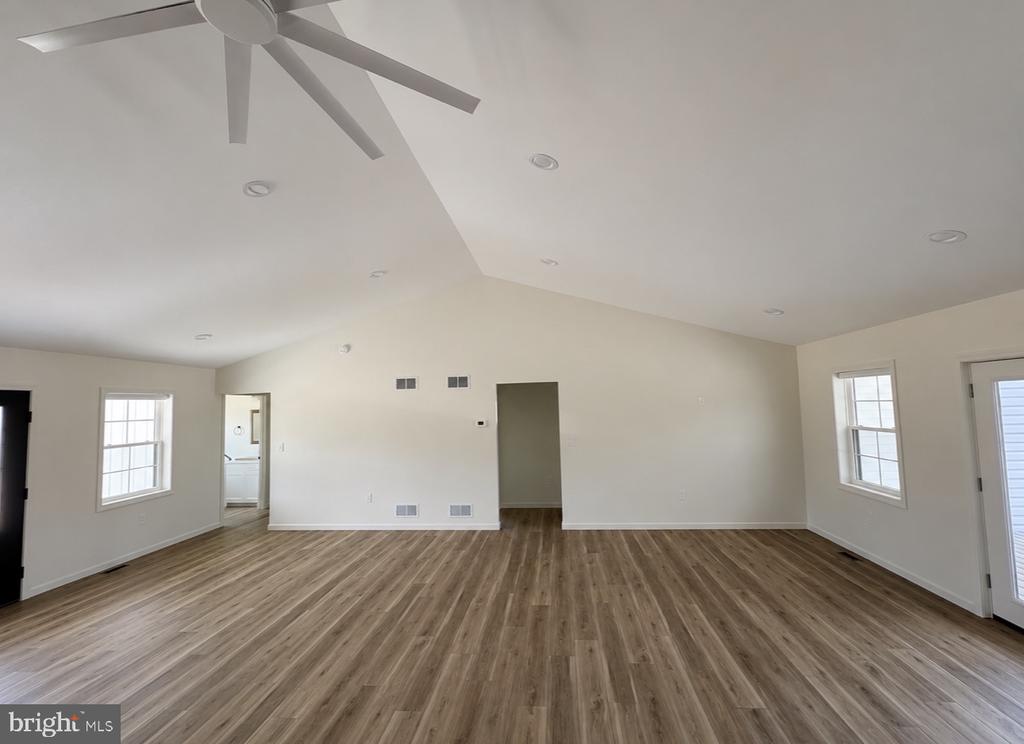
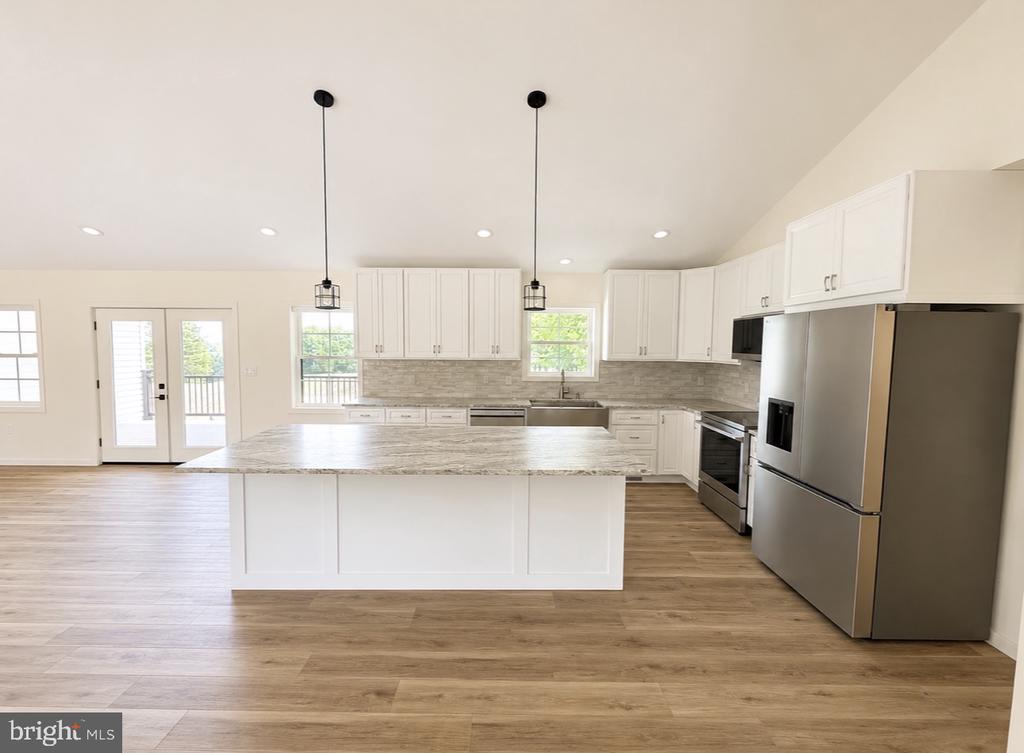
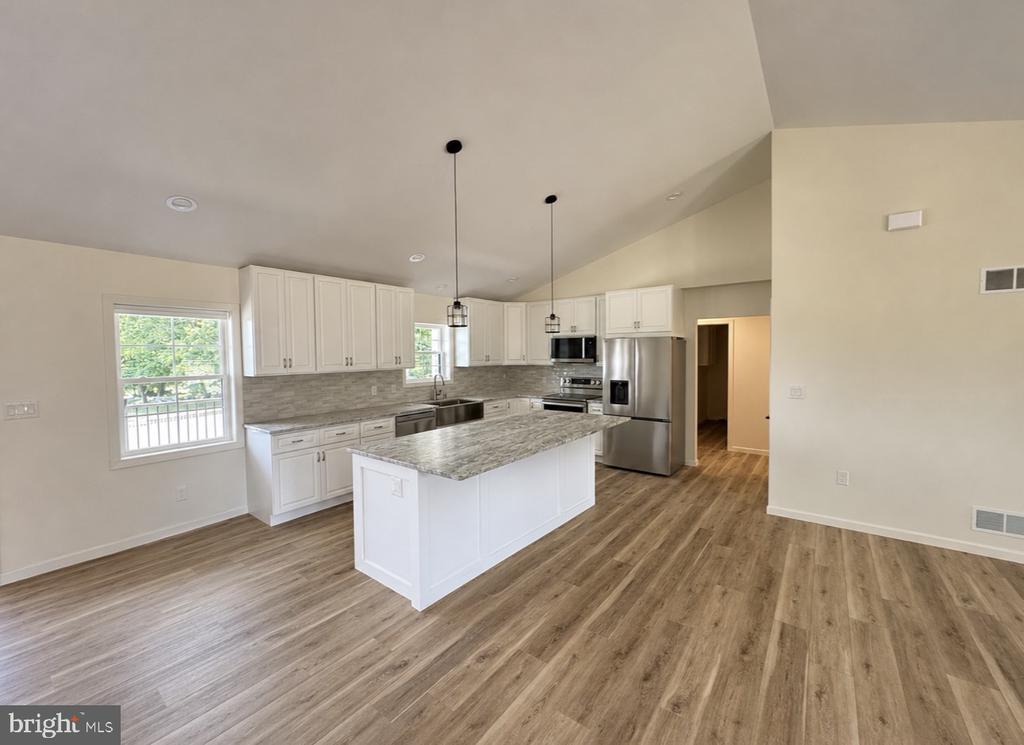
At the heart of the home, the expansive open-concept kitchen, dining, and great room create an inviting space designed for everyday living and effortless entertaining. Large windows fill the home with natural light while the functional layout offers both style and comfort.

Now is the time to make it your own.

As construction is in its early stages, buyers have the exciting opportunity to personalize many of the home's interior and exterior finishes. Depending on the stage of construction, you may be able to select cabinetry, countertops, flooring, paint colors, lighting, fixtures, hardware, exterior finishes, and more--creating a home that reflects your own personal style without the challenges of starting from scratch.

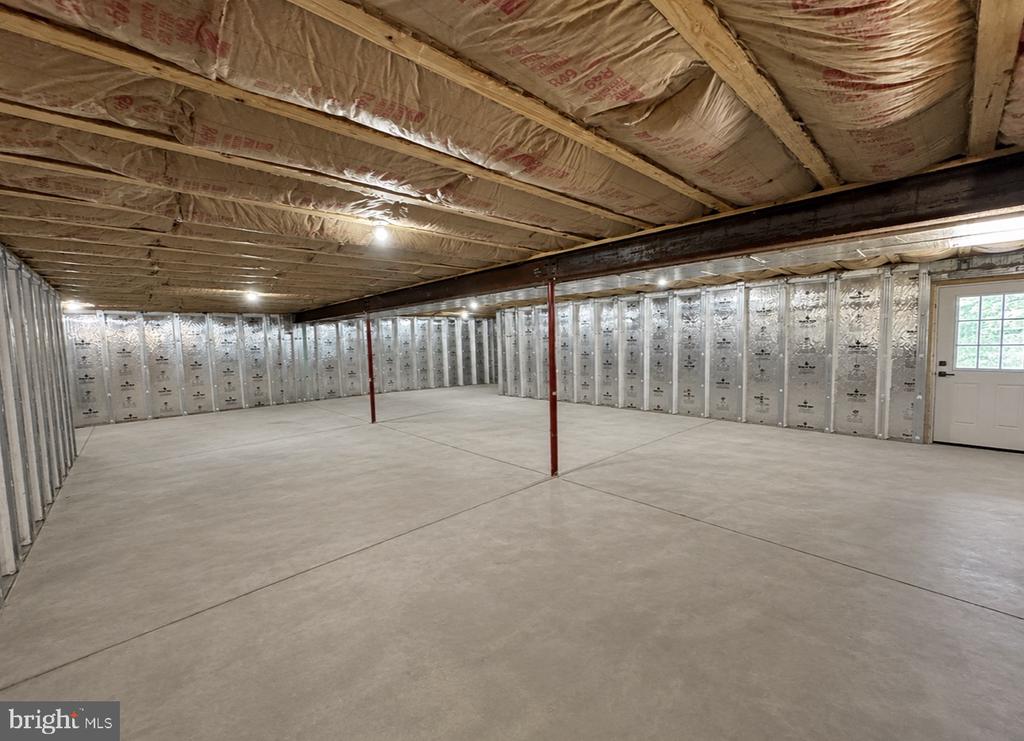
The full basement, constructed with durable Superior Walls, is already equipped with rough-in plumbing for a future full bathroom, providing endless possibilities for additional finished living space, a recreation room, guest suite, home gym, or whatever best fits your lifestyle.

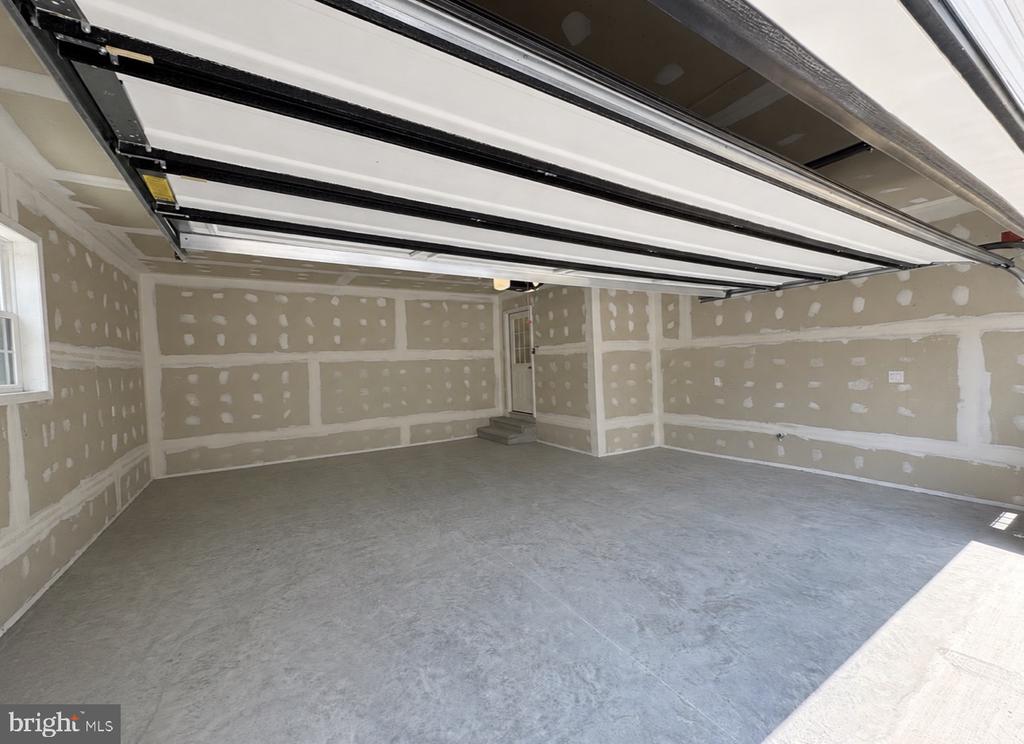
Outside, you'll appreciate the privacy and space of a 1-acre lot along with the convenience and curb appeal of a side-load garage, offering both functionality and an attractive exterior design.

Why purchase someone else's dream home when you can help create your own? Secure this home now while customization opportunities are still available and enjoy the confidence, efficiency, and peace of mind that come with quality new construction.

Don't miss this limited opportunity--once construction advances, available selections become more limited.

Contact Me today for additional information and begin designing a home that's uniquely yours.

3
beds

3
baths

2,550 Sq.Ft. LIVING AREA

1.11 Acres lot

David Johnson

David Johnson

Features & Amenities

Interior

  • total bedrooms3
  • Total bathrooms3
  • full bathrooms2
  • half bathroom1
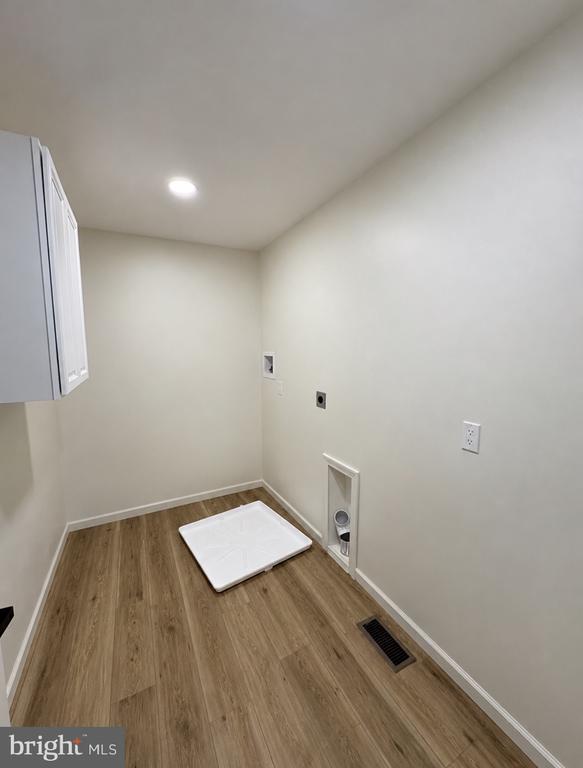
  • Laundry room Main Floor
  • Flooring Carpet, Ceramic Tile, Luxury Vinyl Plank, Vinyl
  • APPLIANCES Built-In Microwave, Dishwasher, Energy Efficient Appliances, Oven/Range - Electric, Refrigerator, Stainless Steel Appliances, Water Heater, Water Heater - High-Efficiency
  • other interior Features Bathroom - Tub Shower, Bathroom - Walk-In Shower, Breakfast Area, Carpet, Ceiling Fan(s), Combination Kitchen/Dining, Combination Kitchen/Living, Dining Area, Efficiency, Entry Level Bedroom, Family Room Off Kitchen, Floor Plan - Open, Formal/Separate Dining Room, Kitchen - Eat-In, Kitchen - Island, Pantry, Primary Bath(s), Recessed Lighting, Upgraded Countertops, Walk-in Closet(s)

Area & Lot

  • Status For Sale
  • Living Area2,550 Sq.Ft.
  • Total Area5,100 Sq.Ft.
  • Lot Area1.11 Acres
  • MLS® IDPACB2056580
  • TypeResidential
  • YEAR BUILT2026
  • Architecture StylesRanch/Rambler
  • Middle SchoolLAMBERTON
  • High SchoolCARLISLE AREA
  • School DistrictCARLISLE AREA

Exterior

  • STORIES2
  • Garage Space2.0
  • water SourceWell
  • PoolNo Pool
  • roofArchitectural Shingle
  • lot featuresCleared, Landscaping, Open, Rear Yard
  • parkingAttached Garage, Driveway, Off Street
  • HEAT TYPEForced Air, Heat Pump - Electric Back Up
  • AIR CONDITIONINGCentral A/C, Programmable Thermostat
  • sewerApproved System, Holding Tank, On Site Septic
  • SubstructurePermanent
  • Disability Features32 wide Doors, 84 Garage Door
  • other exterior FeaturesExterior Lighting, Gutter System

Financial

  • Sales Price$550,000
  • Real Estate Tax $991/yr
  • Zoning RESIDENTIAL
image

Schedule a Showing

We would love to show you our beautiful property. Please select your preferred date and time below. An agent will be in touch shortly to confirm your appointment.

Schedule a Showing

We would love to show you our beautiful property. Please select your preferred date and time below. An agent will be in touch shortly to confirm your appointment.

Thank you for your interest in 55 HOLLY ESTATES DRIVE, GARDNERS, PA 17324. We are reviewing your request and will be in touch shortly!

Mortgage Calculator

Estimate your monthly mortgage payment, including the principal and interest, property taxes, and HOA. Adjust the values to generate a more accurate rate.

All estimates are provided for informational purposes only. Actual amounts may vary.
$0,000 Your Payment 20 15 65
$0,000 Your Payment

Work With Us

We’re looking for agents who believe that real estate is about people, and that guiding them through major life moments is a privilege. Come join a team that is bringing real estate back to its roots and putting the customer experience front and center by working with integrity, character and trust. 

Receive New Listings

Interested in buying a home? Sign up to receive updates on new listings in your area, and to be connected with an agent committed to providing you with a unique, personal and elevated home-buying experience. 

Follow Me on Instagram