5819 Hereld Green Dr
SEE ALL PHOTOS
5819 Hereld Green Dr
Sold

5819 Hereld Green Dr

5819 Hereld Green Dr, Chesterfield, VA 23832

$440,000
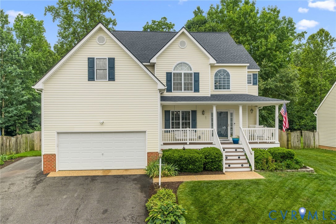
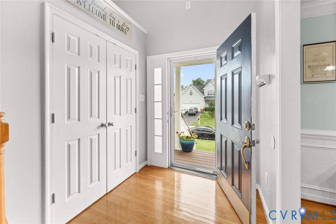
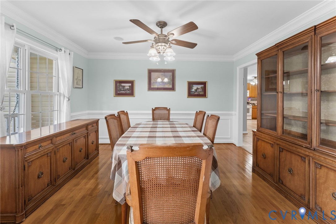
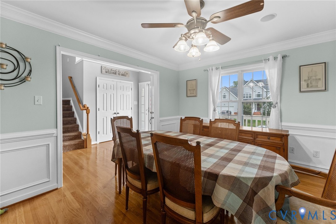
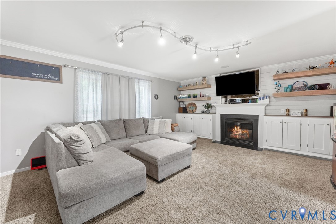
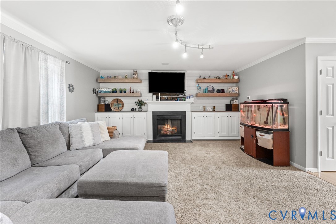
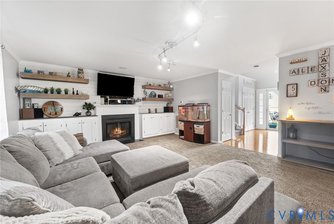
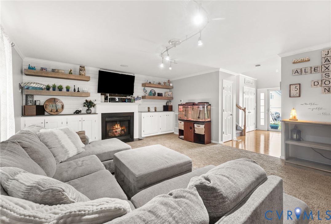
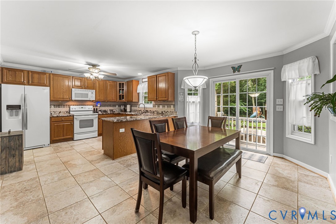
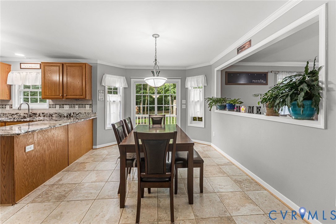
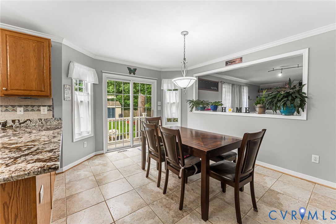
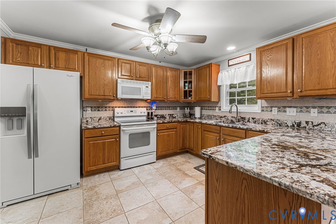
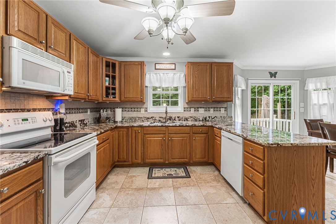
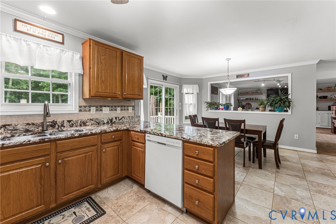
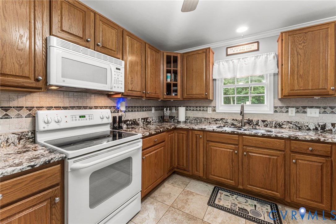
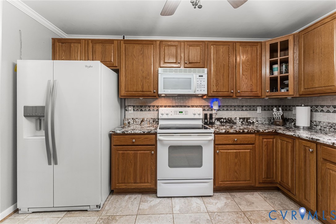
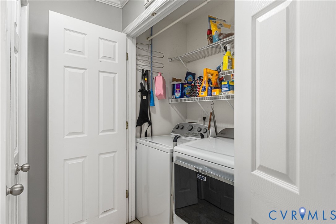
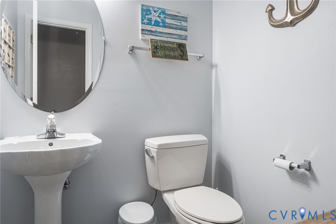
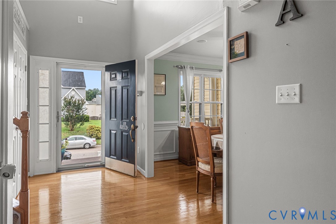
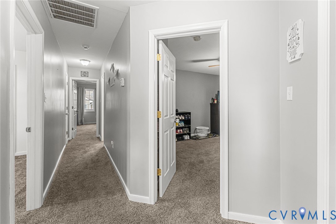
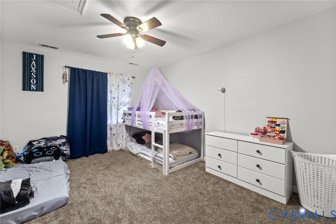
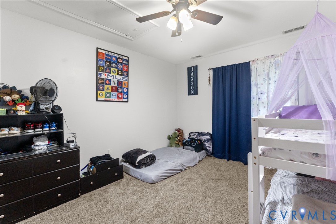
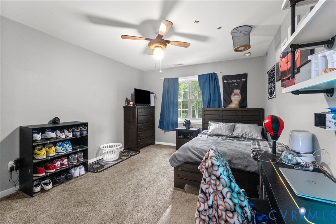
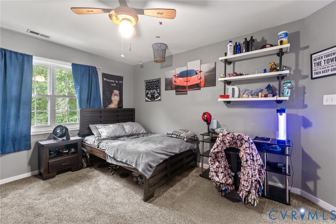
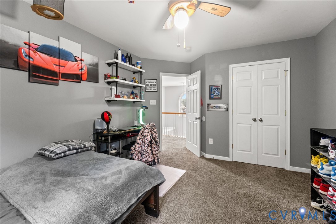
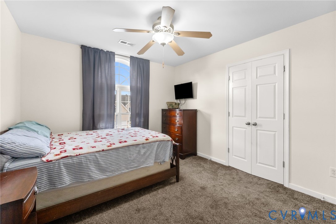
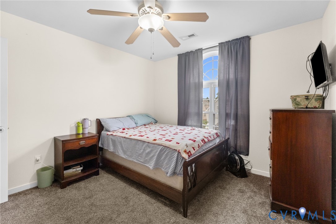
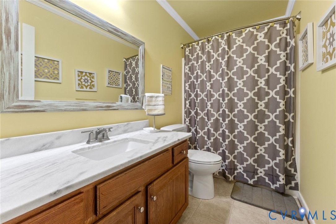
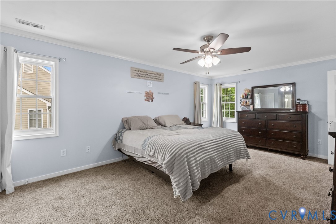
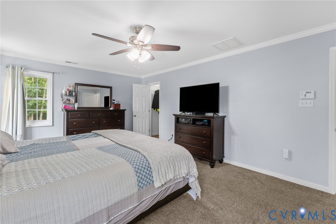
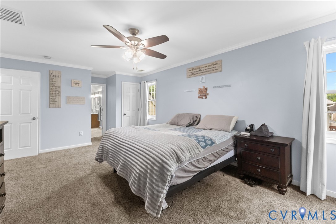
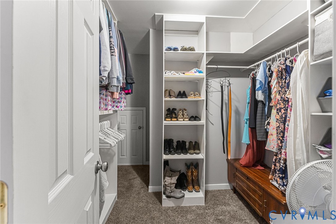
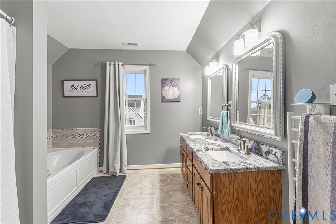
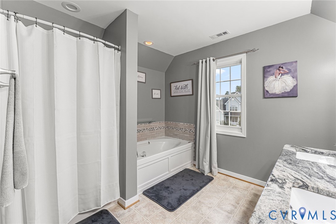
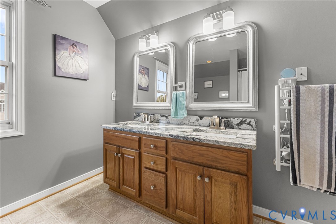
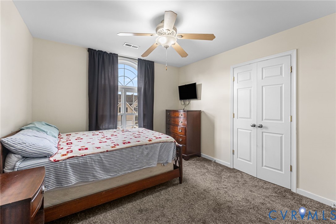
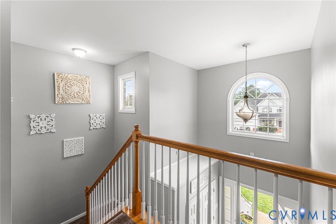
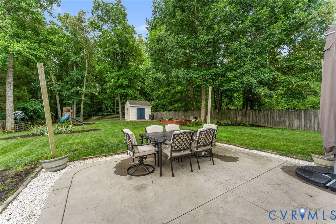
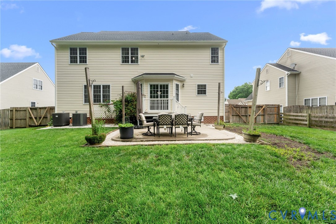
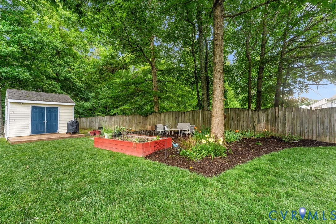
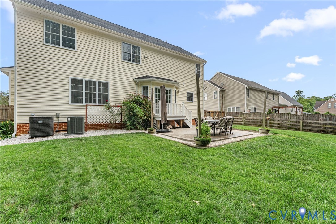
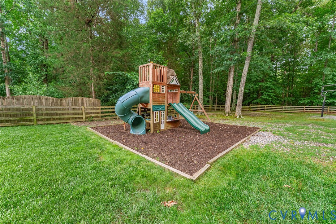
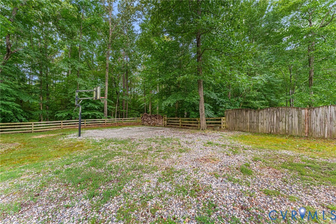
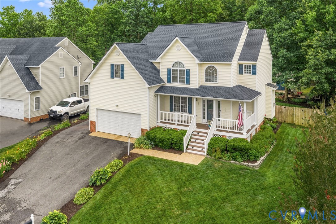
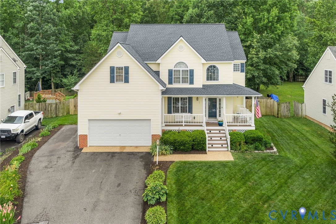
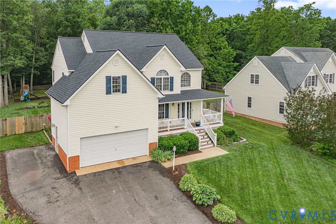
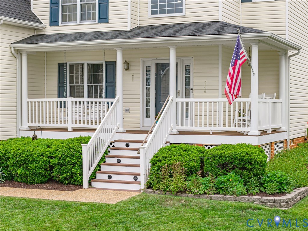
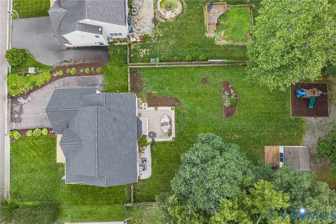
Welcome to this beautifully updated, move-in-ready two-story transitional home in the heart of Chesterfield County! Offering 4 bedrooms, 2.5 bathrooms, and 2,200 square feet of spacious, functional living, this home is sure to impress. The first floor features a versatile flex room that can serve as a formal living room, home office, or playroom, along with gleaming hardwood floors and a large family room that seamlessly flows into the kitchen. The kitchen boasts beautiful granite countertops, ample cabinet space, and a bright dining area perfect for everyday living and entertaining. Upstairs, you'll find the spacious primary suite featuring two walk-in closets and a private en-suite bath with dual granite vanities. Three additional bedrooms, a full hall bath, and pull-down attic access complete the second level. Step outside to your own private oasis, featuring a stamped concrete patio, beautifully manicured lawn with irrigation, a storage shed with electricity, and a large fenced backyard--ideal for relaxing, entertaining, or enjoying outdoor activities. Recent updates include a new roof (2024) and a newer HVAC system for added peace of mind. Conveniently located with easy access to Route 288, local parks, shopping, and dining, this home offers the perfect blend of comfort, style, and convenience. Don't sleep on this home, sleep IN this home;)

4
beds

3
baths

2,199 Sq.Ft. LIVING AREA

0.47 Acres lot

David Johnson

David Johnson

Features & Amenities

Interior

  • total bedrooms4
  • Total bathrooms3
  • full bathrooms2
  • half bathroom1
  • Laundry room Washer Hookup, Dryer Hookup
  • Flooring Linoleum, Partially Carpeted, Wood
  • Fireplace Gas, Vented
  • other interior Features Granite Counters, Bath in Primary Bedroom, Pantry, Recessed Lighting, Walk-In Closet(s)

Area & Lot

  • Status Sold
  • Date Sold August 12, 2026
  • Living Area2,199 Sq.Ft.
  • Lot Area0.47 Acres
  • MLS® ID2617278
  • TypeResidential
  • YEAR BUILT2004
  • NeighborhoodVirginia
  • Architecture StylesTwo Story
  • Elementary SchoolCrenshaw
  • Middle SchoolBailey Bridge
  • High SchoolManchester

Exterior

  • STORIES2
  • Garage Space2.0
  • water SourcePublic
  • PoolNone
  • lot featuresCleared
  • parkingAttached, Garage
  • HEAT TYPEElectric, Heat Pump, Zoned
  • AIR CONDITIONINGCentral Air, Zoned
  • sewerPublic Sewer
  • other exterior FeaturesSprinkler/Irrigation

Financial

  • Sales Price$440,000
  • Real Estate Tax $3,440/yr
  • HOA $200/yr

Virginia

Just across the river from Washington are many wonderful communities in Northern Virginia.

Explore

Work With Us

We’re looking for agents who believe that real estate is about people, and that guiding them through major life moments is a privilege. Come join a team that is bringing real estate back to its roots and putting the customer experience front and center by working with integrity, character and trust. 

Receive New Listings

Interested in buying a home? Sign up to receive updates on new listings in your area, and to be connected with an agent committed to providing you with a unique, personal and elevated home-buying experience. 

Follow Me on Instagram