Leave a Message

Thank you for your message. We will be in touch with you shortly.

632 LEGRANDE AVE
632 LEGRANDE AVE
632 LEGRANDE AVE
632 LEGRANDE AVE
632 LEGRANDE AVE
632 LEGRANDE AVE
632 LEGRANDE AVE
632 LEGRANDE AVE
632 LEGRANDE AVE
632 LEGRANDE AVE
632 LEGRANDE AVE
632 LEGRANDE AVE
632 LEGRANDE AVE
632 LEGRANDE AVE
632 LEGRANDE AVE
632 LEGRANDE AVE
632 LEGRANDE AVE
632 LEGRANDE AVE
632 LEGRANDE AVE
632 LEGRANDE AVE
632 LEGRANDE AVE
632 LEGRANDE AVE
632 LEGRANDE AVE
632 LEGRANDE AVE
632 LEGRANDE AVE
632 LEGRANDE AVE
632 LEGRANDE AVE
632 LEGRANDE AVE
632 LEGRANDE AVE
632 LEGRANDE AVE
632 LEGRANDE AVE
632 LEGRANDE AVE
632 LEGRANDE AVE
632 LEGRANDE AVE
632 LEGRANDE AVE
632 LEGRANDE AVE
632 LEGRANDE AVE
632 LEGRANDE AVE
632 LEGRANDE AVE
632 LEGRANDE AVE
632 LEGRANDE AVE
632 LEGRANDE AVE
632 LEGRANDE AVE
632 LEGRANDE AVE
632 LEGRANDE AVE
632 LEGRANDE AVE
632 LEGRANDE AVE
632 LEGRANDE AVE
632 LEGRANDE AVE
632 LEGRANDE AVE
632 LEGRANDE AVE
632 LEGRANDE AVE
632 LEGRANDE AVE
632 LEGRANDE AVE
632 LEGRANDE AVE
632 LEGRANDE AVE
632 LEGRANDE AVE
632 LEGRANDE AVE
632 LEGRANDE AVE
632 LEGRANDE AVE
632 LEGRANDE AVE
632 LEGRANDE AVE
632 LEGRANDE AVE
632 LEGRANDE AVE
632 LEGRANDE AVE
632 LEGRANDE AVE
632 LEGRANDE AVE
632 LEGRANDE AVE
632 LEGRANDE AVE
632 LEGRANDE AVE
632 LEGRANDE AVE
632 LEGRANDE AVE
632 LEGRANDE AVE
632 LEGRANDE AVE
632 LEGRANDE AVE
SEE ALL PHOTOS
632 LEGRANDE AVE
632 LEGRANDE AVE
632 LEGRANDE AVE
632 LEGRANDE AVE
632 LEGRANDE AVE
632 LEGRANDE AVE
632 LEGRANDE AVE
632 LEGRANDE AVE
632 LEGRANDE AVE
632 LEGRANDE AVE
632 LEGRANDE AVE
632 LEGRANDE AVE
632 LEGRANDE AVE
632 LEGRANDE AVE
632 LEGRANDE AVE
632 LEGRANDE AVE
632 LEGRANDE AVE
632 LEGRANDE AVE
632 LEGRANDE AVE
632 LEGRANDE AVE
632 LEGRANDE AVE
632 LEGRANDE AVE
632 LEGRANDE AVE
632 LEGRANDE AVE
632 LEGRANDE AVE
632 LEGRANDE AVE
632 LEGRANDE AVE
632 LEGRANDE AVE
632 LEGRANDE AVE
632 LEGRANDE AVE
632 LEGRANDE AVE
632 LEGRANDE AVE
632 LEGRANDE AVE
632 LEGRANDE AVE
632 LEGRANDE AVE
632 LEGRANDE AVE
632 LEGRANDE AVE
632 LEGRANDE AVE
632 LEGRANDE AVE
632 LEGRANDE AVE
632 LEGRANDE AVE
632 LEGRANDE AVE
632 LEGRANDE AVE
632 LEGRANDE AVE
632 LEGRANDE AVE
632 LEGRANDE AVE
632 LEGRANDE AVE
632 LEGRANDE AVE
632 LEGRANDE AVE
632 LEGRANDE AVE
632 LEGRANDE AVE
632 LEGRANDE AVE
632 LEGRANDE AVE
632 LEGRANDE AVE
632 LEGRANDE AVE
632 LEGRANDE AVE
632 LEGRANDE AVE
632 LEGRANDE AVE
632 LEGRANDE AVE
632 LEGRANDE AVE
632 LEGRANDE AVE
632 LEGRANDE AVE
632 LEGRANDE AVE
632 LEGRANDE AVE
632 LEGRANDE AVE
632 LEGRANDE AVE
632 LEGRANDE AVE
632 LEGRANDE AVE
632 LEGRANDE AVE
632 LEGRANDE AVE
632 LEGRANDE AVE
632 LEGRANDE AVE
632 LEGRANDE AVE
632 LEGRANDE AVE
632 LEGRANDE AVE
Courtesy of LONG & FOSTER REAL ESTATE INC STAUNTON/WAYNESBORO
Sold

632 LEGRANDE AVE

632 LEGRANDE AVE, Waynesboro, VA 22980

$550,000
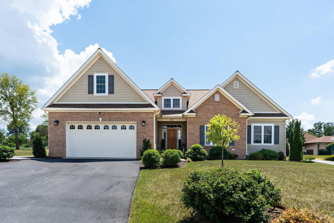
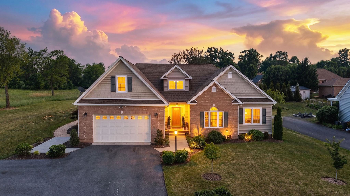
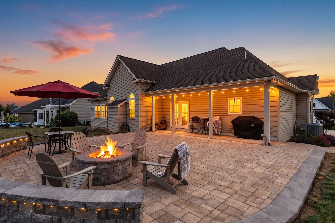
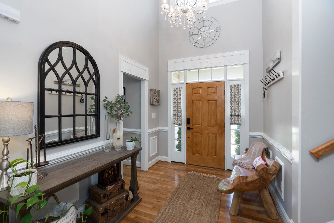
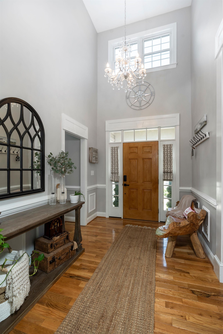
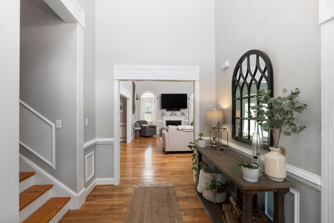
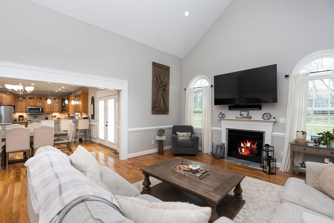
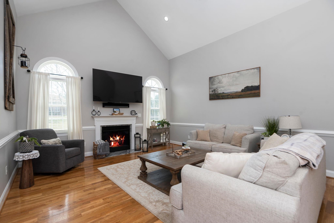
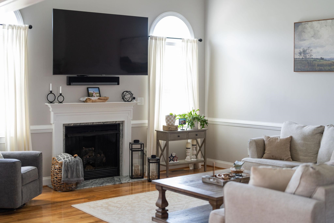
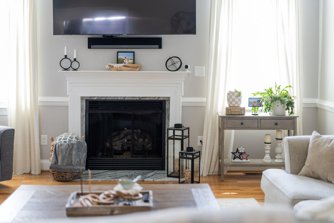
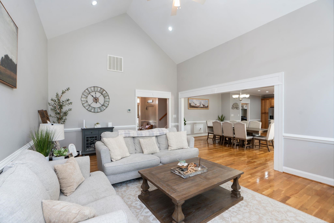
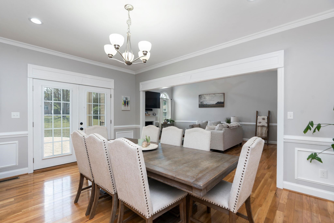
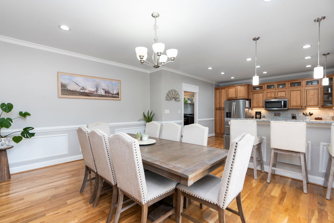
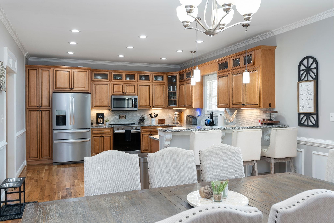
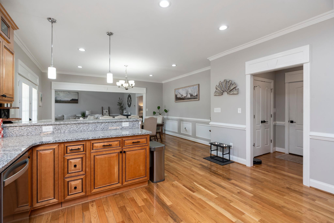
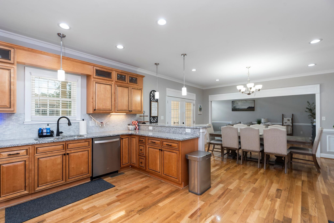
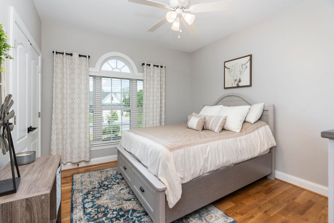
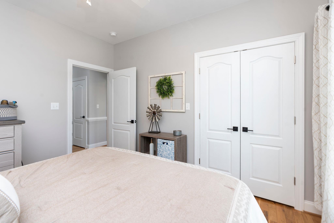
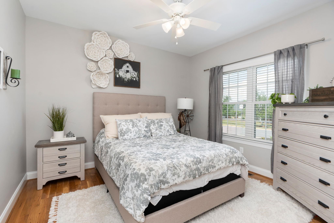
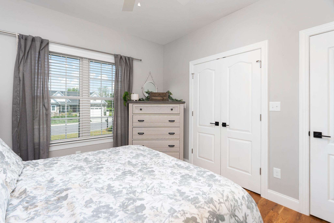
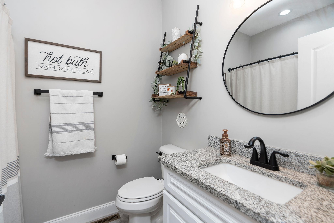
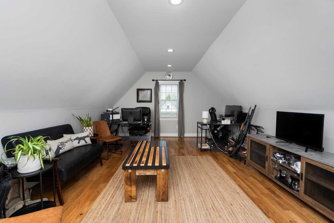
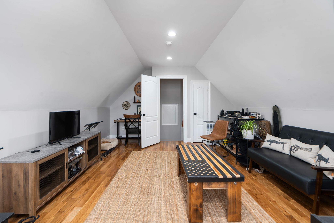
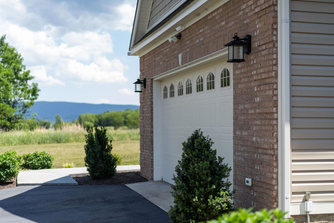
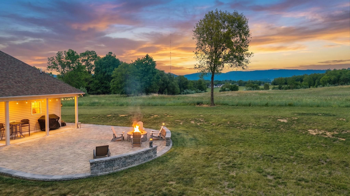
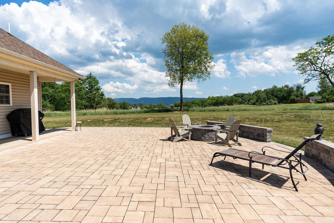
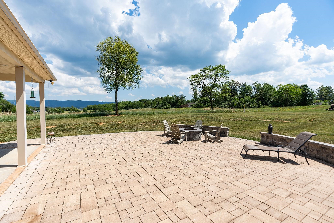
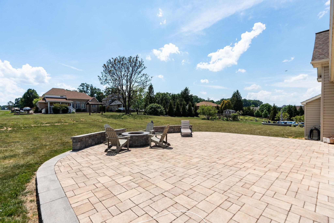
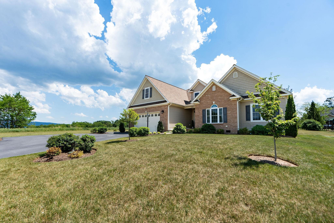
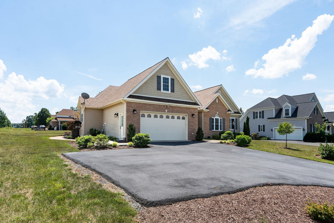
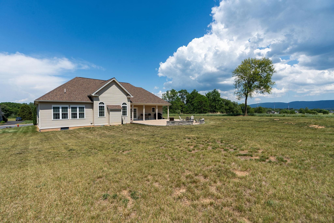
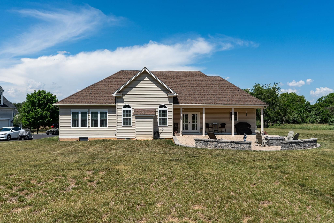
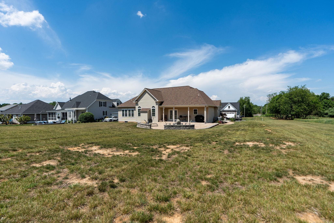
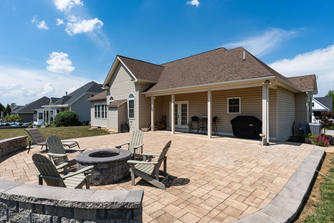
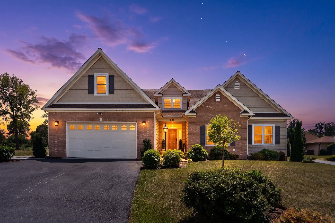
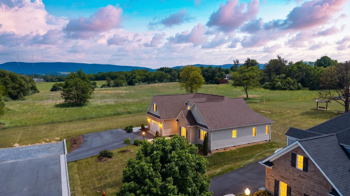
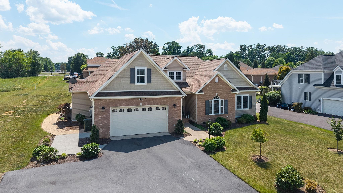
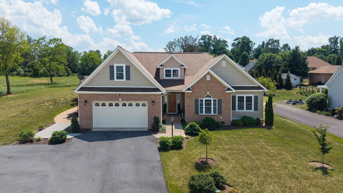
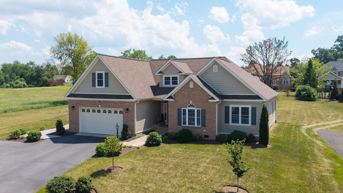
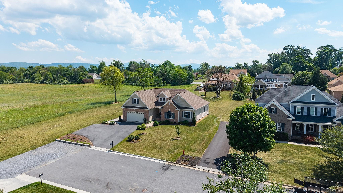
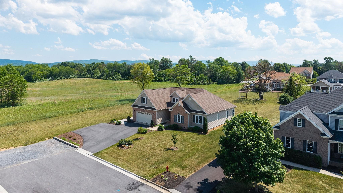
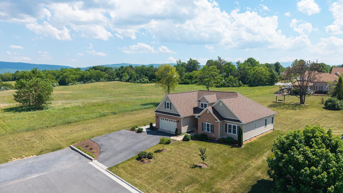
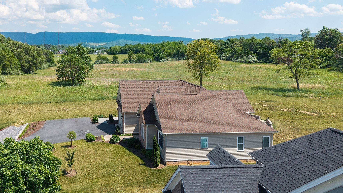
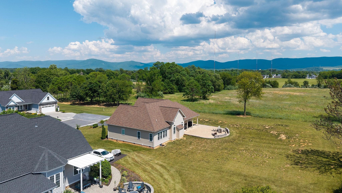
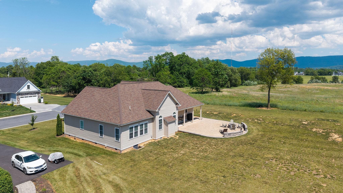
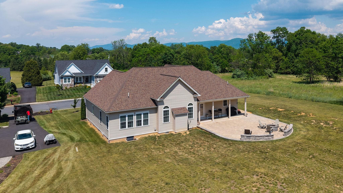
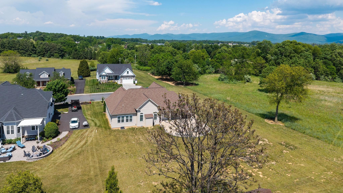
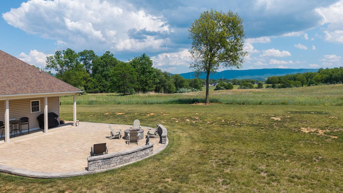
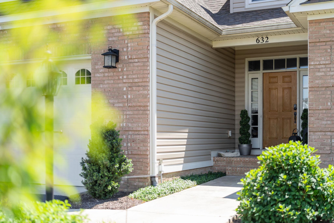
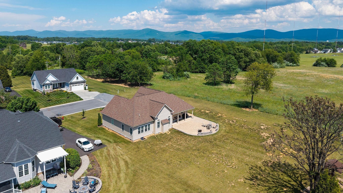
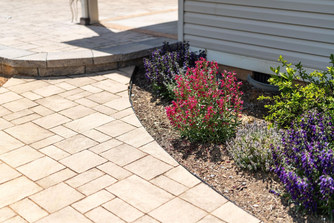
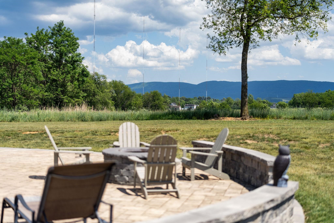
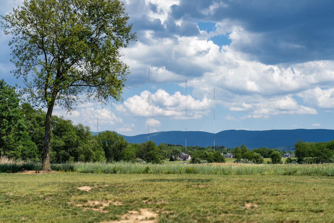
Tucked away in the highly sought-after Pelham community, this beautifully maintained one-owner home offers the perfect blend of comfort, space, and scenery. Backing up to open fields with stunning Blue Ridge Mountain views, the setting is just as impressive as the home itself. Designed for easy one-level living, the thoughtfully laid-out floor plan features a split-bedroom design, open living spaces ideal for entertaining, and a spacious bonus room over the garage for the extra flexibility today's buyers are looking for. Situated on a generous half-acre lot, there's plenty of room to spread out, while the expansive paver patio creates the perfect backdrop for summer grilling and evenings outdoors. Inside, the neutral color palette and meticulous upkeep make this home truly move-in ready. Rarely does a property in this location, condition, and price point become available -- don't miss your opportunity to make it yours.

4
beds

2
baths

2,326 Sq.Ft. LIVING AREA

0.51 Acres lot

Features & Amenities

Interior

  • total bedrooms4
  • Total bathrooms2
  • full bathrooms2
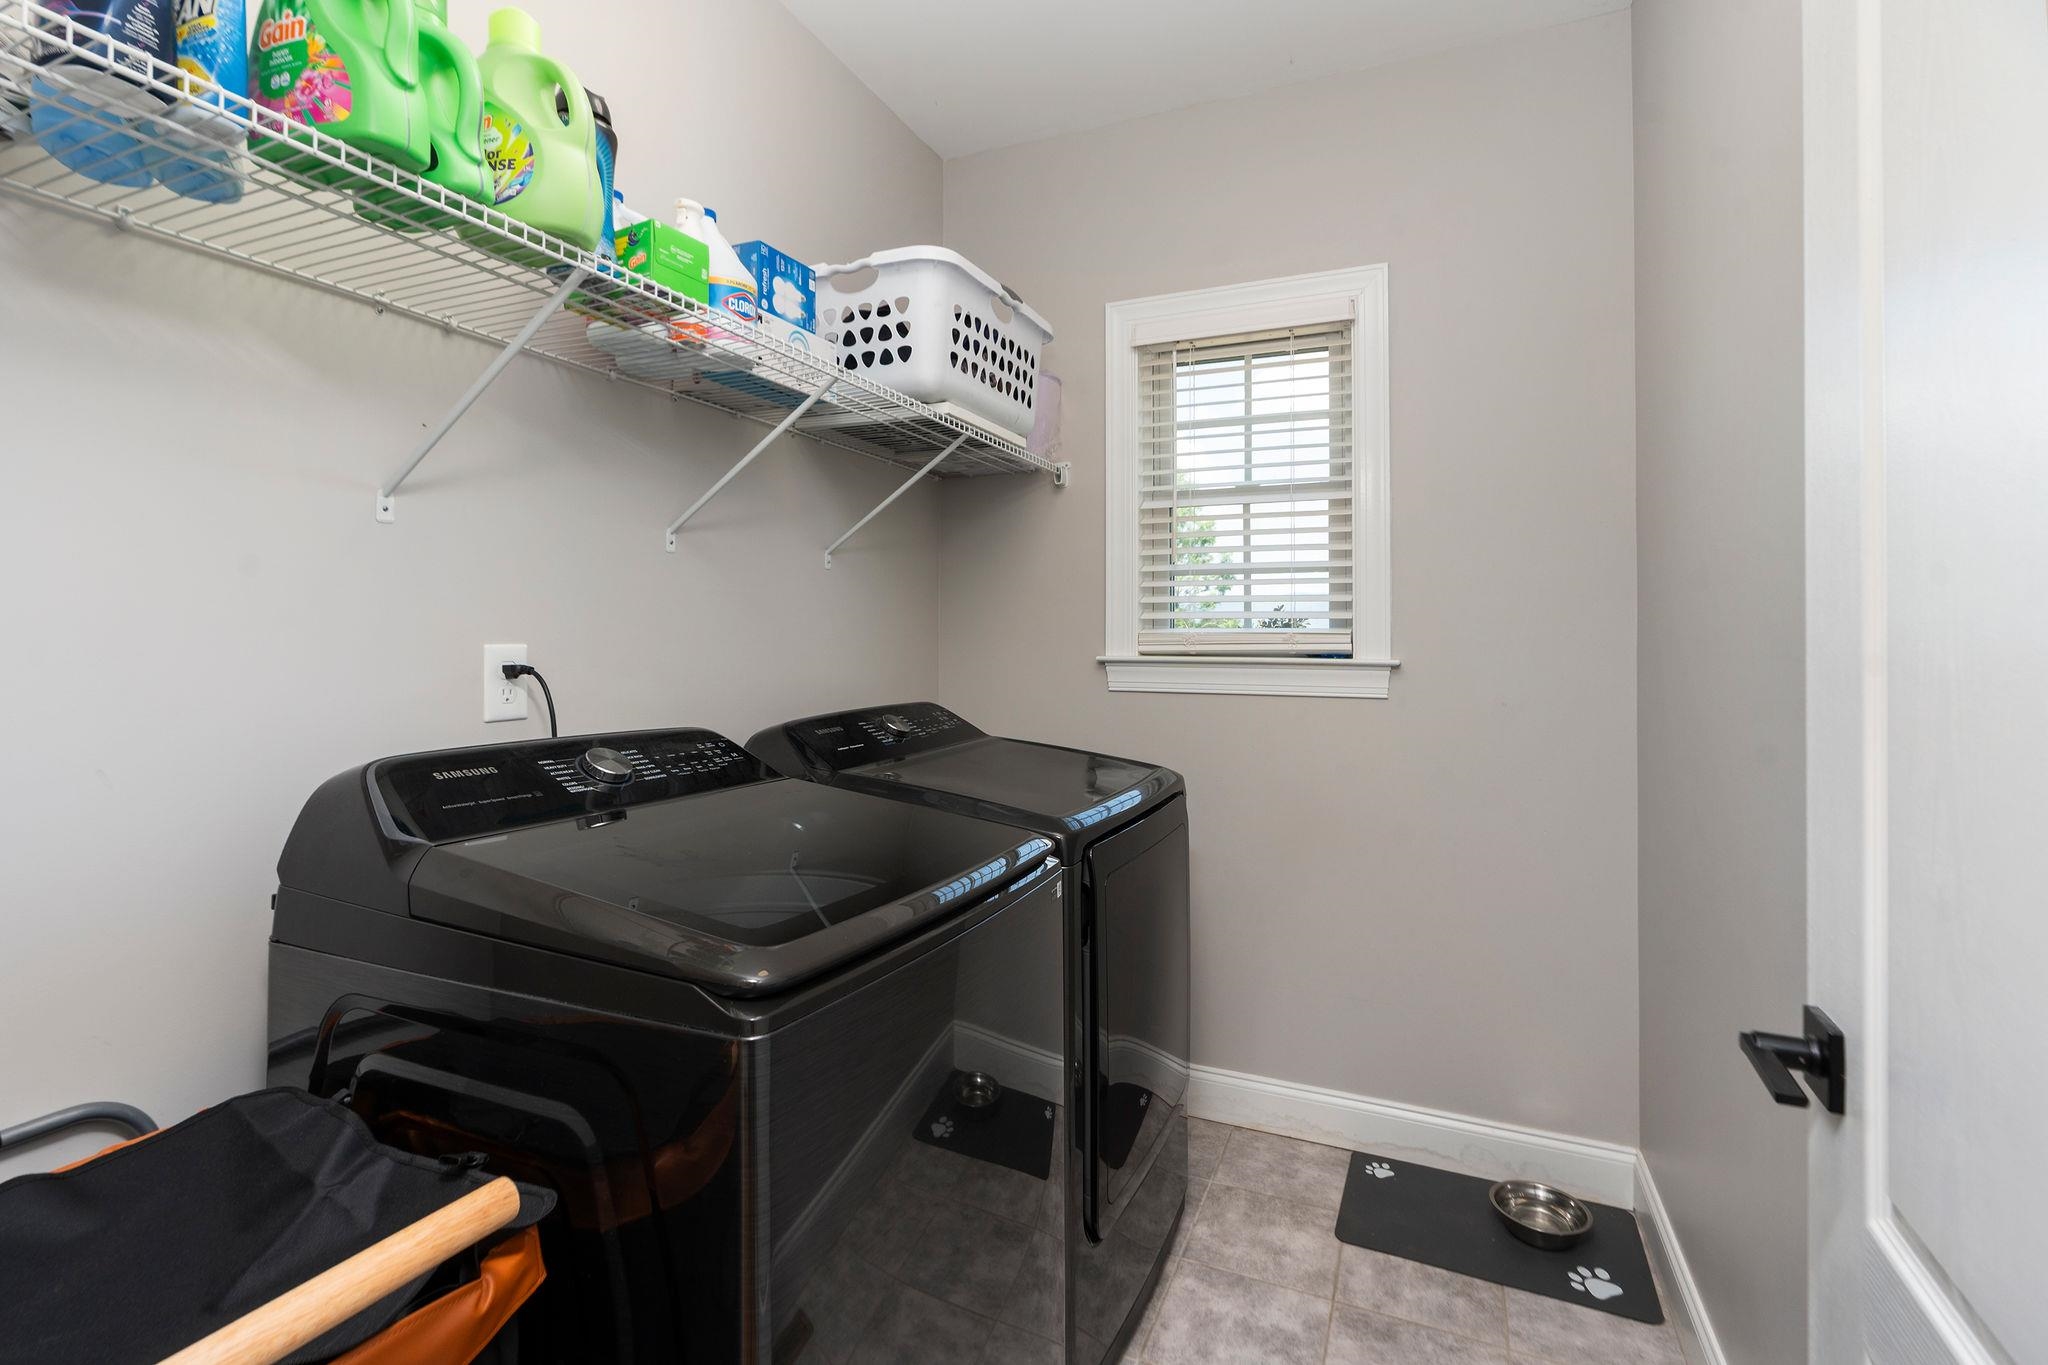
  • Laundry room Washer Hookup, Dryer Hookup
  • Flooring Ceramic Tile, Hardwood
  • Fireplace One, Gas
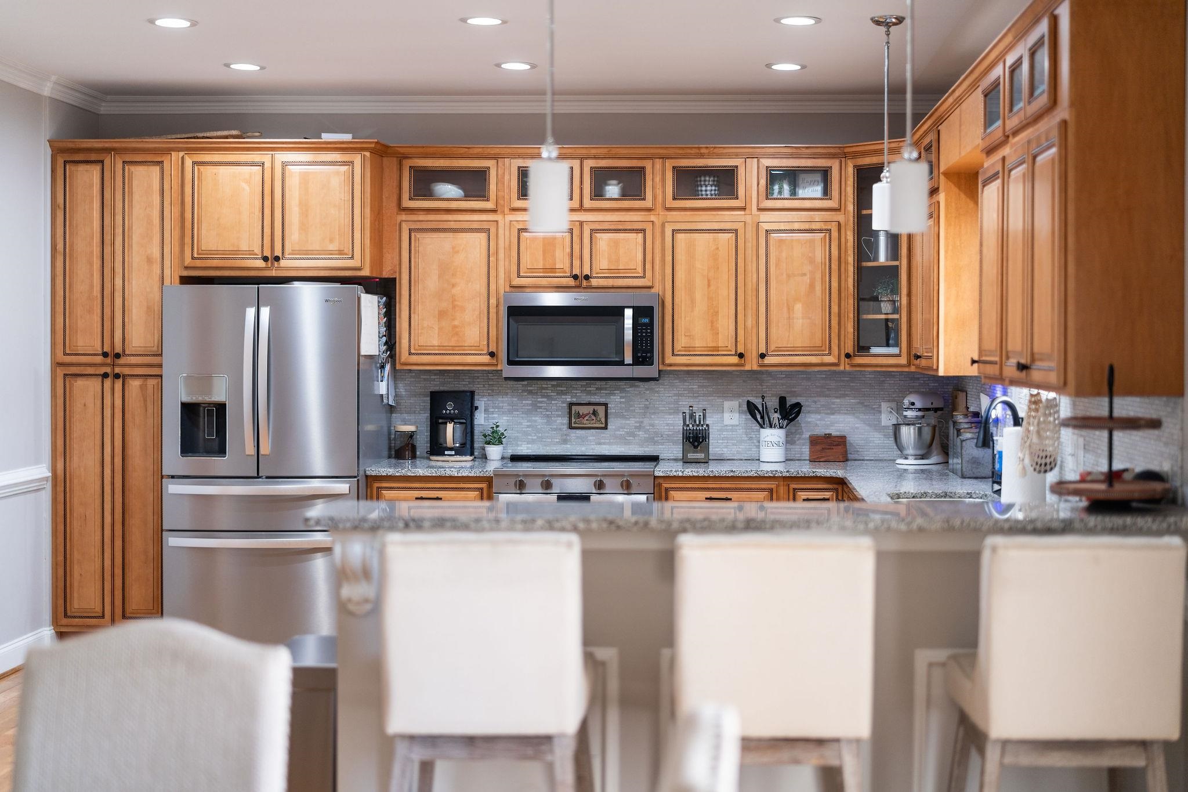
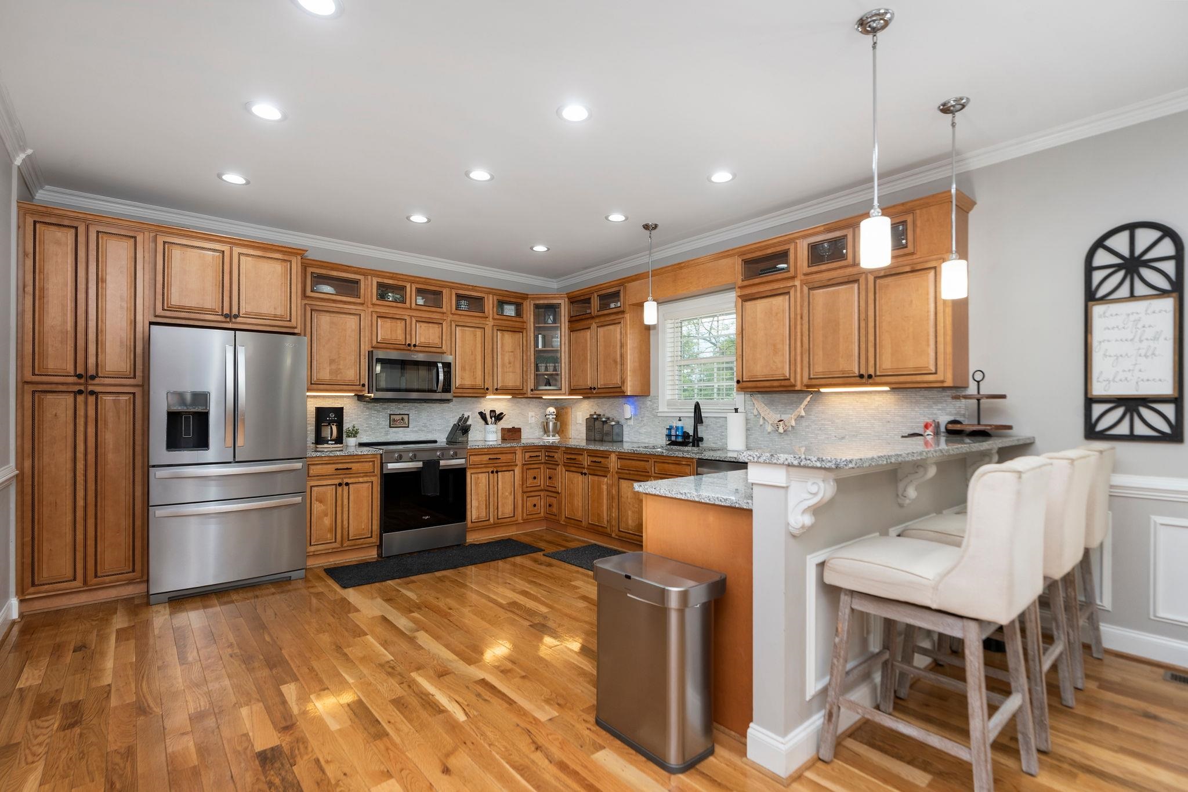
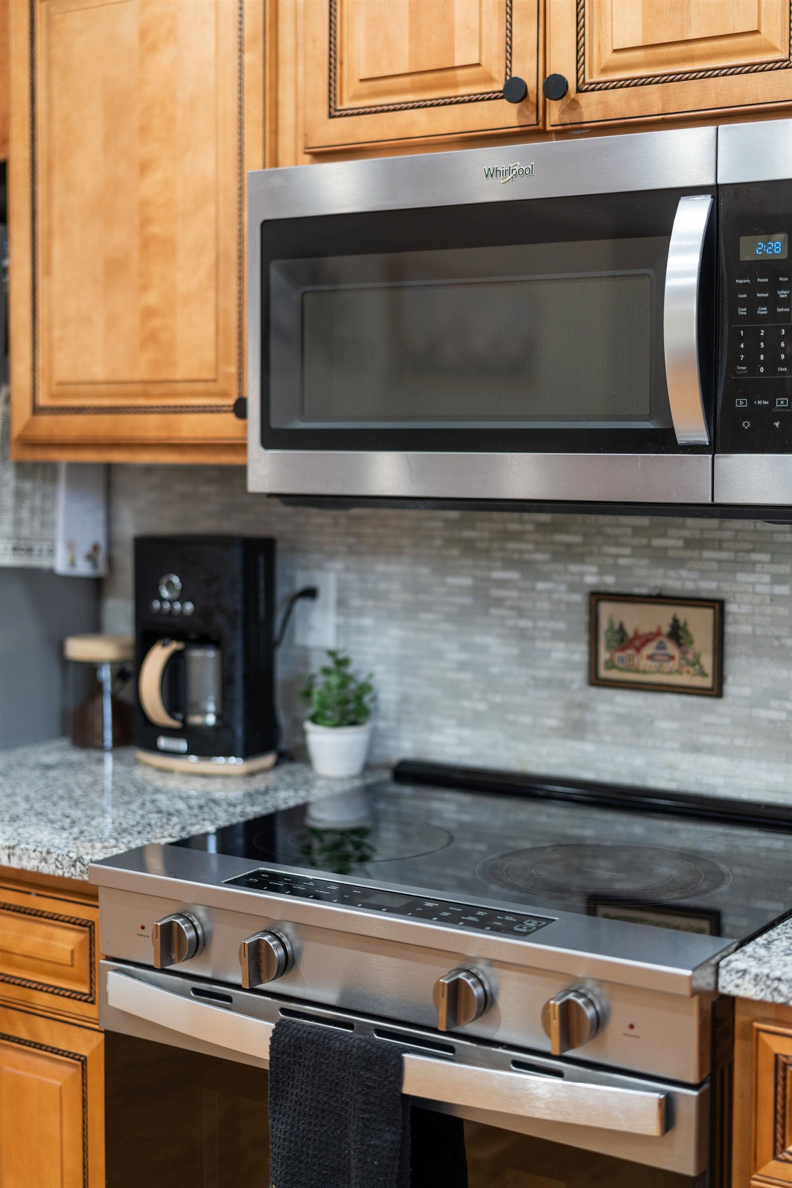
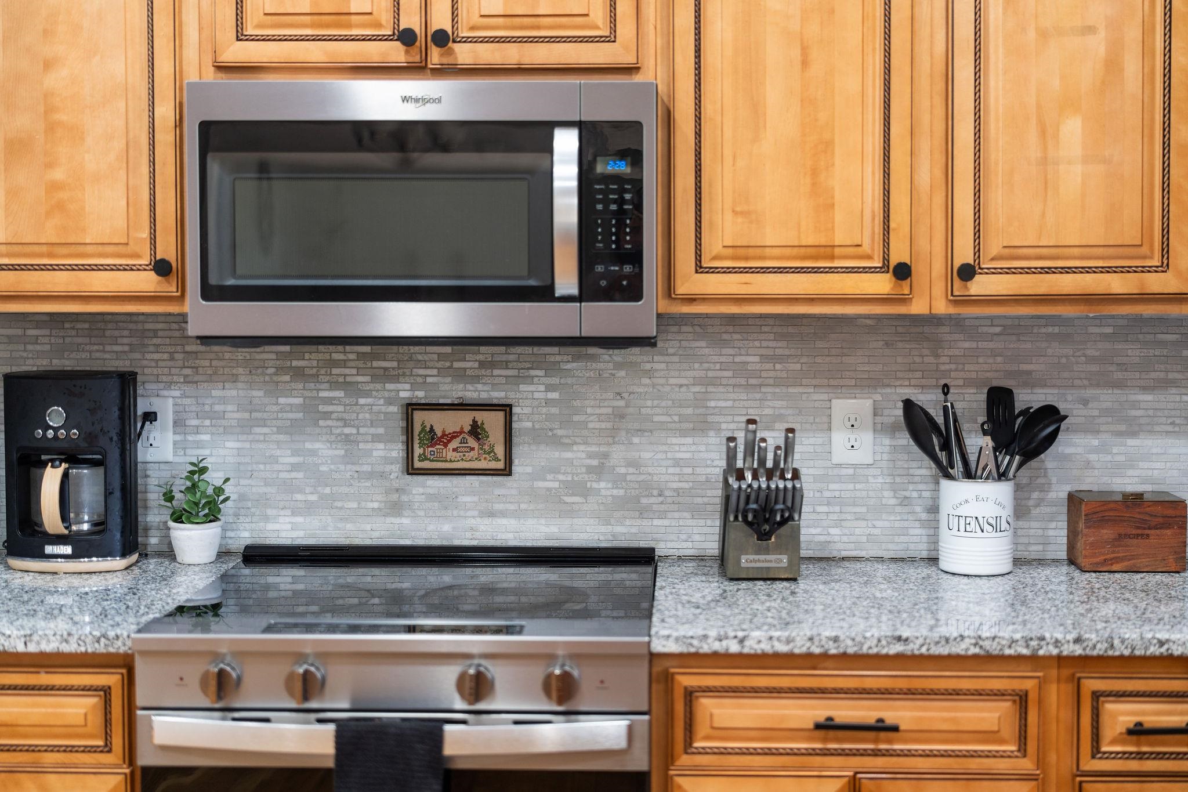
  • APPLIANCES Dishwasher, Electric Range, Disposal, Microwave, Refrigerator
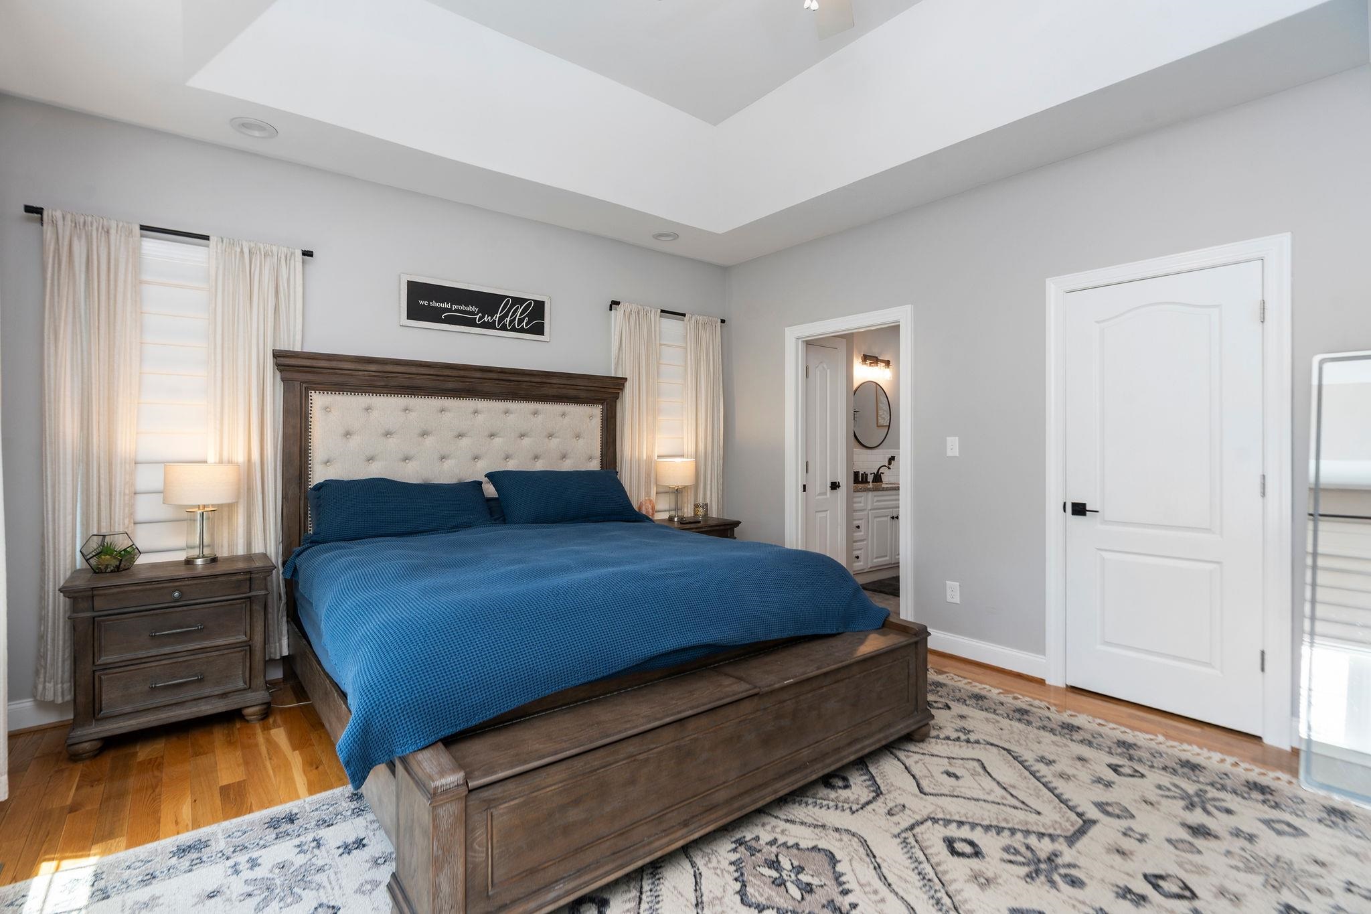
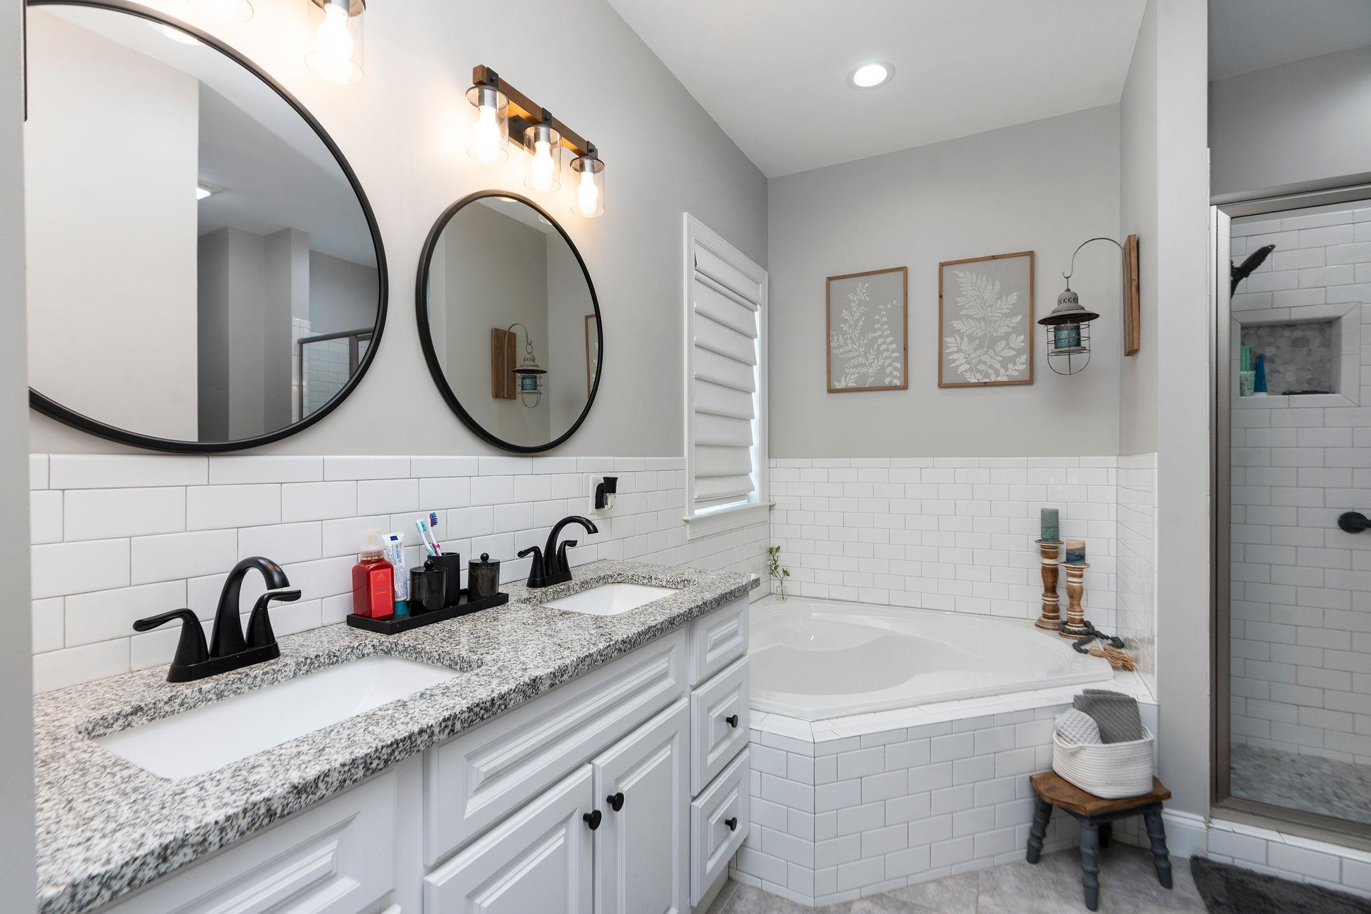
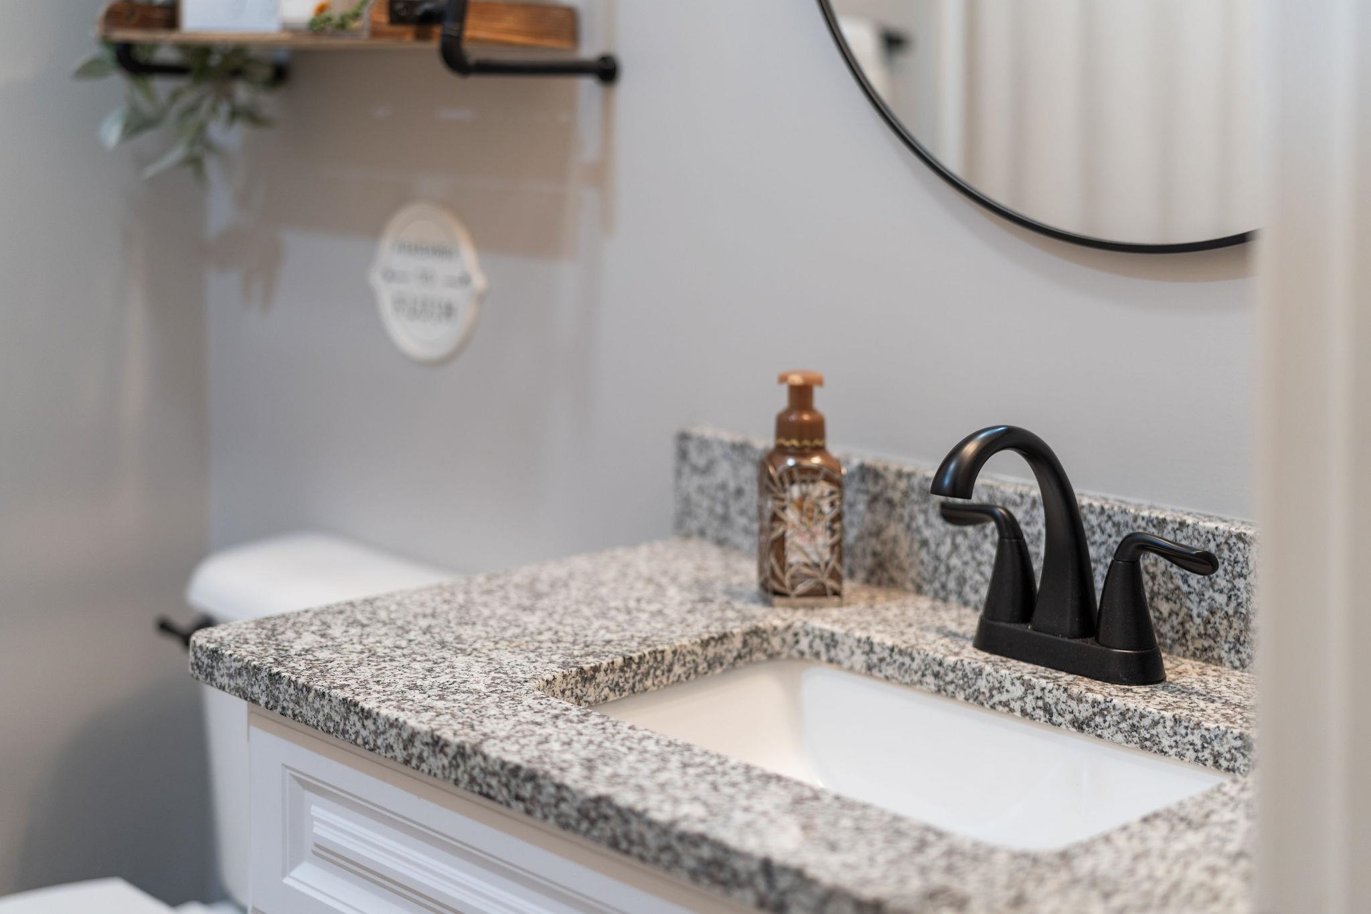
  • other interior Features Double Vanity, Primary Downstairs, Walk-In Closet(s), Breakfast Bar, Entrance Foyer, Recessed Lighting, Vaulted Ceiling(s)

Area & Lot

  • Status Sold
  • Date Sold June 30, 2026
  • Living Area2,326 Sq.Ft.
  • Total Area2,859 Sq.Ft.
  • Lot Area0.51 Acres
  • MLS® ID677410
  • TypeResidential
  • YEAR BUILT2020
  • NeighborhoodVirginia
  • Architecture StylesRanch, Traditional
  • View DescriptionMountain(s), Residential, Rural
  • Elementary SchoolWestwood Hills
  • Middle SchoolKate Collins
  • High SchoolWaynesboro

Exterior

  • STORIES1
  • Garage Space2.0
  • water SourcePublic
  • utilitiesCable Available, Fiber Optic Available
  • roofArchitectural, Composition, Shingle
  • lot featuresCul-De-Sac, Dead End, Garden, Landscaped, Level, Open Lot
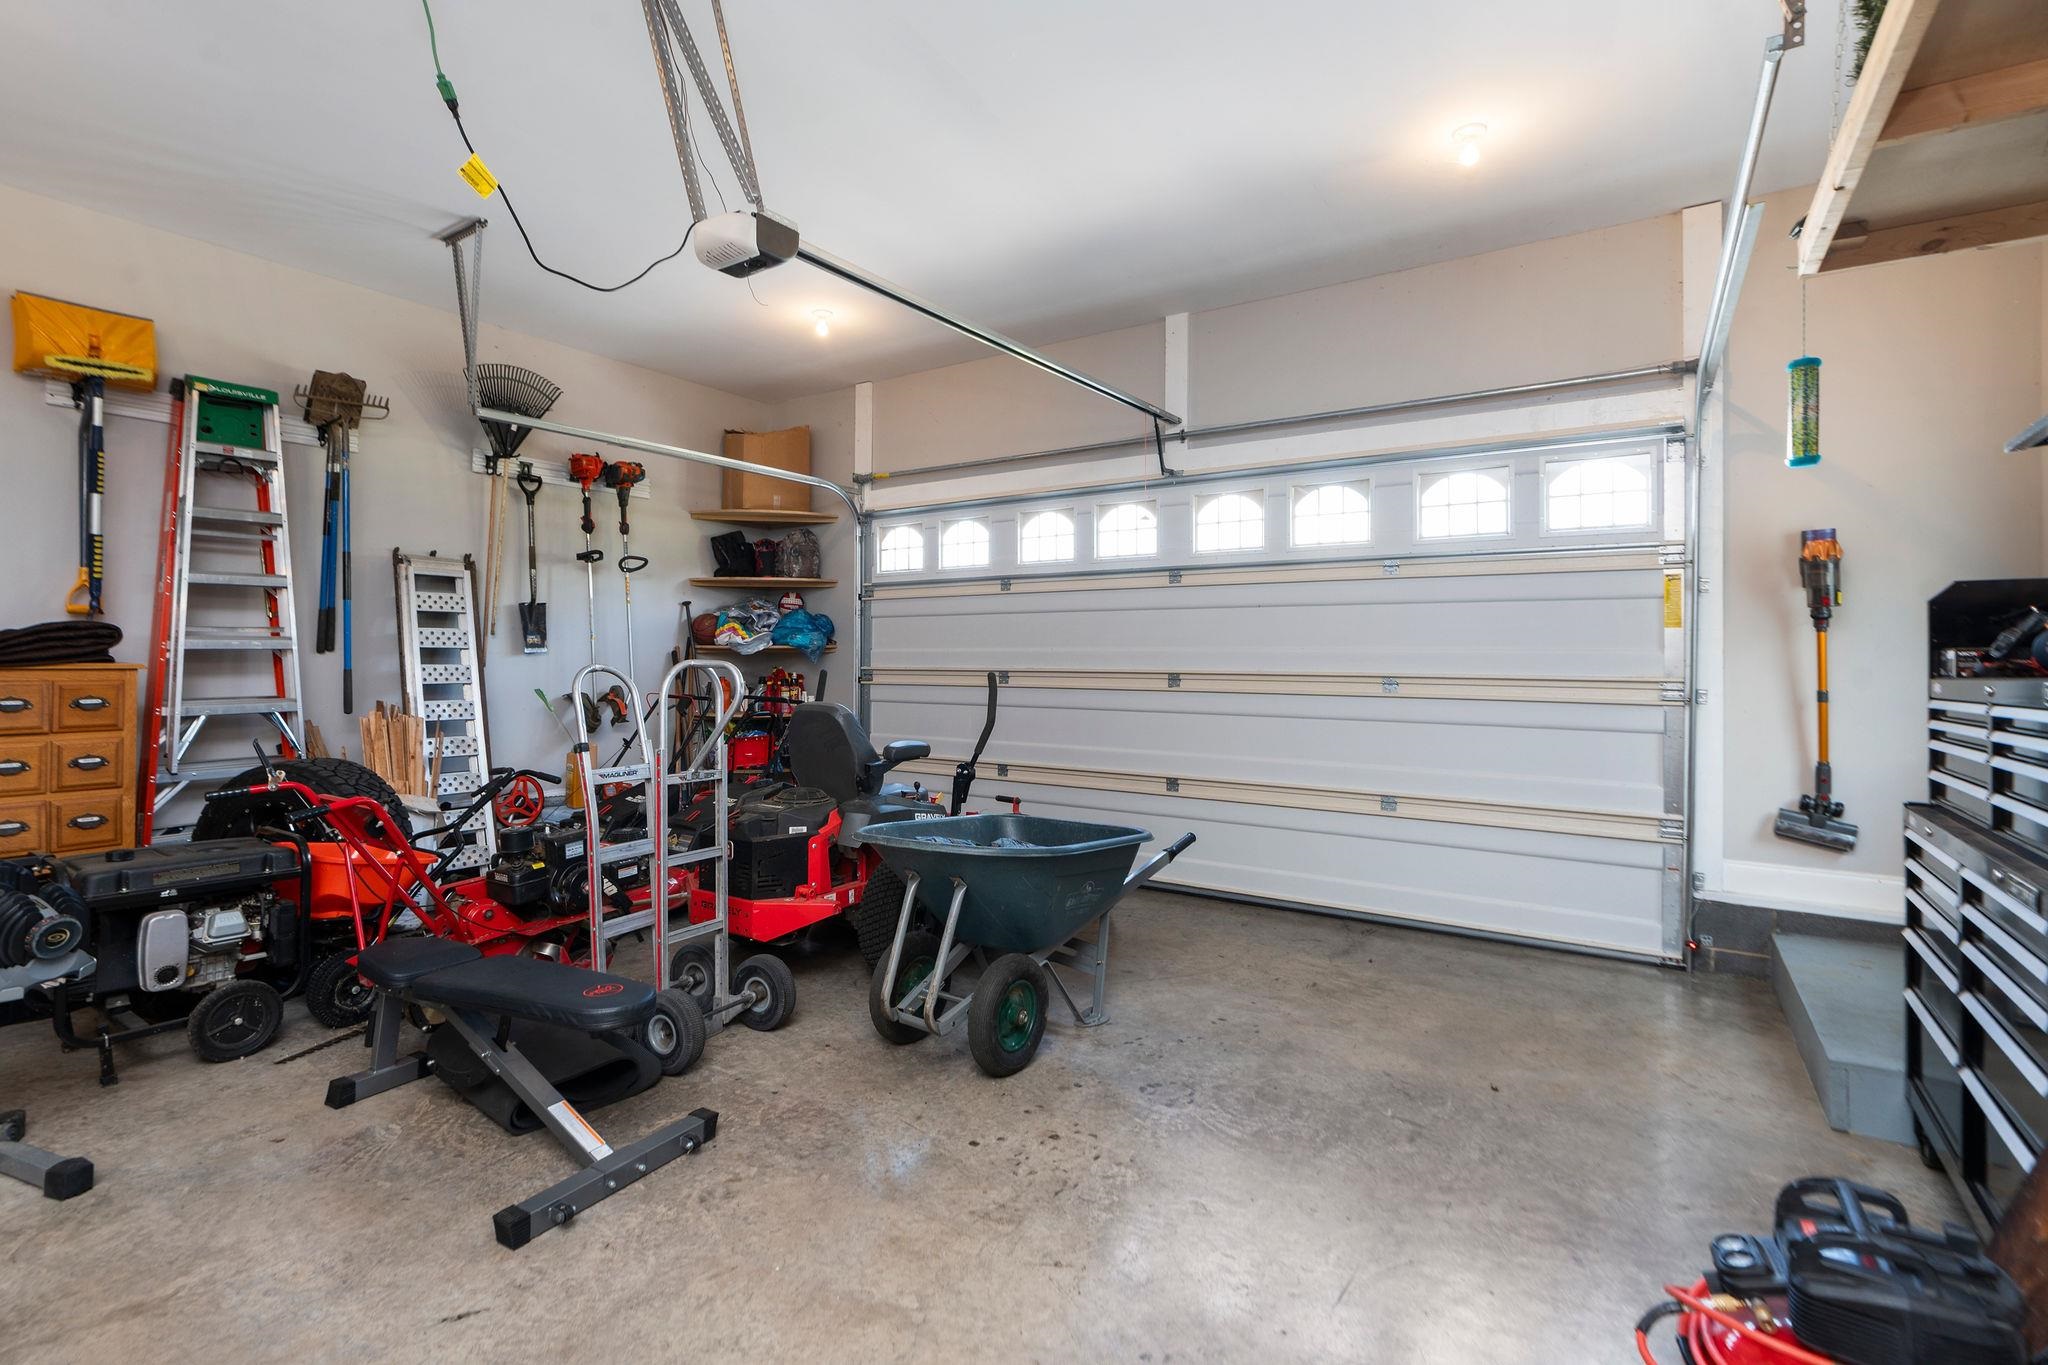
  • parkingAsphalt, Attached, Electricity, Garage Faces Front, Garage, Garage Door Opener, Off Street, Oversized
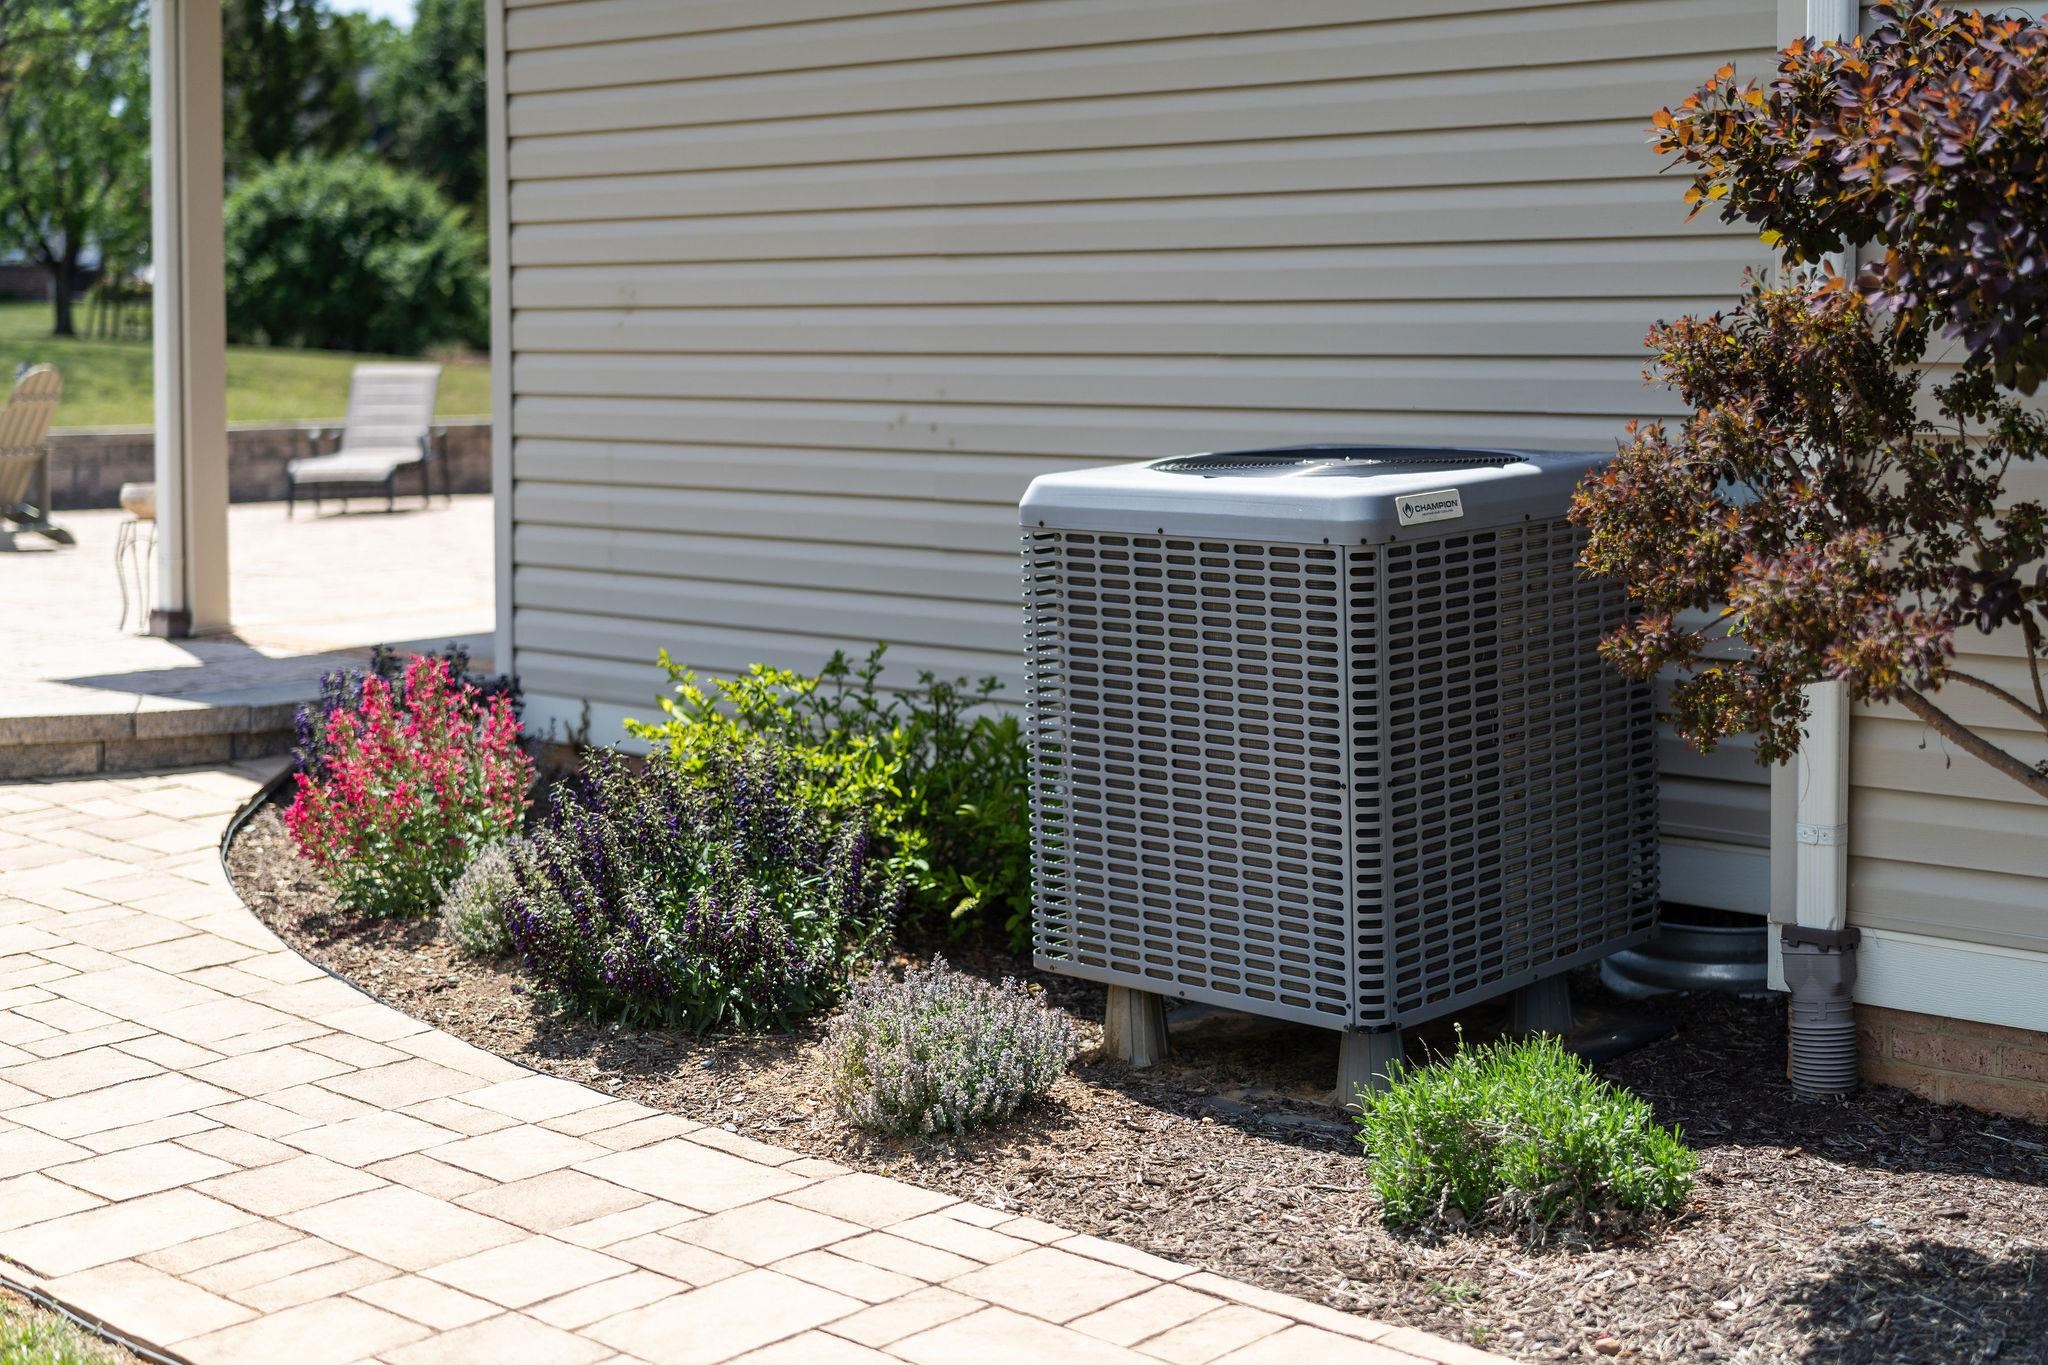
  • HEAT TYPECentral, Heat Pump
  • AIR CONDITIONINGCentral Air, Heat Pump
  • sewerPublic Sewer
  • SubstructureBlock
  • security FeaturesSmoke Detector(s)

Financial

  • Sales Price$550,000
  • Real Estate Tax $4,402/yr

Virginia

Just across the river from Washington are many wonderful communities in Northern Virginia.

Explore

Work With Us

We’re looking for agents who believe that real estate is about people, and that guiding them through major life moments is a privilege. Come join a team that is bringing real estate back to its roots and putting the customer experience front and center by working with integrity, character and trust. 

Receive New Listings

Interested in buying a home? Sign up to receive updates on new listings in your area, and to be connected with an agent committed to providing you with a unique, personal and elevated home-buying experience. 

Follow Me on Instagram