7124 Lovegrass Ct
7124 Lovegrass Ct
7124 Lovegrass Ct
7124 Lovegrass Ct
7124 Lovegrass Ct
7124 Lovegrass Ct
7124 Lovegrass Ct
7124 Lovegrass Ct
7124 Lovegrass Ct
7124 Lovegrass Ct
7124 Lovegrass Ct
7124 Lovegrass Ct
7124 Lovegrass Ct
7124 Lovegrass Ct
7124 Lovegrass Ct
7124 Lovegrass Ct
7124 Lovegrass Ct
7124 Lovegrass Ct
7124 Lovegrass Ct
7124 Lovegrass Ct
7124 Lovegrass Ct
7124 Lovegrass Ct
7124 Lovegrass Ct
7124 Lovegrass Ct
7124 Lovegrass Ct
7124 Lovegrass Ct
7124 Lovegrass Ct
7124 Lovegrass Ct
7124 Lovegrass Ct
7124 Lovegrass Ct
7124 Lovegrass Ct
7124 Lovegrass Ct
7124 Lovegrass Ct
7124 Lovegrass Ct
7124 Lovegrass Ct
7124 Lovegrass Ct
7124 Lovegrass Ct
7124 Lovegrass Ct
7124 Lovegrass Ct
7124 Lovegrass Ct
7124 Lovegrass Ct
7124 Lovegrass Ct
7124 Lovegrass Ct
7124 Lovegrass Ct
7124 Lovegrass Ct
7124 Lovegrass Ct
7124 Lovegrass Ct
7124 Lovegrass Ct
7124 Lovegrass Ct
7124 Lovegrass Ct
7124 Lovegrass Ct
7124 Lovegrass Ct
SEE ALL PHOTOS
7124 Lovegrass Ct
7124 Lovegrass Ct
7124 Lovegrass Ct
7124 Lovegrass Ct
7124 Lovegrass Ct
7124 Lovegrass Ct
7124 Lovegrass Ct
7124 Lovegrass Ct
7124 Lovegrass Ct
7124 Lovegrass Ct
7124 Lovegrass Ct
7124 Lovegrass Ct
7124 Lovegrass Ct
7124 Lovegrass Ct
7124 Lovegrass Ct
7124 Lovegrass Ct
7124 Lovegrass Ct
7124 Lovegrass Ct
7124 Lovegrass Ct
7124 Lovegrass Ct
7124 Lovegrass Ct
7124 Lovegrass Ct
7124 Lovegrass Ct
7124 Lovegrass Ct
7124 Lovegrass Ct
7124 Lovegrass Ct
7124 Lovegrass Ct
7124 Lovegrass Ct
7124 Lovegrass Ct
7124 Lovegrass Ct
7124 Lovegrass Ct
7124 Lovegrass Ct
7124 Lovegrass Ct
7124 Lovegrass Ct
7124 Lovegrass Ct
7124 Lovegrass Ct
7124 Lovegrass Ct
7124 Lovegrass Ct
7124 Lovegrass Ct
7124 Lovegrass Ct
7124 Lovegrass Ct
7124 Lovegrass Ct
7124 Lovegrass Ct
7124 Lovegrass Ct
7124 Lovegrass Ct
7124 Lovegrass Ct
7124 Lovegrass Ct
7124 Lovegrass Ct
7124 Lovegrass Ct
7124 Lovegrass Ct
7124 Lovegrass Ct
7124 Lovegrass Ct
Sold

7124 Lovegrass Ct

7124 Lovegrass Ct, New Kent, VA 23124

$507,500
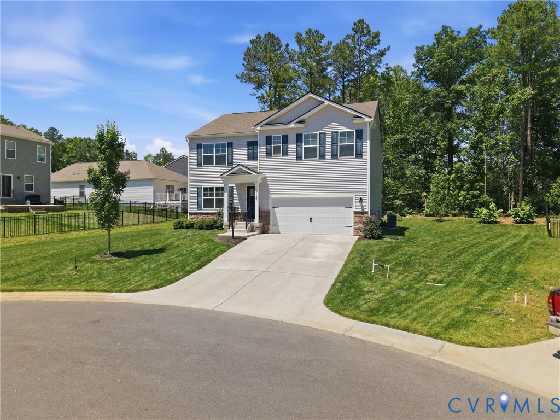
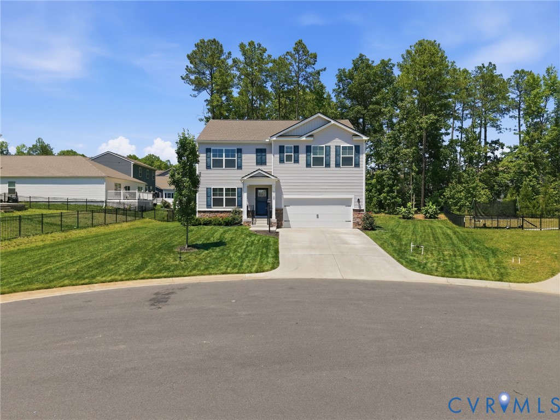
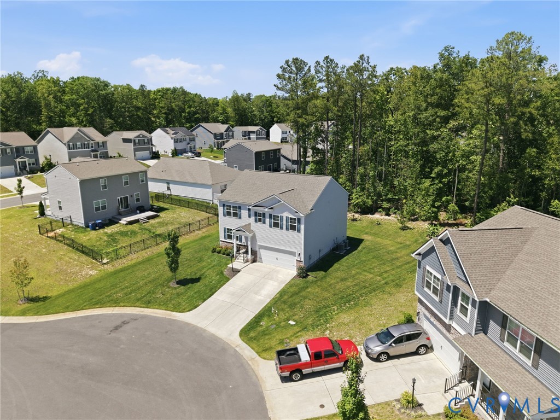
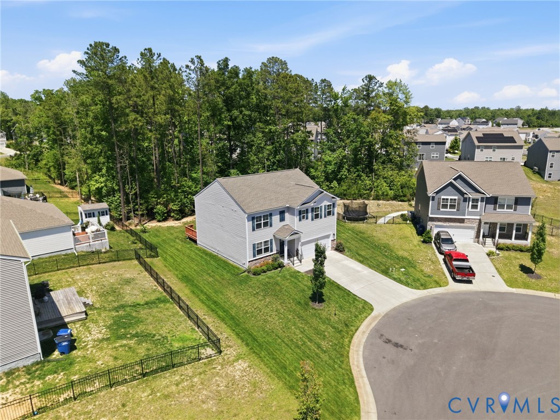
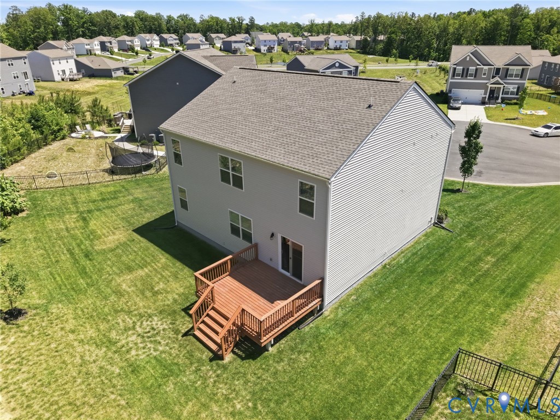
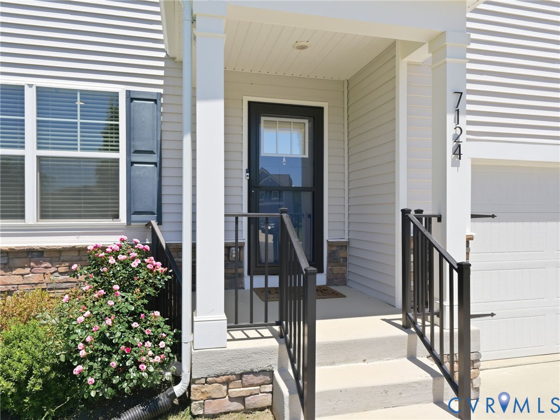
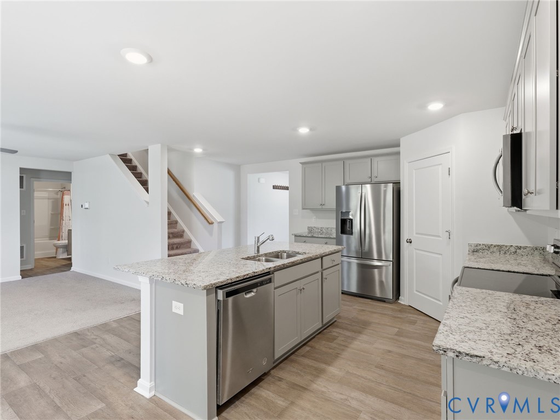
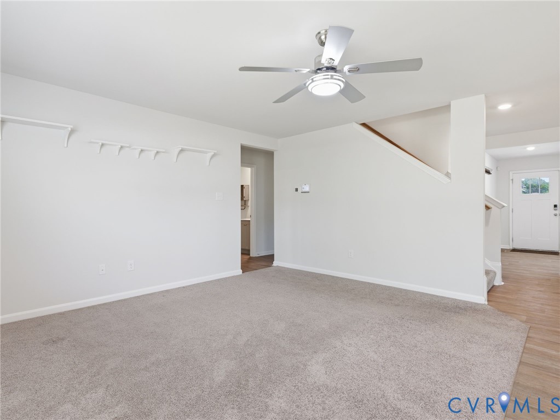
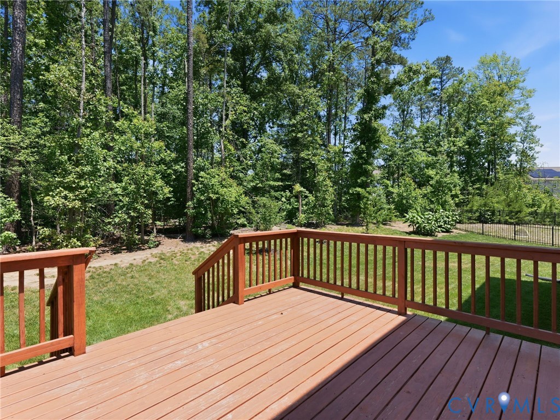
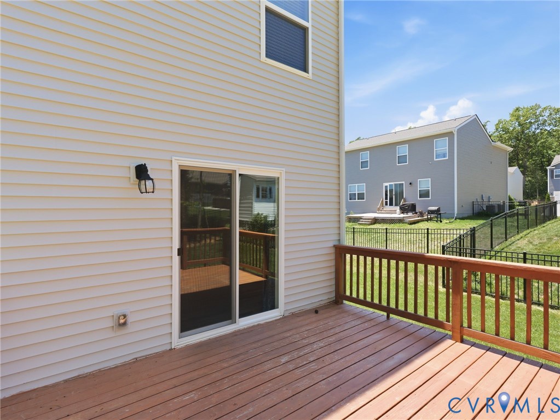
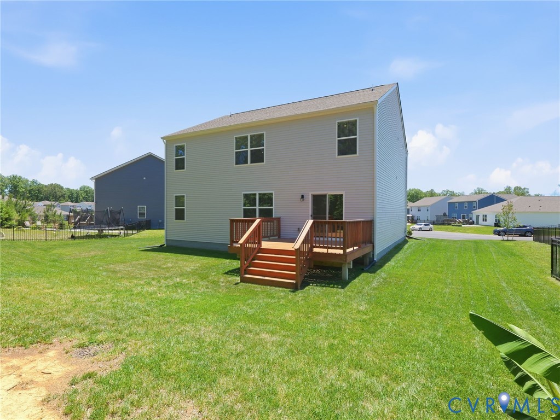
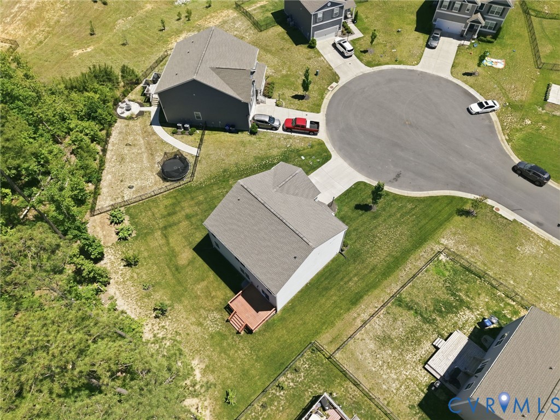
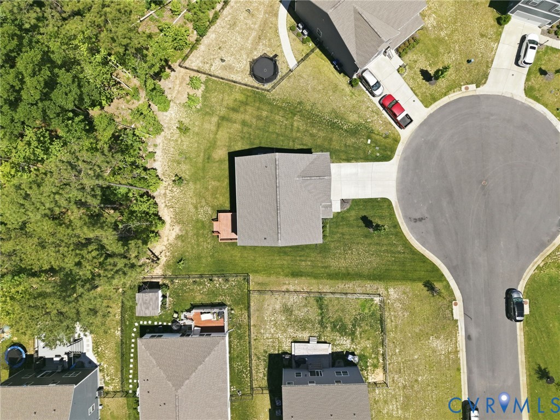
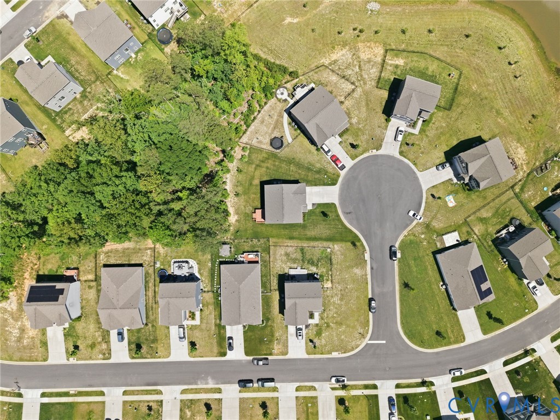
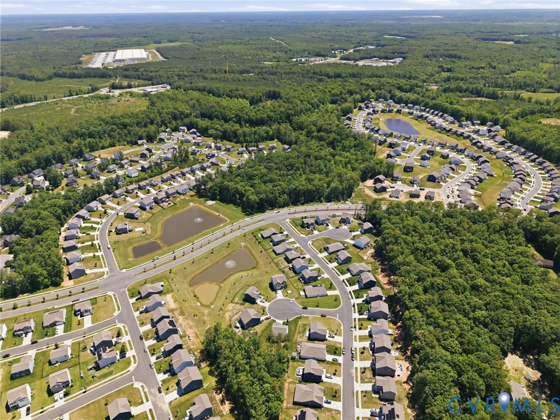
Why wait for new construction when you can move in NOW? Built in 2022, this spacious 5-bedroom, 3-bathroom home blends modern style with thoughtful functionality on a quiet cul-de-sac lot with no homes behind you thanks to the protected common area.

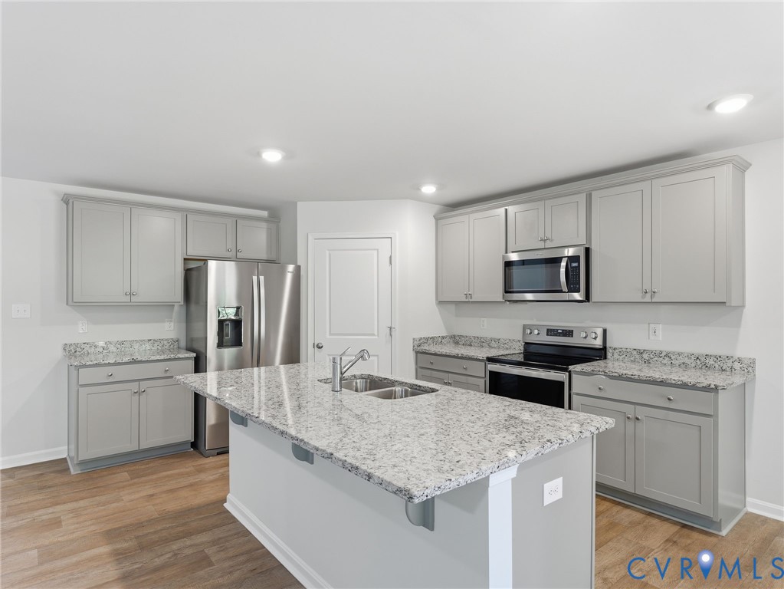
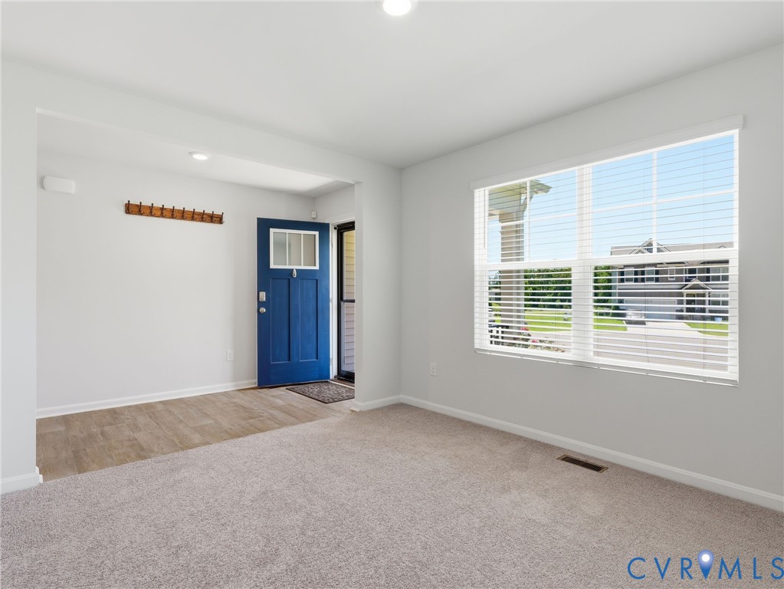
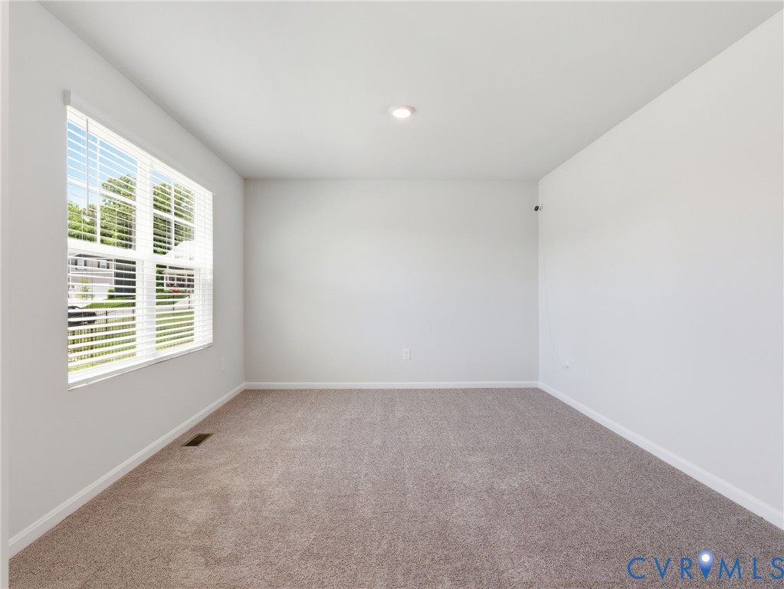
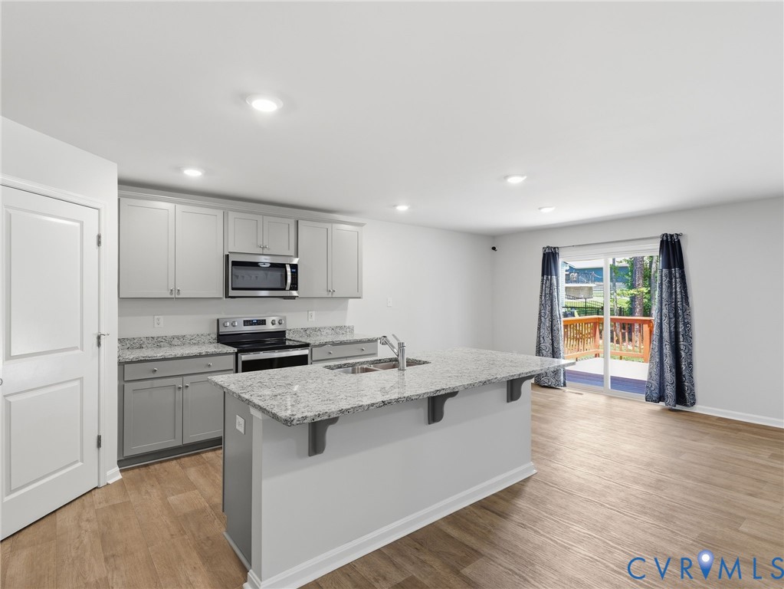
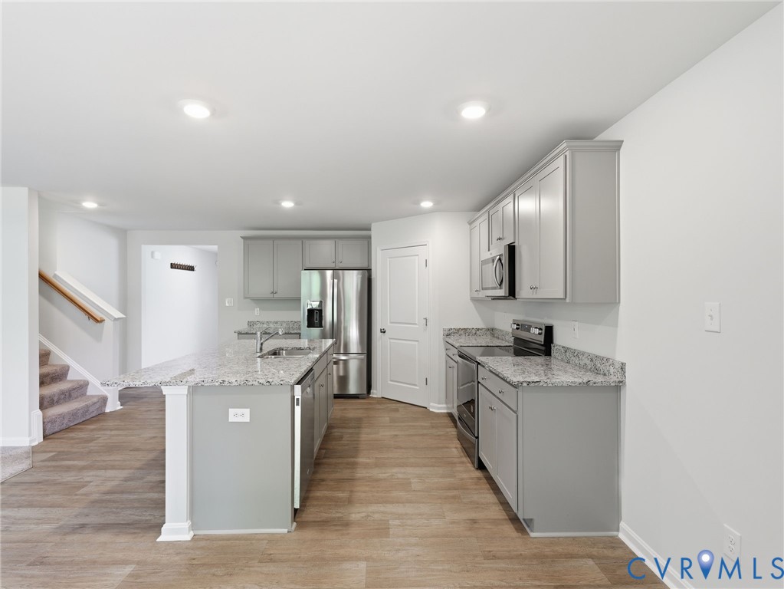
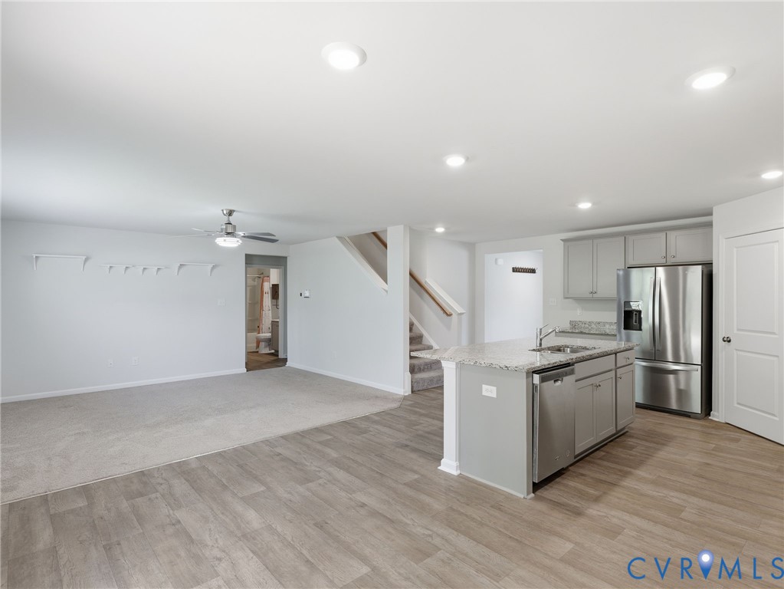
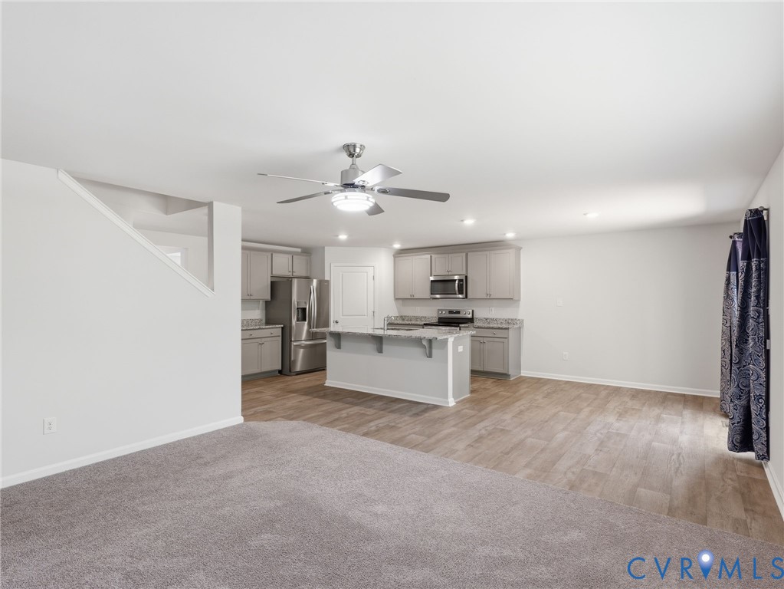
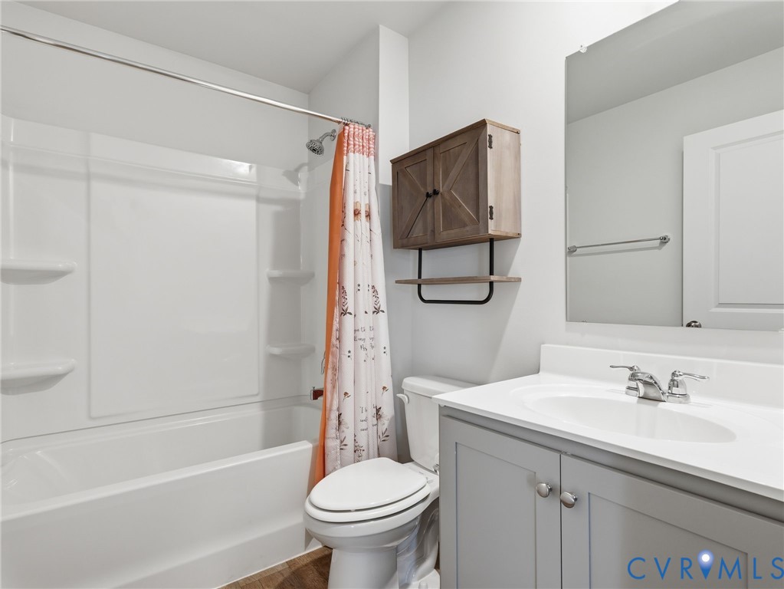
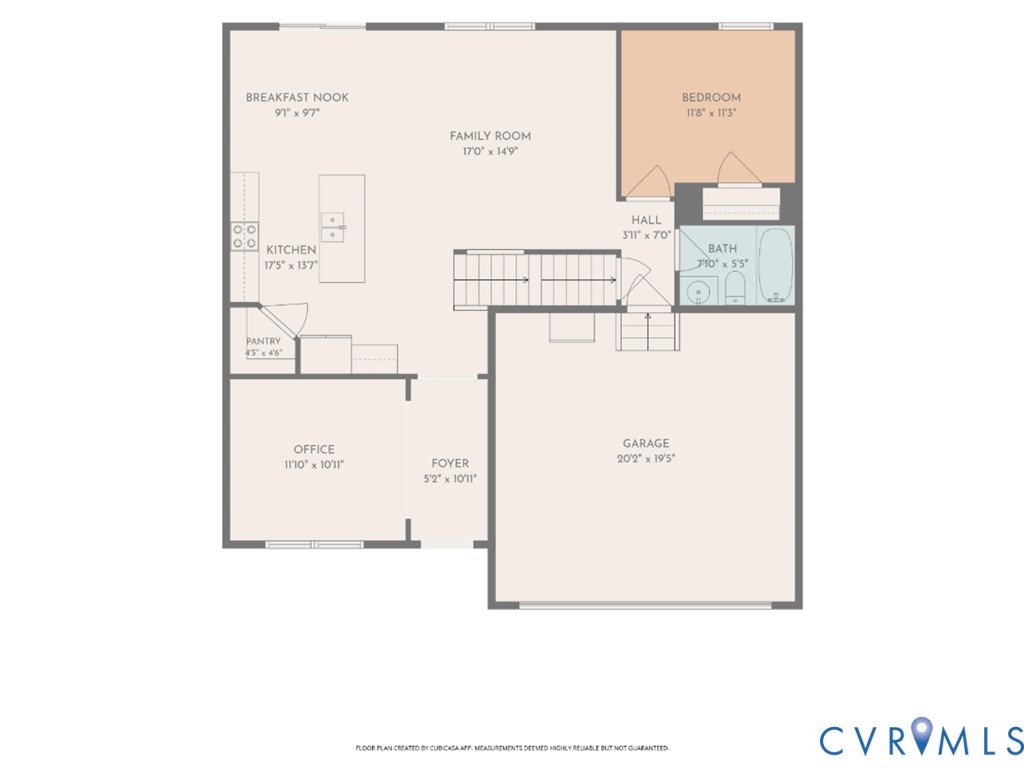
Step inside to a bright, open layout featuring a first-floor office and a stunning eat-in kitchen complete with a large island, granite countertops, corner pantry, and stainless steel appliances (refrigerator, stove, dishwasher, and microwave). The kitchen flows seamlessly into the family room, creating the perfect space for everyday living and entertaining. A first-floor bedroom and full bath offer ideal flexibility for guests or multigenerational living.

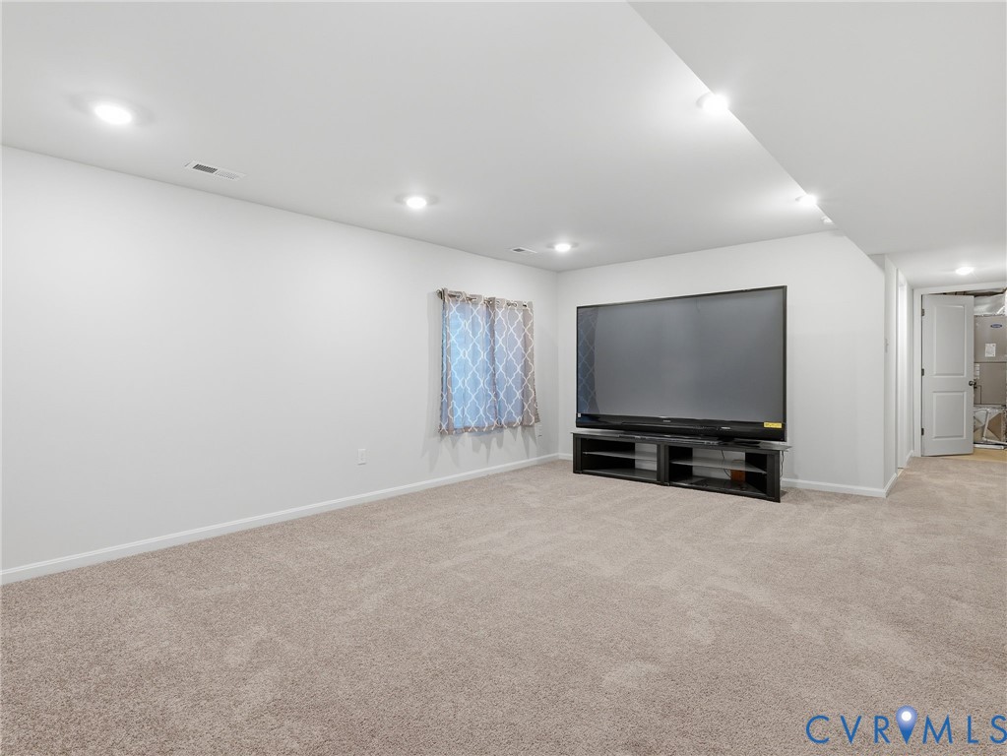
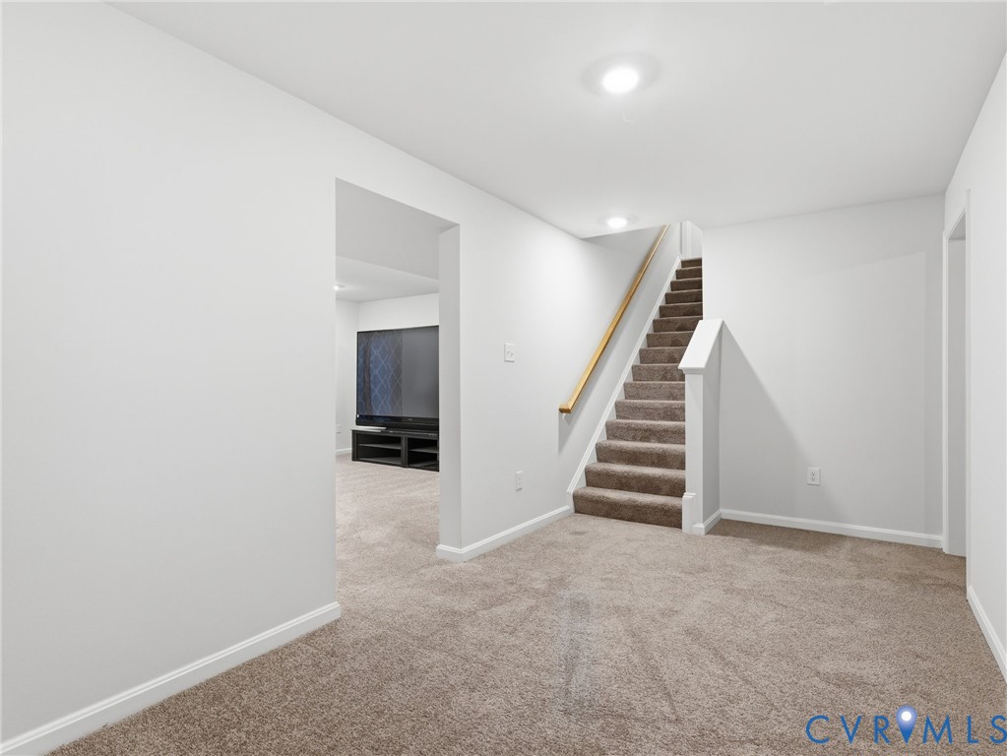
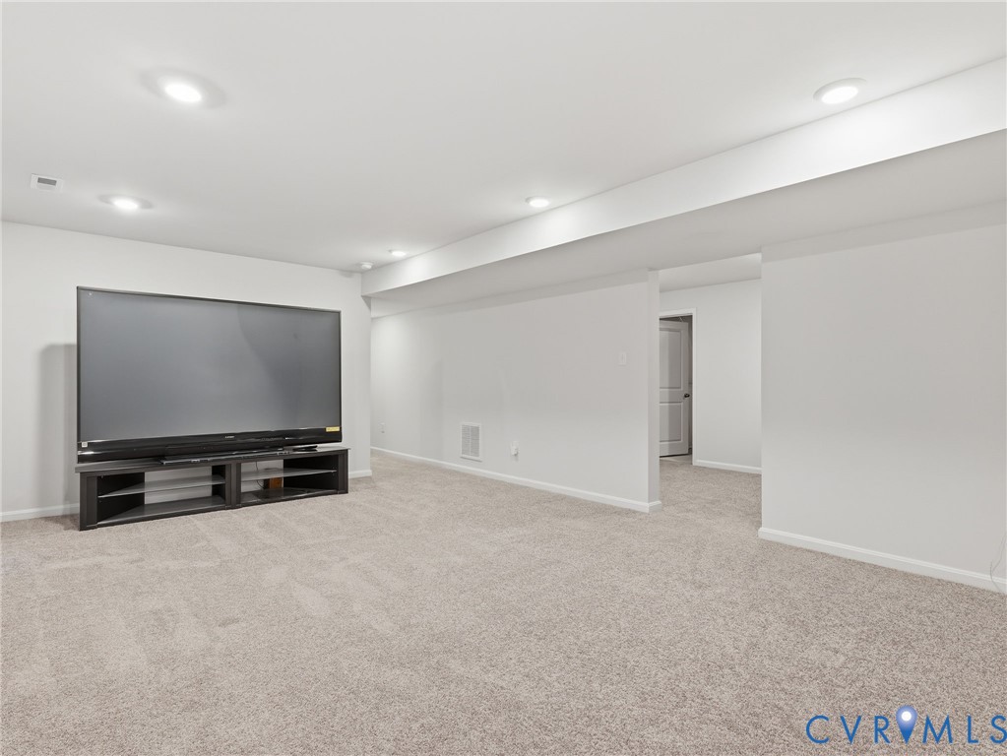
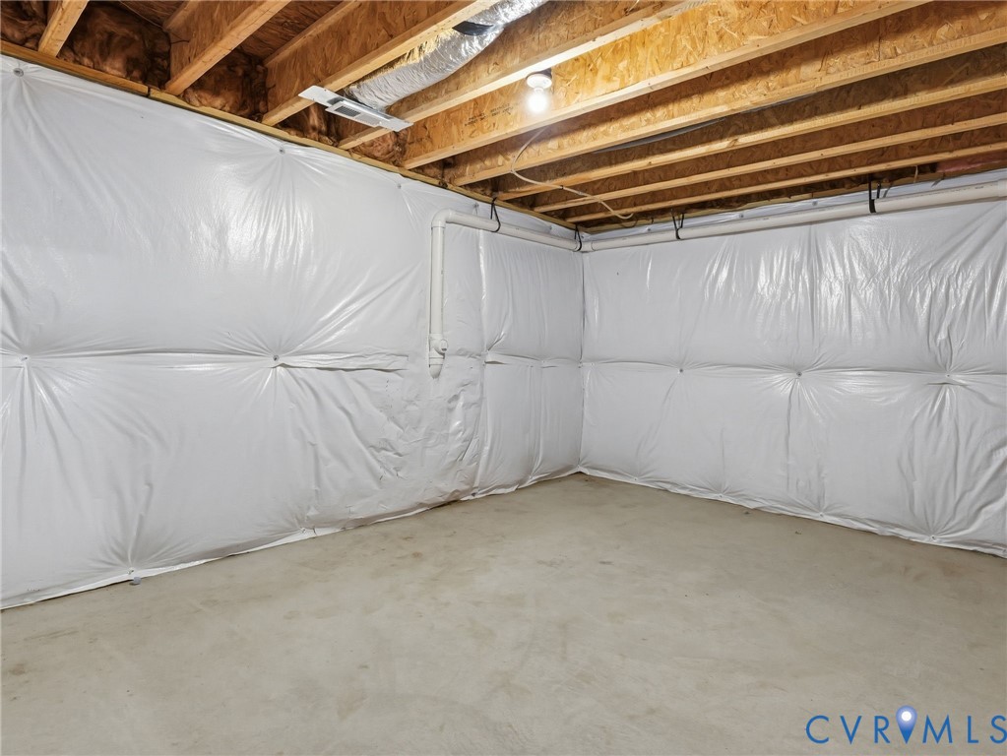
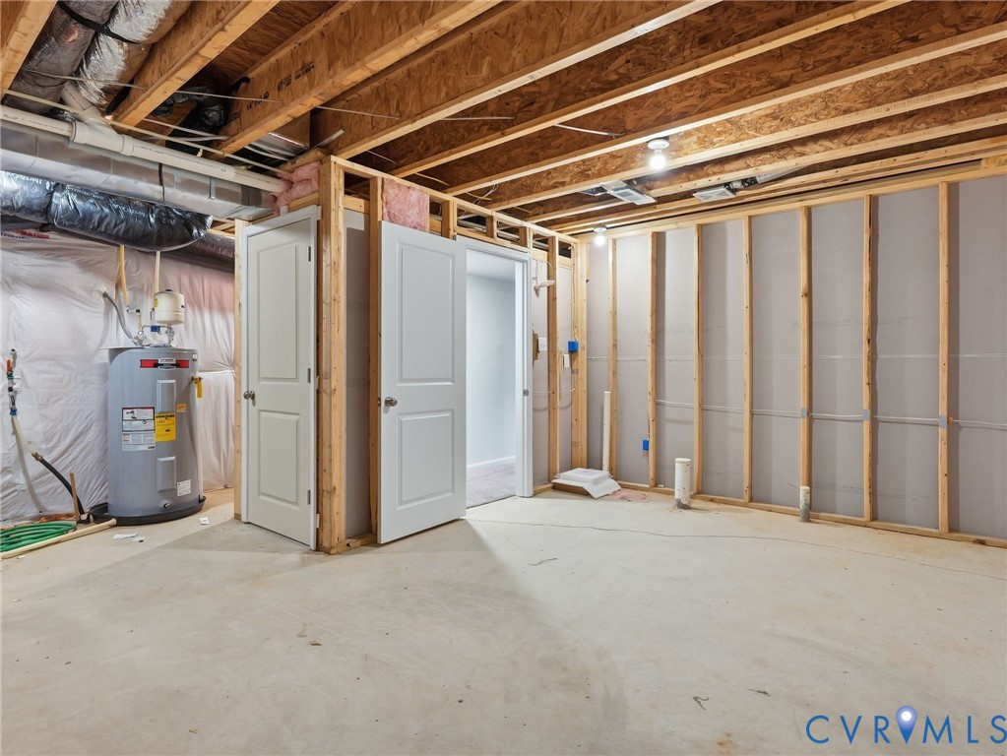
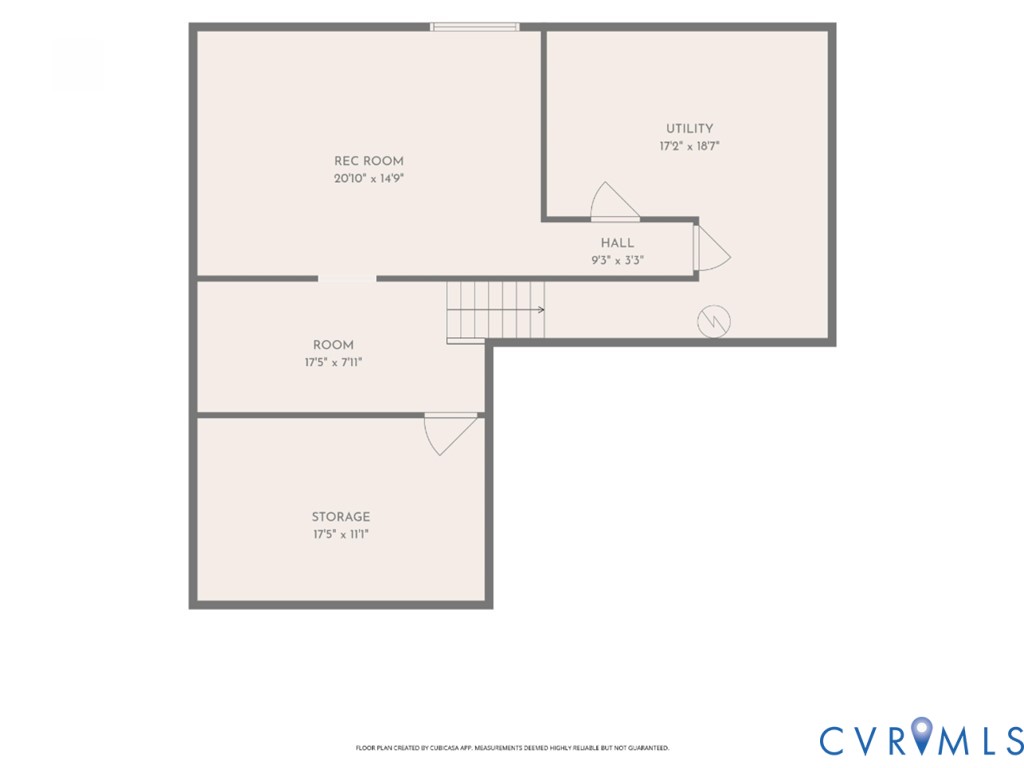
The finished basement expands your living space even further with a generous rec room that includes a 90" TV, plus an additional finished room perfect for a home gym or hobby space. Two unfinished areas provide excellent storage, and one is plumbed for a future full bathroom, giving you room to grow.

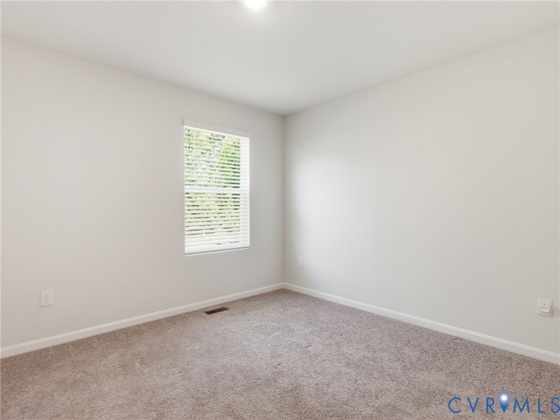
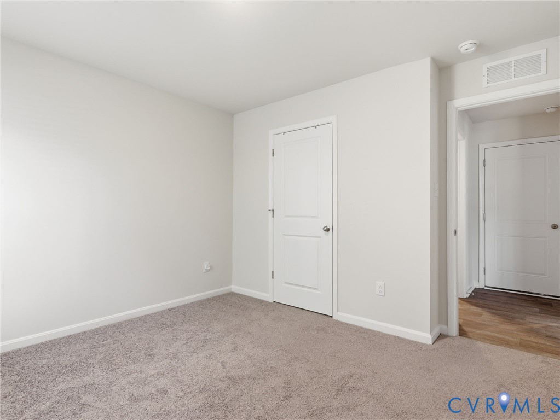
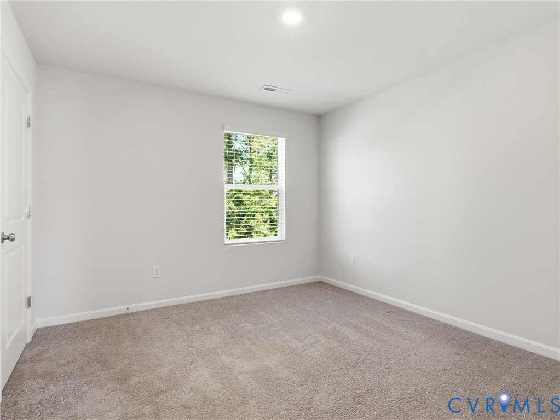
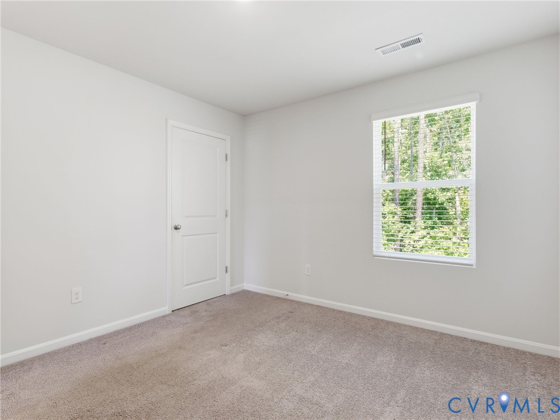
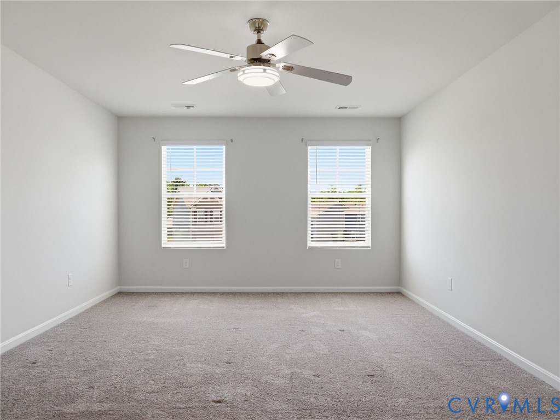
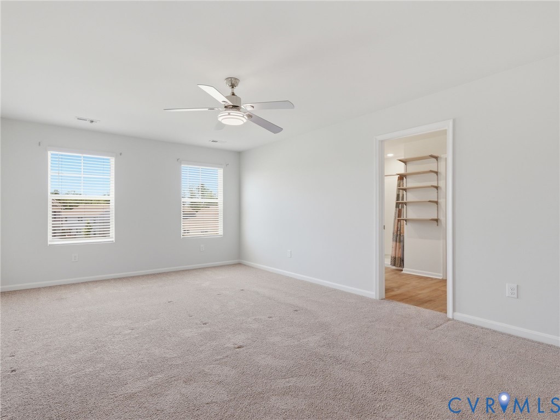
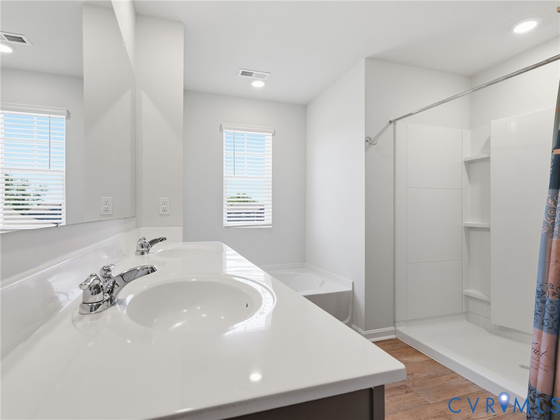
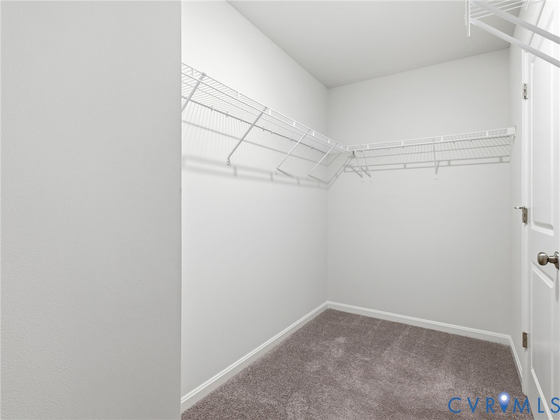
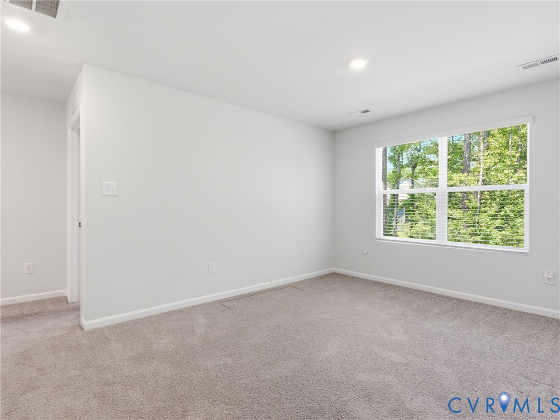
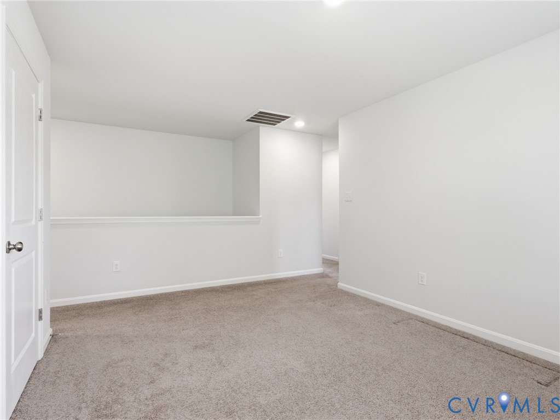
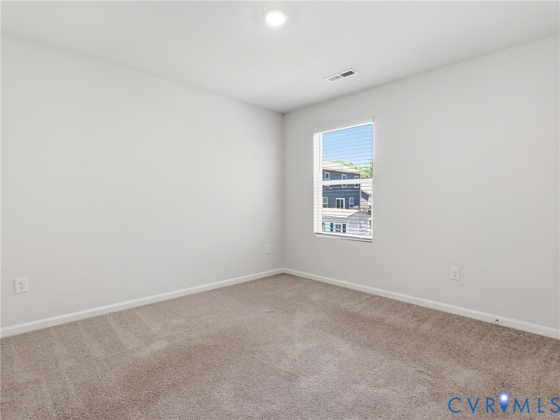
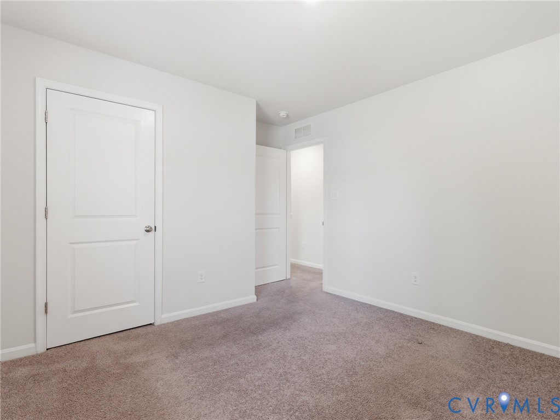
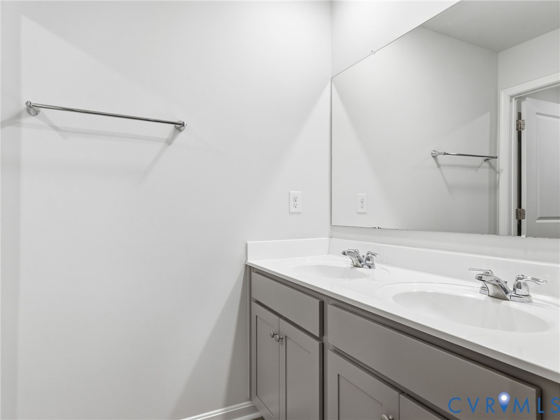
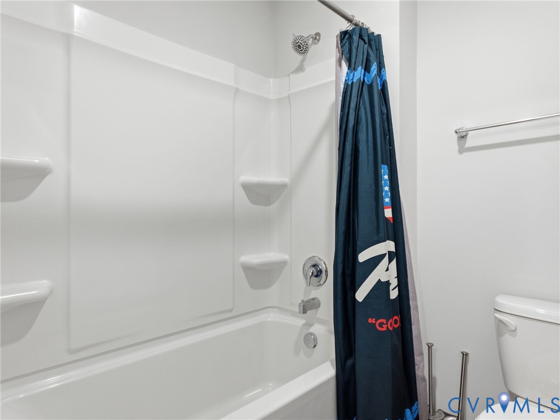
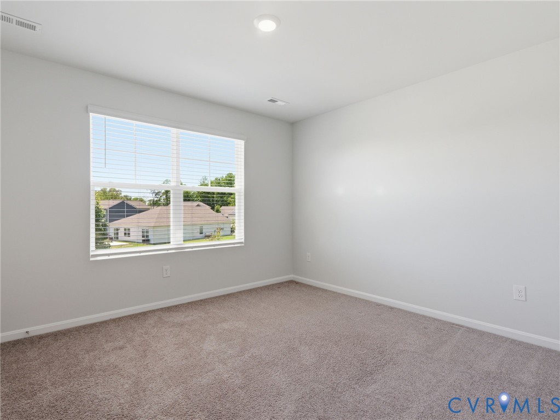
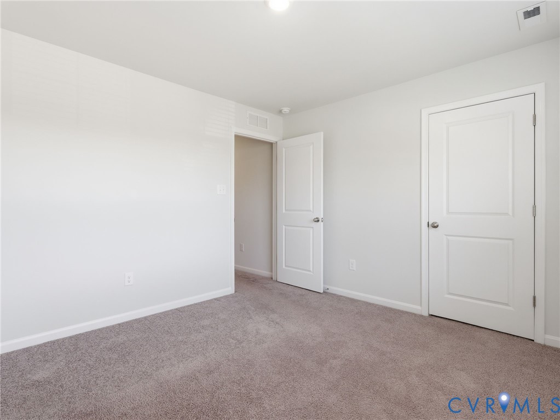
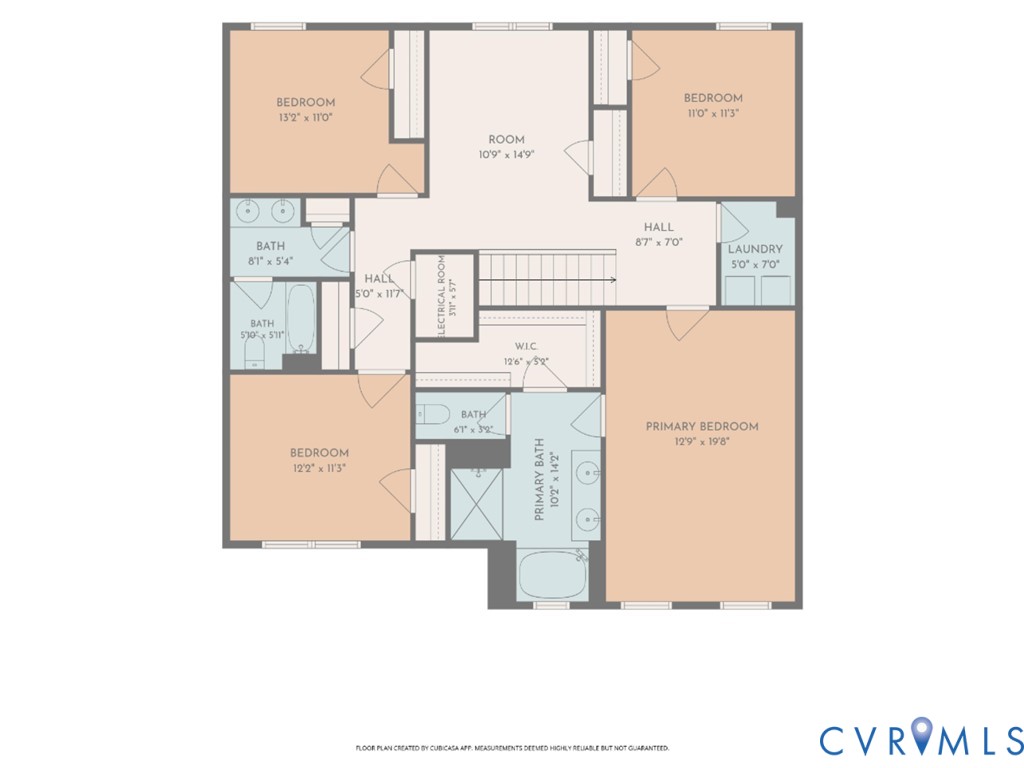
Upstairs, the primary suite is a true retreat with a walk-in closet, dual-sink vanity, soaking tub, separate shower, and private water closet. Three additional bedrooms, a full bath, and a versatile loft--ideal for a second-floor TV room or study--complete the upper level.

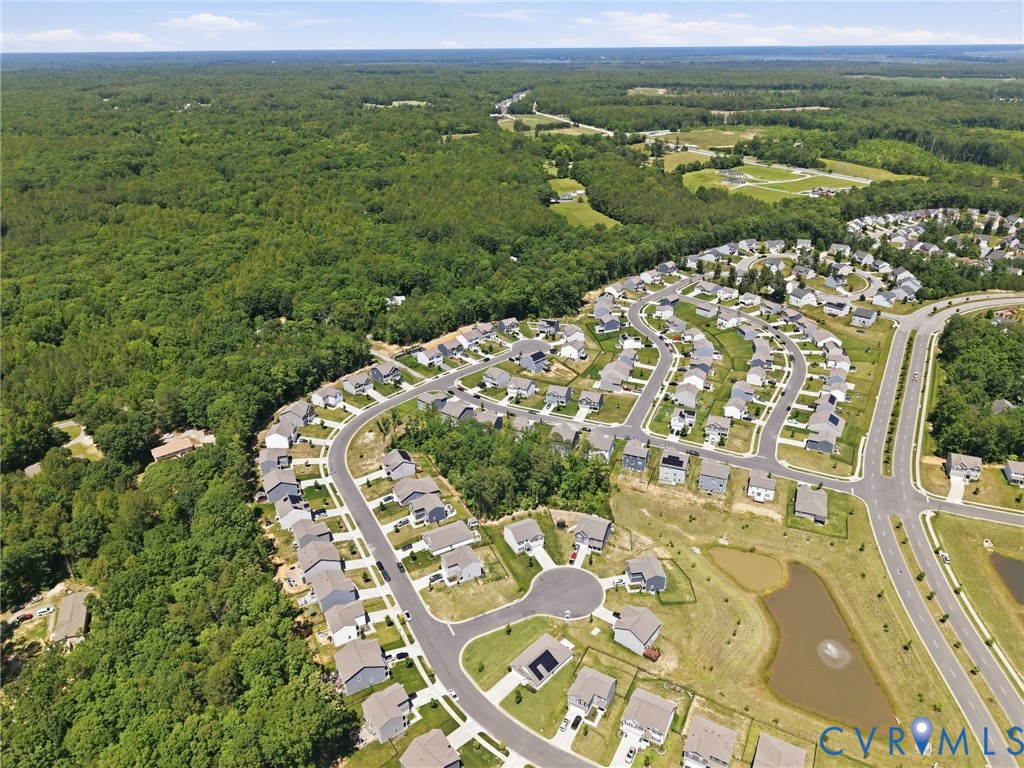
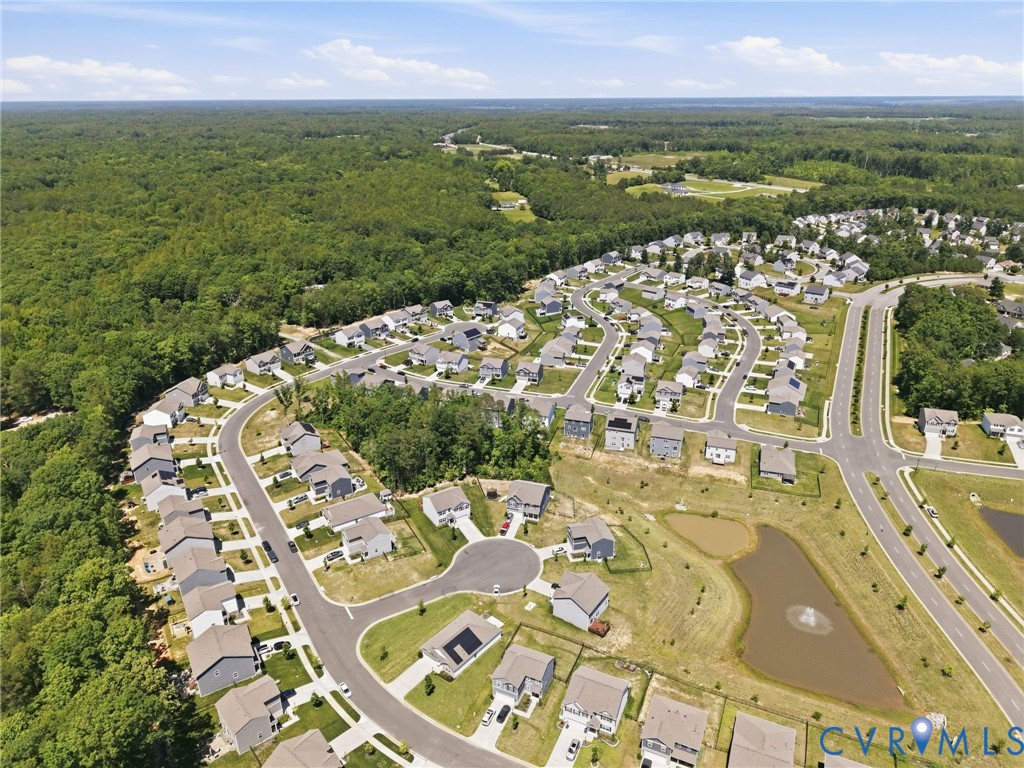
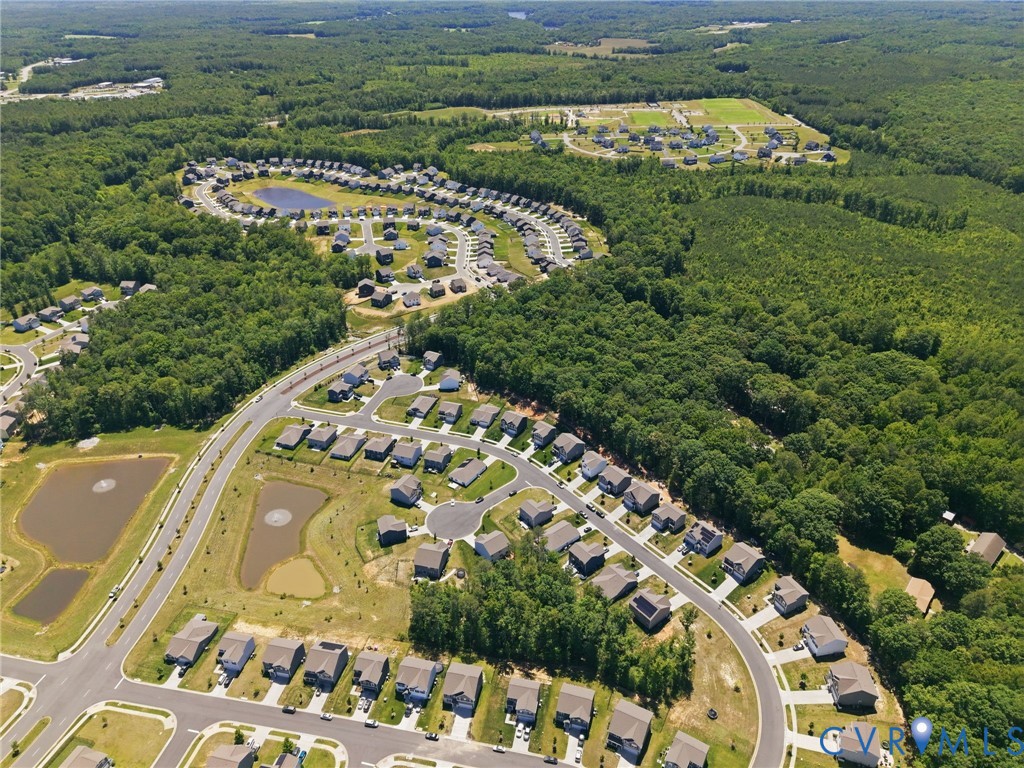
Additional highlights include a 2-car garage with opener, vinyl siding, and a double-width concrete driveway. The community offers fantastic amenities including a pool, clubhouse, and recreation facilities, and you're just minutes from The Golf Club at Viniterra and New Kent Winery.

A rare opportunity to enjoy nearly new construction without the wait--this home truly has it all (and it's under 2026 assessment!!!)

5
beds

3
baths

3,112 Sq.Ft. LIVING AREA

9,539.64 Sq.Ft. lot

David Johnson

David Johnson

Daniel Johnson

Daniel Johnson

Features & Amenities

Interior

  • total bedrooms5
  • Total bathrooms3
  • full bathrooms3
  • Flooring Carpet, Vinyl
  • APPLIANCES Dryer, Dishwasher, Electric Cooking, Electric Water Heater, Disposal, Microwave, Refrigerator, Smooth Cooktop, Stove, Washer
  • other interior Features Bedroom on Main Level, Bathroom Rough-In, Double Vanity, Eat-in Kitchen, Granite Counters, Garden Tub/Roman Tub, High Speed Internet, Kitchen Island, Loft, Bath in Primary Bedroom, Pantry, Recessed Lighting, Wired for Data, Walk-In Closet(s)

Area & Lot

  • Status Sold
  • Date Sold July 31, 2026
  • Living Area3,112 Sq.Ft.
  • Lot Area9,539.64 Sq.Ft.
  • MLS® ID2614082
  • TypeResidential
  • YEAR BUILT2022
  • NeighborhoodVirginia
  • Architecture StylesContemporary, Two Story
  • Elementary SchoolG. W. Watkins
  • Middle SchoolNew Kent
  • High SchoolNew Kent

Exterior

  • STORIES3
  • Garage Space2.0
  • water SourcePublic
  • PoolPool, Community
  • lot featuresCul-De-Sac
  • parkingAttached, Direct Access, Driveway, Garage, Garage Door Opener, Oversized, Paved
  • HEAT TYPEElectric, Heat Pump, Zoned
  • AIR CONDITIONINGCentral Air, Zoned
  • sewerPublic Sewer
  • security FeaturesSecurity System, Smoke Detector(s)
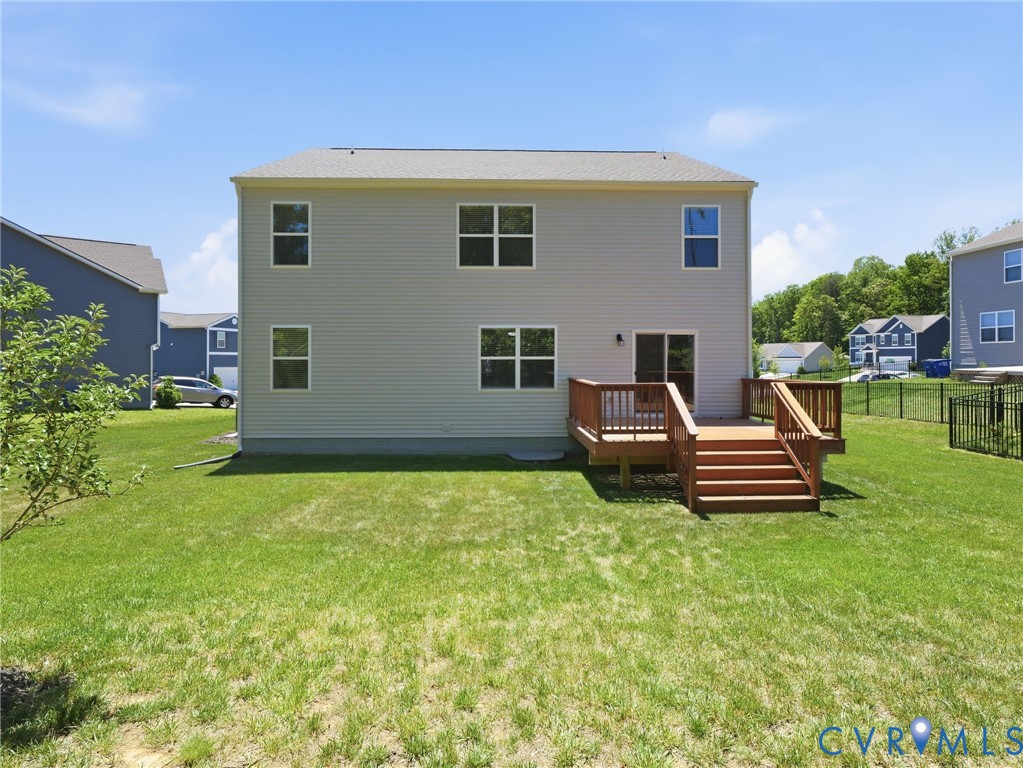
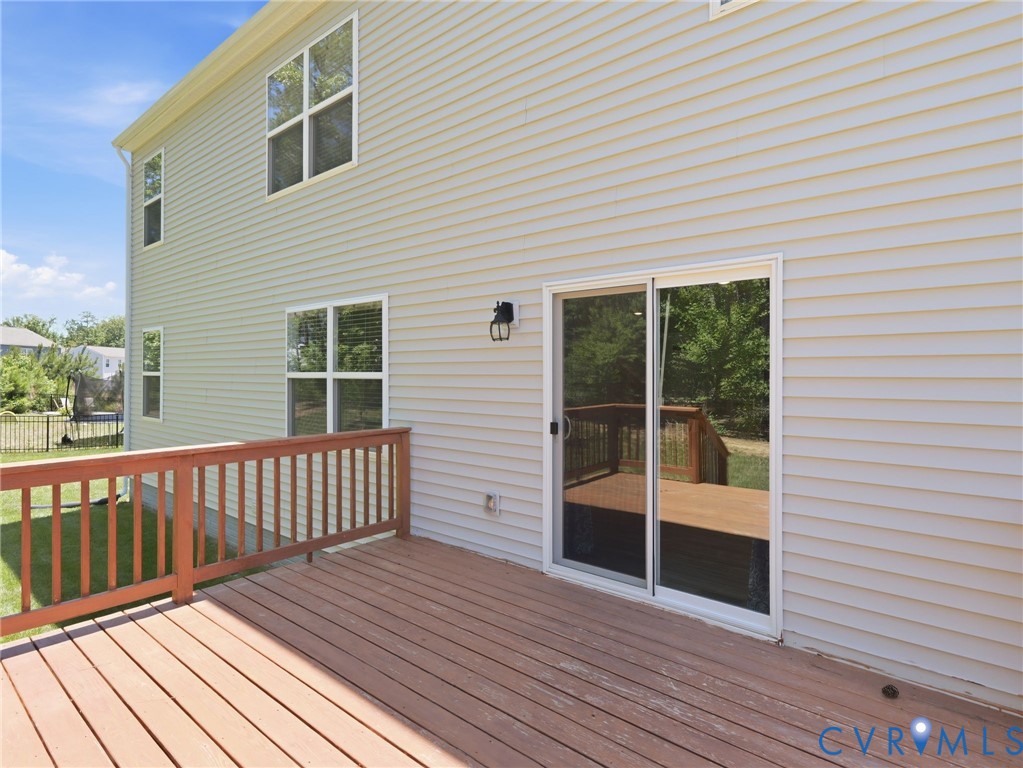
  • other exterior FeaturesDeck, Paved Driveway

Financial

  • Sales Price$507,500
  • Real Estate Tax $3,665/yr
  • HOA $112/mo
View Virtual Tour

Virginia

Just across the river from Washington are many wonderful communities in Northern Virginia.

Explore

Work With Us

We’re looking for agents who believe that real estate is about people, and that guiding them through major life moments is a privilege. Come join a team that is bringing real estate back to its roots and putting the customer experience front and center by working with integrity, character and trust. 

Receive New Listings

Interested in buying a home? Sign up to receive updates on new listings in your area, and to be connected with an agent committed to providing you with a unique, personal and elevated home-buying experience. 

Follow Me on Instagram