Leave a Message

Thank you for your message. We will be in touch with you shortly.

7426 NANCEMOND STREET
SEE ALL PHOTOS
7426 NANCEMOND STREET
Pending

7426 NANCEMOND STREET

7426 NANCEMOND STREET, SPRINGFIELD, VA 22150

$609,900
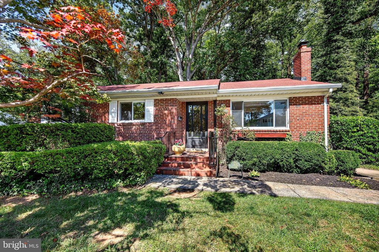
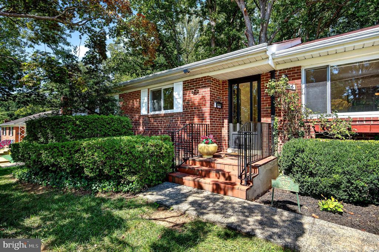
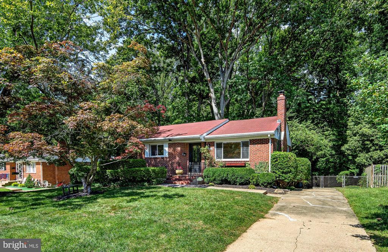
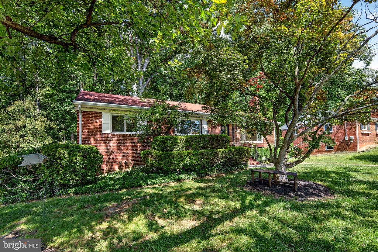
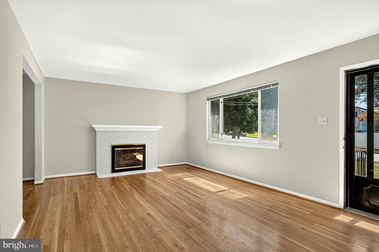
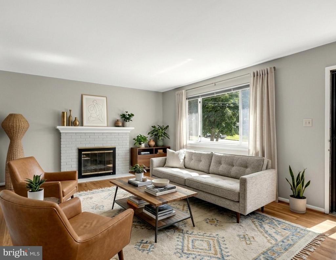
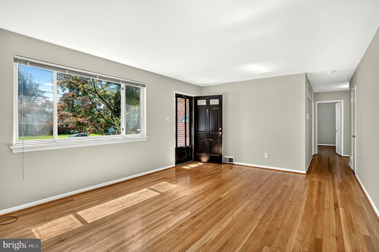
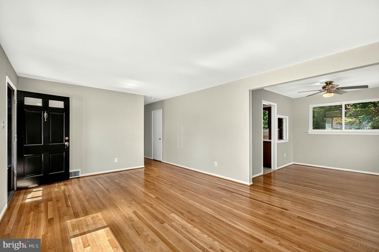
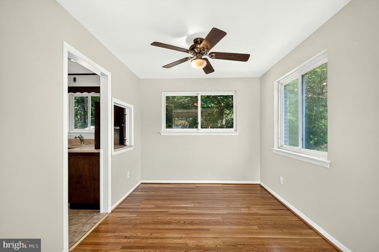
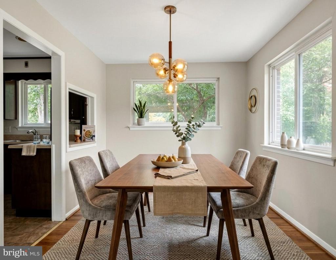
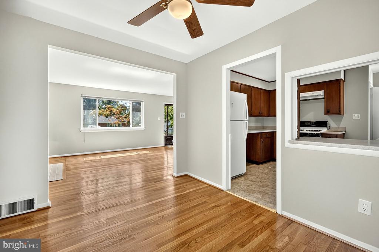
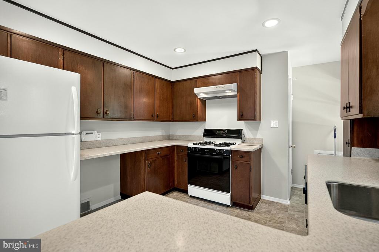
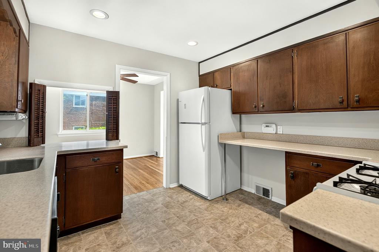
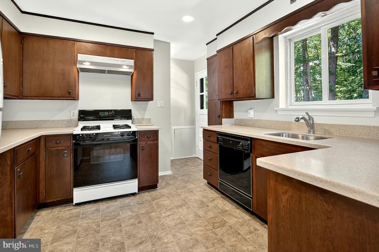
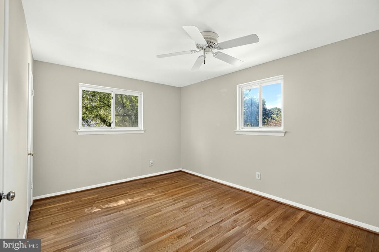
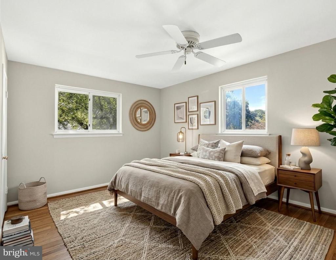
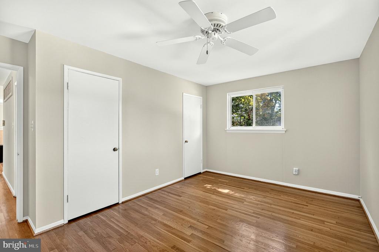
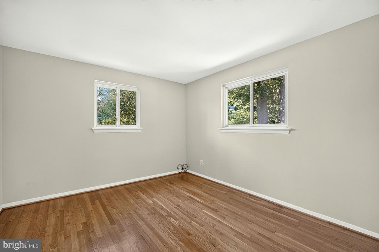
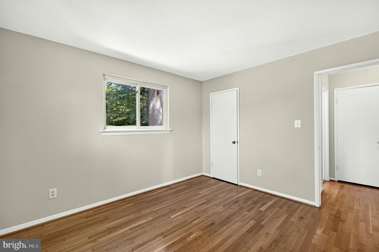
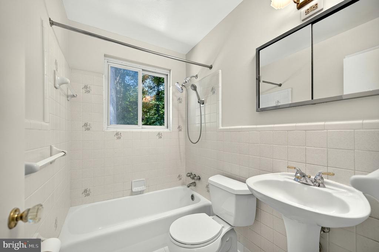
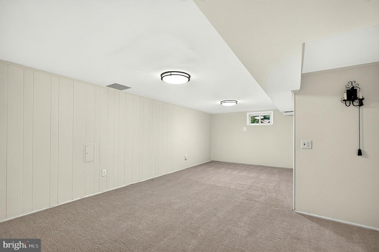
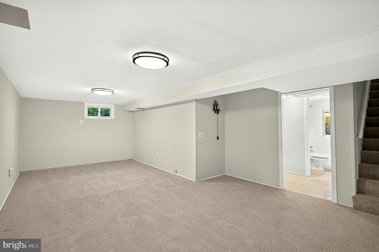
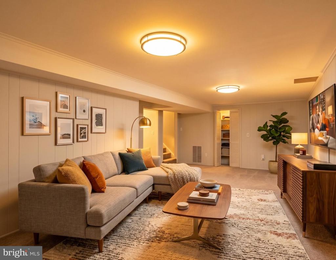
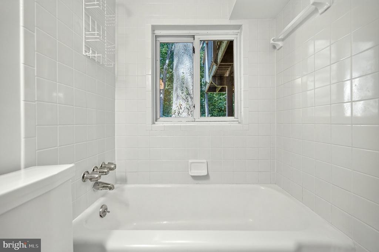
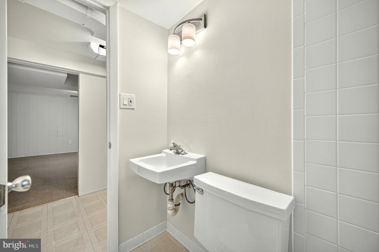
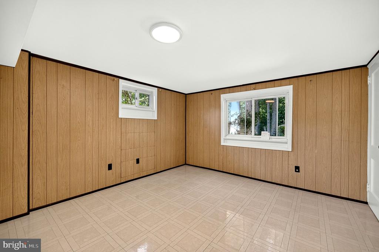
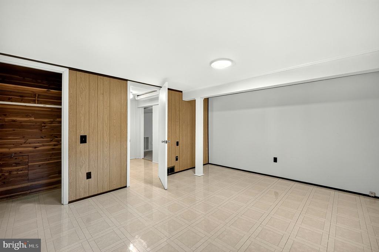
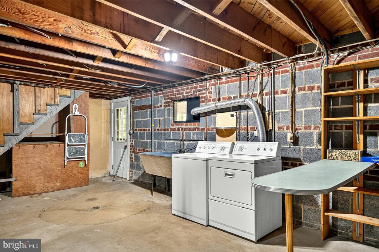
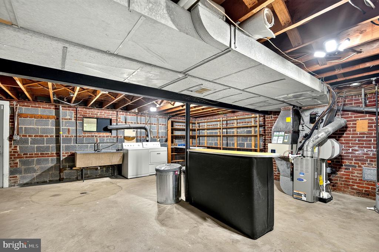
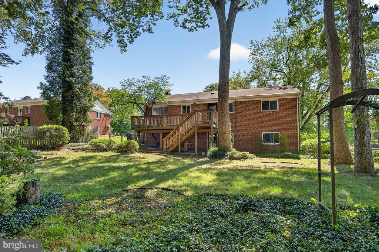
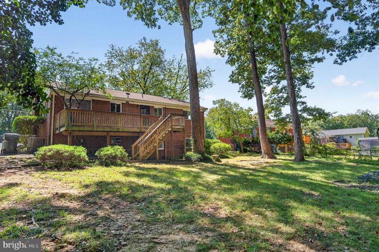
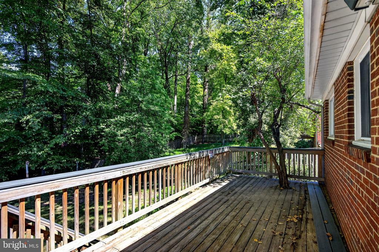
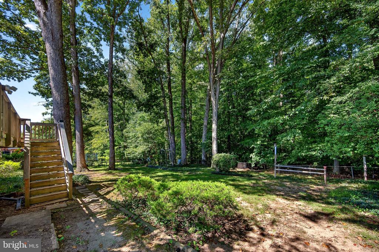
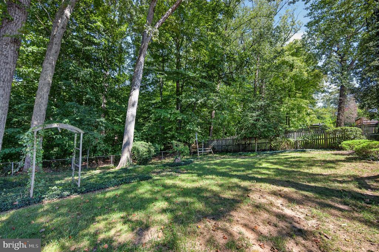
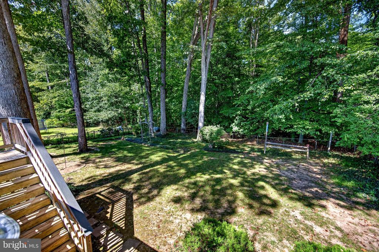
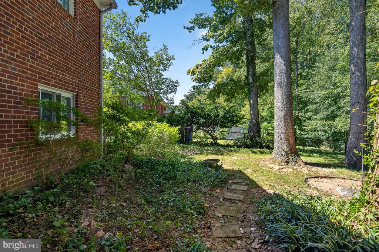
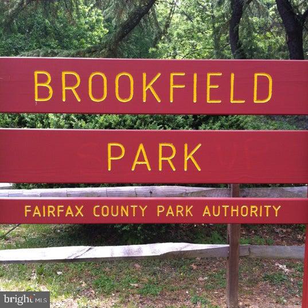
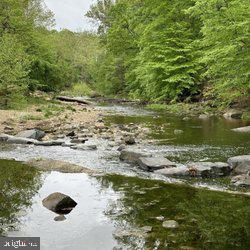
Backs to Brookfield Park!! Priced below appraised value. Set on a quiet cul-de-sac with a classic brick front and mature trees, this charming Springfield home offers the kind of setting that is increasingly hard to find. Lovingly cared for by its longtime owner, the home has a warm sense of history and a comfortable layout that makes excellent use of its space. Hardwood floors run throughout the main level, where the living room features a gas fireplace and the dining room offers a ceiling fan and convenient passthrough to the kitchen. The kitchen includes gas cooking and direct access to the deck, creating an easy flow for everyday meals or relaxing outdoors. Three bedrooms are located on the main level, including a primary bedroom with two closets, while a shared hallway bathroom with tub/shower and a linen closet with attic access add practical storage. Downstairs, the large carpeted recreation room provides flexible space for a media area, hobbies, or simply spreading out, with a full bathroom nearby. A separate den with cedar closet offers another useful space, while the oversized storage/laundry room includes a door leading directly to the backyard. Outside, the deck steps down to a fenced yard that backs to county parkland, offering a peaceful wooded backdrop and a natural extension of the living space. There is something special about a home that has been part of one owner's story for so many years, and this one is ready for its next chapter. Located 1.6 miles from I495, 2.1 miles from I95, 2.3 miles from a metro stop, and with its established neighborhood, cul-de-sac location, mature surroundings, functional floor plan, and inviting outdoor space, it could be a wonderful opportunity for someone looking for a home with character and room to make it their own. And don't miss the refinished floors, new kitchen floor and paint that was just done!

3
beds

2
baths

1,450 Sq.Ft. LIVING AREA

0.26 Acres lot

Cristina Dougherty

Cristina Dougherty

Features & Amenities

Interior

  • total bedrooms3
  • Total bathrooms2
  • full bathrooms2
  • Laundry room Basement
  • Flooring Carpet, Hardwood, Laminated
  • Fireplace Gas/Propane
  • APPLIANCES Dishwasher, Disposal, Dryer, Oven - Single, Oven/Range - Gas, Refrigerator, Washer, Stove, Water Heater
  • other interior Features Bathroom - Tub Shower, Carpet, Cedar Closet(s), Ceiling Fan(s), Entry Level Bedroom, Floor Plan - Traditional, Formal/Separate Dining Room, Wood Floors

Area & Lot

  • Status Pending
  • Living Area1,450 Sq.Ft.
  • Total Area1,650 Sq.Ft.
  • Lot Area0.26 Acres
  • MLS® IDVAFX2334780
  • TypeResidential
  • YEAR BUILT1955
  • NeighborhoodVirginia
  • Architecture StylesRanch/Rambler
  • View DescriptionTrees/Woods
  • Elementary SchoolCRESTWOOD
  • Middle SchoolKEY
  • High SchoolJOHN R. LEWIS
  • School DistrictFAIRFAX COUNTY PUBLIC SCHOOLS

Exterior

  • STORIES2
  • water SourcePublic
  • PoolNo Pool
  • lot featuresAdjoins - Public Land, Backs - Parkland
  • parkingDriveway
  • HEAT TYPEForced Air
  • AIR CONDITIONINGCentral A/C
  • sewerPublic Sewer
  • SubstructureSlab
  • Disability FeaturesNone

Financial

  • Sales Price$609,900
  • Real Estate Tax $7,114/yr
  • Zoning 130
image

Schedule a Showing

We would love to show you our beautiful property. Please select your preferred date and time below. An agent will be in touch shortly to confirm your appointment.

Schedule a Showing

We would love to show you our beautiful property. Please select your preferred date and time below. An agent will be in touch shortly to confirm your appointment.

Thank you for your interest in 7426 NANCEMOND STREET, SPRINGFIELD, VA 22150. We are reviewing your request and will be in touch shortly!

Mortgage Calculator

Estimate your monthly mortgage payment, including the principal and interest, property taxes, and HOA. Adjust the values to generate a more accurate rate.

All estimates are provided for informational purposes only. Actual amounts may vary.
$0,000 Your Payment 20 15 65
$0,000 Your Payment

Virginia

Just across the river from Washington are many wonderful communities in Northern Virginia.

Explore

Work With Us

We’re looking for agents who believe that real estate is about people, and that guiding them through major life moments is a privilege. Come join a team that is bringing real estate back to its roots and putting the customer experience front and center by working with integrity, character and trust. 

Receive New Listings

Interested in buying a home? Sign up to receive updates on new listings in your area, and to be connected with an agent committed to providing you with a unique, personal and elevated home-buying experience. 

Follow Me on Instagram