Leave a Message

Thank you for your message. We will be in touch with you shortly.

7512 RAMBLING RIDGE DRIVE
SEE ALL PHOTOS
7512 RAMBLING RIDGE DRIVE
Courtesy of Corcoran McEnearney
Sold

7512 RAMBLING RIDGE DRIVE

7512 RAMBLING RIDGE DRIVE, FAIRFAX STATION, VA 22039

$1,395,000
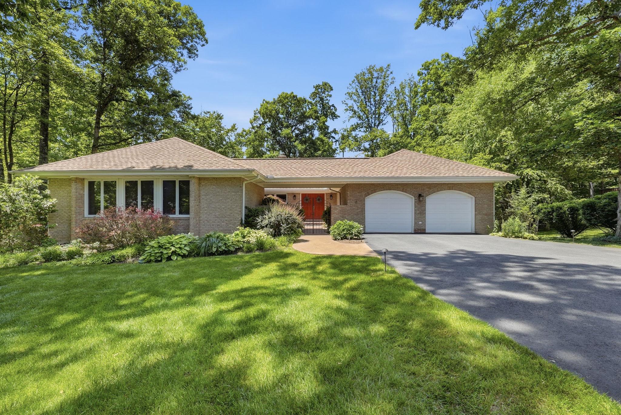
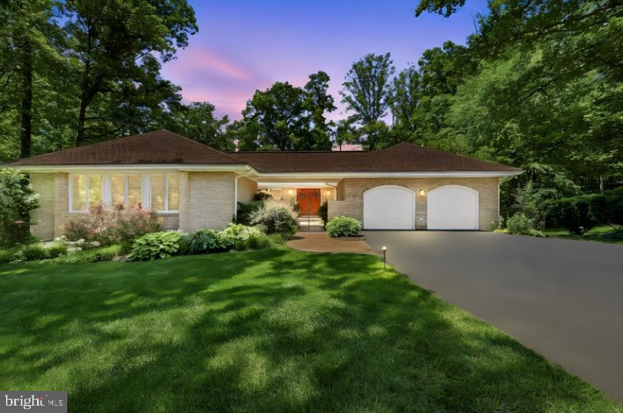
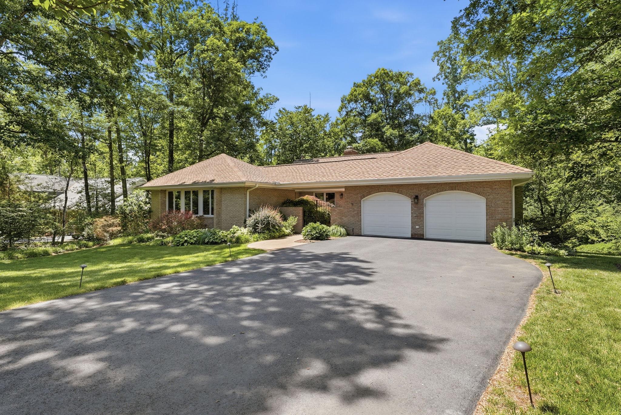
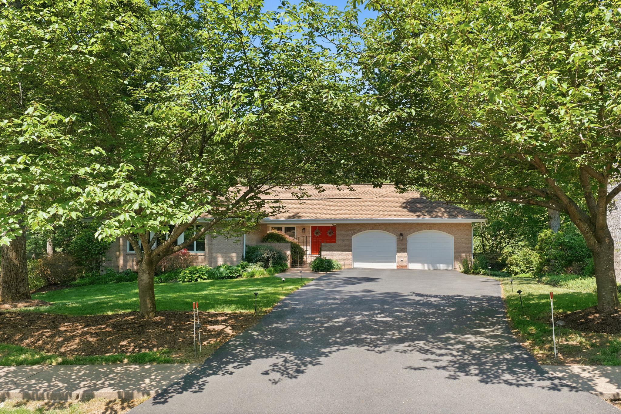
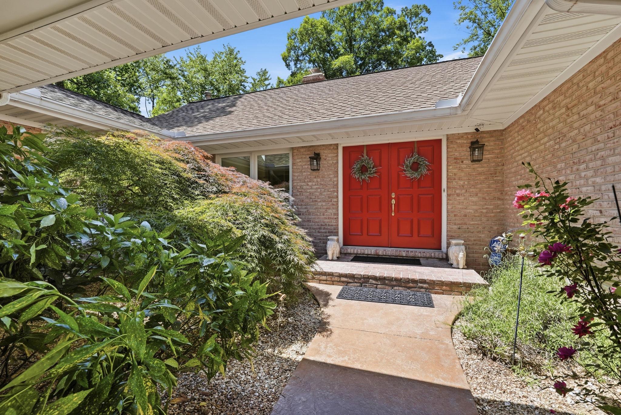
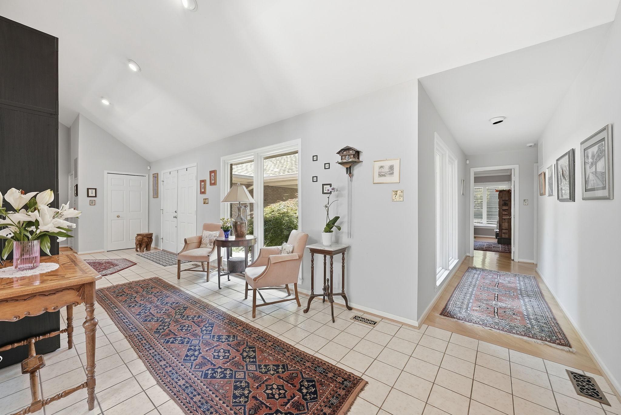
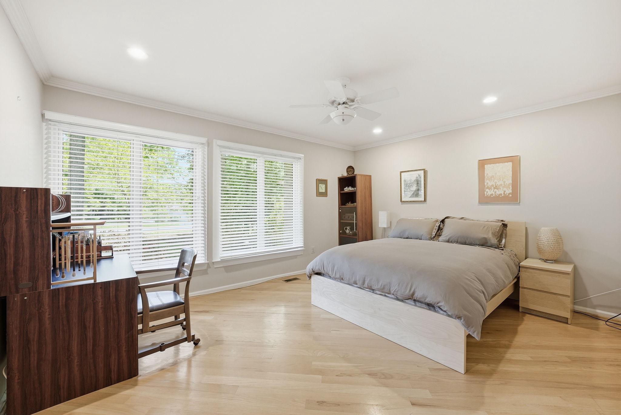
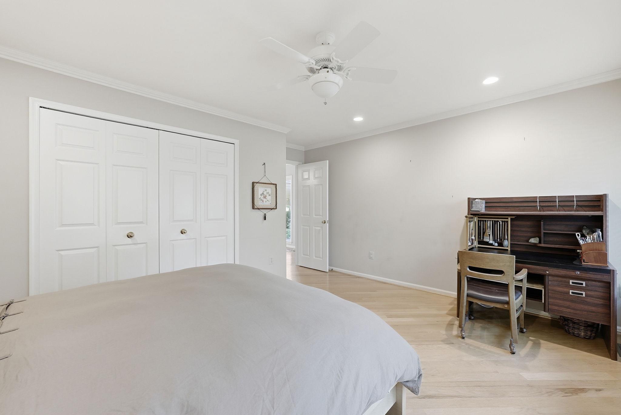
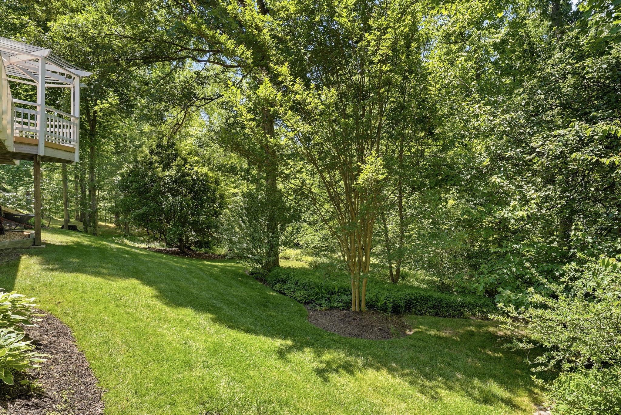
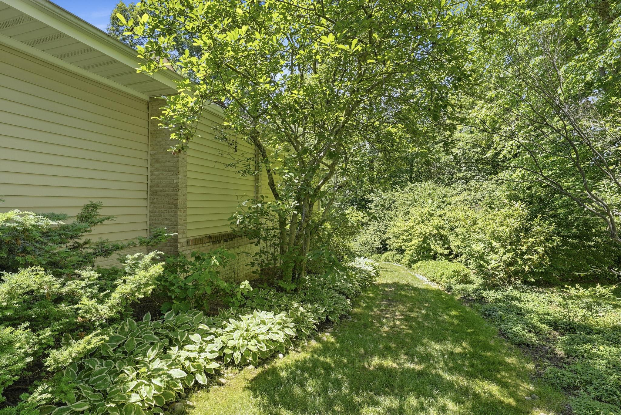
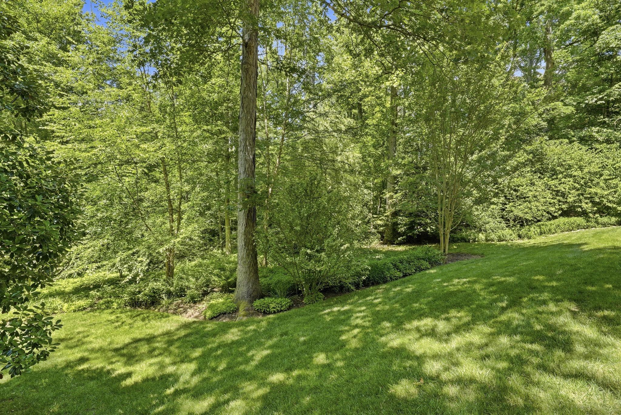
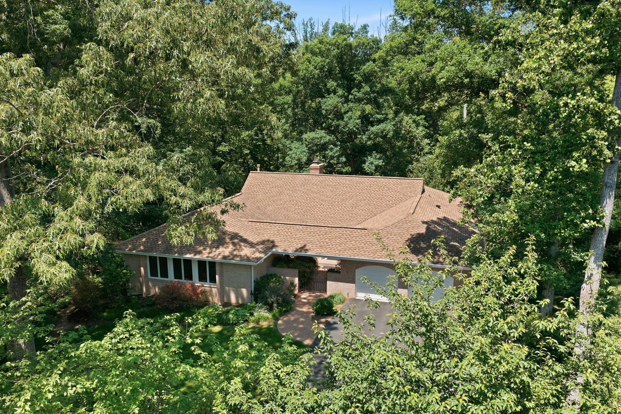
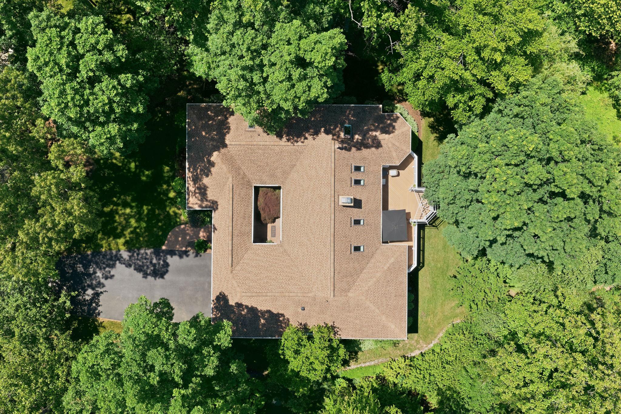
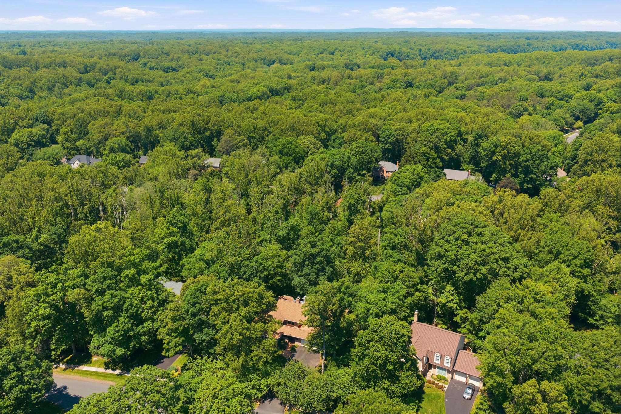
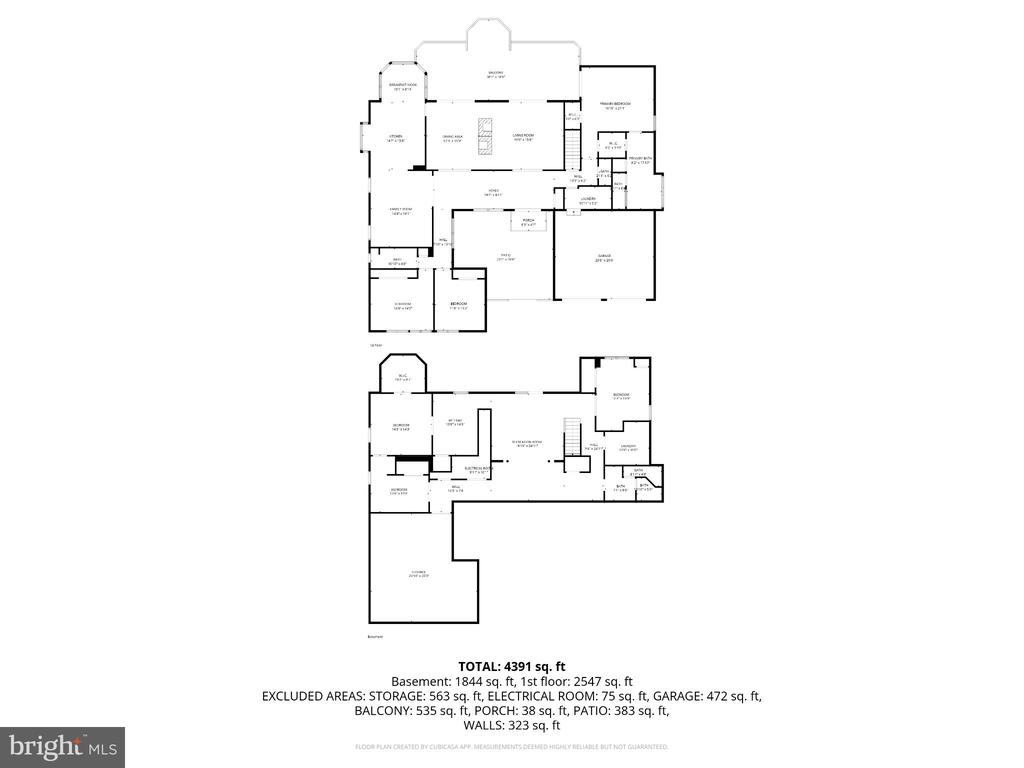
Nestled on a sprawling 0.6-acre treed lot at the end of a quiet cul-de-sac, this quality custom-built home offers luxurious living with 5 bedrooms and 3.5 updated baths. An iron gate leads to impressive double front doors with an impressive Japanese maple tree and beautiful plantings, another touch of quiet privacy.
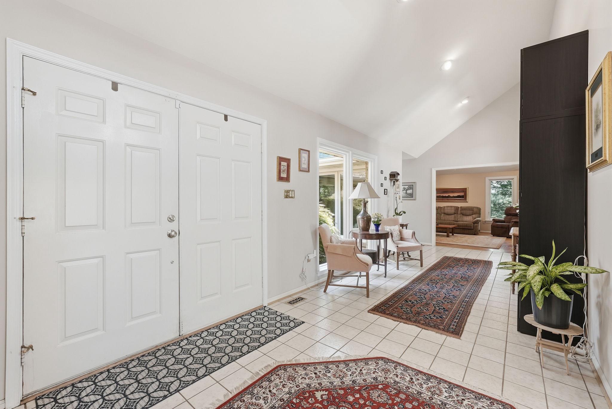
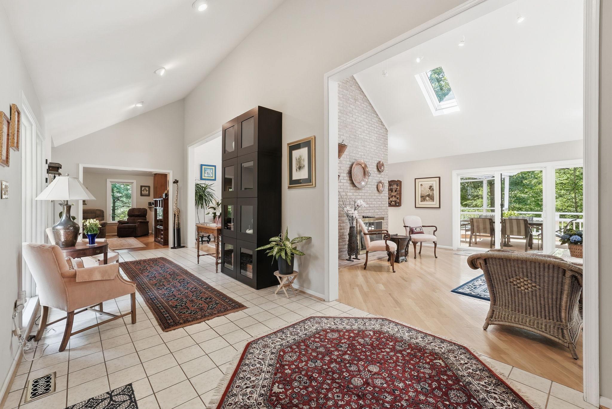
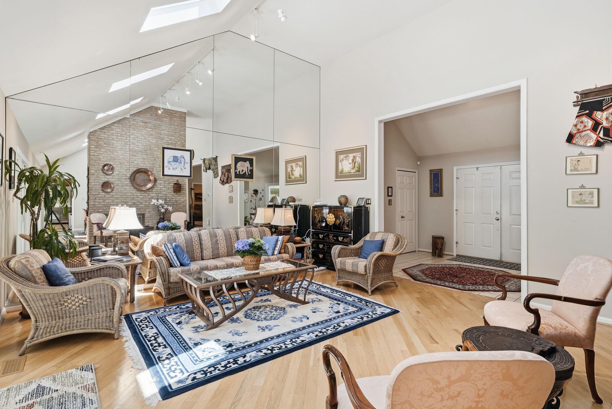
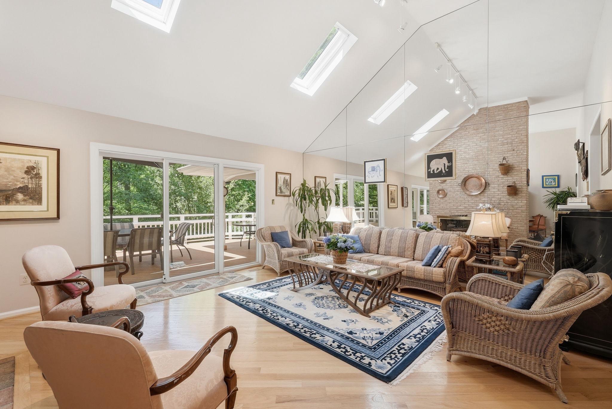
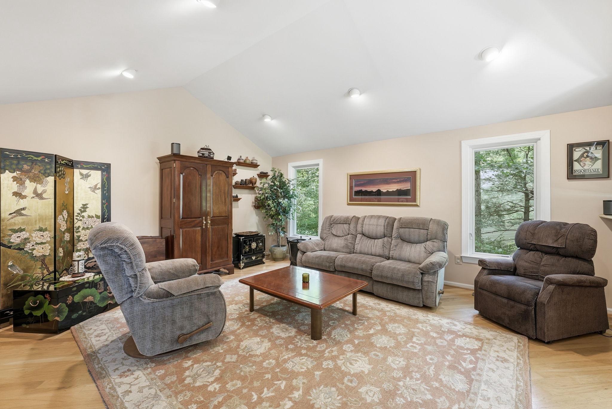
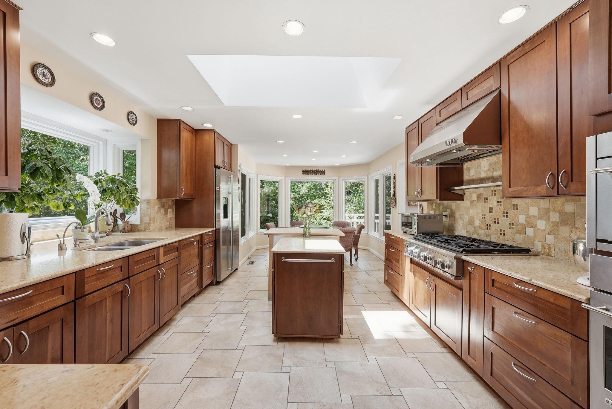
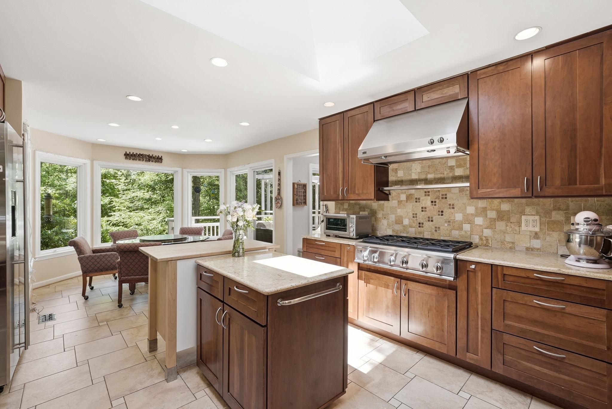
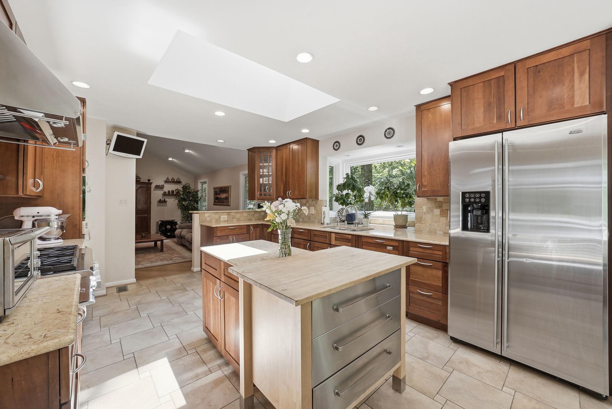
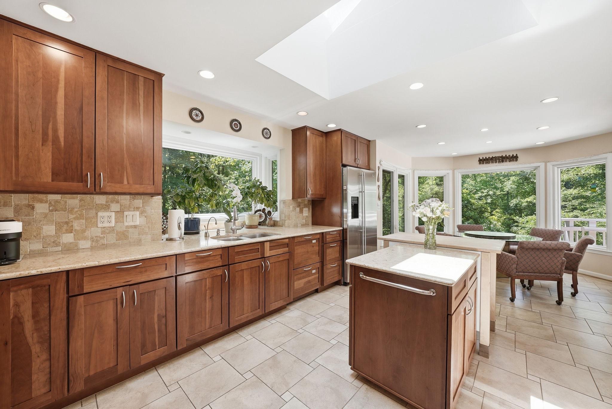
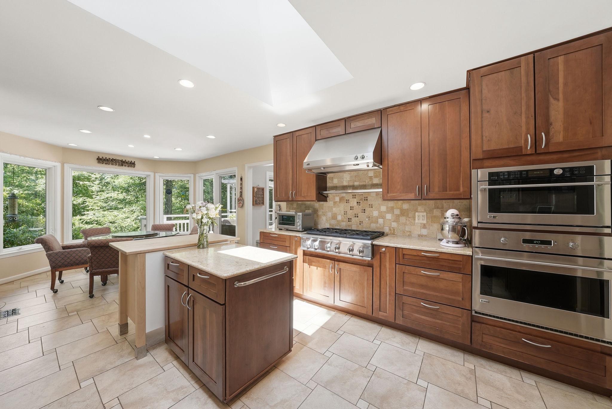
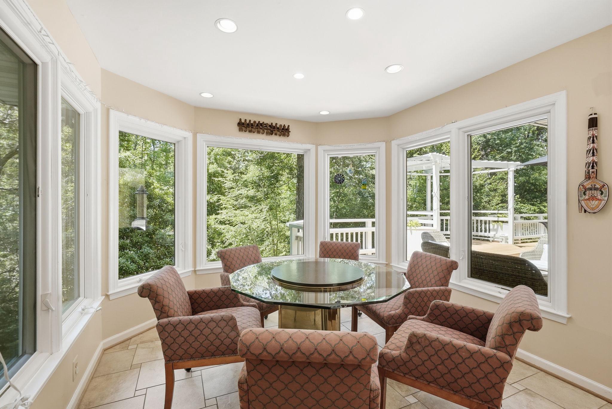
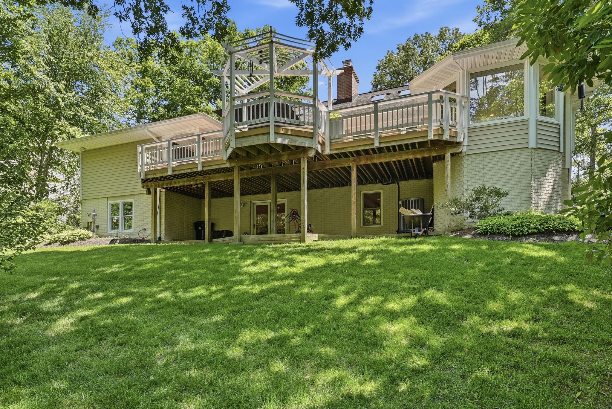
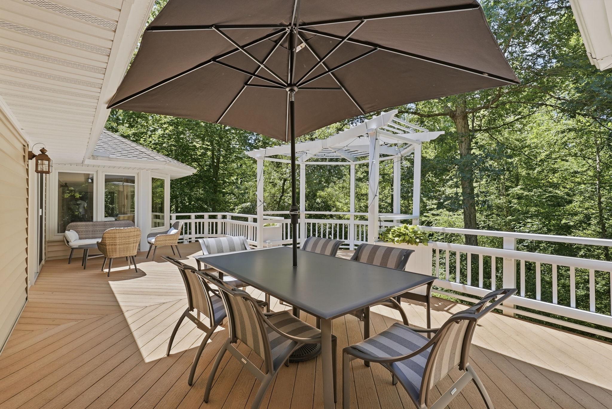
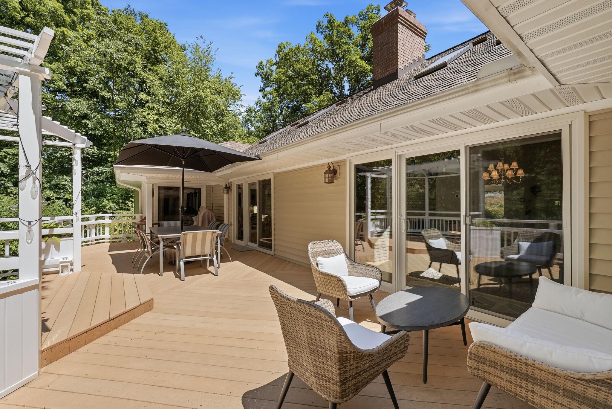
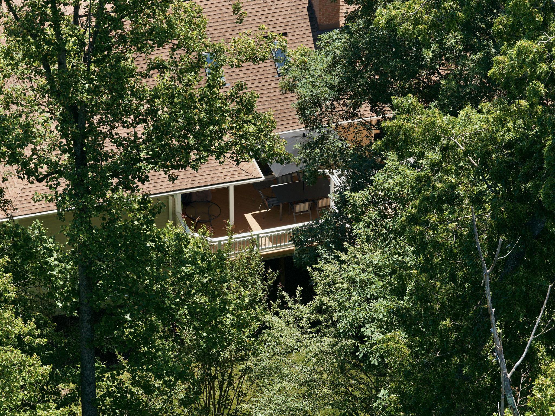
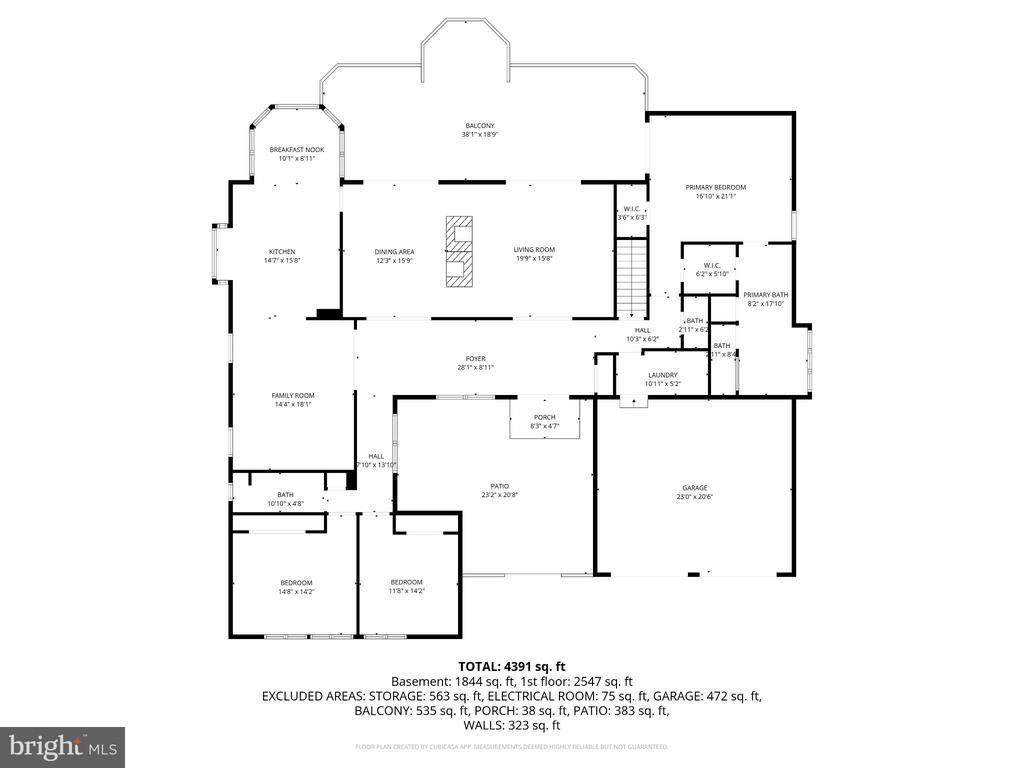
The gourmet kitchen is a chef's delight with a breakfast area surrounded by windows and featuring a custom skylight. Skylights and hardwood floors illuminate the spacious interiors and flow throughout. This home is bright even on a dark weather day. Cathedral and vaulted ceilings add an airy elegance the main living areas. Step outside to a large Trex deck that overlooks the serene wooded lot with mature plantings, offering a private retreat.
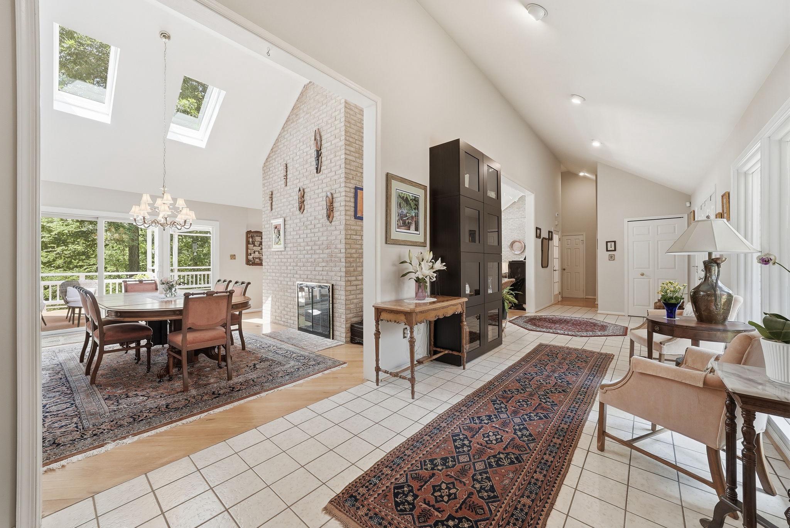
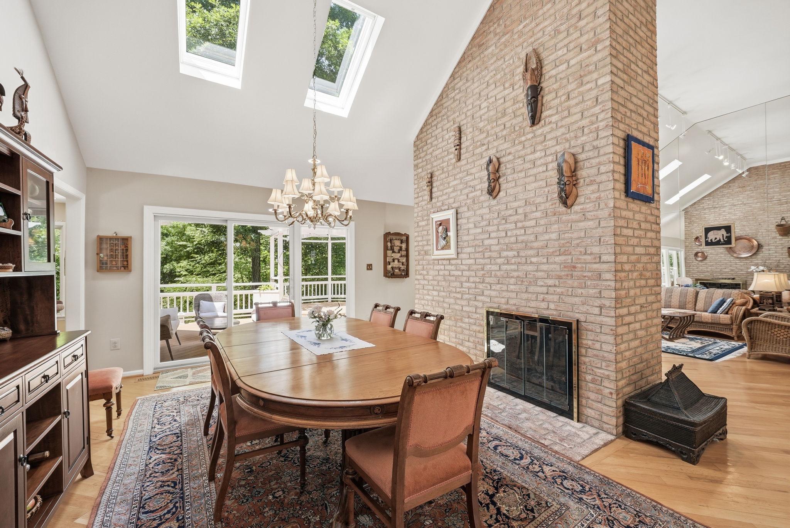
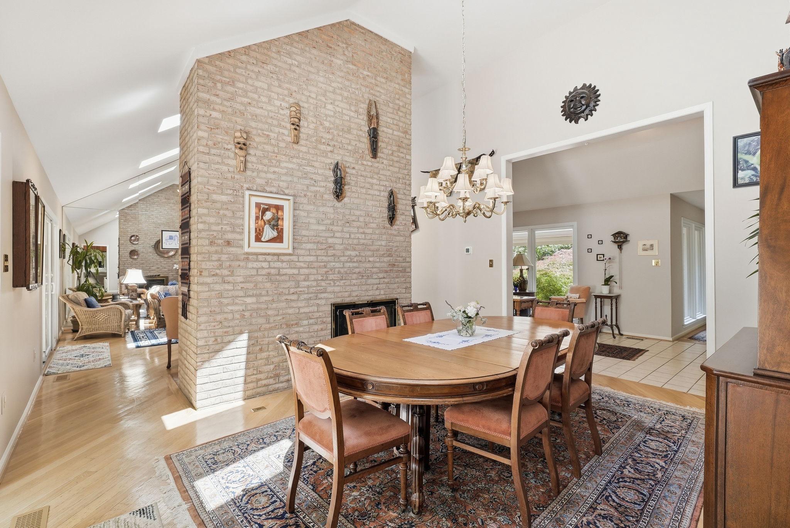
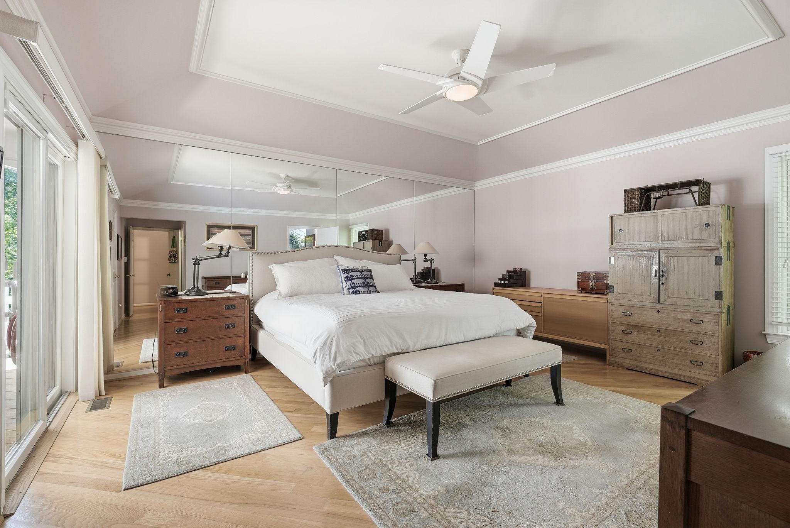
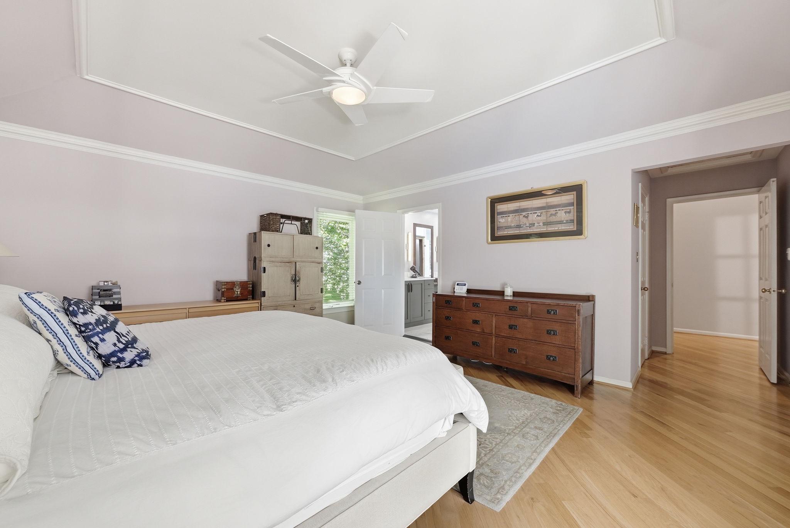
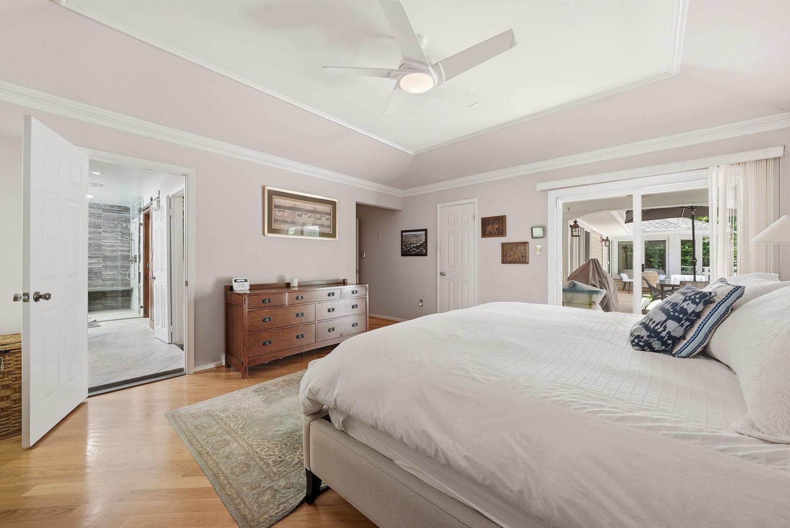
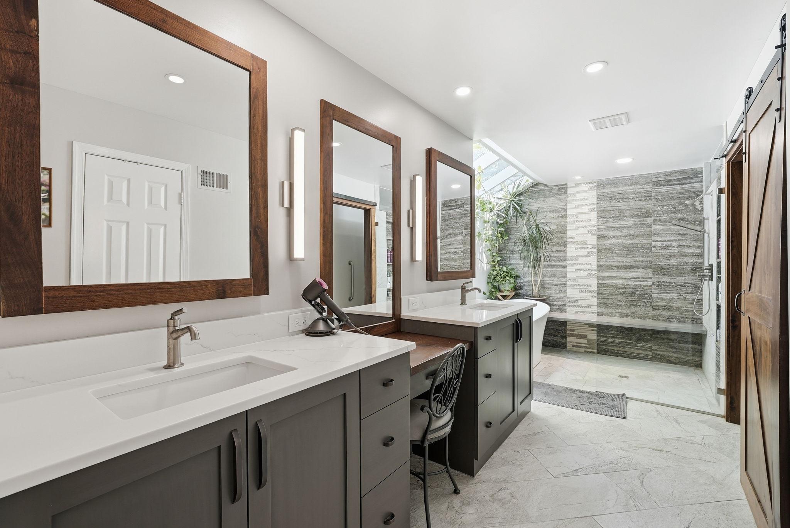
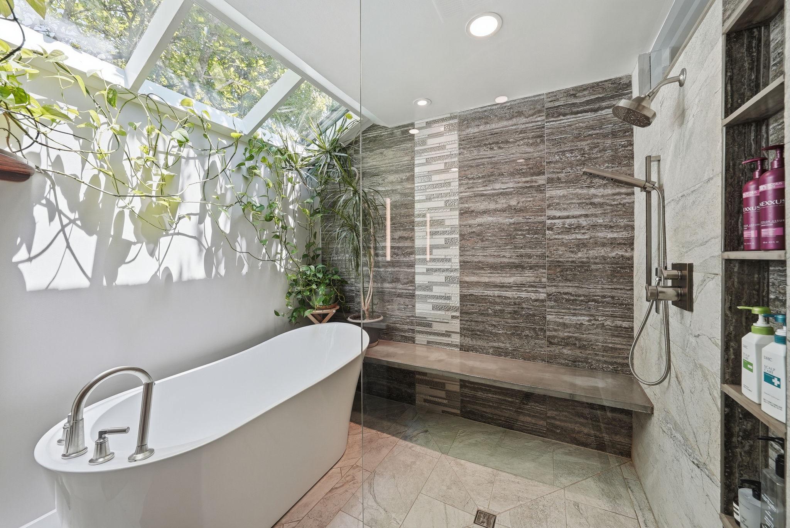
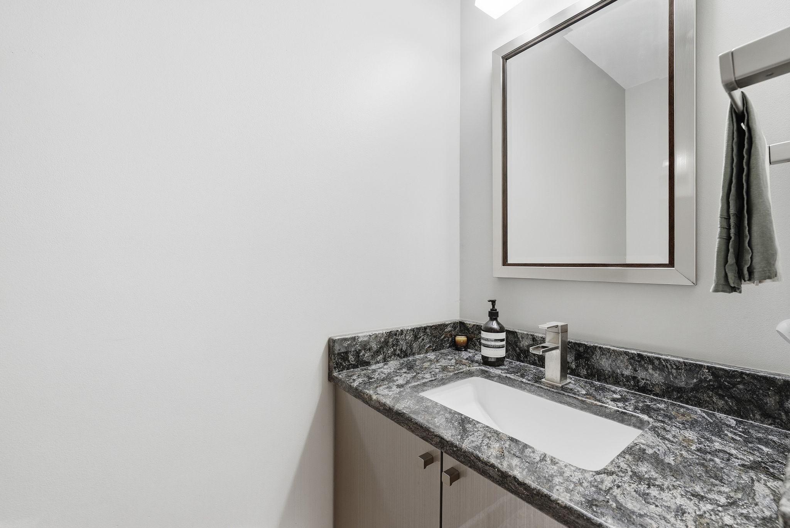
The formal dining room featuring a gas fireplace set into a brick wall and a formal living room also with a gas fireplace set into a brick wall provides exceptional entertaining possibilities. Beautiful owners suite with tray ceiling, sliding glass doors to the deck, and a spa-like bath provides an oasis with a separate soaking tub and a large, rainforest-style shower, heated floor and Toto toilet, complemented by walk-in closets.
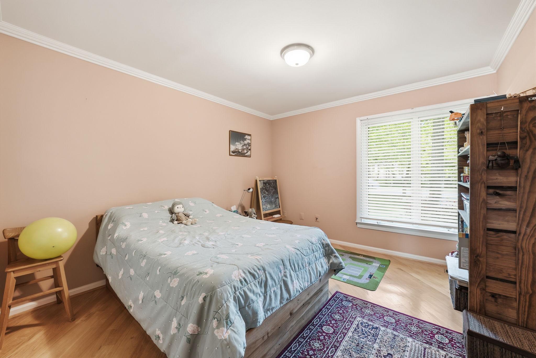
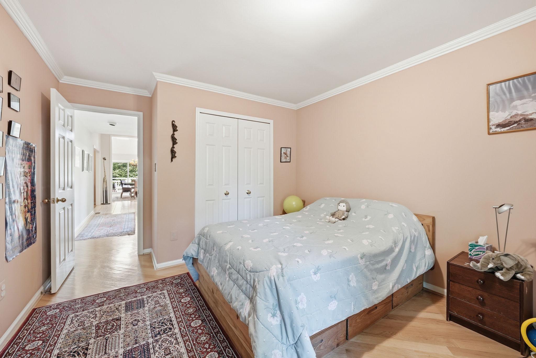
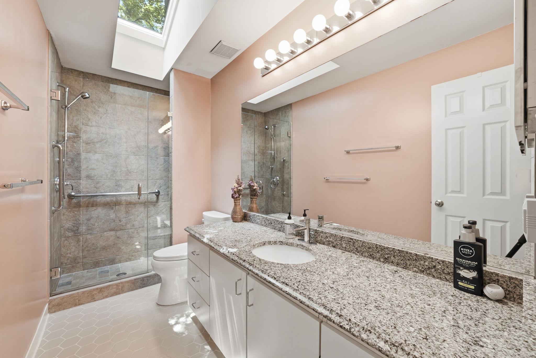
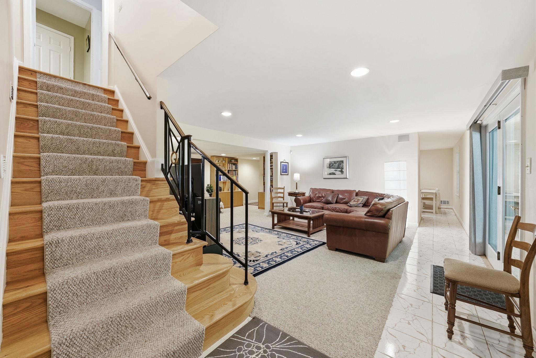
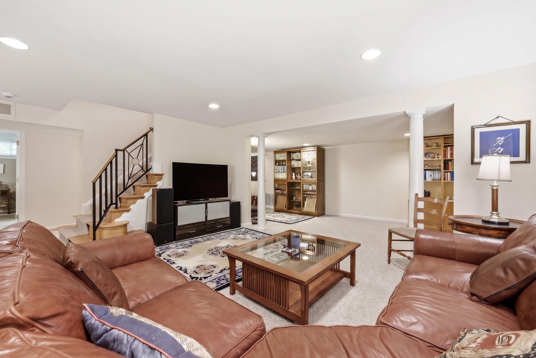
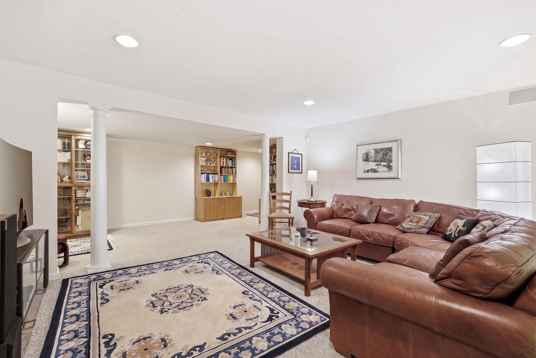
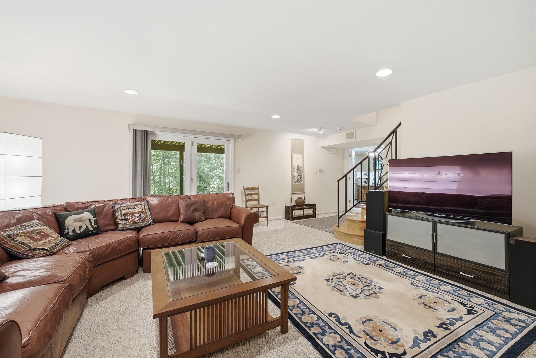
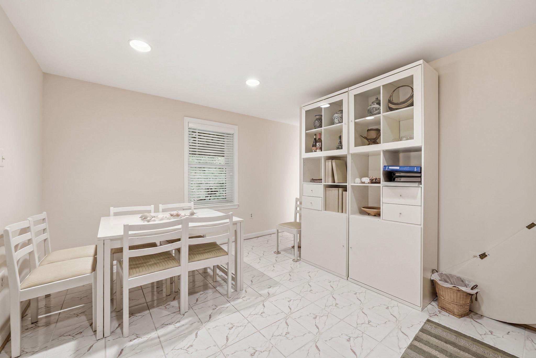
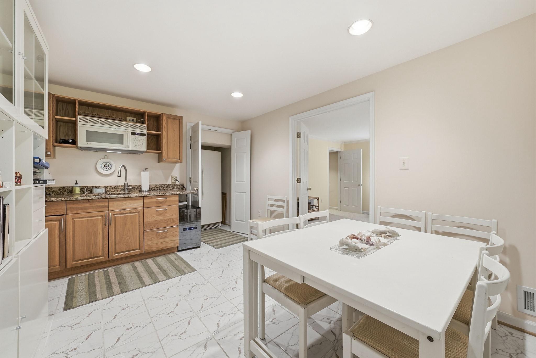
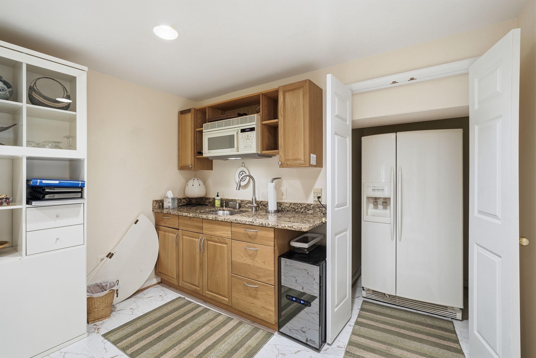
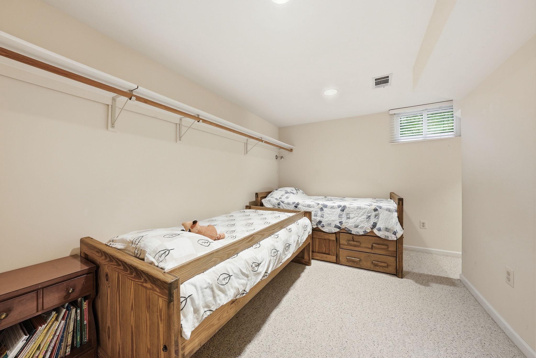
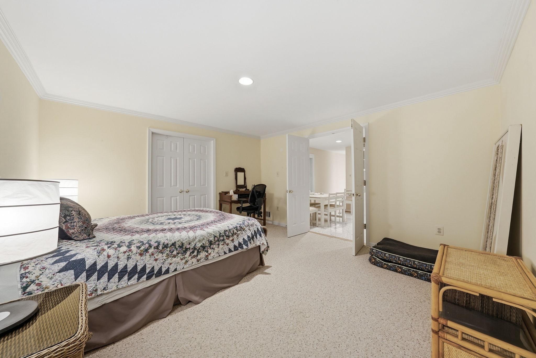
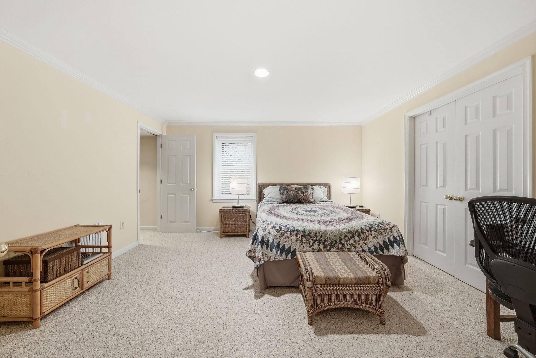
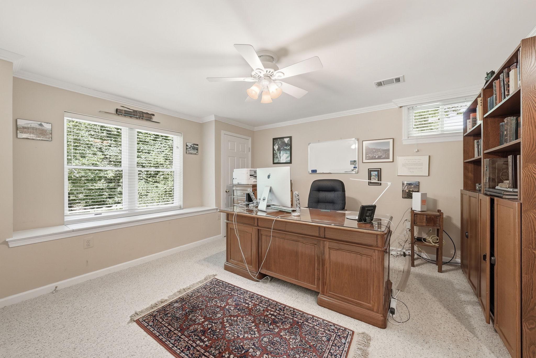
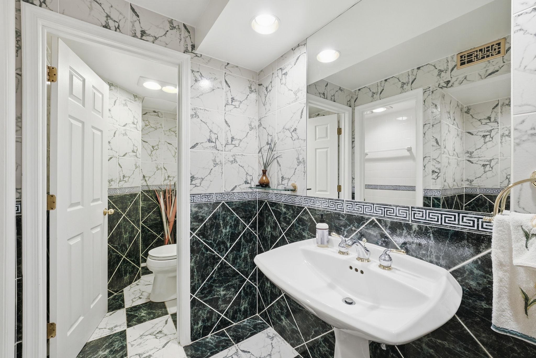
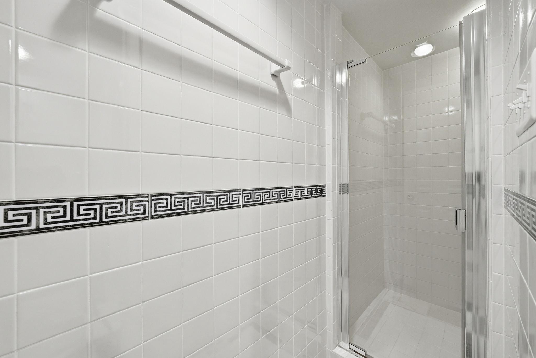
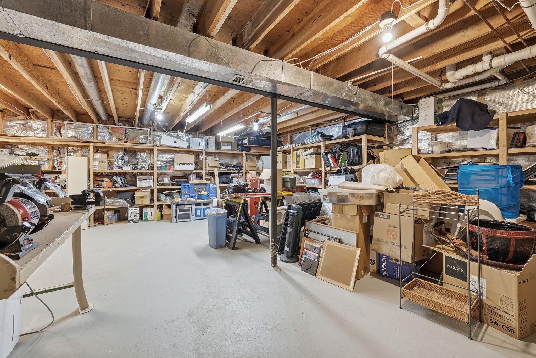
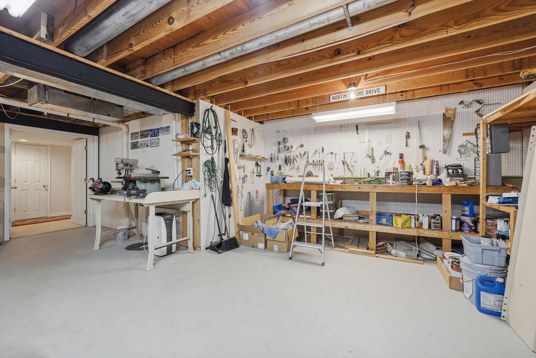
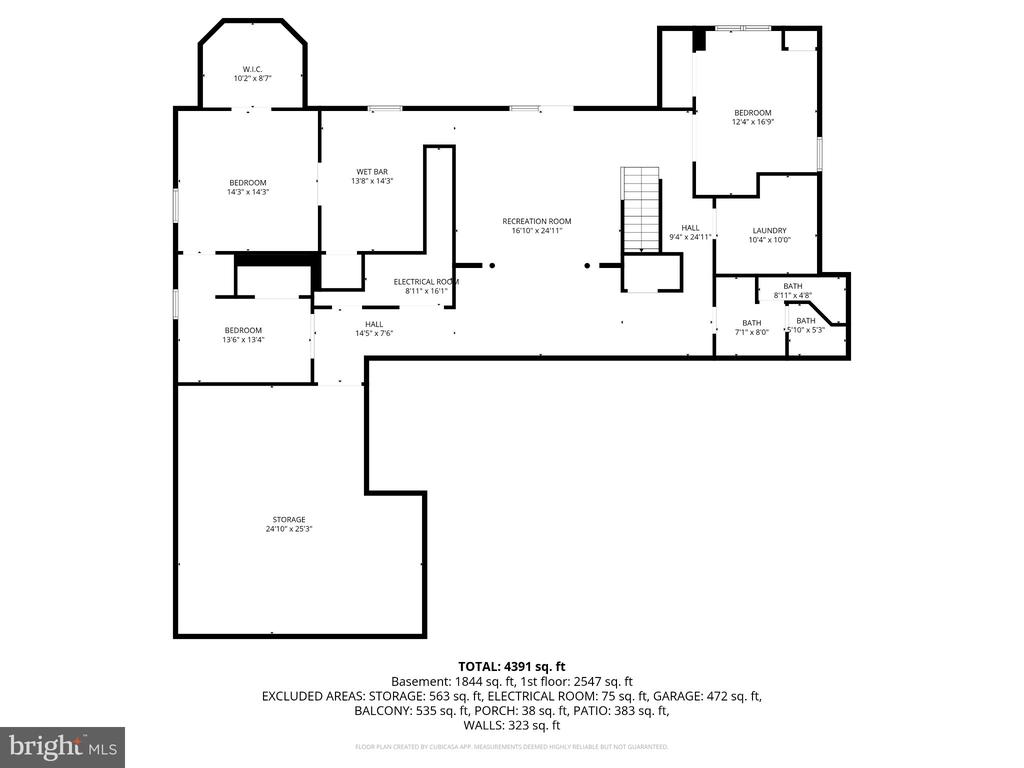
The walk-out basement includes a kitchenette, two large bedrooms, walk-in closets, renovated full bath and large rec room with sliding glass doors to the backyard. The perfect haven for guests or extended family. An incredible workshop offers plenty of room for hobbies or storage.
Convenience is key in this amazing home with multiple sliding glass doors allowing easy access to the rear deck. In-ground irrigation for ease of yard care. The two-car garage is equipped with an EV charger.
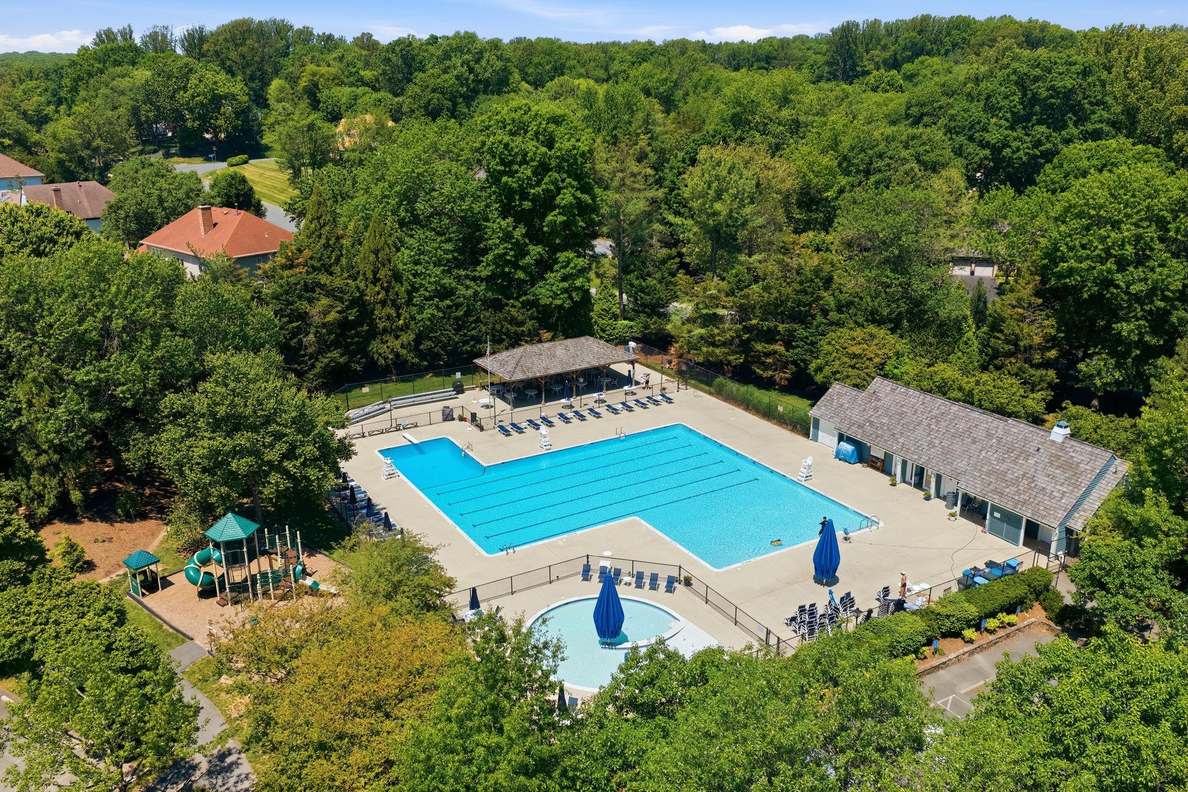
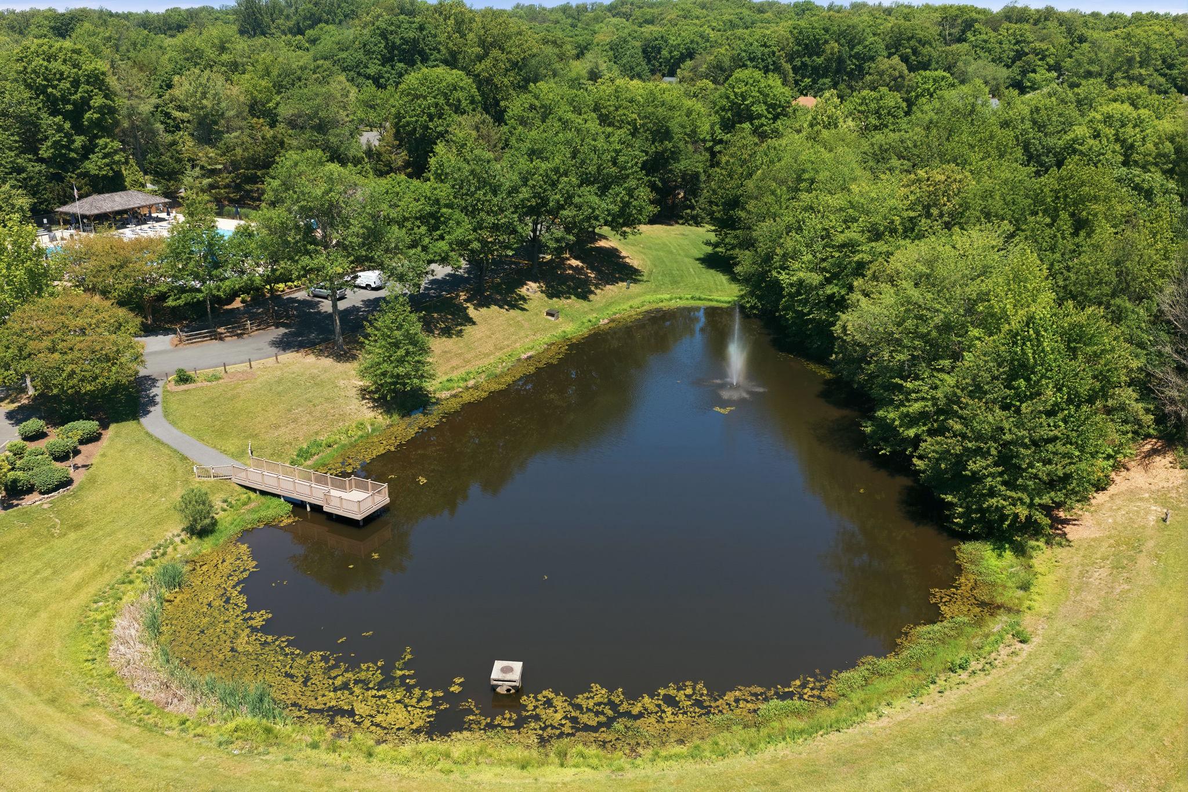
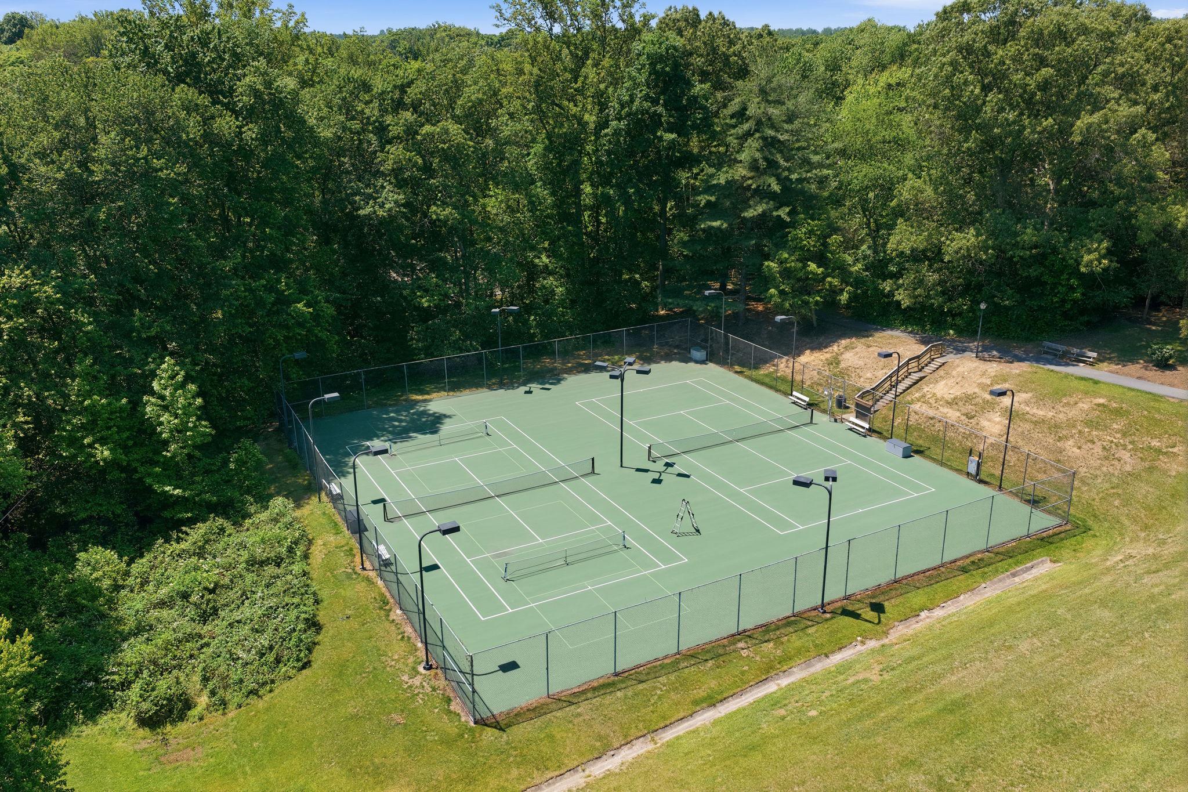
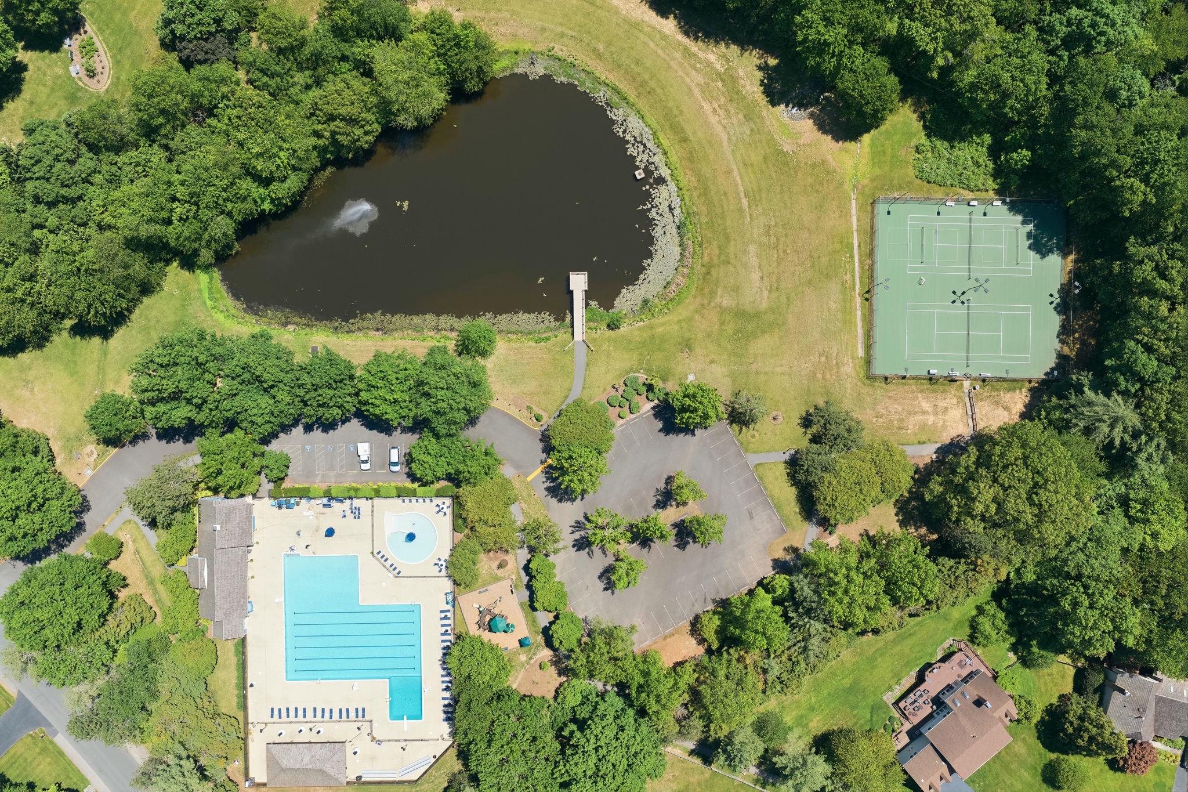
Enjoy access to an array of community amenities, including a pool, pond, tennis/pickleball courts, tot lot, basketball court, and biking/jogging/walking trails. Close to Burke Lake and South Run Recreational Center. Don't miss this amazing home! Perfection does exist!!! A long list of MAJOR renovations/replacements can be found in Documents and available at the property.

5
beds

4
baths

4,642 Sq.Ft. LIVING AREA

0.6 Acres lot

Allison Gillette

Allison Gillette

Features & Amenities

Interior

  • total bedrooms5
  • Total bathrooms4
  • full bathrooms3
  • half bathroom1
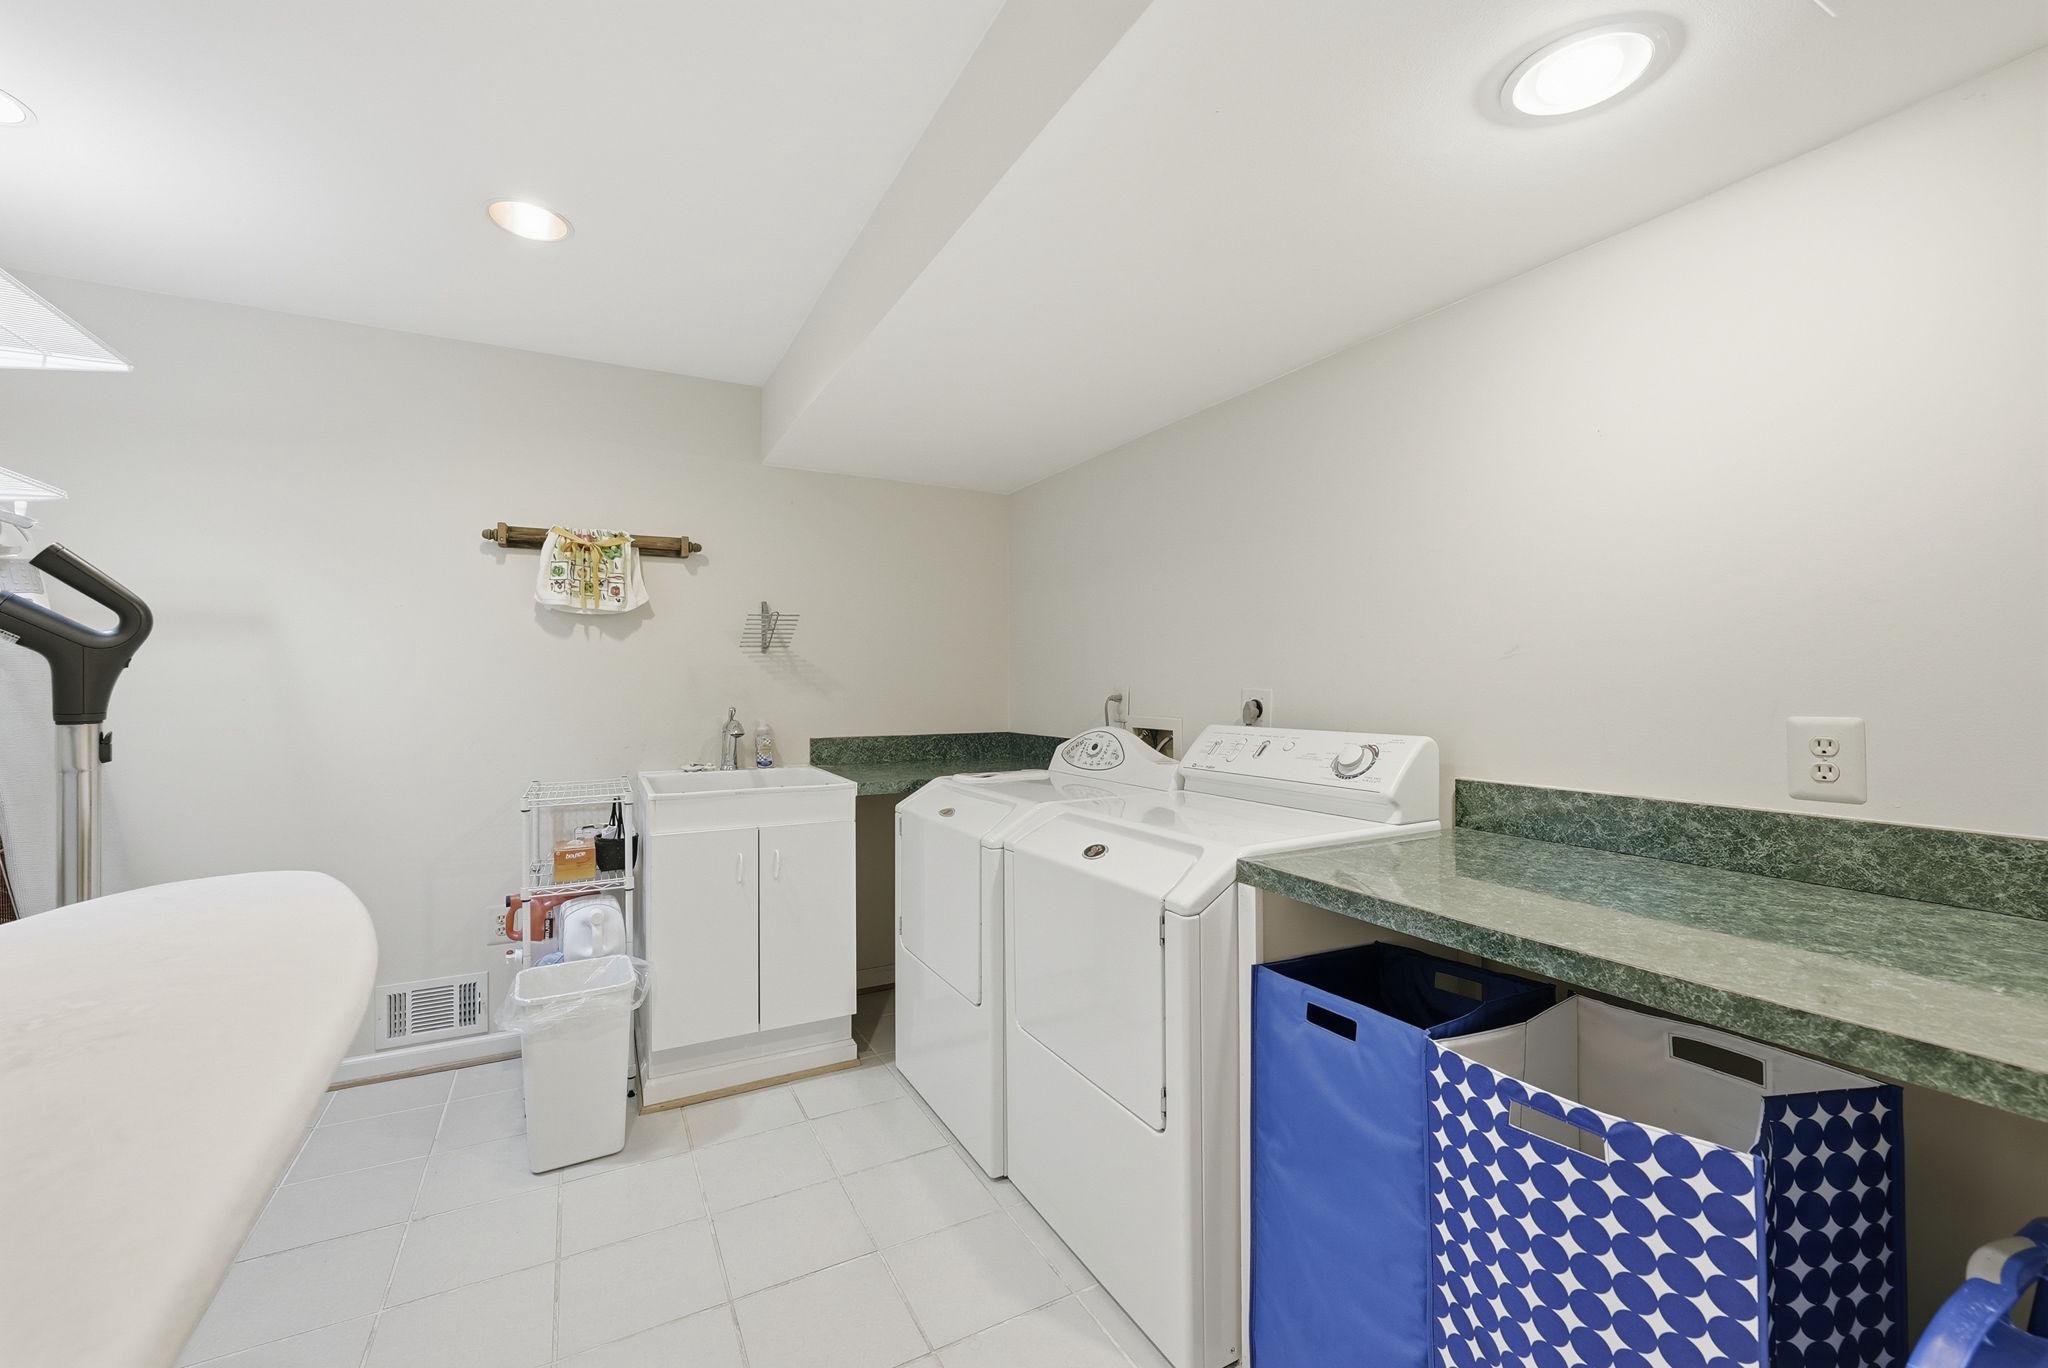
  • Laundry room Lower Floor, Main Floor, Has Laundry
  • Flooring Ceramic Tile, Hardwood, Carpet, Partially Carpeted
  • Fireplace Brick, Fireplace - Glass Doors, Gas/Propane, Double Sided
  • APPLIANCES Built-In Microwave, Cooktop, Dishwasher, Disposal, Dryer, Exhaust Fan, Extra Refrigerator/Freezer, Microwave, Oven - Wall, Oven/Range - Gas, Range Hood, Refrigerator, Six Burner Stove, Stainless Steel Appliances, Washer, Water Heater, Icemaker, Air Cleaner
  • other interior Features 2nd Kitchen, Attic, Bathroom - Walk-In Shower, Breakfast Area, Built-Ins, Ceiling Fan(s), Entry Level Bedroom, Formal/Separate Dining Room, Kitchen - Eat-In, Kitchen - Gourmet, Kitchen - Island, Kitchen - Table Space, Primary Bath(s), Recessed Lighting, Skylight(s), Upgraded Countertops, Walk-in Closet(s), Window Treatments, Wood Floors, Crown Moldings, Dining Area

Area & Lot

  • Status Sold
  • Date Sold July 31, 2026
  • Living Area4,642 Sq.Ft.
  • Total Area4,642 Sq.Ft.
  • Lot Area0.6 Acres
  • MLS® IDVAFX2315272
  • TypeResidential
  • YEAR BUILT1985
  • NeighborhoodVirginia
  • Architecture StylesRanch/Rambler
  • View DescriptionGarden/Lawn, Trees/Woods
  • Elementary SchoolSANGSTER
  • Middle SchoolLAKE BRADDOCK SECONDARY SCHOOL
  • High SchoolLAKE BRADDOCK
  • School DistrictFAIRFAX COUNTY PUBLIC SCHOOLS

Exterior

  • STORIES2
  • Garage Space2.0
  • water SourcePublic
  • utilitiesNatural Gas Available, Under Ground
  • PoolYes - Community
  • lot featuresBacks to Trees, Cul-de-sac, Front Yard, Landscaping, Rear Yard, Side Yard(s), Trees/Wooded, Vegetation Planting
  • parkingAttached Garage, Driveway
  • HEAT TYPEProgrammable Thermostat
  • AIR CONDITIONINGCeiling Fan(s), Central A/C, Programmable Thermostat
  • sewerPublic Sewer
  • SubstructureBrick/Mortar
  • Disability FeaturesLevel Entry - Main
  • HOA AmenitiesPool - Outdoor, Tennis Courts, Tot Lots/Playground, Pickleball Courts, Common Grounds, Jog/Walk Path, Lake, Swimming Pool, Basketball Courts, Pier/Dock
  • security FeaturesSecurity System, Smoke Detector, Monitored, Exterior Cameras
  • other exterior FeaturesChimney Cap(s), Exterior Lighting, Underground Lawn Sprinkler

Financial

  • Sales Price$1,395,000
  • Real Estate Tax $14,696/yr
  • HOA $430/3 mos
  • Zoning 110

Virginia

Just across the river from Washington are many wonderful communities in Northern Virginia.

Explore

Work With Us

We’re looking for agents who believe that real estate is about people, and that guiding them through major life moments is a privilege. Come join a team that is bringing real estate back to its roots and putting the customer experience front and center by working with integrity, character and trust. 

Receive New Listings

Interested in buying a home? Sign up to receive updates on new listings in your area, and to be connected with an agent committed to providing you with a unique, personal and elevated home-buying experience. 

Follow Me on Instagram