Leave a Message

Thank you for your message. We will be in touch with you shortly.

9425 BLACKPOND LANE
9425 BLACKPOND LANE
9425 BLACKPOND LANE
9425 BLACKPOND LANE
9425 BLACKPOND LANE
9425 BLACKPOND LANE
9425 BLACKPOND LANE
9425 BLACKPOND LANE
9425 BLACKPOND LANE
9425 BLACKPOND LANE
9425 BLACKPOND LANE
9425 BLACKPOND LANE
9425 BLACKPOND LANE
9425 BLACKPOND LANE
9425 BLACKPOND LANE
9425 BLACKPOND LANE
9425 BLACKPOND LANE
9425 BLACKPOND LANE
9425 BLACKPOND LANE
9425 BLACKPOND LANE
9425 BLACKPOND LANE
9425 BLACKPOND LANE
9425 BLACKPOND LANE
9425 BLACKPOND LANE
9425 BLACKPOND LANE
9425 BLACKPOND LANE
9425 BLACKPOND LANE
9425 BLACKPOND LANE
9425 BLACKPOND LANE
9425 BLACKPOND LANE
9425 BLACKPOND LANE
9425 BLACKPOND LANE
9425 BLACKPOND LANE
9425 BLACKPOND LANE
9425 BLACKPOND LANE
9425 BLACKPOND LANE
9425 BLACKPOND LANE
9425 BLACKPOND LANE
9425 BLACKPOND LANE
9425 BLACKPOND LANE
9425 BLACKPOND LANE
9425 BLACKPOND LANE
9425 BLACKPOND LANE
9425 BLACKPOND LANE
9425 BLACKPOND LANE
9425 BLACKPOND LANE
9425 BLACKPOND LANE
9425 BLACKPOND LANE
9425 BLACKPOND LANE
9425 BLACKPOND LANE
9425 BLACKPOND LANE
9425 BLACKPOND LANE
9425 BLACKPOND LANE
9425 BLACKPOND LANE
9425 BLACKPOND LANE
9425 BLACKPOND LANE
9425 BLACKPOND LANE
9425 BLACKPOND LANE
9425 BLACKPOND LANE
9425 BLACKPOND LANE
9425 BLACKPOND LANE
9425 BLACKPOND LANE
9425 BLACKPOND LANE
9425 BLACKPOND LANE
9425 BLACKPOND LANE
9425 BLACKPOND LANE
9425 BLACKPOND LANE
9425 BLACKPOND LANE
9425 BLACKPOND LANE
9425 BLACKPOND LANE
9425 BLACKPOND LANE
9425 BLACKPOND LANE
9425 BLACKPOND LANE
9425 BLACKPOND LANE
9425 BLACKPOND LANE
9425 BLACKPOND LANE
9425 BLACKPOND LANE
9425 BLACKPOND LANE
9425 BLACKPOND LANE
9425 BLACKPOND LANE
9425 BLACKPOND LANE
9425 BLACKPOND LANE
9425 BLACKPOND LANE
9425 BLACKPOND LANE
9425 BLACKPOND LANE
9425 BLACKPOND LANE
9425 BLACKPOND LANE
9425 BLACKPOND LANE
9425 BLACKPOND LANE
9425 BLACKPOND LANE
9425 BLACKPOND LANE
9425 BLACKPOND LANE
9425 BLACKPOND LANE
9425 BLACKPOND LANE
9425 BLACKPOND LANE
9425 BLACKPOND LANE
9425 BLACKPOND LANE
9425 BLACKPOND LANE
9425 BLACKPOND LANE
9425 BLACKPOND LANE
9425 BLACKPOND LANE
9425 BLACKPOND LANE
9425 BLACKPOND LANE
9425 BLACKPOND LANE
9425 BLACKPOND LANE
9425 BLACKPOND LANE
9425 BLACKPOND LANE
9425 BLACKPOND LANE
9425 BLACKPOND LANE
9425 BLACKPOND LANE
SEE ALL PHOTOS
9425 BLACKPOND LANE
9425 BLACKPOND LANE
9425 BLACKPOND LANE
9425 BLACKPOND LANE
9425 BLACKPOND LANE
9425 BLACKPOND LANE
9425 BLACKPOND LANE
9425 BLACKPOND LANE
9425 BLACKPOND LANE
9425 BLACKPOND LANE
9425 BLACKPOND LANE
9425 BLACKPOND LANE
9425 BLACKPOND LANE
9425 BLACKPOND LANE
9425 BLACKPOND LANE
9425 BLACKPOND LANE
9425 BLACKPOND LANE
9425 BLACKPOND LANE
9425 BLACKPOND LANE
9425 BLACKPOND LANE
9425 BLACKPOND LANE
9425 BLACKPOND LANE
9425 BLACKPOND LANE
9425 BLACKPOND LANE
9425 BLACKPOND LANE
9425 BLACKPOND LANE
9425 BLACKPOND LANE
9425 BLACKPOND LANE
9425 BLACKPOND LANE
9425 BLACKPOND LANE
9425 BLACKPOND LANE
9425 BLACKPOND LANE
9425 BLACKPOND LANE
9425 BLACKPOND LANE
9425 BLACKPOND LANE
9425 BLACKPOND LANE
9425 BLACKPOND LANE
9425 BLACKPOND LANE
9425 BLACKPOND LANE
9425 BLACKPOND LANE
9425 BLACKPOND LANE
9425 BLACKPOND LANE
9425 BLACKPOND LANE
9425 BLACKPOND LANE
9425 BLACKPOND LANE
9425 BLACKPOND LANE
9425 BLACKPOND LANE
9425 BLACKPOND LANE
9425 BLACKPOND LANE
9425 BLACKPOND LANE
9425 BLACKPOND LANE
9425 BLACKPOND LANE
9425 BLACKPOND LANE
9425 BLACKPOND LANE
9425 BLACKPOND LANE
9425 BLACKPOND LANE
9425 BLACKPOND LANE
9425 BLACKPOND LANE
9425 BLACKPOND LANE
9425 BLACKPOND LANE
9425 BLACKPOND LANE
9425 BLACKPOND LANE
9425 BLACKPOND LANE
9425 BLACKPOND LANE
9425 BLACKPOND LANE
9425 BLACKPOND LANE
9425 BLACKPOND LANE
9425 BLACKPOND LANE
9425 BLACKPOND LANE
9425 BLACKPOND LANE
9425 BLACKPOND LANE
9425 BLACKPOND LANE
9425 BLACKPOND LANE
9425 BLACKPOND LANE
9425 BLACKPOND LANE
9425 BLACKPOND LANE
9425 BLACKPOND LANE
9425 BLACKPOND LANE
9425 BLACKPOND LANE
9425 BLACKPOND LANE
9425 BLACKPOND LANE
9425 BLACKPOND LANE
9425 BLACKPOND LANE
9425 BLACKPOND LANE
9425 BLACKPOND LANE
9425 BLACKPOND LANE
9425 BLACKPOND LANE
9425 BLACKPOND LANE
9425 BLACKPOND LANE
9425 BLACKPOND LANE
9425 BLACKPOND LANE
9425 BLACKPOND LANE
9425 BLACKPOND LANE
9425 BLACKPOND LANE
9425 BLACKPOND LANE
9425 BLACKPOND LANE
9425 BLACKPOND LANE
9425 BLACKPOND LANE
9425 BLACKPOND LANE
9425 BLACKPOND LANE
9425 BLACKPOND LANE
9425 BLACKPOND LANE
9425 BLACKPOND LANE
9425 BLACKPOND LANE
9425 BLACKPOND LANE
9425 BLACKPOND LANE
9425 BLACKPOND LANE
9425 BLACKPOND LANE
9425 BLACKPOND LANE
9425 BLACKPOND LANE
Sold

9425 BLACKPOND LANE

9425 BLACKPOND LANE, DELAPLANE, VA 20144

$4,550,000
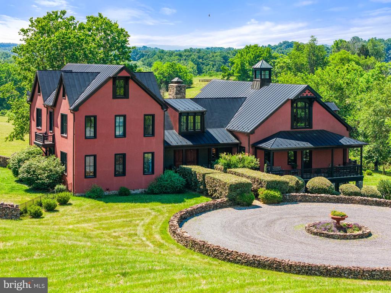
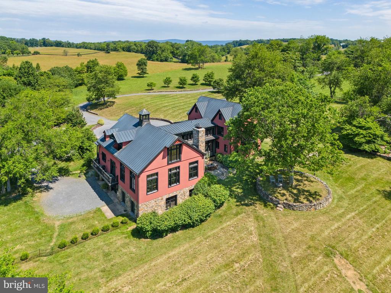
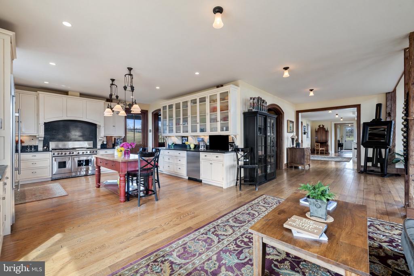
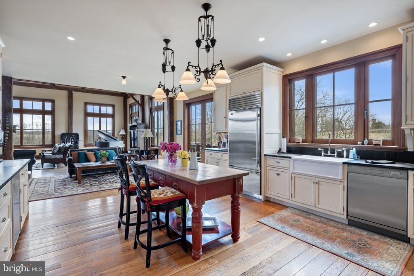
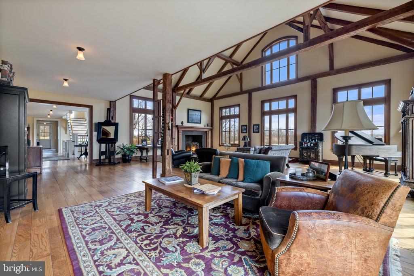
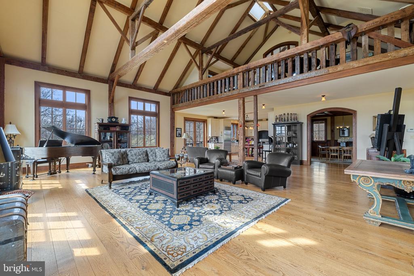
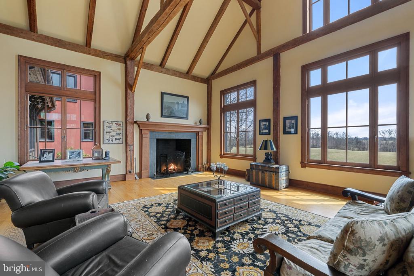
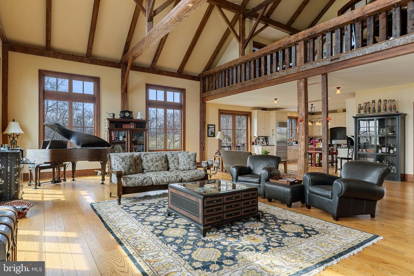
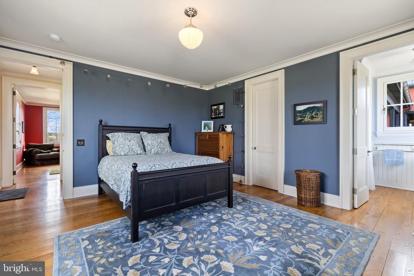
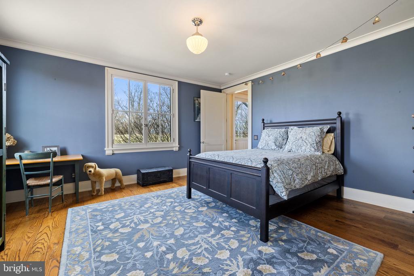
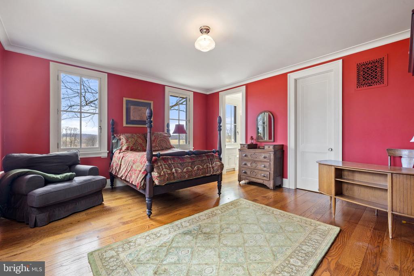
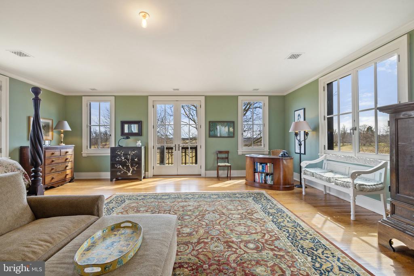
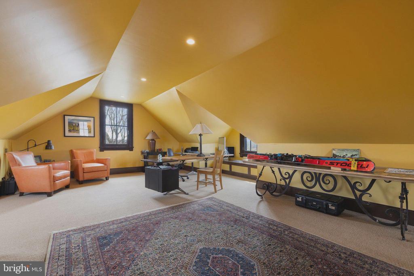
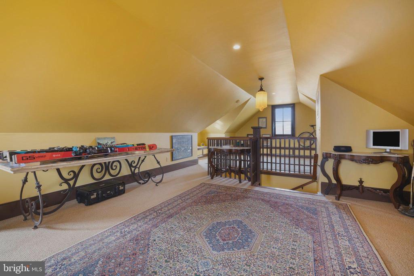
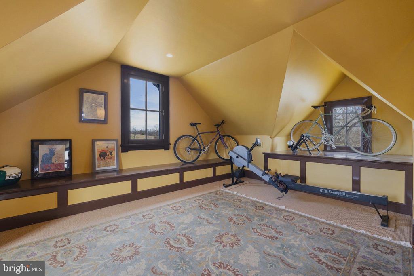
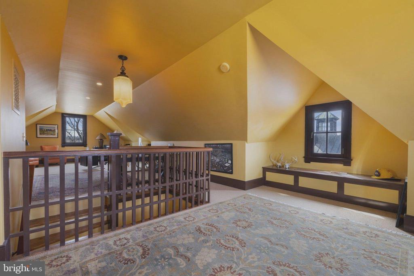
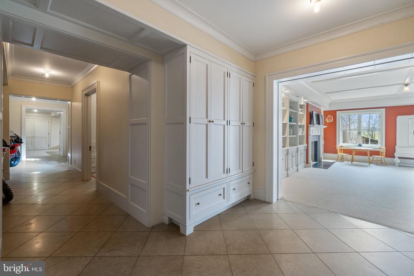
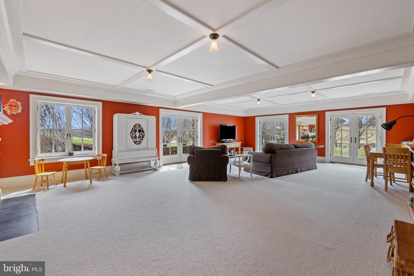
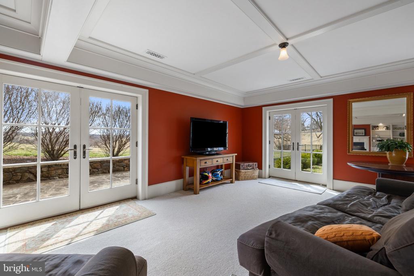
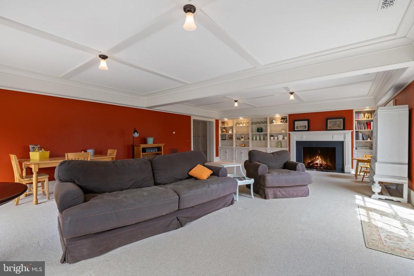
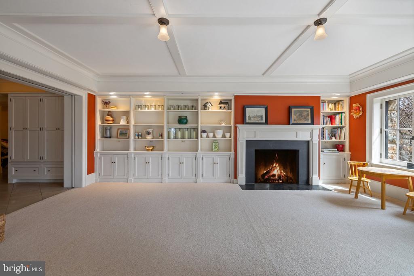
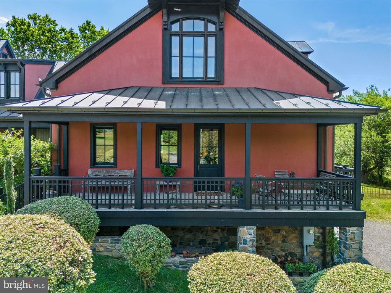
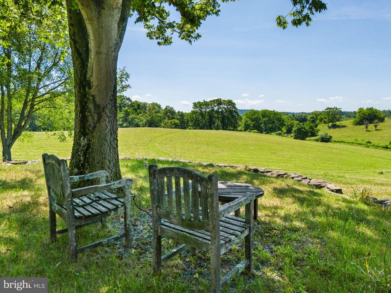
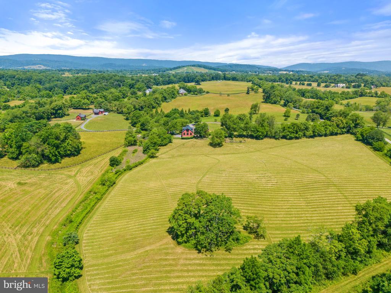
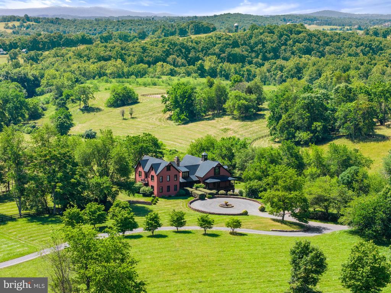
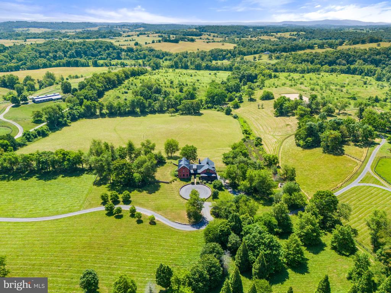
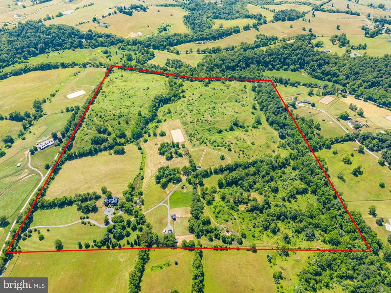
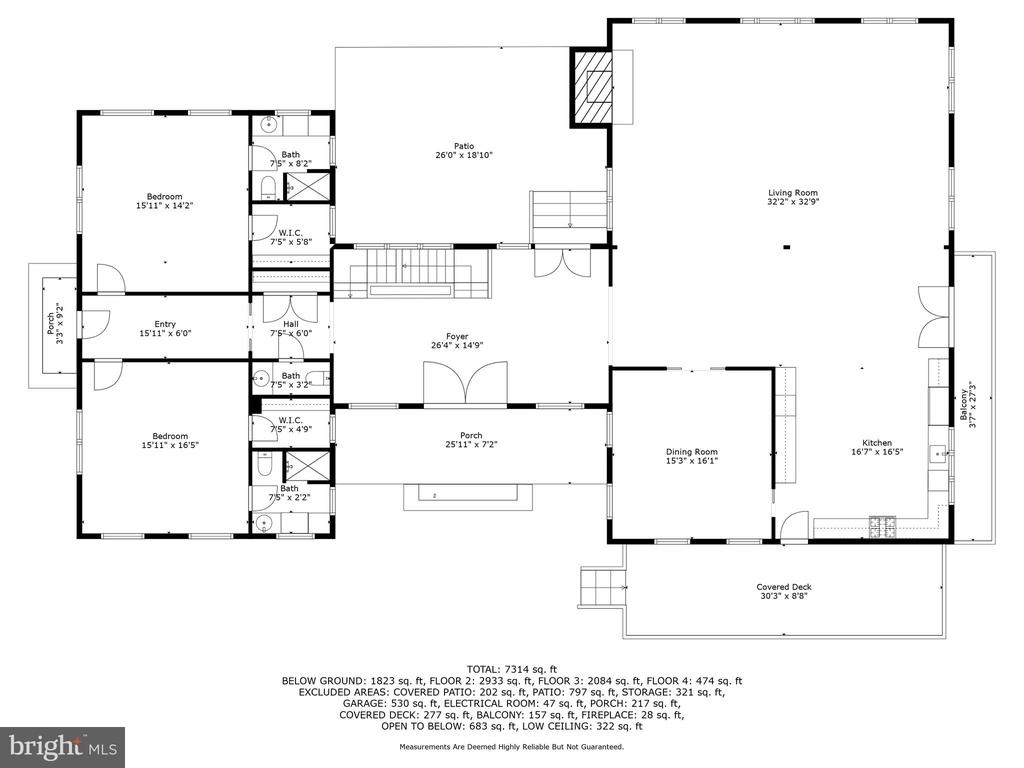
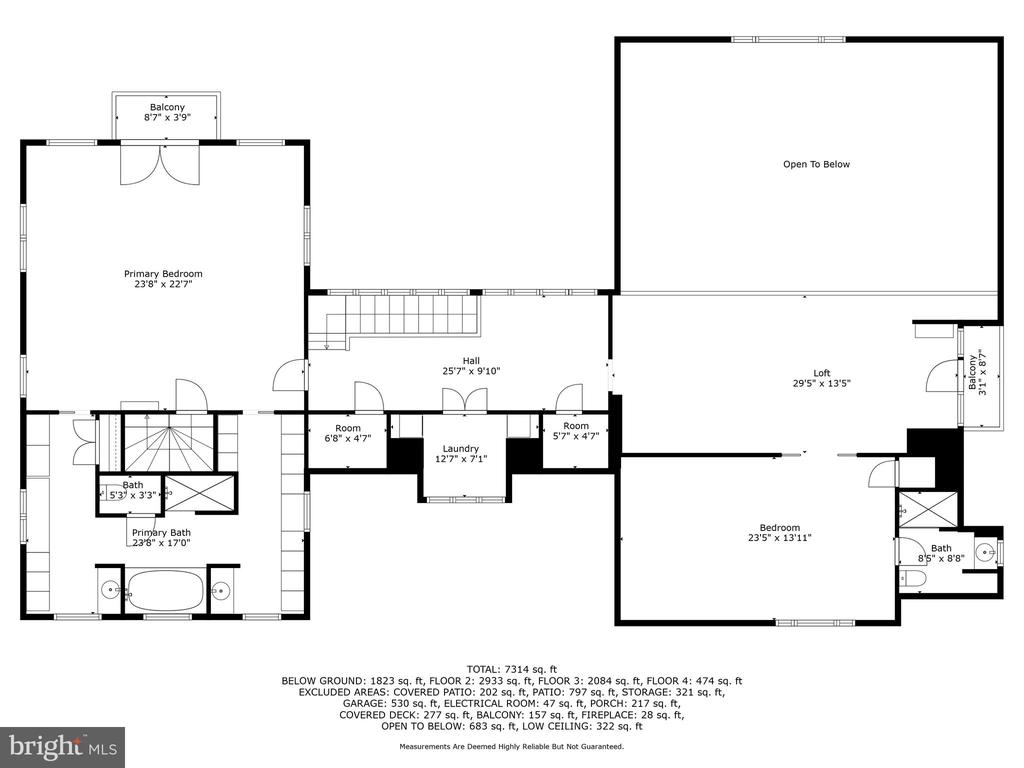
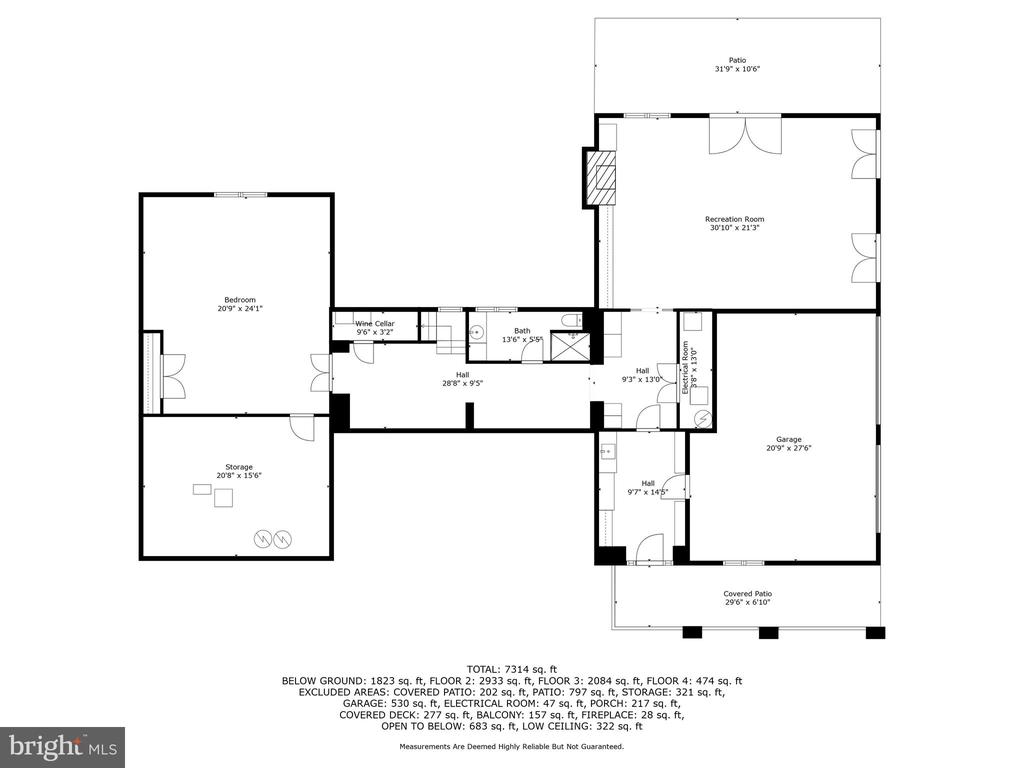
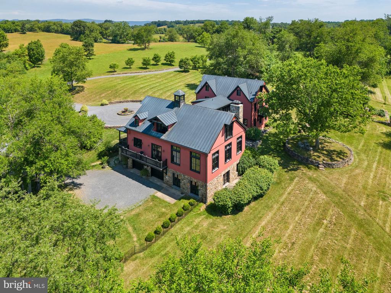
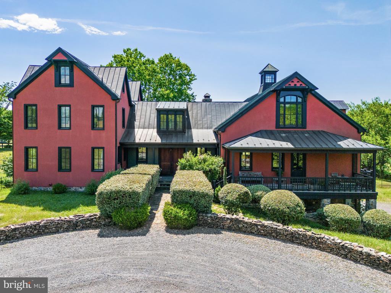
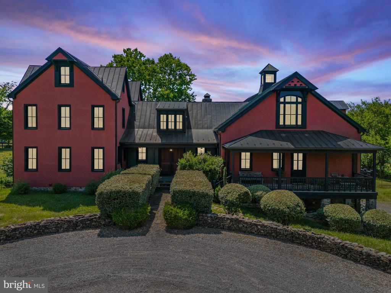
Sited high overlooking its 122 rolling acres, this impressive home features high ceilings, large windows, and spectacular views from all the main rooms. With over 7,300 sq. ft. of beautiful living space, the interior seamlessly blends rustic with elegance.
The owners commissioned Architect Tim Clites, and Contractor Chris Carey to design, engineer and carry out the project. The house was masterly completed in August 2004 with new foundations, systems and materials with exception of a vintage post & beam timber structure relocated from Vermont.
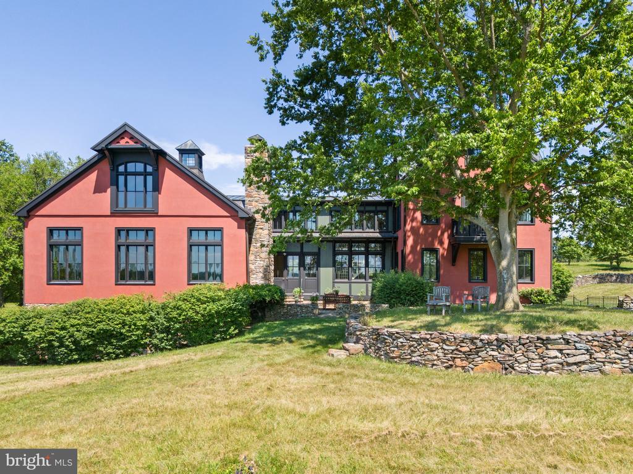
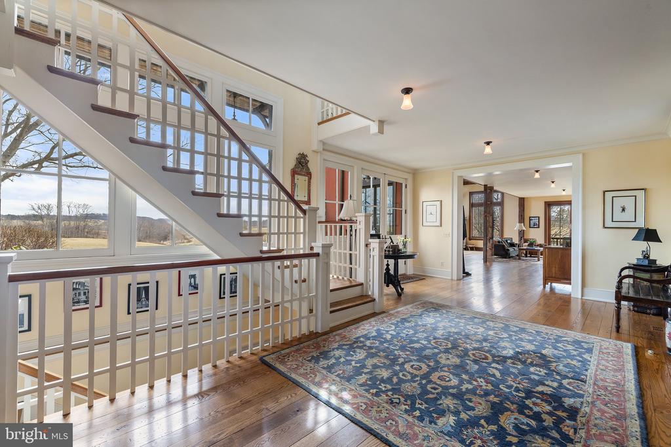
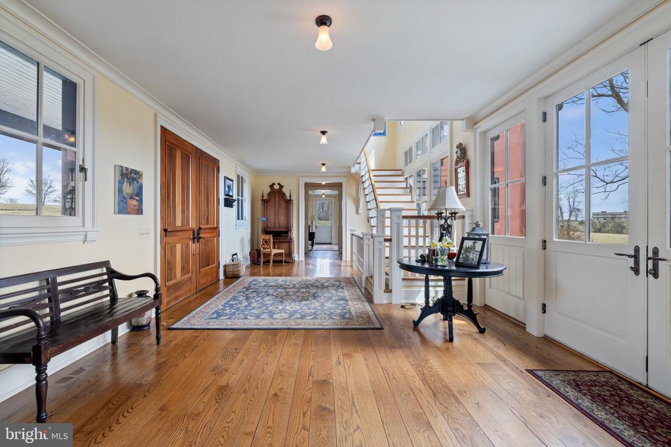
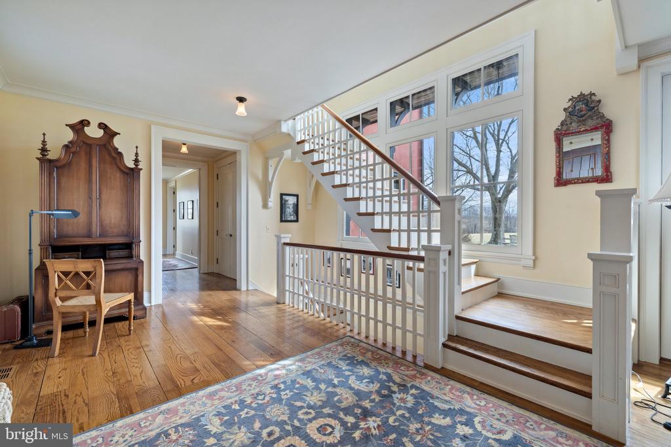
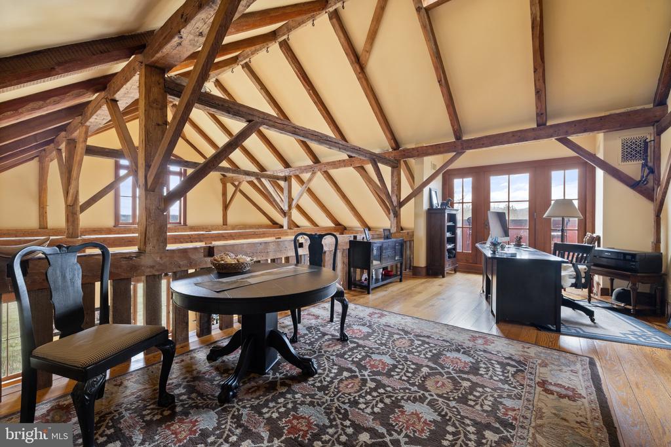
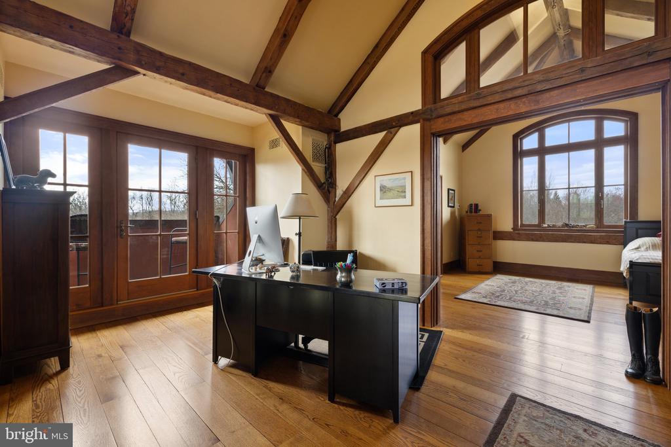
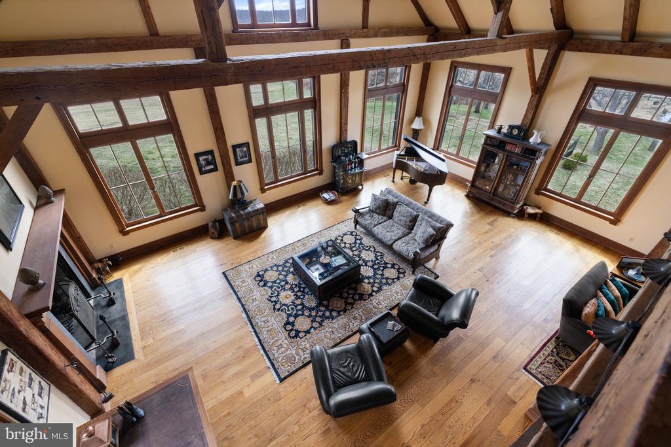
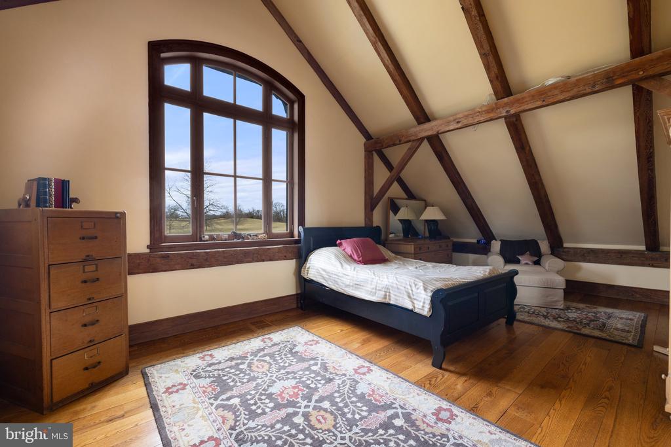
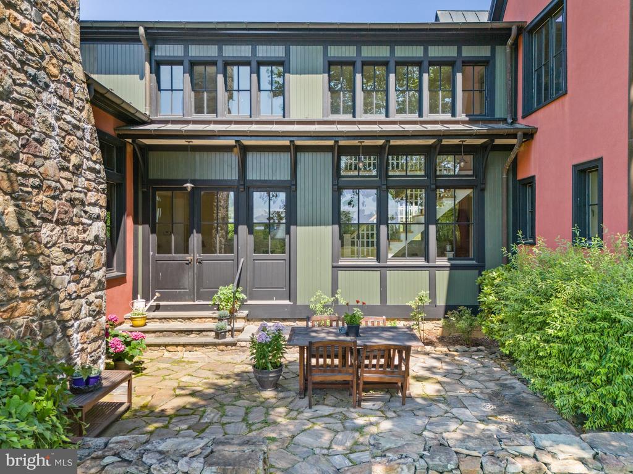
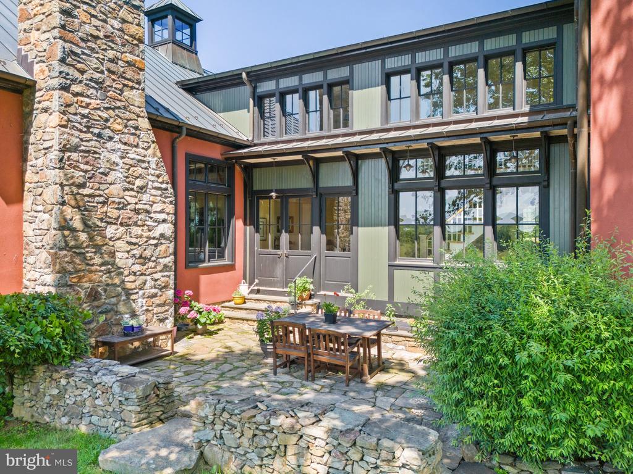
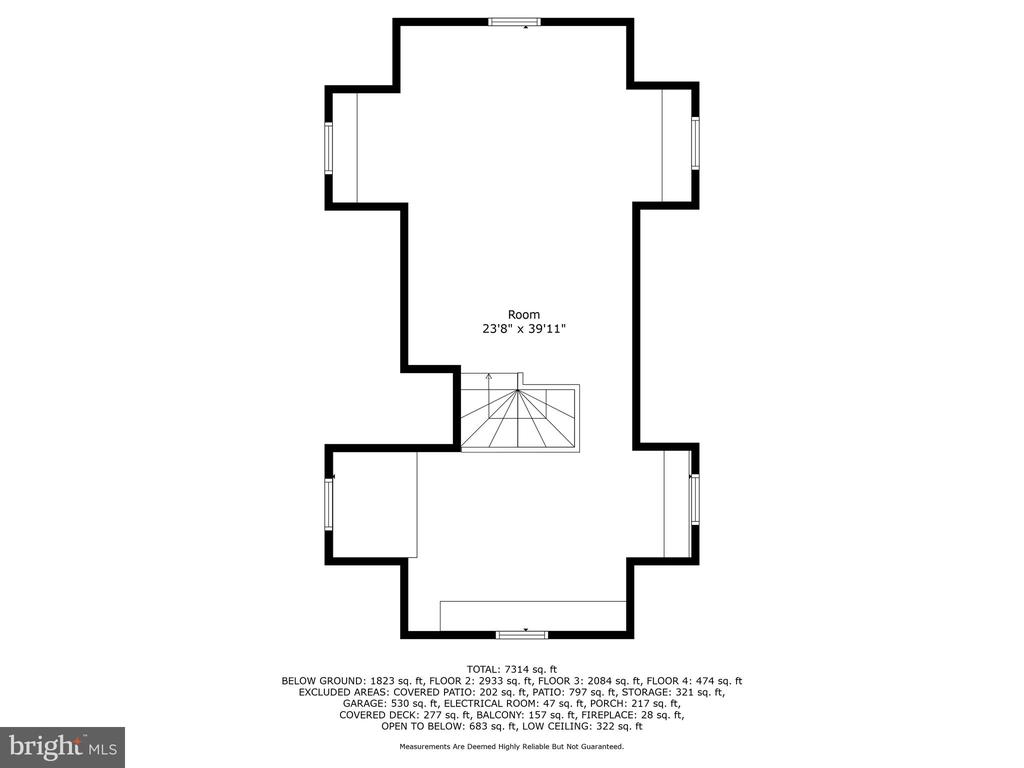
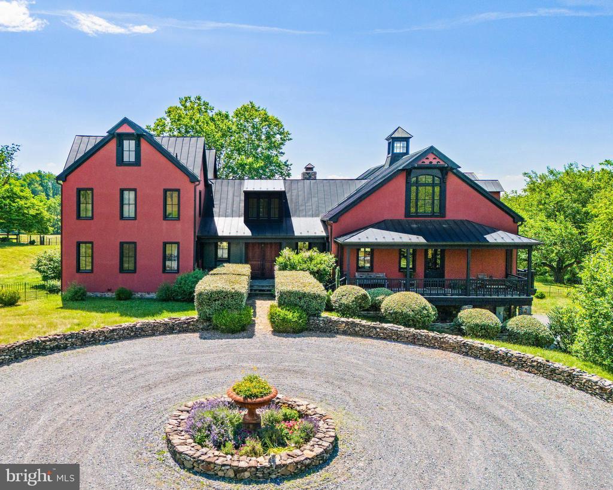
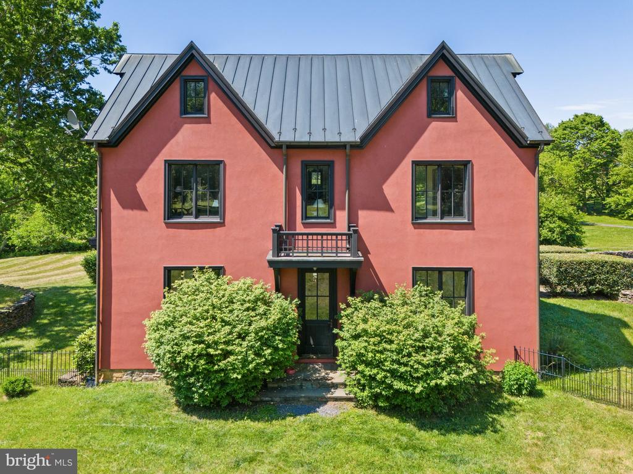
A light filled front hall beautifully connects the two sections of the home. The three-level section to the southwest is the classic post & beam structure which provides grand living areas. The structure's hand-hewn beams were originally numbered, dismantled in Vermont and reconstructed on a stone foundation measuring 49' x 32'. The northeast section has four levels, which house four of the five bedrooms. Beautiful stonework, divided light windows and copper roofing tie the architecture together perfectly across the two sections.
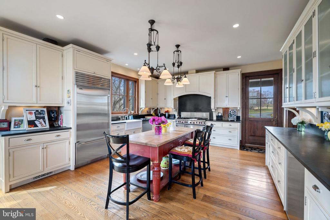
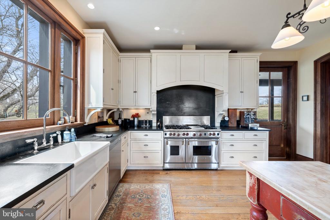
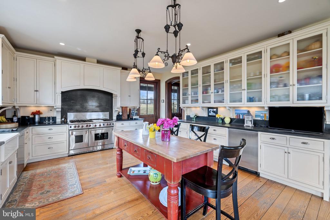
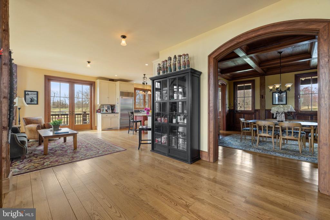
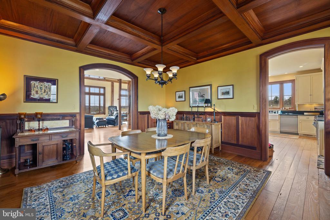
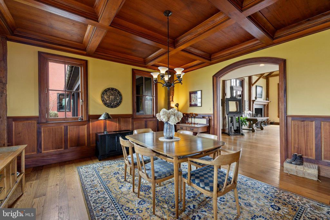
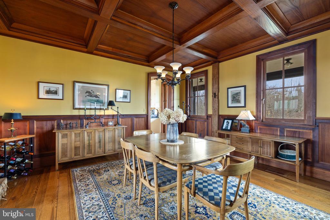
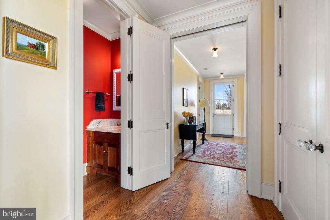
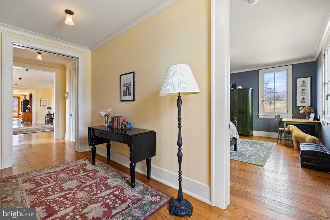
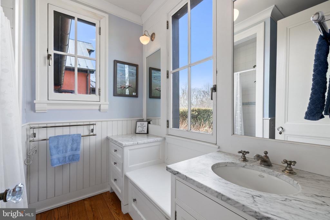
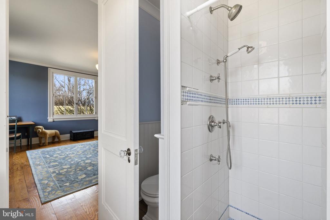
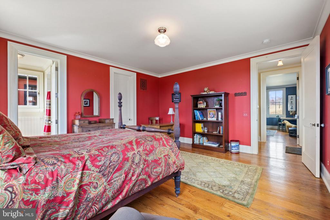
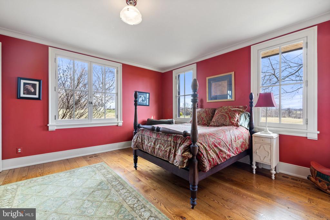
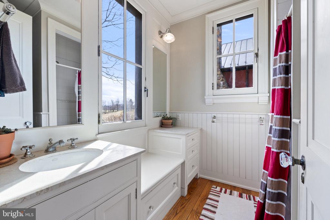
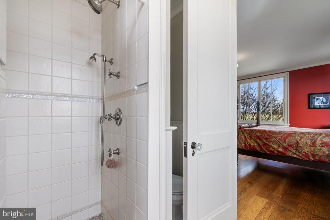
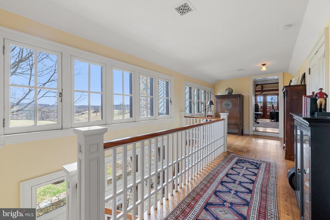
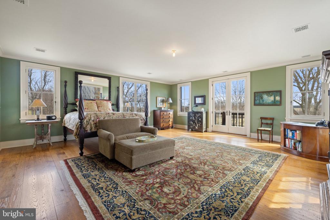
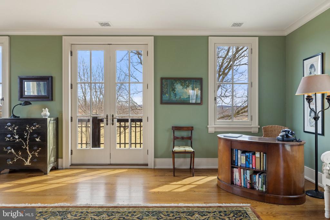
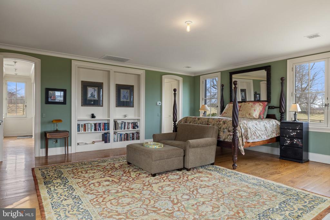
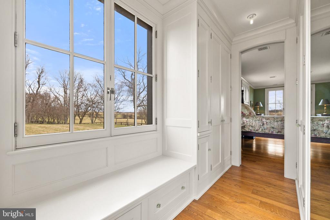
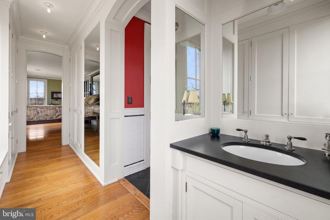
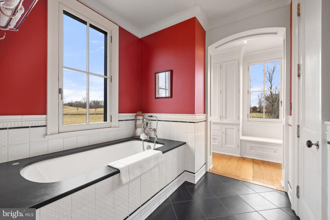
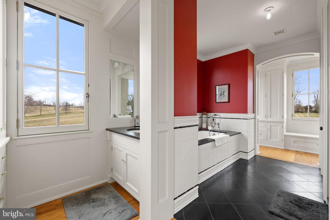
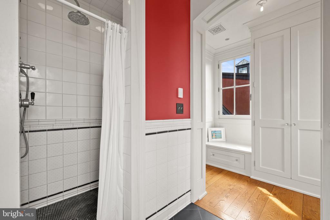
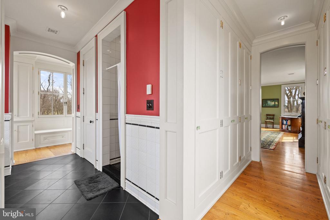
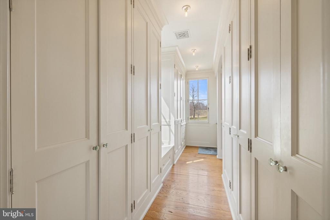
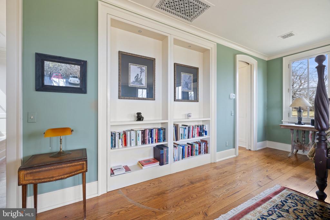
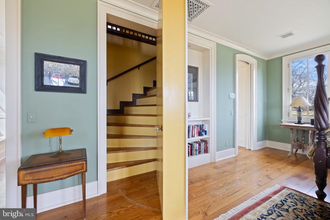
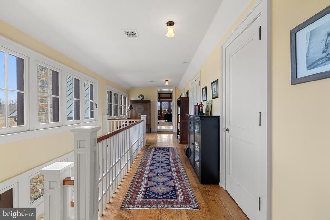
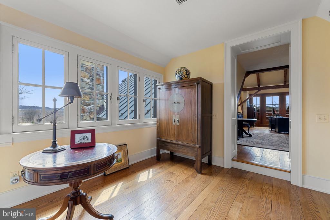
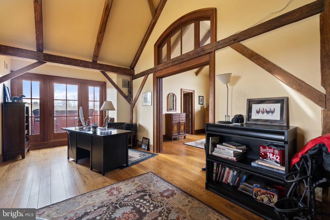
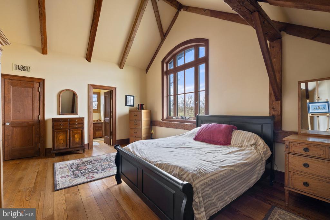
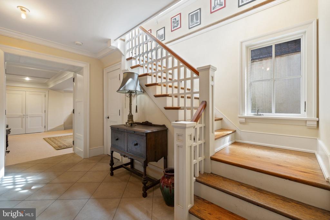
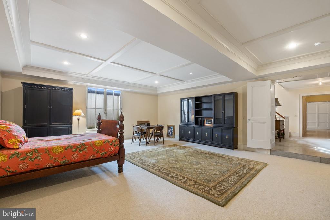
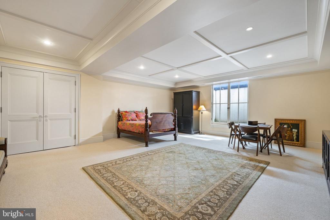
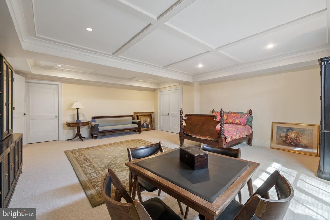
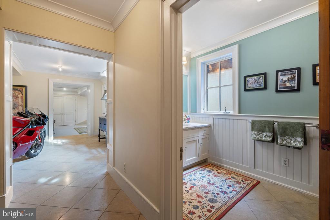
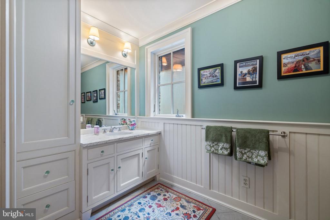
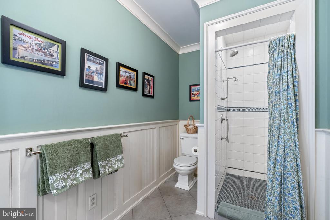
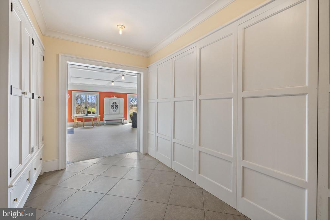
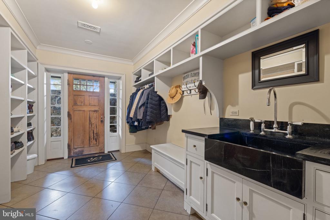
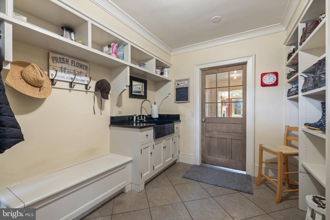
As one enters the home, the materials and attention to detail are evident. Throughout the main and upper level is handsome random width oak flooring, milled locally. The lowest level flooring is a combination of limestone and wool carpeting. Gaston and Wyatt in Charlottesville provided the fine millwork and cabinetry throughout the house, the soapstone kitchen countertops also came from Charlottesville. Most of the high-end plumbing fixtures are from Water Works and Barber Wilson. The windows are double-paned Kolbe & Kolbe French casements with large panes framed by beautiful molding. Ceilings are varied and include vaulted with rustic exposed beams, as well as a beautifully finished mahogany coffered ceiling in the dining room. The stunning home has large windows, and French doors throughout with balconies, porches and terraces on three levels.There are gorgeous views in all directions.
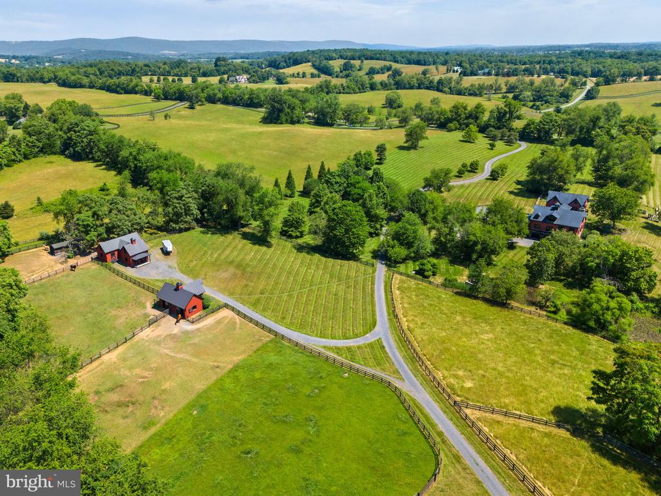
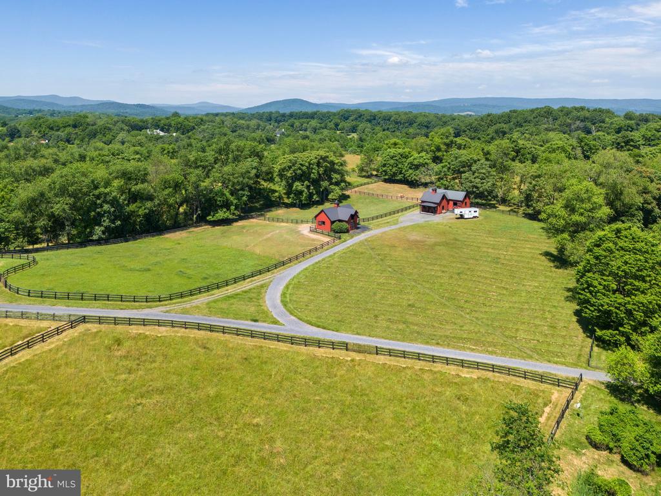
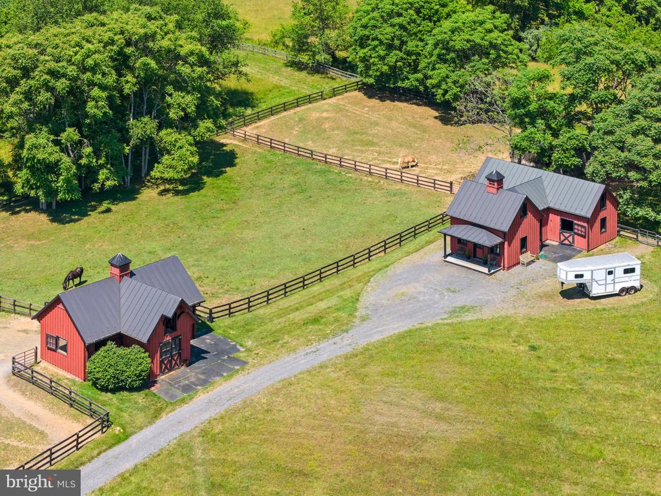
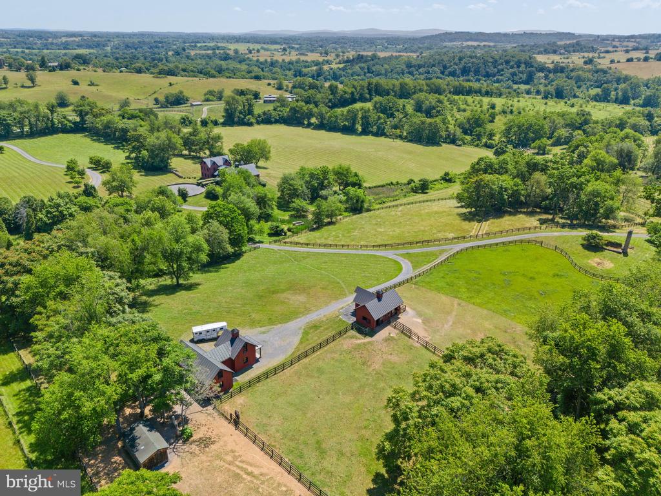
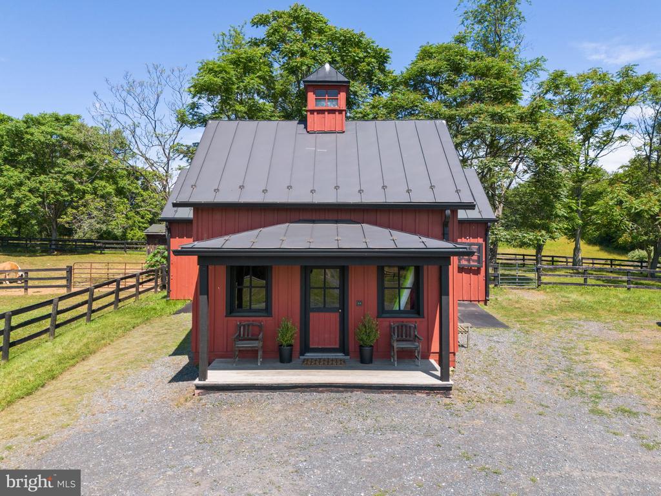
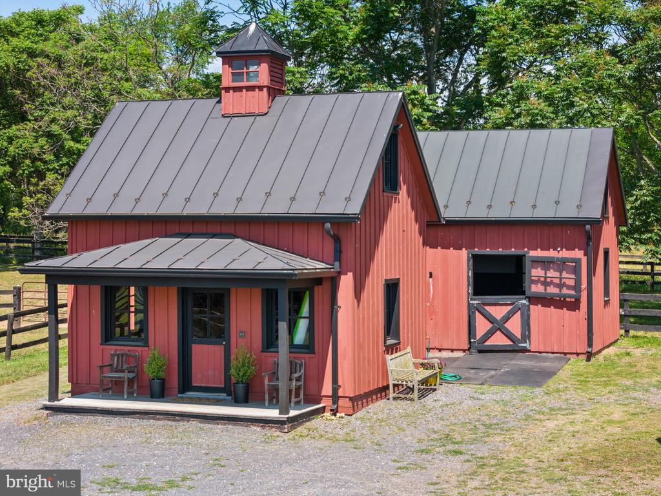
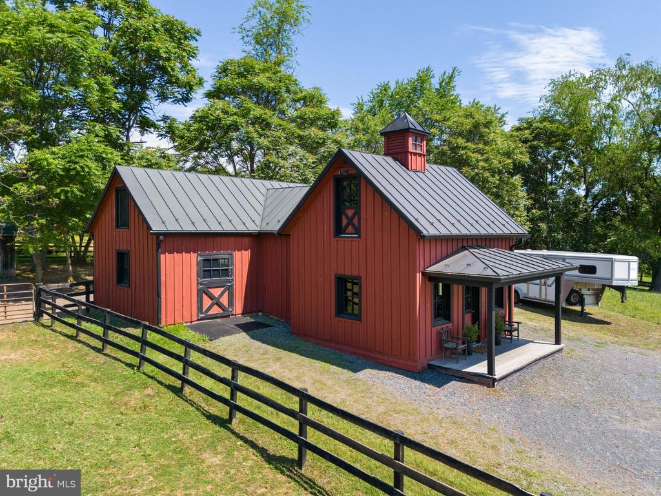
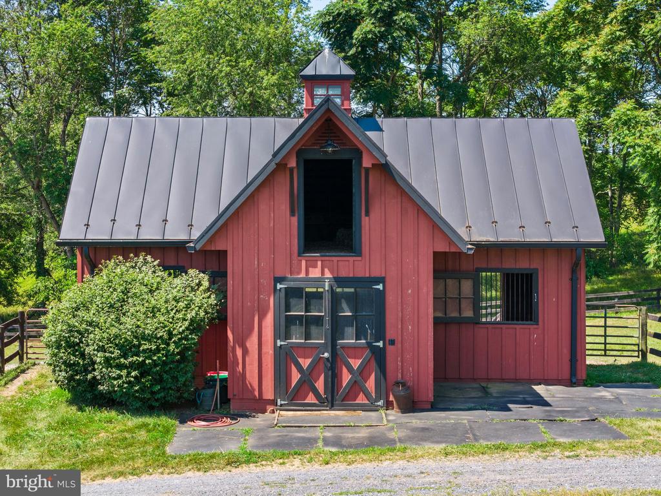
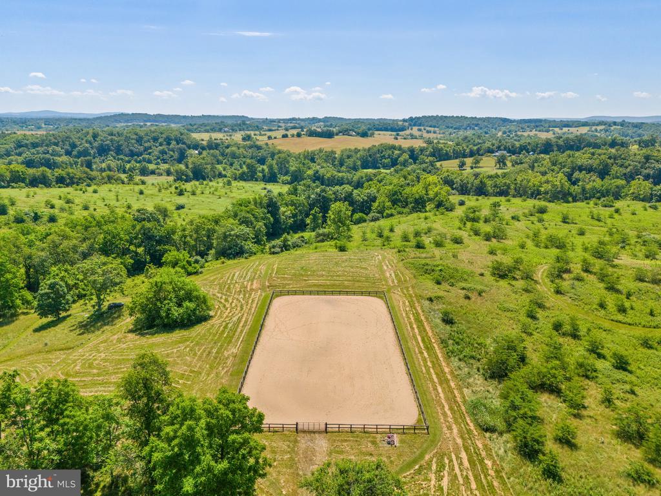
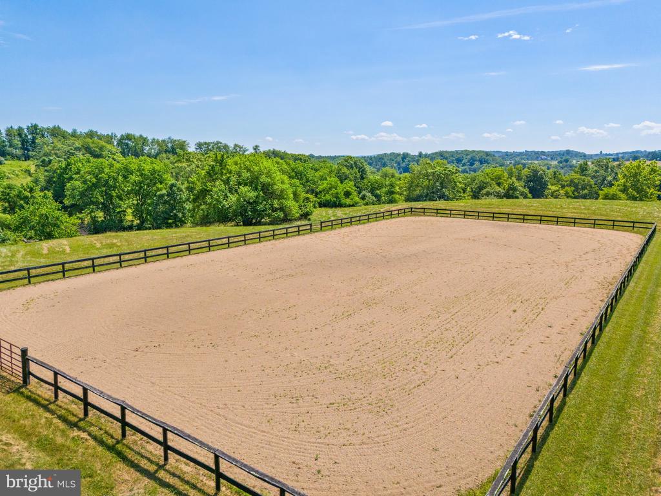
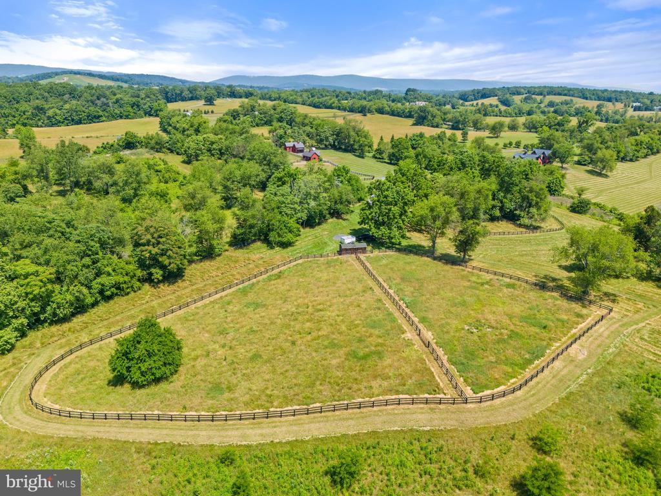
Located within the Piedmont Hunt Territory, this estate offers two charming barns. One center aisle with two large stalls and attached paddocks, the other with a tack room, feed room and two oversized wash stalls. There are an additional five run-in stalls each with attached paddocks, a riding arena (100' x 200'), miles of trails on the farm and potential ride out beyond.
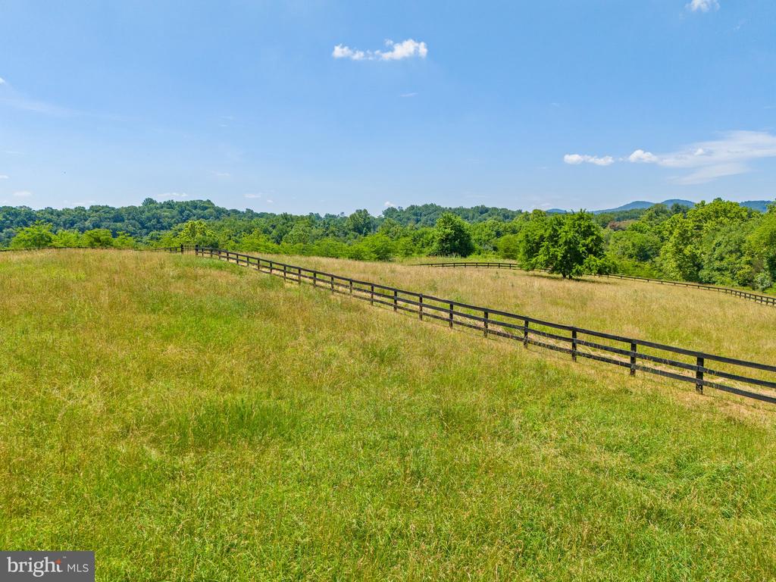
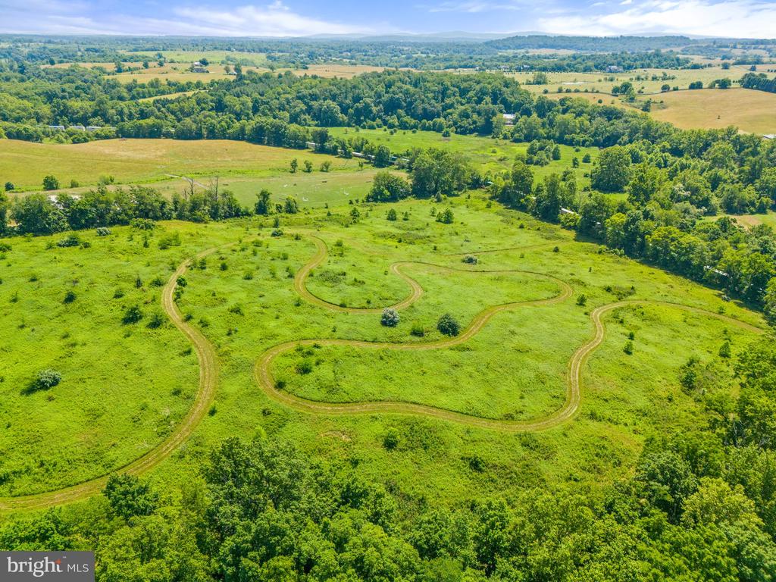
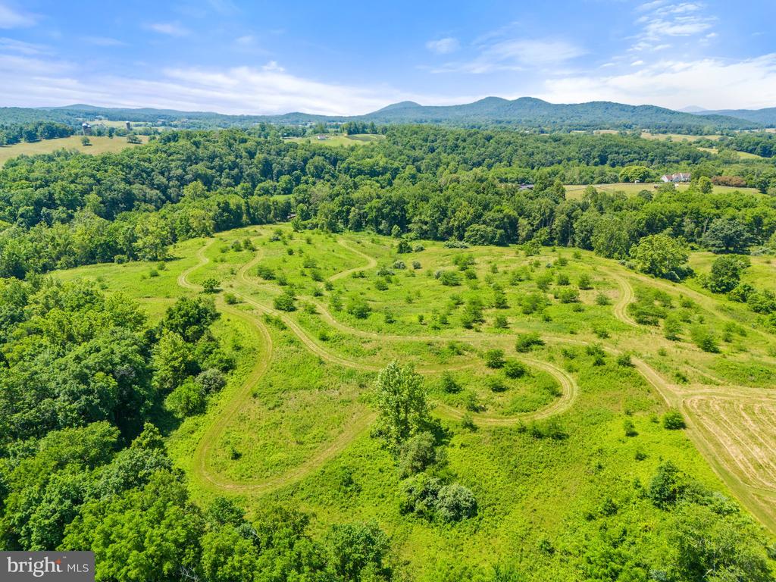
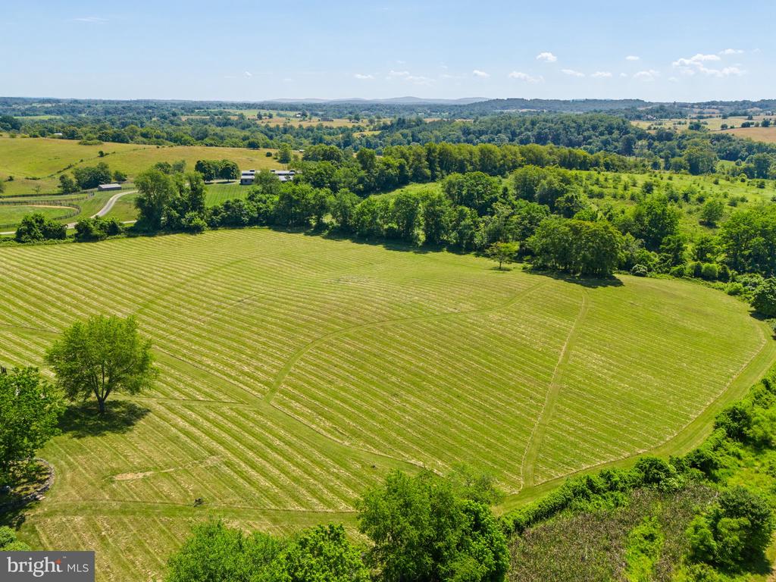
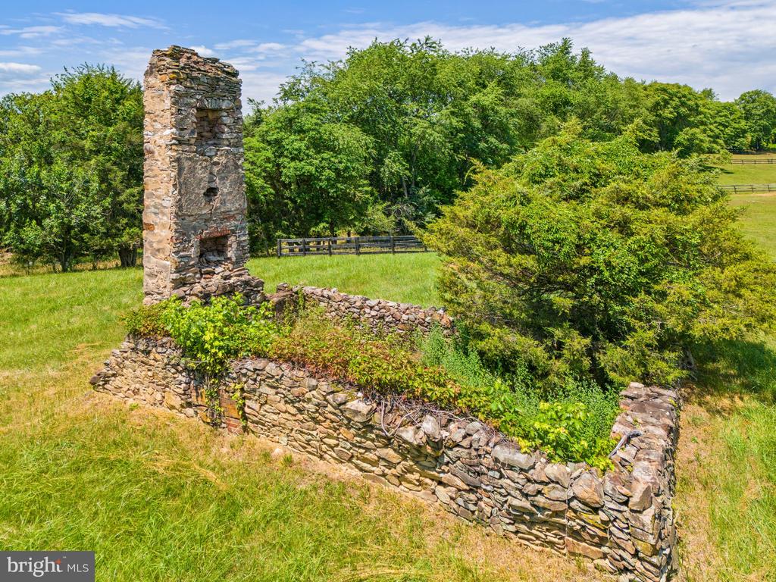
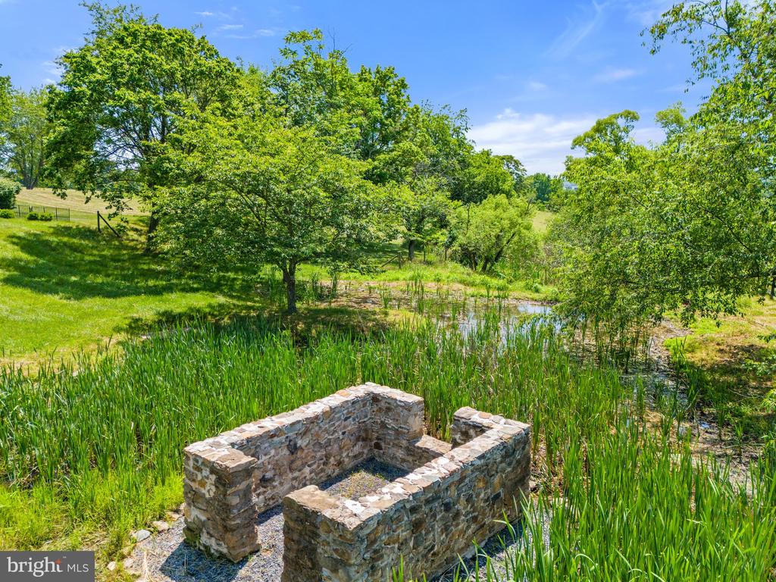
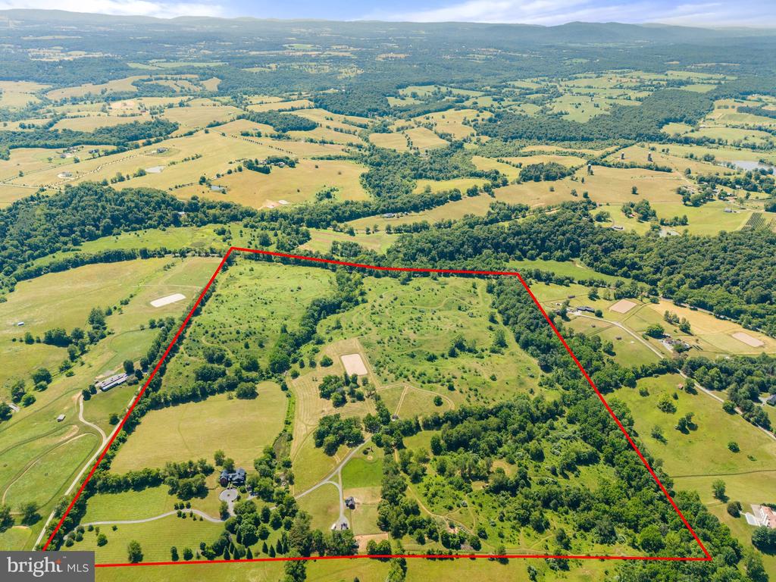
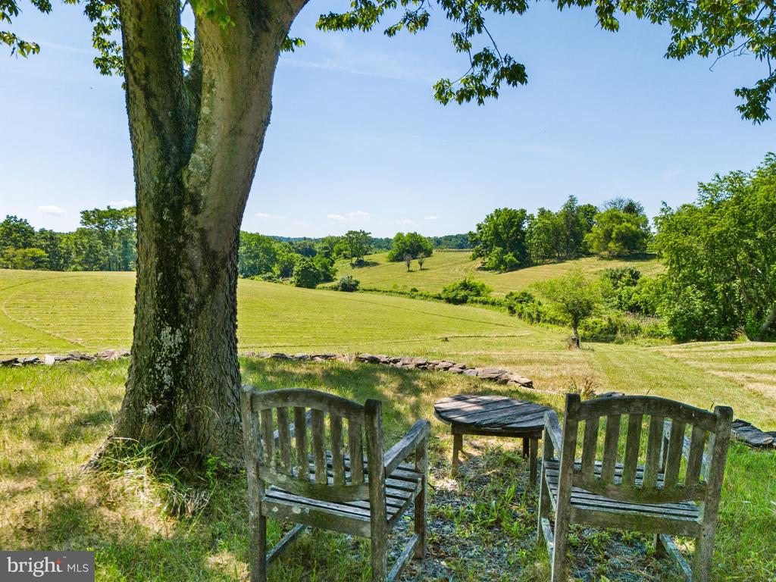
The park-like rolling hills of Heartland's 122 acres enjoy a beautiful southern exposure and a nice mix of cleared and wooded land with over eight miles of well-maintained trails and two tributaries of Goose Creek. Elevations range between 420'-550' with the land sloping down towards Goose Creek. This property shares its southern boundary with the B-Line of the Norfolk-Southern. It is currently enrolled in the Upperville Agricultural District until 2029 offering excellent land use flexibility.
Heartland's location is ideal providing tremendous privacy while being just minutes from the historic villages of Middleburg and Upperville. Being in Delaplane, one has easy access to I-66 with Washington, D.C. to the east and the Shenandoah Valley to the west. Truly an exceptional combination of home, land, and location!

4
beds

6
baths

7,314 Sq.Ft. LIVING AREA

122.65 Acres lot

Heather Grossman

Heather Grossman

Features & Amenities

Interior

  • total bedrooms4
  • Total bathrooms6
  • full bathrooms5
  • half bathroom1
  • Flooring Hardwood, Ceramic Tile, Carpet, Stone
  • Fireplace Brick, Mantel(s), Wood
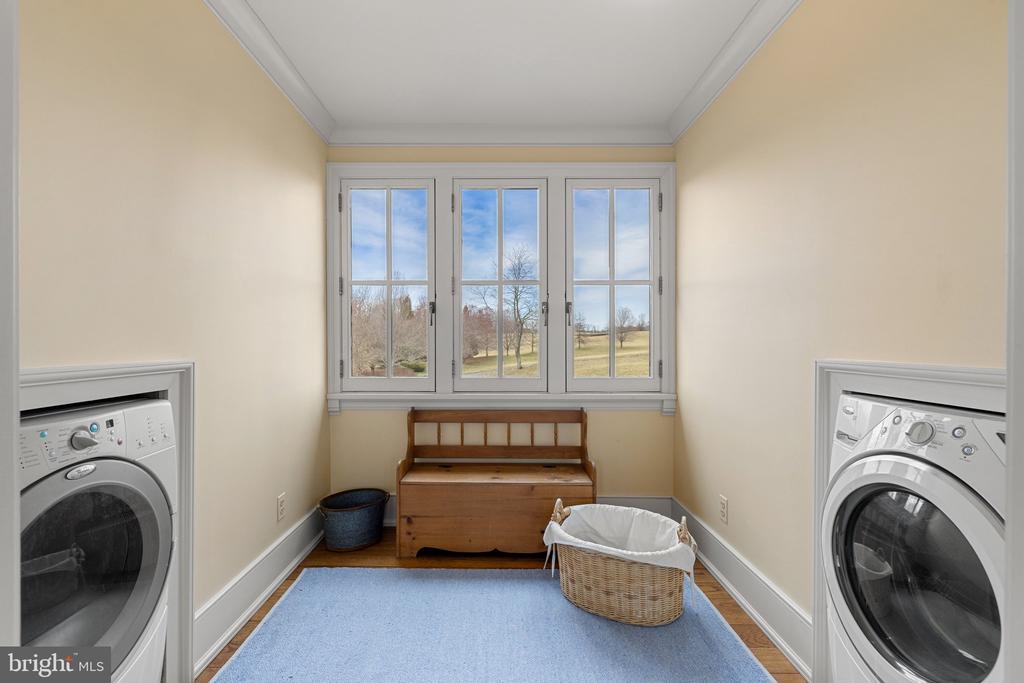
  • APPLIANCES Dishwasher, Dryer - Front Loading, Oven/Range - Gas, Refrigerator, Stainless Steel Appliances, Washer - Front Loading, Water Heater
  • other interior Features Bathroom - Soaking Tub, Bathroom - Walk-In Shower, Breakfast Area, Built-Ins, Carpet, Dining Area, Entry Level Bedroom, Exposed Beams, Family Room Off Kitchen, Floor Plan - Open, Formal/Separate Dining Room, Kitchen - Gourmet, Kitchen - Island, Kitchen - Table Space, Primary Bath(s), Upgraded Countertops, Walk-in Closet(s), Wood Floors

Area & Lot

  • Status Sold
  • Date Sold June 30, 2026
  • Living Area7,314 Sq.Ft.
  • Lot Area122.65 Acres
  • MLS® IDVAFQ2015892
  • TypeResidential
  • YEAR BUILT2004
  • NeighborhoodVirginia
  • Architecture StylesFarmhouse/National Folk
  • View DescriptionCreek/Stream, Garden/Lawn, Mountain, Panoramic, Scenic Vista

Exterior

  • STORIES4
  • Garage Space2.0
  • water SourceWell
  • utilitiesUnder Ground, Propane, Electric Available
  • roofCopper
  • lot featuresCleared, Landscaping, Partly Wooded, Private, Stream/Creek
  • parkingAttached Garage, Driveway
  • HEAT TYPEHeat Pump - Gas Back Up, Heat Pump(s), Zoned
  • AIR CONDITIONINGCentral A/C, Heat Pump(s)
  • sewerOn Site Septic
  • SubstructureStone
  • Disability Features36 wide Halls
  • other exterior FeaturesOutbuilding(s), Exterior Lighting

Financial

  • Sales Price$4,550,000
  • Real Estate Tax $23,778/yr
  • Zoning RA

Virginia

Just across the river from Washington are many wonderful communities in Northern Virginia.

Explore

Work With Us

We’re looking for agents who believe that real estate is about people, and that guiding them through major life moments is a privilege. Come join a team that is bringing real estate back to its roots and putting the customer experience front and center by working with integrity, character and trust. 

Receive New Listings

Interested in buying a home? Sign up to receive updates on new listings in your area, and to be connected with an agent committed to providing you with a unique, personal and elevated home-buying experience. 

Follow Me on Instagram