9533 Hungary Ridge Dr
SEE ALL PHOTOS
9533 Hungary Ridge Dr
Sold

9533 Hungary Ridge Dr

9533 Hungary Ridge Dr, Glen Allen, VA 23060

$435,000
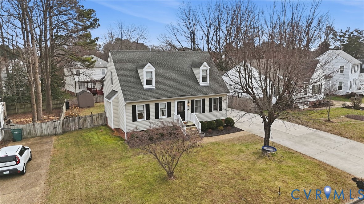
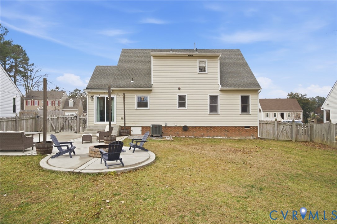
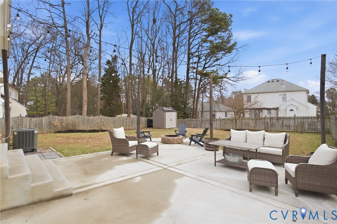
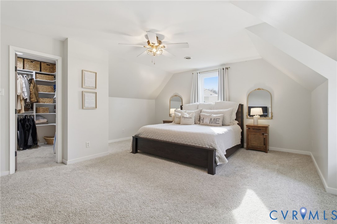
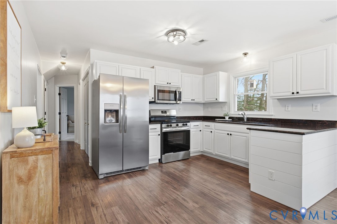
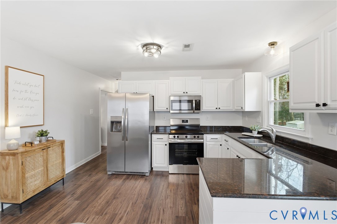
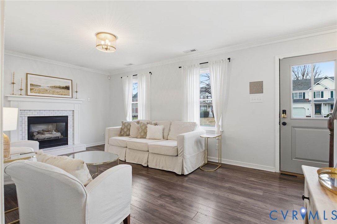
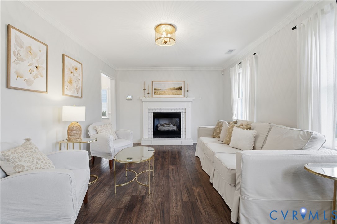
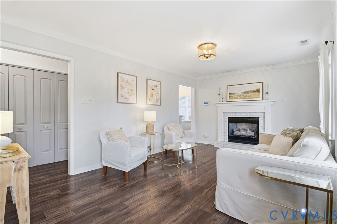
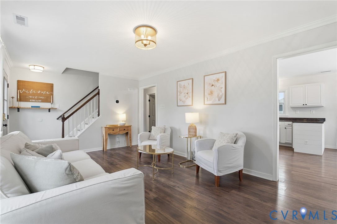
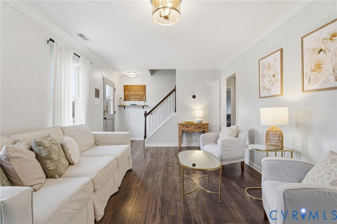
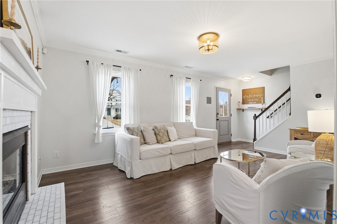
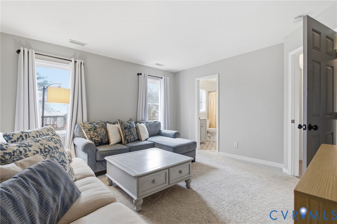
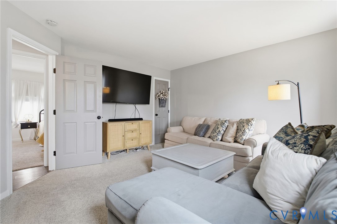
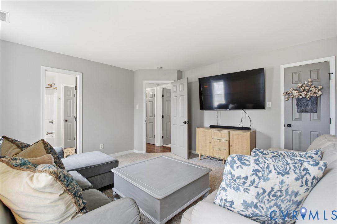
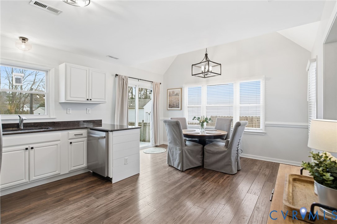
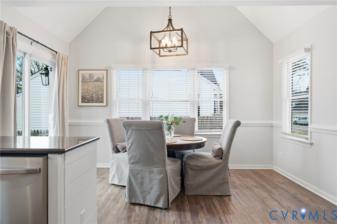
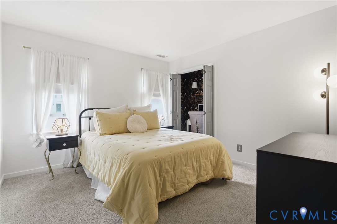
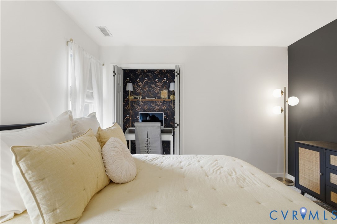
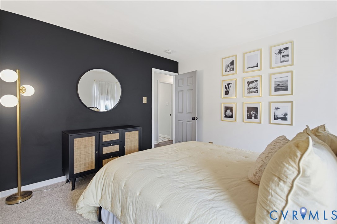
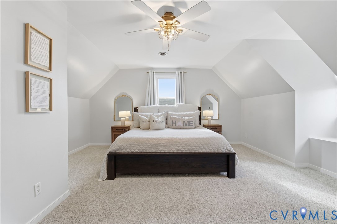
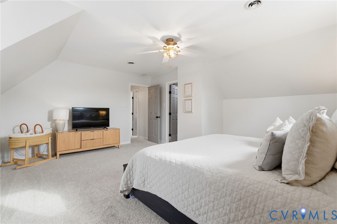
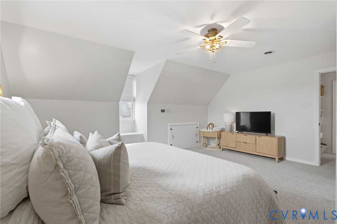
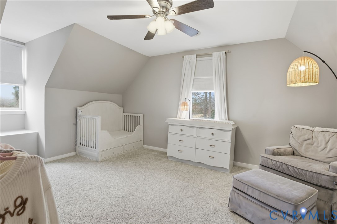
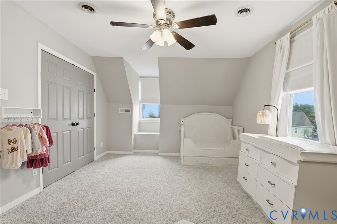
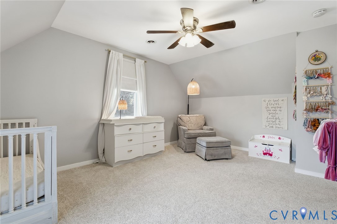
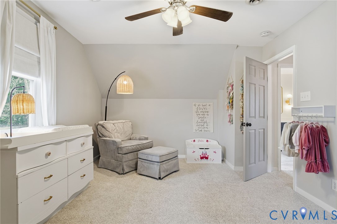
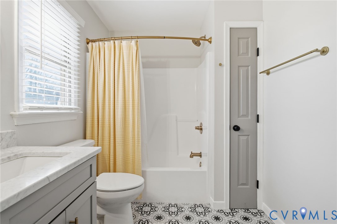
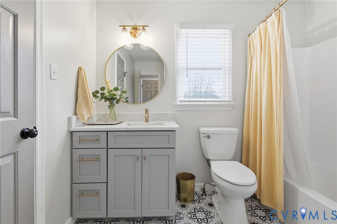
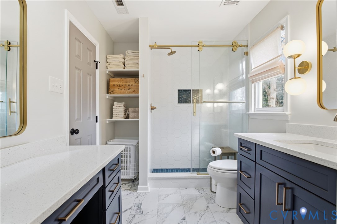
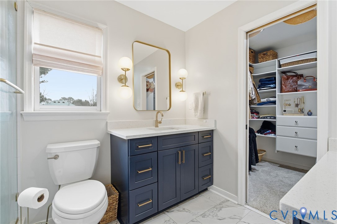
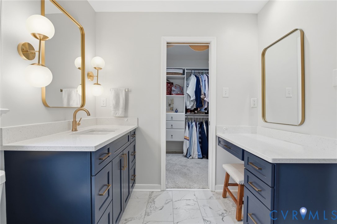
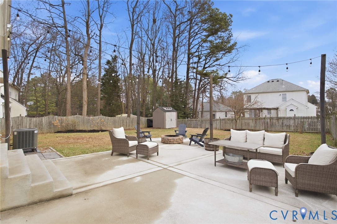
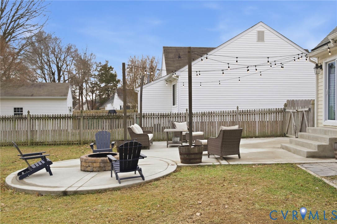
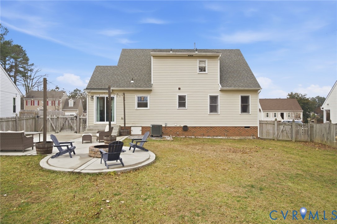
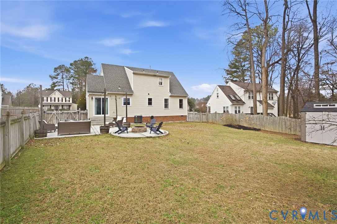
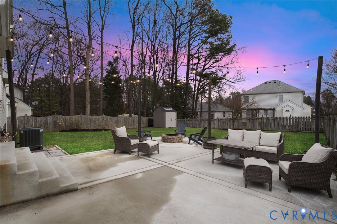
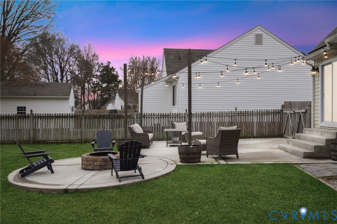
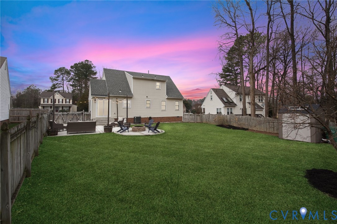
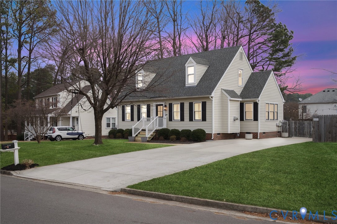
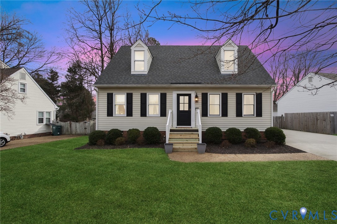
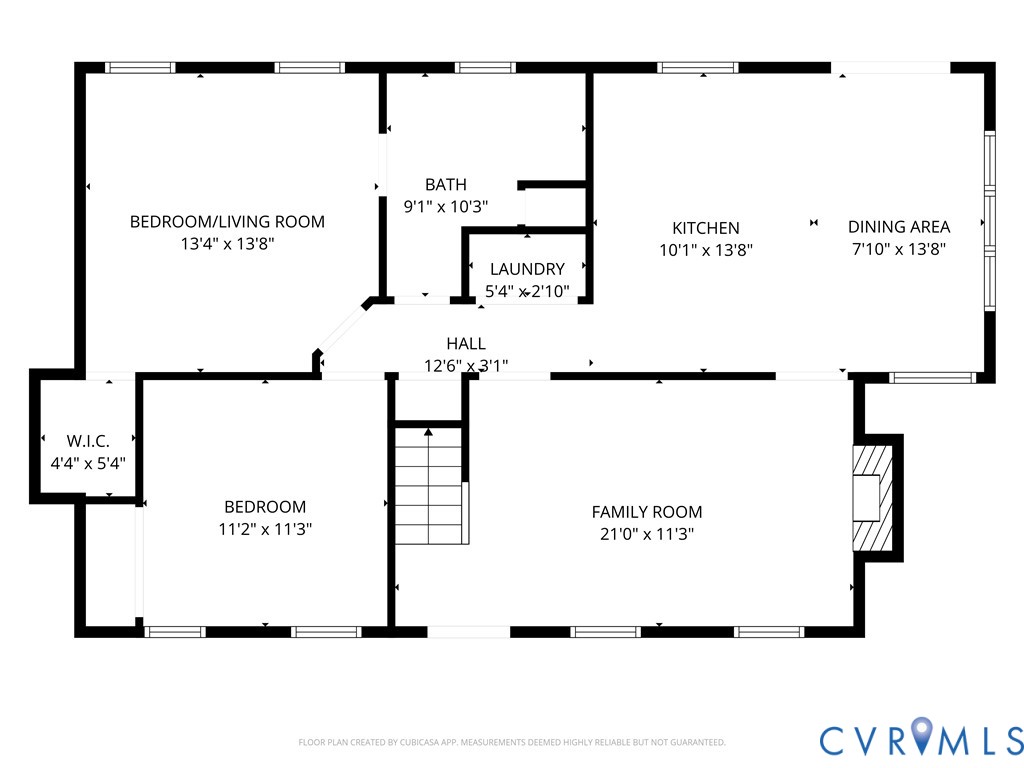
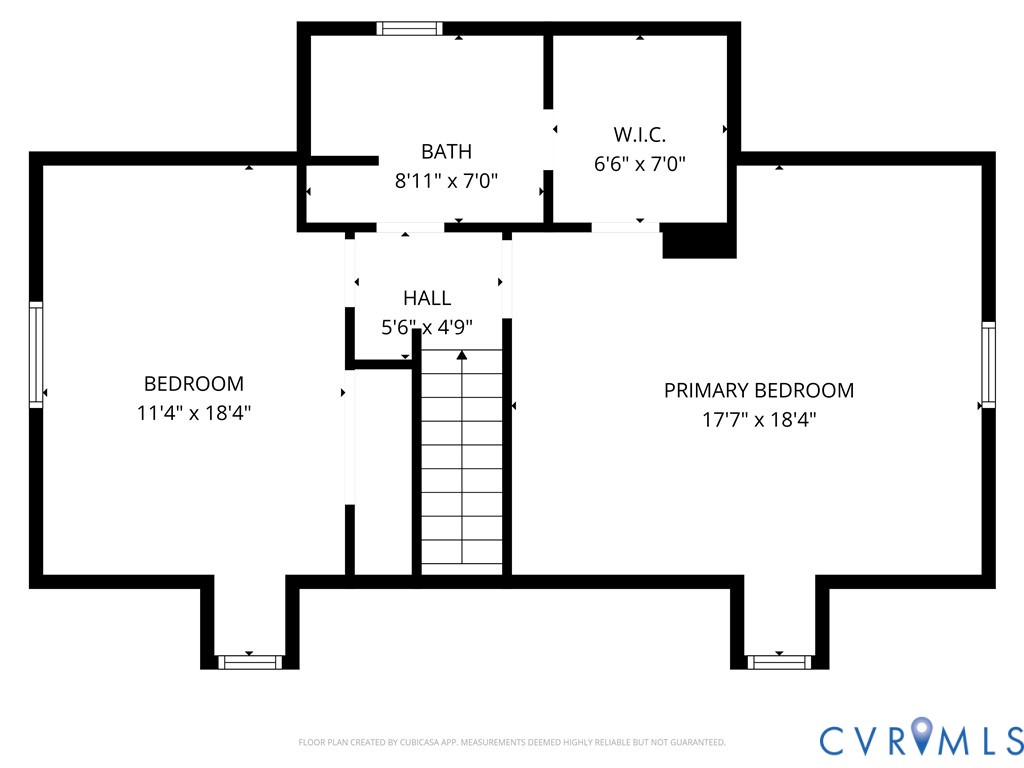
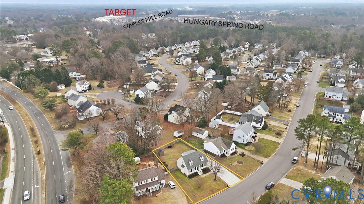
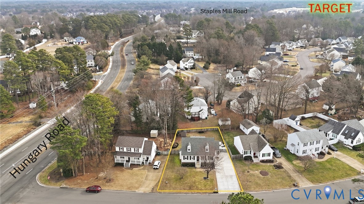
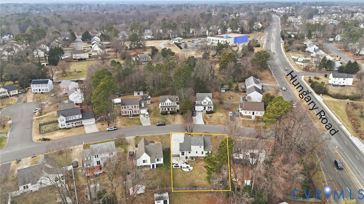
This beautifully maintained 1,750 sq. ft. home offers the perfect blend of comfort, style, and convenience. Step inside to find an inviting FAMILY ROOM with LVP flooring & fireplace with gas logs. Work your way into the updated eat-in KITCHEN featuring GRANITE countertops, freshly painted cabinets, and brand-new stainless steel appliances, perfect for both everyday meals and entertaining. The 1st floor also offers a 2ND PRIMARY BEDROOM with an attached bathroom (currently used as a LIVING ROOM). The additional 1st floor BEDROOM has carpet and an area in closet for a cozy desk. The 1st floor BATHROOM has been updated with tiled flooring, vanity and tub surround plus a linen closet. The spacious PRIMARY SUITE on the 2nd floor has been thoughtfully refreshed and includes a walk-in closet, carpet, ceiling fan and a modernized attached PRIMARY BATHROOM with tiled flooring, linen area & tiled shower stall. The additional 2nd floor BEDROOM features carpet, ceiling fan and double closet. Enjoy year-round comfort with a new heat pump (2024) and the peace of mind of vinyl siding, dimensional roof (2018) and a concrete double-width driveway (2018). Additional updates include gutters/downspouts (2022), carpet (2022), light fixtures (2022), Ecobee SMART thermostat (2022), FRESH interior paint (2026), front door (2022). front porch (2026), ADT security system with doorbell camera & rear yard camera (2022). The backyard is an entertainer's dream--complete with a concrete patio, cozy firepit, string lighting, storage shed, and a fully fenced yard for privacy. Ideally located just minutes from shopping, dining, and major interstates, this home offers both tranquility and accessibility.

4
beds

2
baths

1,756 Sq.Ft. LIVING AREA

9,469.94 Sq.Ft. lot

David Johnson

David Johnson

Daniel Johnson

Daniel Johnson

Features & Amenities

Interior

  • total bedrooms4
  • Total bathrooms2
  • full bathrooms2
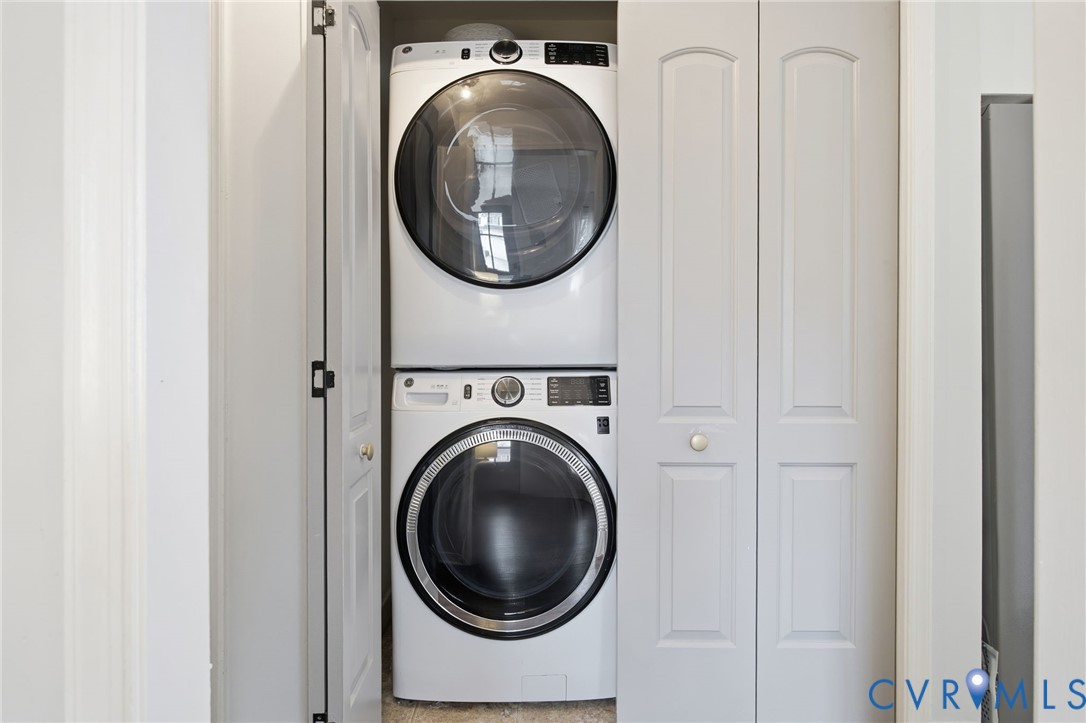
  • Laundry room Washer Hookup, Dryer Hookup
  • Flooring Carpet, Vinyl
  • Fireplace Gas
  • APPLIANCES Dishwasher, Electric Cooking, Electric Water Heater, Disposal, Microwave, Smooth Cooktop, Stove
  • other interior Features Bedroom on Main Level, Ceiling Fan(s), Eat-in Kitchen, Fireplace, Granite Counters, Bath in Primary Bedroom, Walk-In Closet(s)

Area & Lot

  • Status Sold
  • Date Sold February 27, 2026
  • Living Area1,756 Sq.Ft.
  • Lot Area9,469.94 Sq.Ft.
  • MLS® ID2600102
  • TypeResidential
  • YEAR BUILT1994
  • NeighborhoodVirginia
  • Architecture StylesCape Cod
  • Elementary SchoolDumbarton
  • Middle SchoolBrookland
  • High SchoolHermitage

Exterior

  • STORIES1
  • water SourcePublic
  • PoolNone
  • lot featuresLevel
  • parkingDriveway, No Garage, Oversized, Paved
  • HEAT TYPEElectric, Heat Pump, Natural Gas
  • AIR CONDITIONINGCentral Air
  • sewerPublic Sewer
  • security FeaturesSecurity System
  • other exterior FeaturesStorage, Shed, Paved Driveway

Financial

  • Sales Price$435,000
  • Real Estate Tax $3,327/yr
  • HOA $200/yr
View Virtual Tour

Virginia

Just across the river from Washington are many wonderful communities in Northern Virginia.

Explore

Work With Us

We’re looking for agents who believe that real estate is about people, and that guiding them through major life moments is a privilege. Come join a team that is bringing real estate back to its roots and putting the customer experience front and center by working with integrity, character and trust. 

Receive New Listings

Interested in buying a home? Sign up to receive updates on new listings in your area, and to be connected with an agent committed to providing you with a unique, personal and elevated home-buying experience. 

Follow Me on Instagram