

Leave a Message

Thank you for your message. We will be in touch with you shortly.

Lot 12 FISHER CIR
Lot 12 FISHER CIR
Lot 12 FISHER CIR
Lot 12 FISHER CIR
Lot 12 FISHER CIR
Lot 12 FISHER CIR
Lot 12 FISHER CIR
Lot 12 FISHER CIR
Lot 12 FISHER CIR
Lot 12 FISHER CIR
Lot 12 FISHER CIR
Lot 12 FISHER CIR
Lot 12 FISHER CIR
SEE ALL PHOTOS
Lot 12 FISHER CIR
Lot 12 FISHER CIR
Lot 12 FISHER CIR
Lot 12 FISHER CIR
Lot 12 FISHER CIR
Lot 12 FISHER CIR
Lot 12 FISHER CIR
Lot 12 FISHER CIR
Lot 12 FISHER CIR
Lot 12 FISHER CIR
Lot 12 FISHER CIR
Lot 12 FISHER CIR
Lot 12 FISHER CIR
Courtesy of PAUL WESLEY REAL ESTATE
For Sale

Lot 12 FISHER CIR

Lot 12 FISHER CIR, Staunton, VA 24401

$400,000
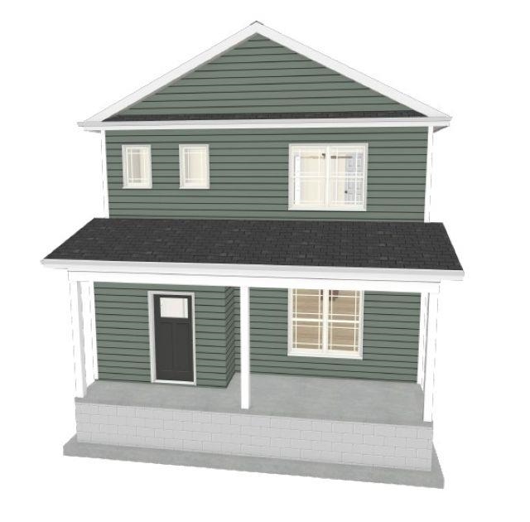
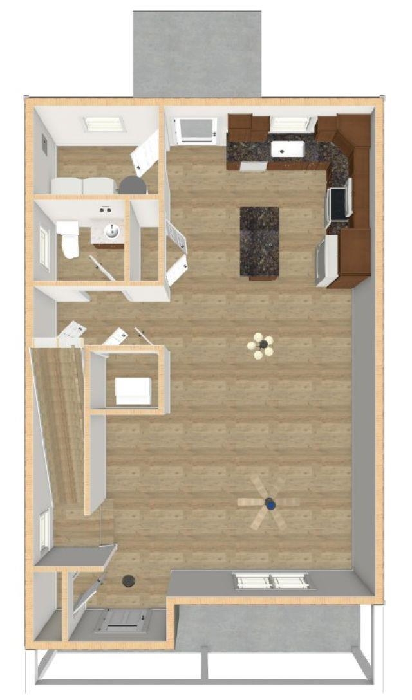
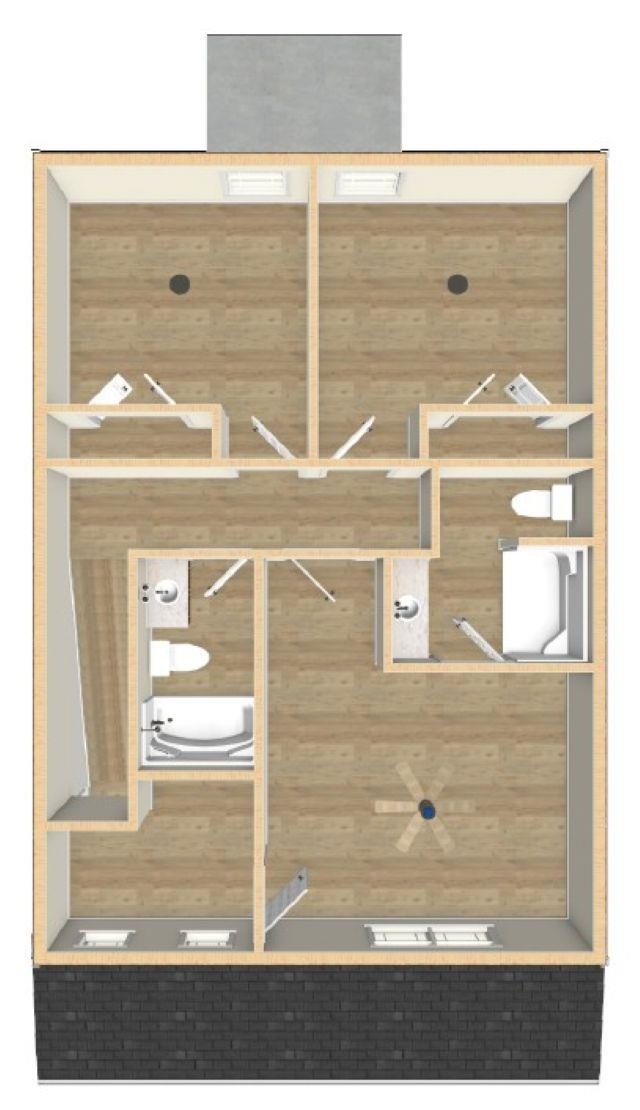
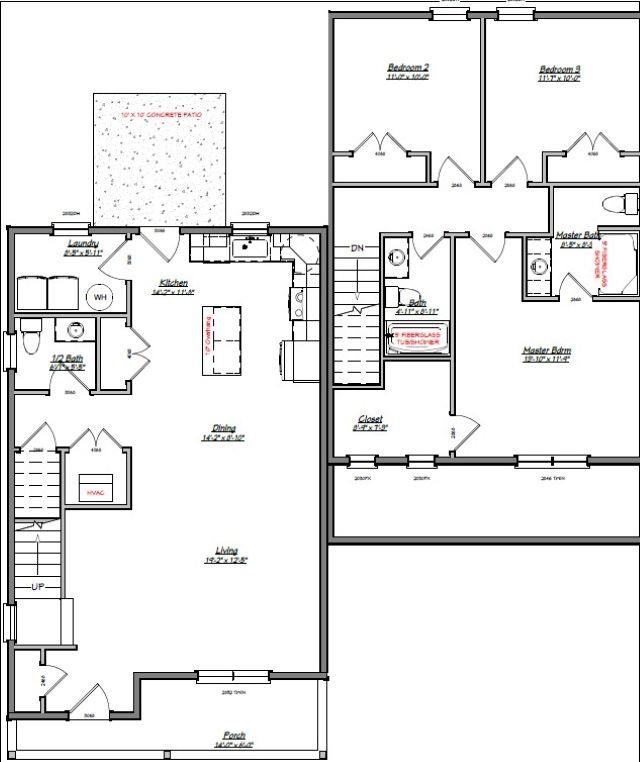
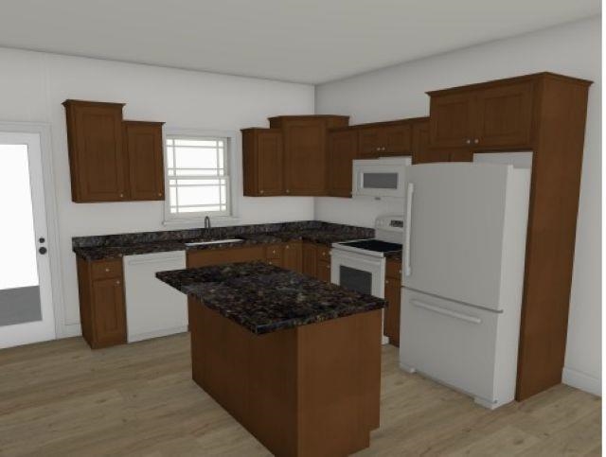
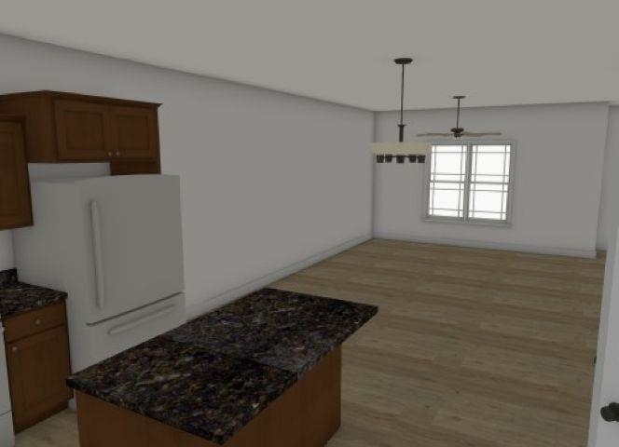
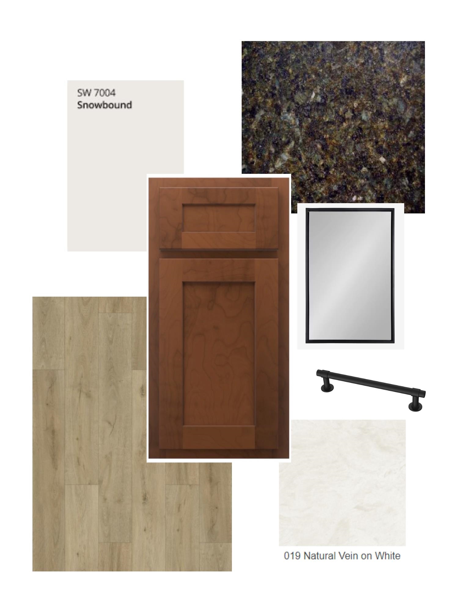
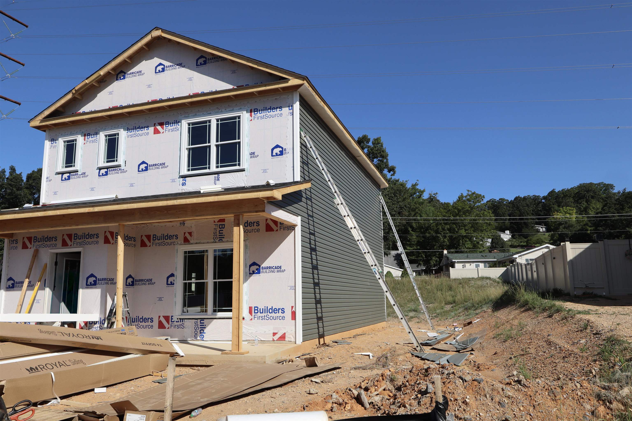
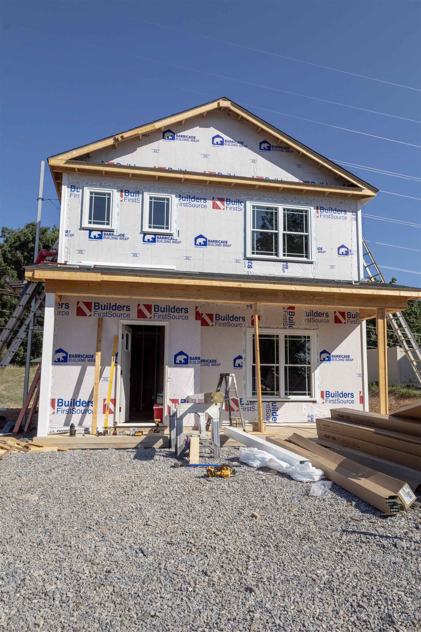
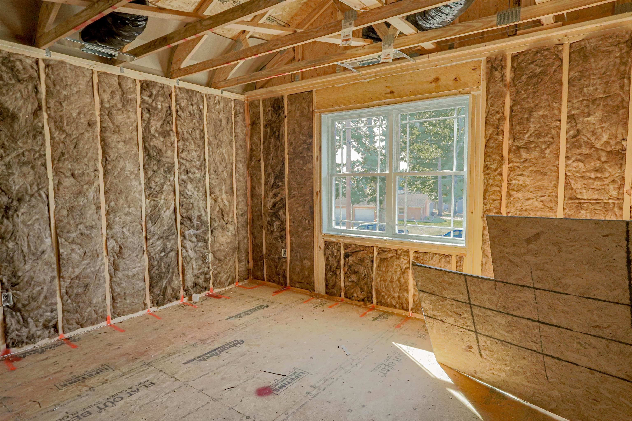
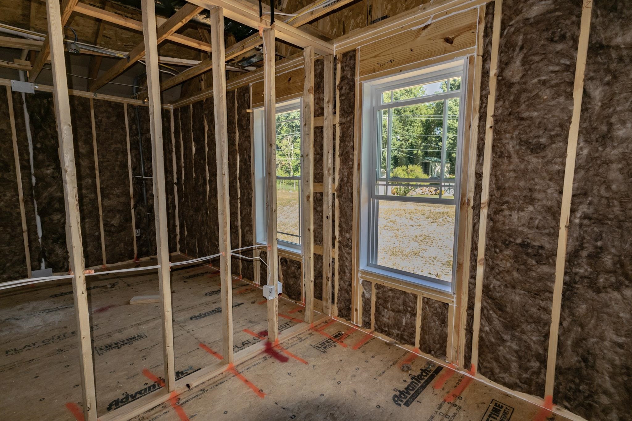
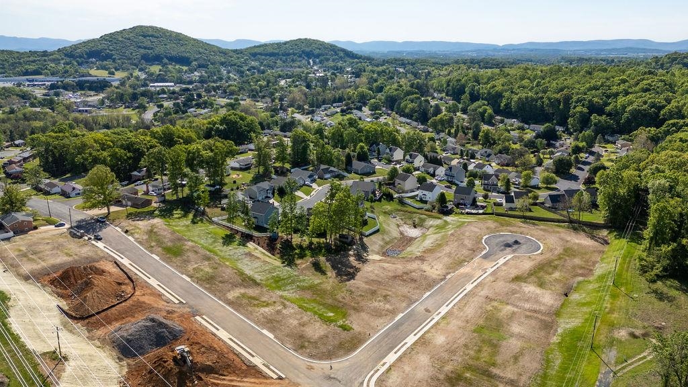
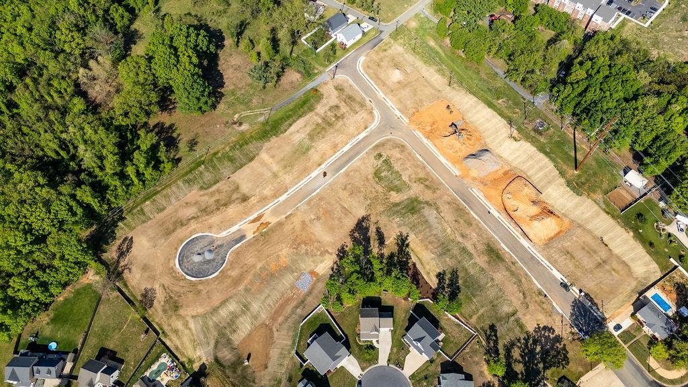
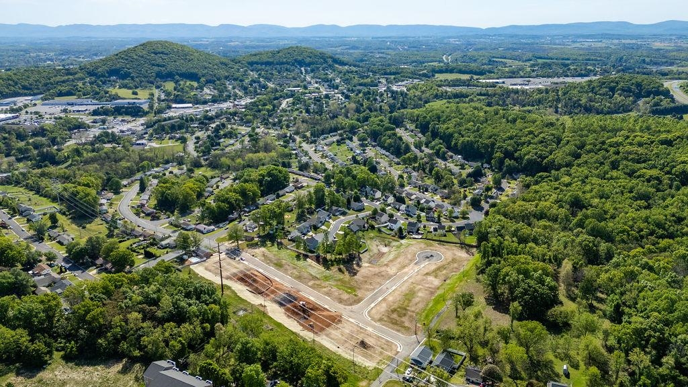
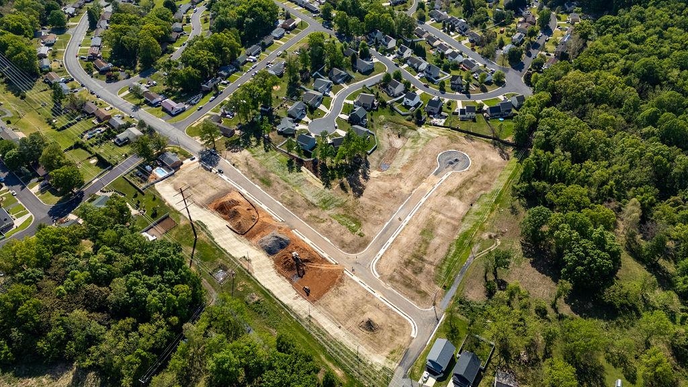
Welcome to Green Spring Valley, where modern comfort meets convenience in this simply crafted new construction home under construction by Oaktree Builders & move in ready early October 2026. This Cullen floor plan offering 3 bdrms, 2 bthrms, is a thoughtfully designed 2 story home featuring an open layout with durable luxury vinyl plank flooring throughout. The stylish kitchen showcases granite countertops, island, soft close shaker style cabinet doors stained Cocoa, & a seamless flow into the main living spaces, perfect for everyday living & entertaining alike. The main level also features a large pantry, laundry room & half bth. Outside, enjoy your 10x10 patio, attractive landscaping & low maintenance vinyl siding that adds to the home's curb appeal. Ideally tucked near the interchange of 81 & 64, this location provides easy access to larger cities but is minutes from historic downtown Staunton. You'll enjoy nearby shopping, dining & local charm, along with close proximity to Gypsy Hill & Montgomery Hall Parks for outdoor recreation & community events. If this one does not suit inquire about other floor plans & lots available.

3
beds

3
baths

1,664 Sq.Ft. LIVING AREA

10,890 Sq.Ft. lot

Features & Amenities

Interior

  • total bedrooms3
  • Total bathrooms3
  • full bathrooms2
  • half bathroom1
  • Laundry room Washer Hookup, Dryer Hookup
  • Flooring Luxury Vinyl Plank
  • APPLIANCES Dishwasher, Electric Range, Disposal, Microwave
  • other interior Features Walk-In Closet(s), Breakfast Bar, Kitchen Island, Recessed Lighting

Area & Lot

  • Status For Sale
  • Living Area1,664 Sq.Ft.
  • Total Area1,664 Sq.Ft.
  • Lot Area10,890 Sq.Ft.
  • MLS® ID677656
  • TypeResidential
  • YEAR BUILT2026
  • NeighborhoodVirginia
  • Elementary SchoolBessie Weller
  • Middle SchoolShelburne
  • High SchoolSTAUNTON

Exterior

  • STORIES2
  • water SourcePublic
  • utilitiesCable Available
  • PoolNone
  • roofComposition, Shingle
  • lot featuresLandscaped, Level
  • HEAT TYPEHeat Pump
  • AIR CONDITIONINGHeat Pump
  • sewerPublic Sewer
  • SubstructureSlab
  • HOA AmenitiesNone
  • security FeaturesSmoke Detector(s)

Financial

  • Sales Price$400,000
  • HOA $200/yr
image

Schedule a Showing

We would love to show you our beautiful property. Please select your preferred date and time below. An agent will be in touch shortly to confirm your appointment.

Schedule a Showing

We would love to show you our beautiful property. Please select your preferred date and time below. An agent will be in touch shortly to confirm your appointment.

Thank you for your interest in Lot 12 FISHER CIR, Staunton, VA 24401. We are reviewing your request and will be in touch shortly!

Mortgage Calculator

Estimate your monthly mortgage payment, including the principal and interest, property taxes, and HOA. Adjust the values to generate a more accurate rate.

All estimates are provided for informational purposes only. Actual amounts may vary.
$0,000 Your Payment 20 15 65
$0,000 Your Payment

Virginia

Just across the river from Washington are many wonderful communities in Northern Virginia.

Explore

Work With Us

We’re looking for agents who believe that real estate is about people, and that guiding them through major life moments is a privilege. Come join a team that is bringing real estate back to its roots and putting the customer experience front and center by working with integrity, character and trust. 

Receive New Listings

Interested in buying a home? Sign up to receive updates on new listings in your area, and to be connected with an agent committed to providing you with a unique, personal and elevated home-buying experience. 

Follow Me on Instagram